- ©MLS 10397266
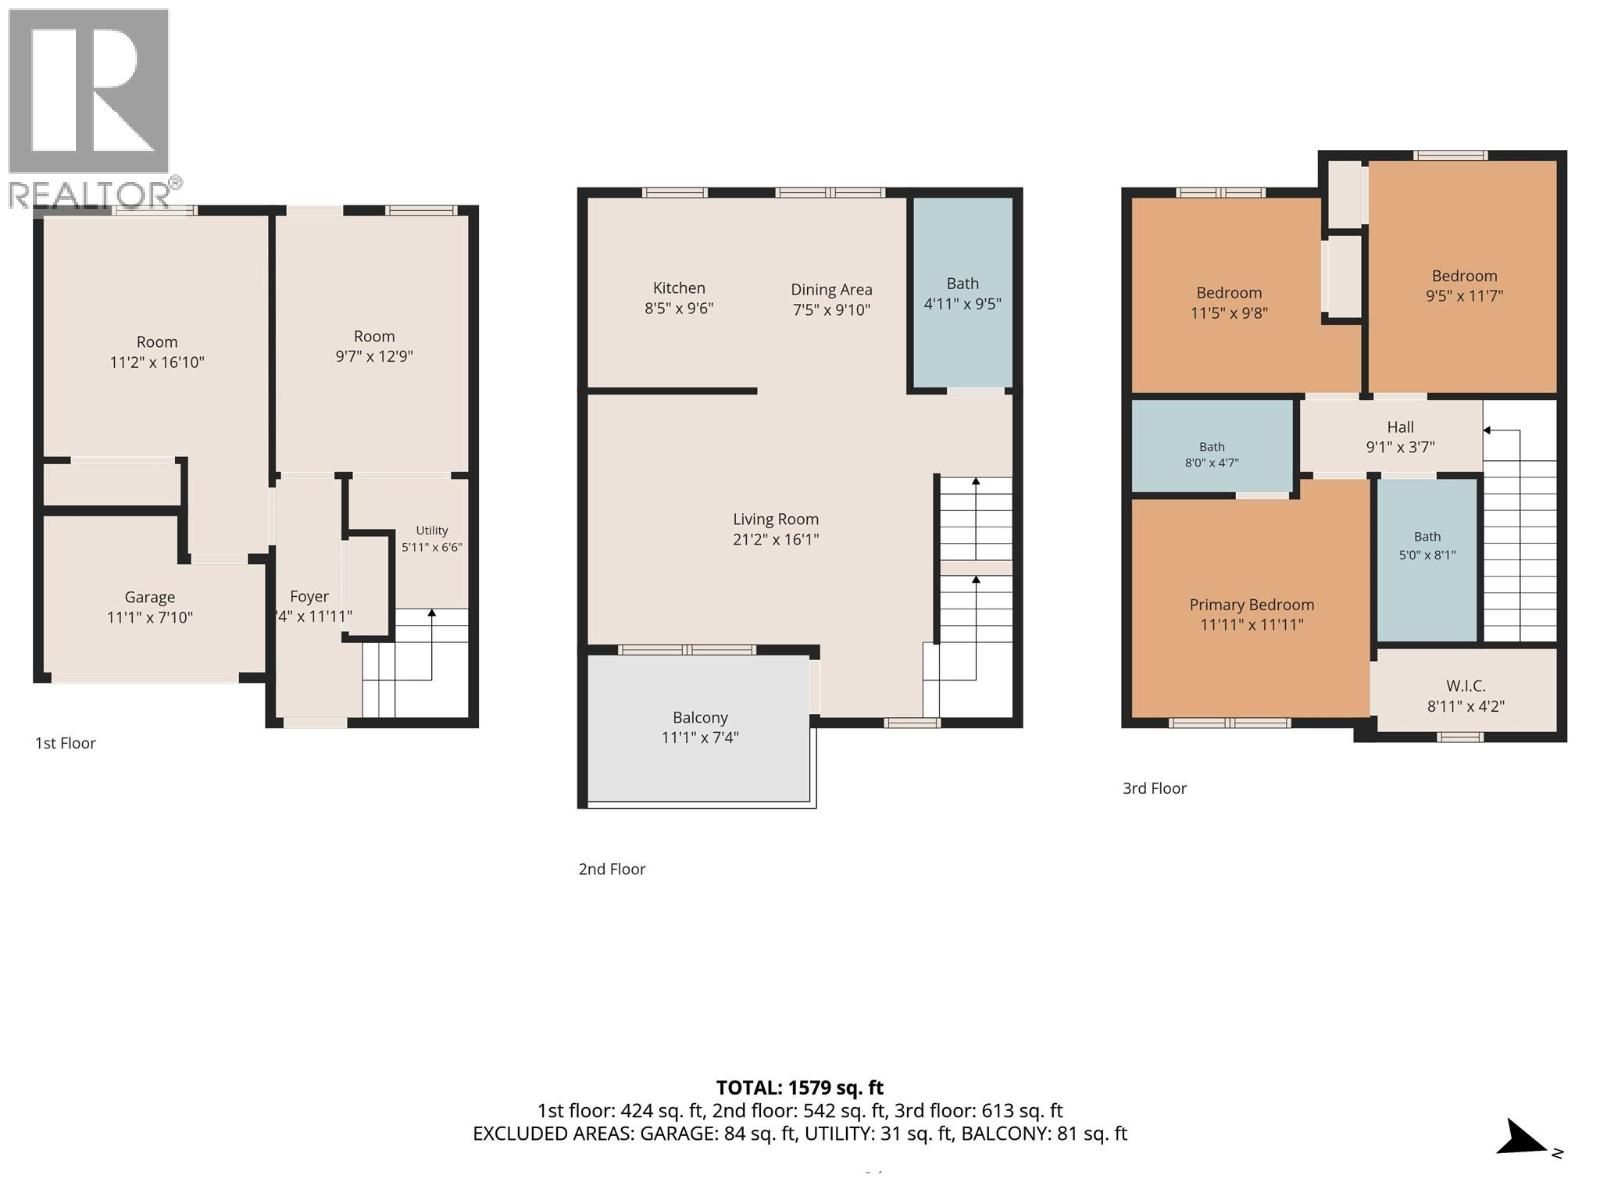
- Area 1579 sq ft
- Bedrooms 4
- Bathrooms 3
- Parkings 1
Description
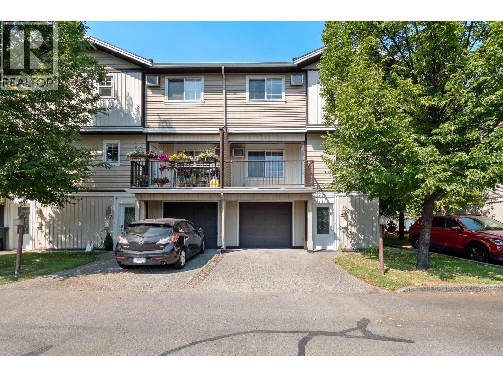
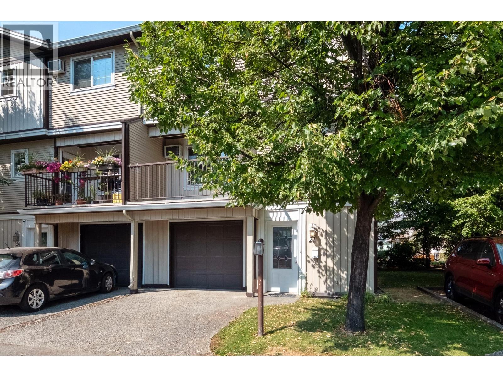
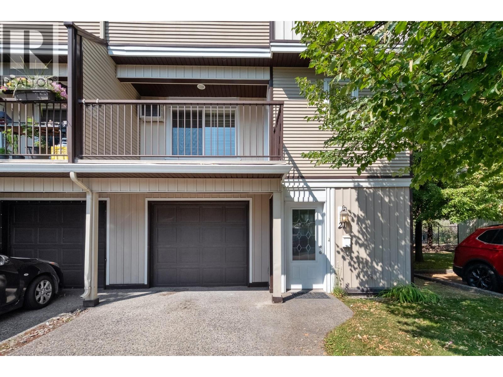
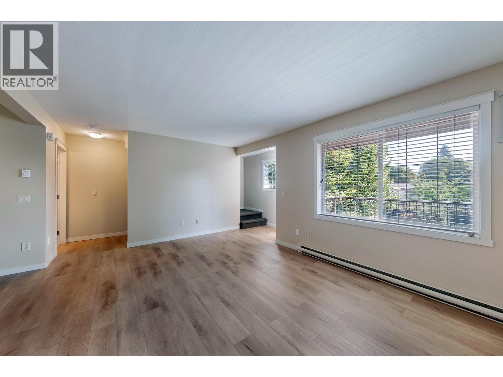
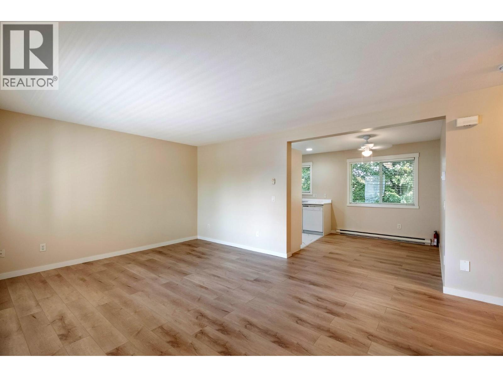
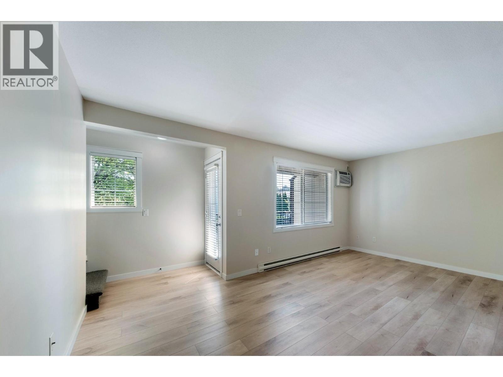
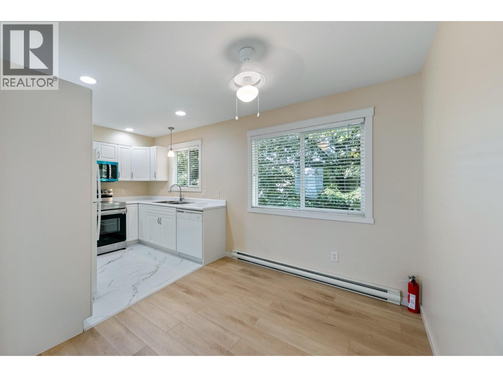
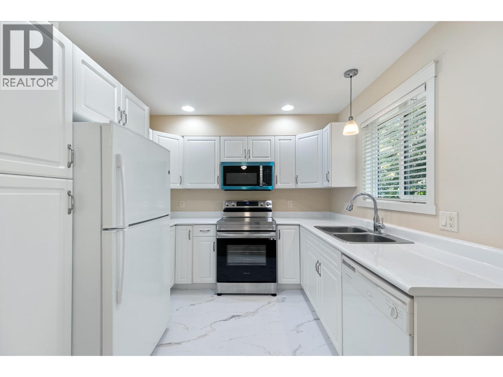
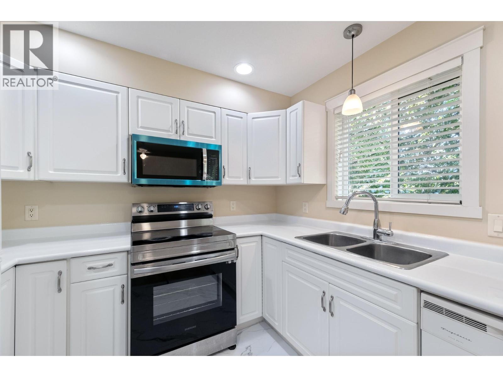
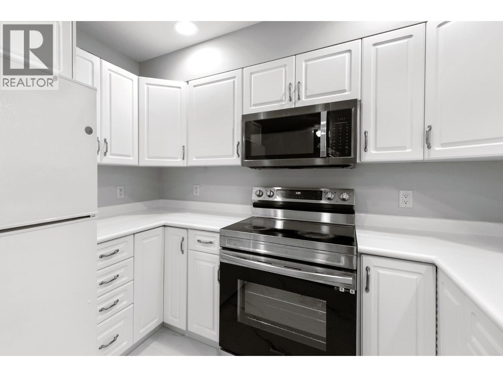
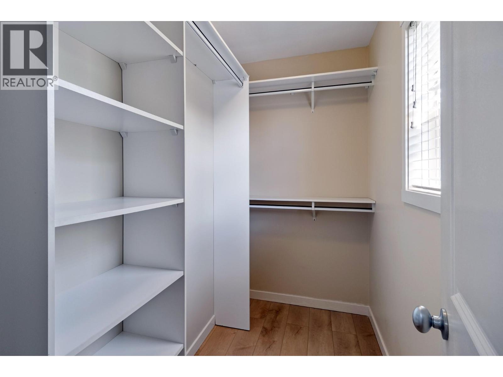
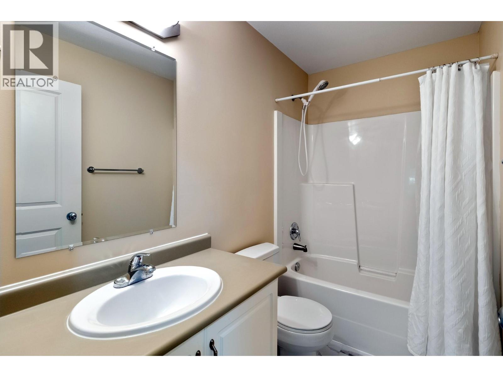
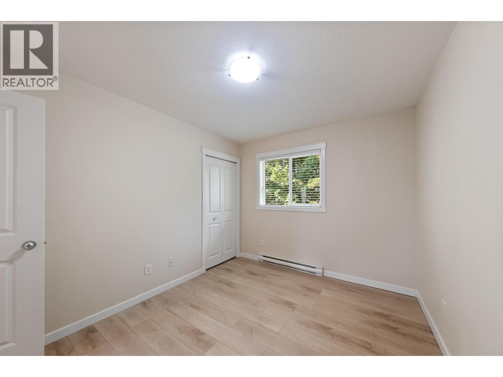
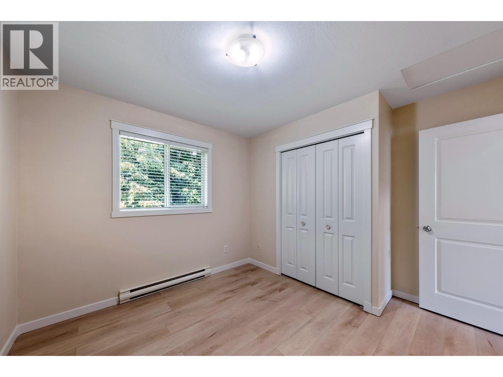
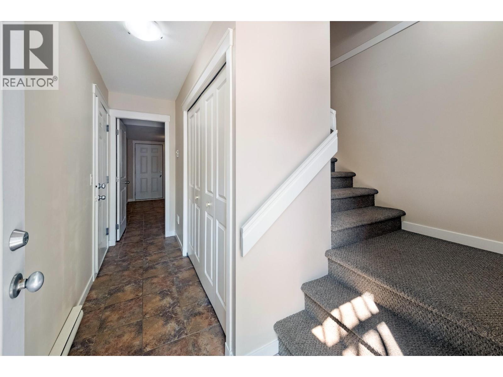
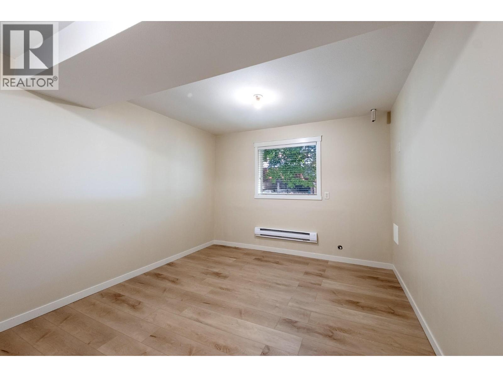
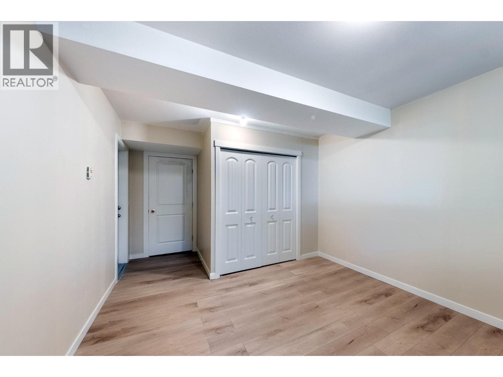
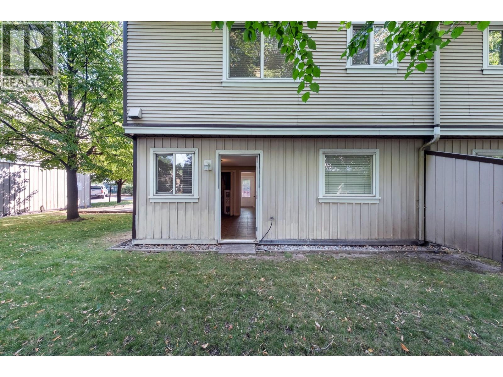
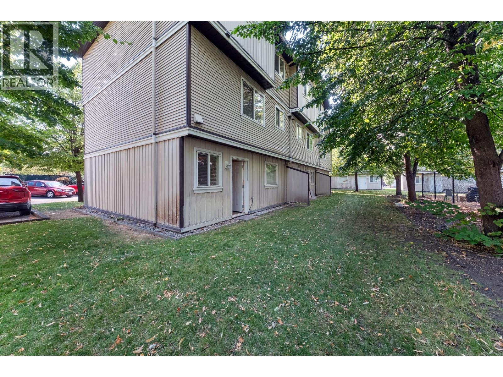
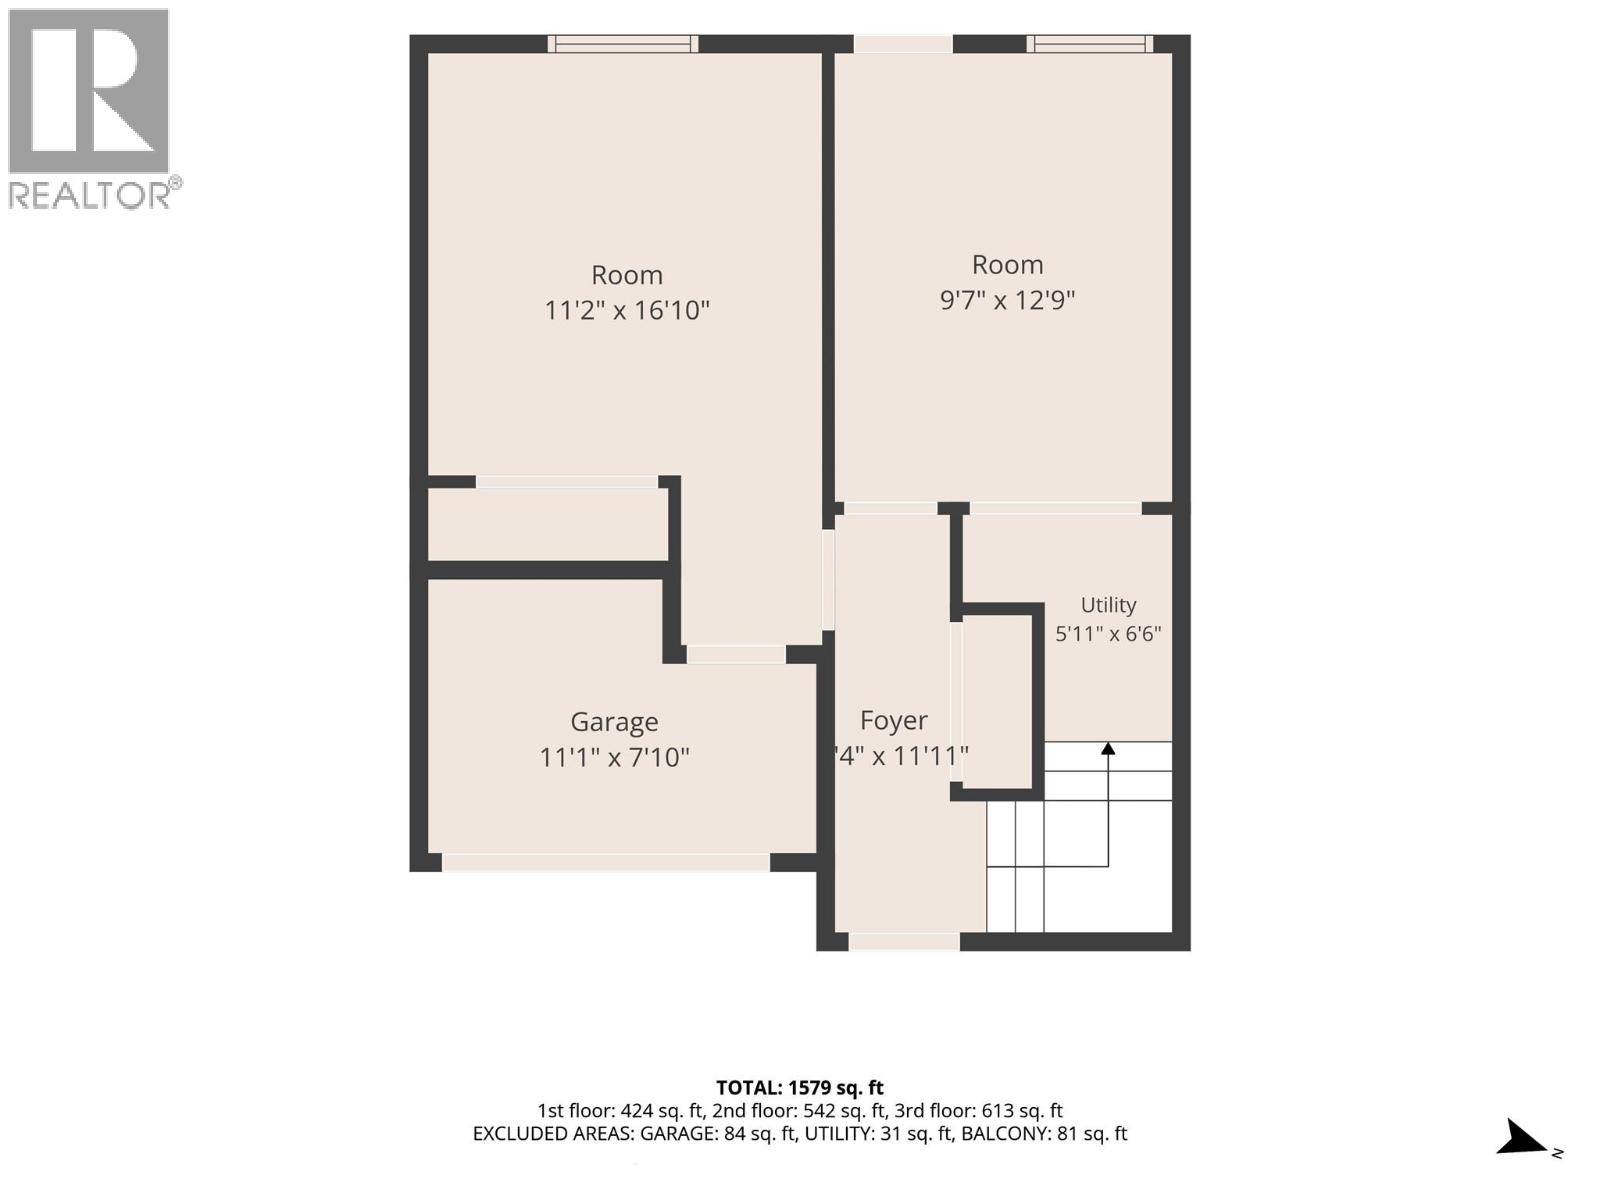
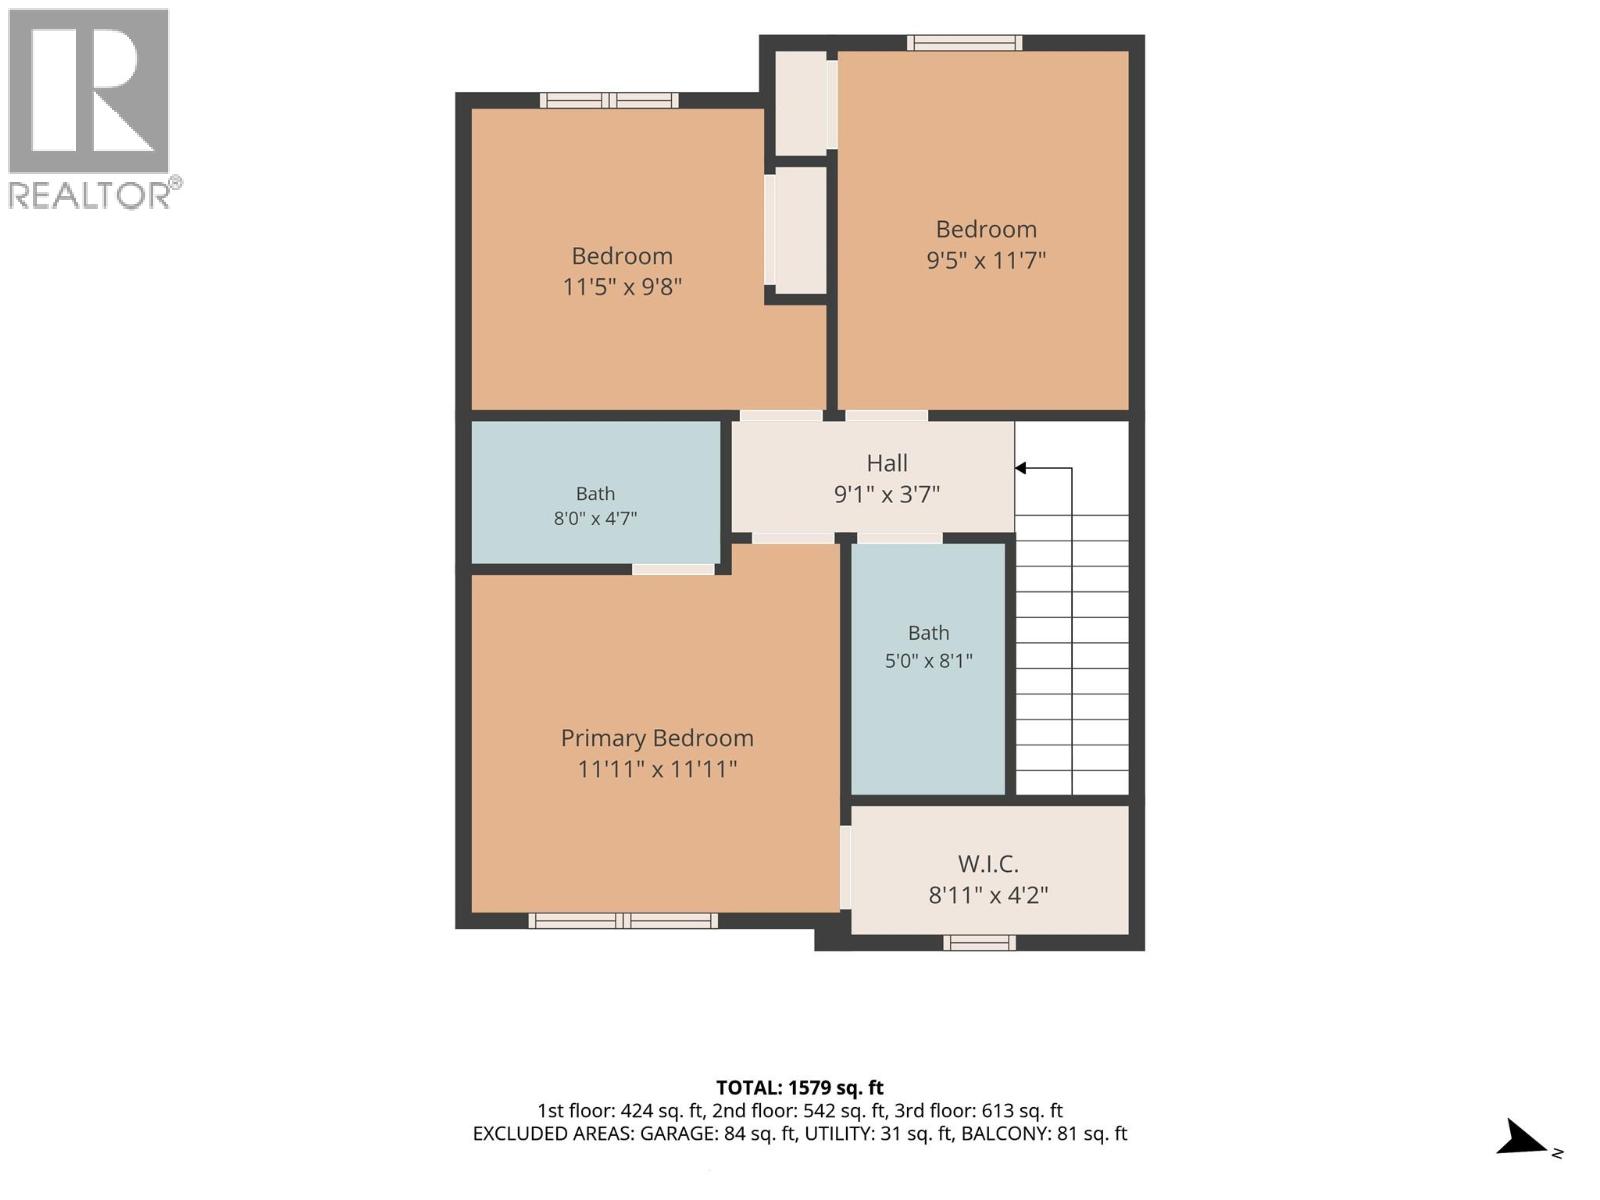
Welcome to this beautifully renovated townhome offering 1,579 sq. ft. of finished living space, with 4 bedrooms,1 bonus rooms, and 2.5 bathrooms. Thoughtfully laid out and move-in ready, this spacious home is an excellent choice for a growing or larger family. The main floor features a bright and functional living space along with two versatile bonus rooms, ideal for a home office, playroom, study, gym, or additional family space. The renovated interior offers a fresh, modern feel while providing plenty of room for everyday living and entertaining. Upstairs, you'll find three well-appointed bedrooms, including a comfortable primary bedroom, along with two full bathrooms. A convenient half bath on the main floor adds extra functionality for family and guests. With its generous floor plan and flexible spaces, this home offers room for everyone while adapting easily to your family's changing needs. Located on Mills Road in Kelowna, you'll enjoy convenient access to shopping, schools, transit, parks, and a variety of everyday amenities. (id:48970) Show More
Details
- Constructed Date: 2005
- Property Type: Single Family
- Type: Row / Townhouse
- Community: Midtown Estates
- Neighbourhood: Rutland North
- Maintenance Fee: 292.62/Monthly
Features
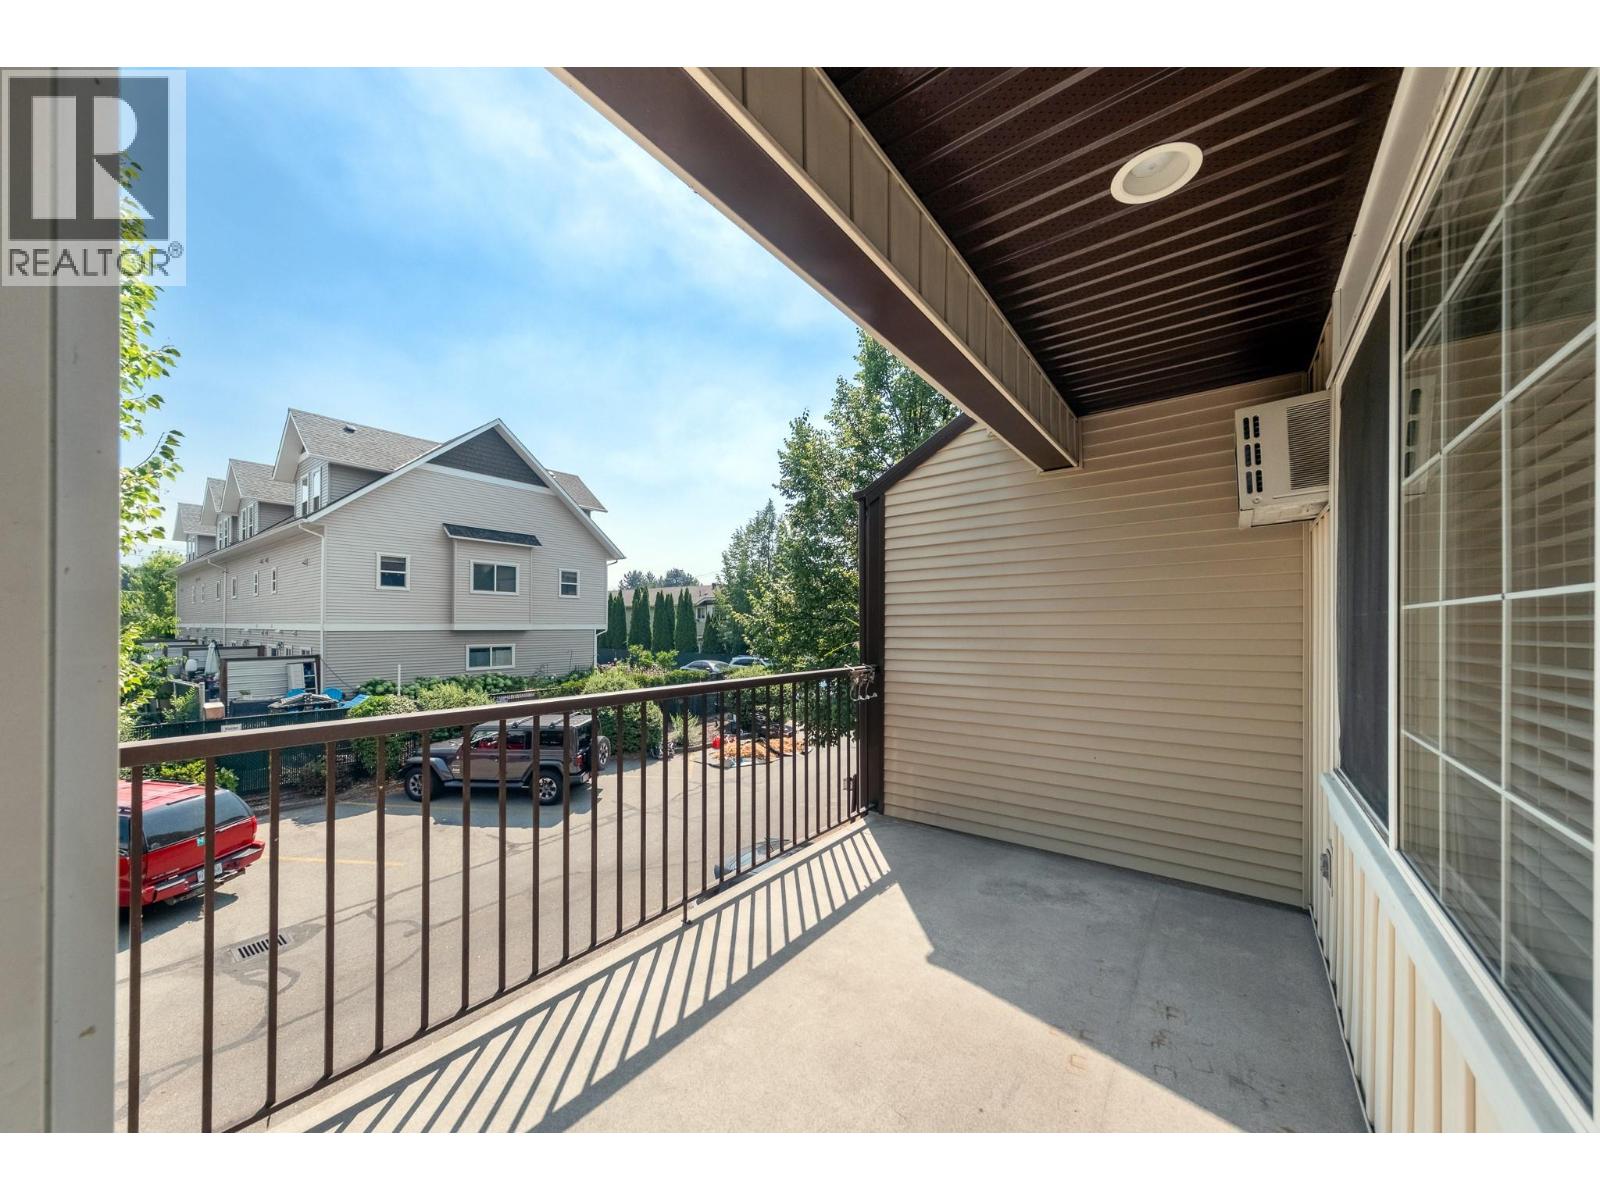
- Balcony
- Refrigerator
- Dishwasher
- Range - Electric
- Microwave
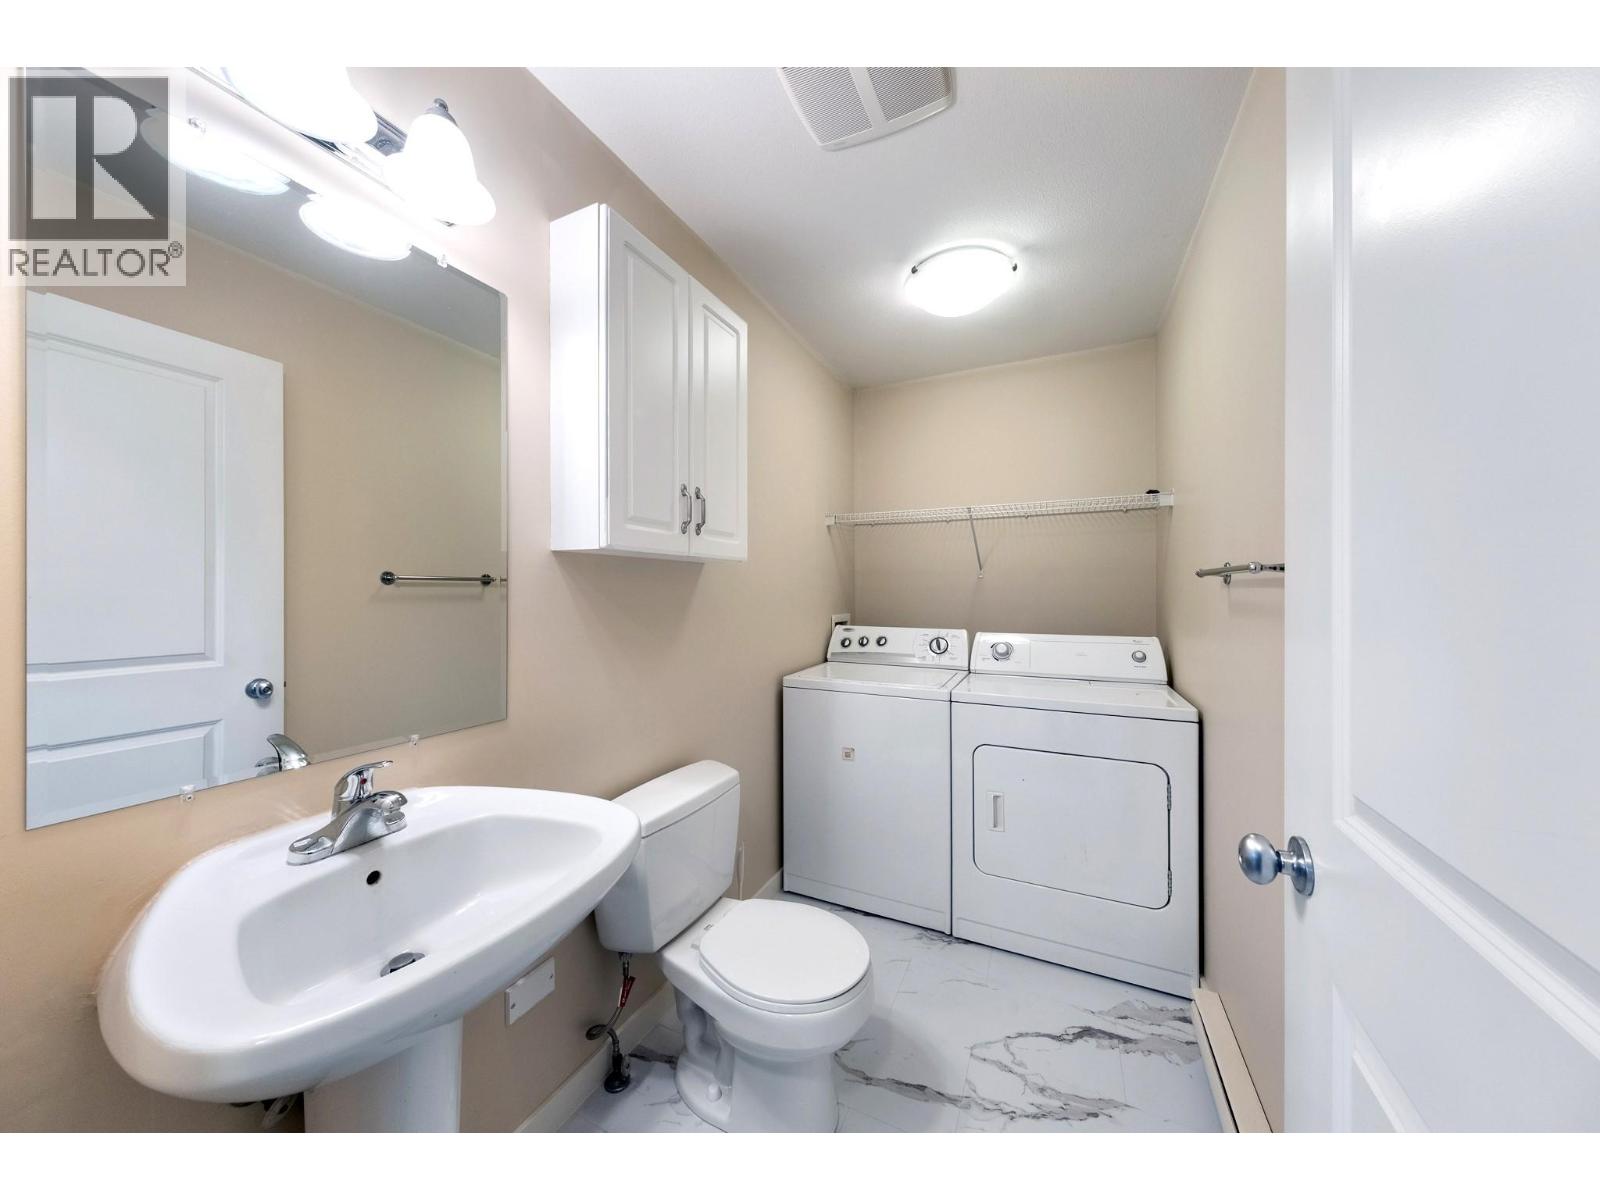
- Washer & Dryer
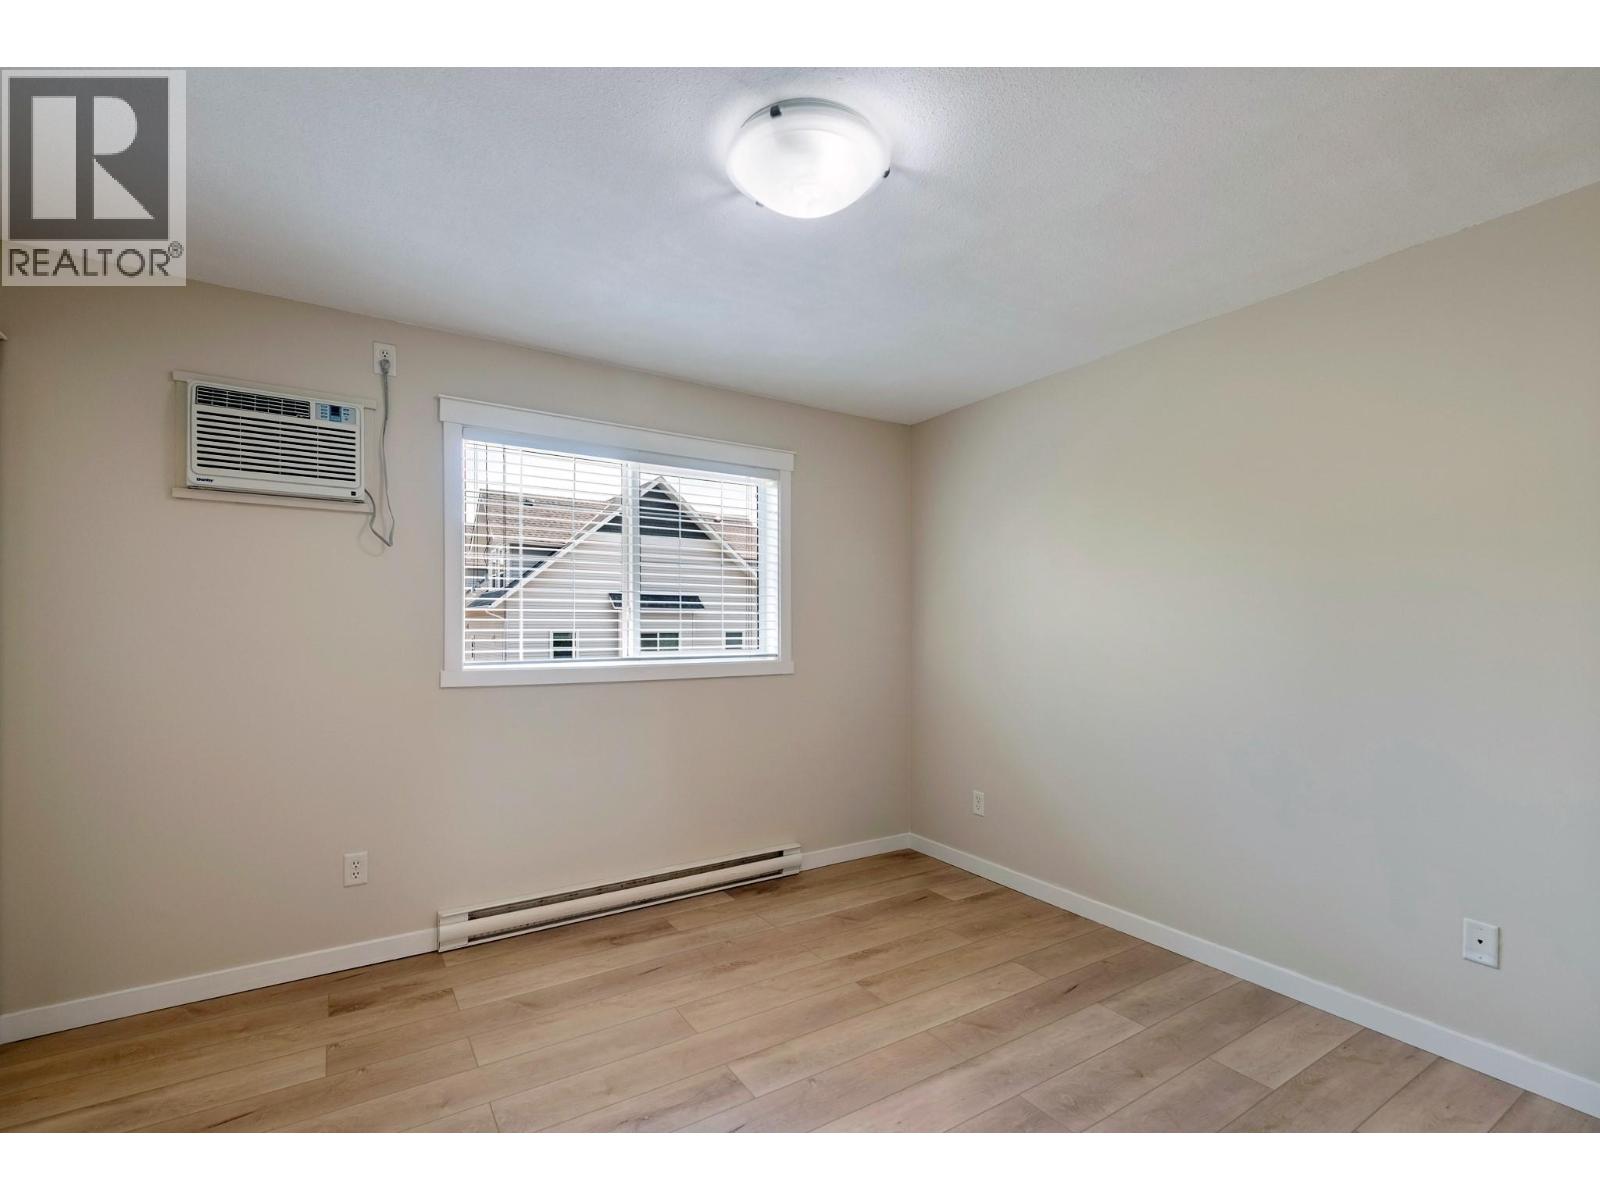
- Wall unit
Rooms Details For 124 Mills Road Unit# 21
| Type | Level | Dimension |
|---|---|---|
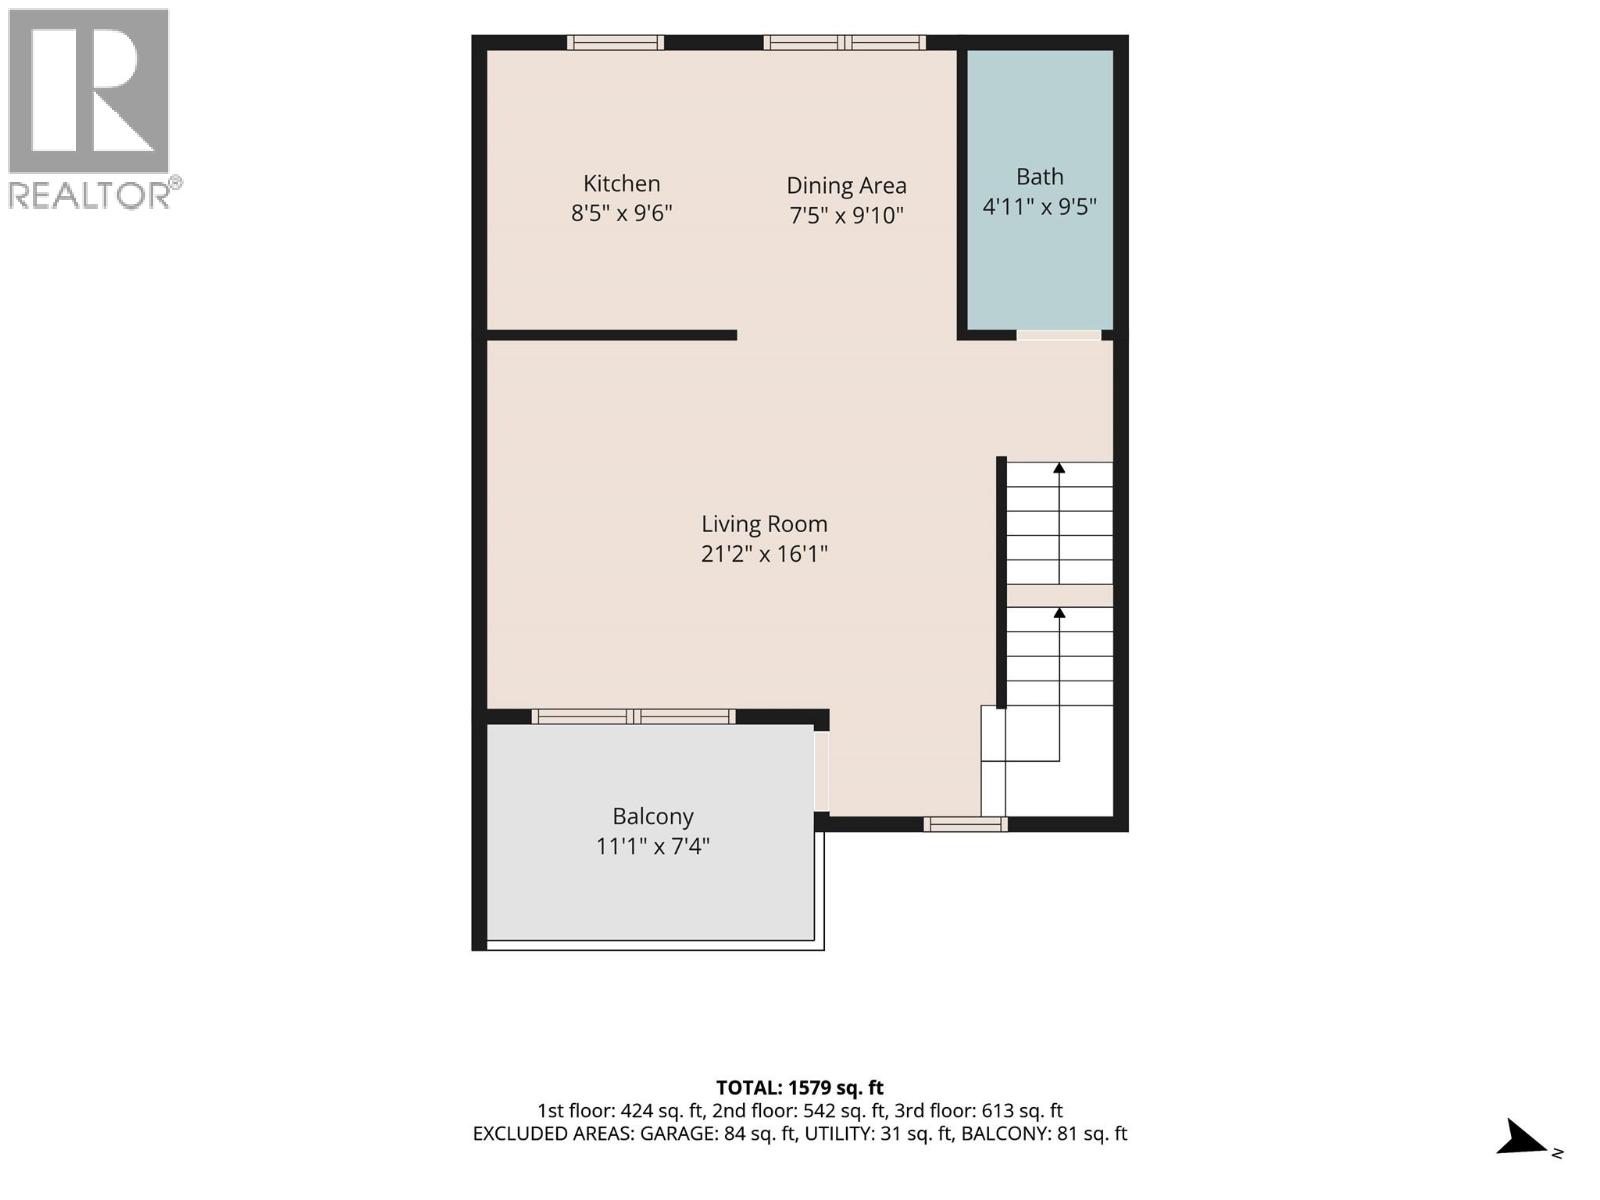
| Partial bathroom | Second level | 9'5'' x 4'11'' |
| Dining room | Second level | 7'5'' x 9'10'' |
| Living room | Second level | 21'2'' x 16'1'' |
| Kitchen | Second level | 9'6'' x 8'5'' |
| Other | Third level | 9'1'' x 3'7'' |
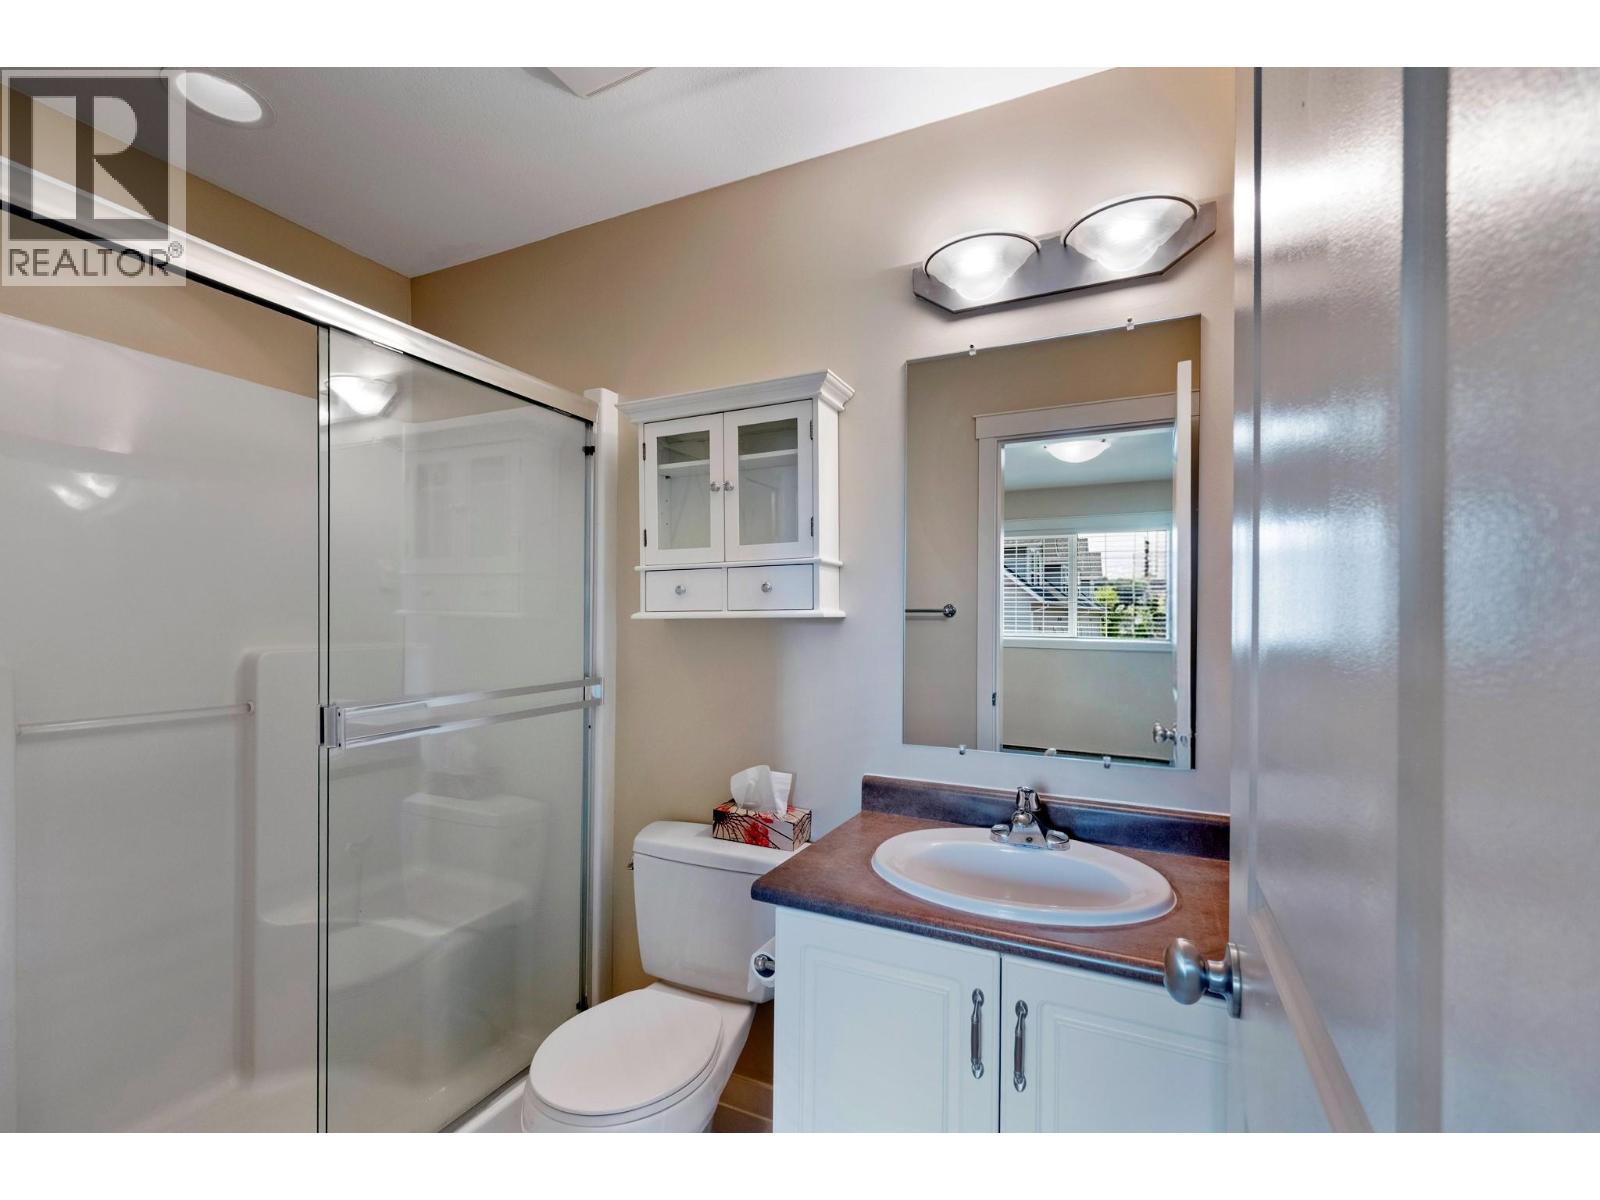
| Full bathroom | Third level | 8'0'' x 4'7'' |
| Full bathroom | Third level | 8'1'' x 5'0'' |
| Bedroom | Third level | 11'7'' x 9'5'' |
| Bedroom | Third level | 11'5'' x 9'8'' |
| Primary Bedroom | Third level | 11'11'' x 11'11'' |
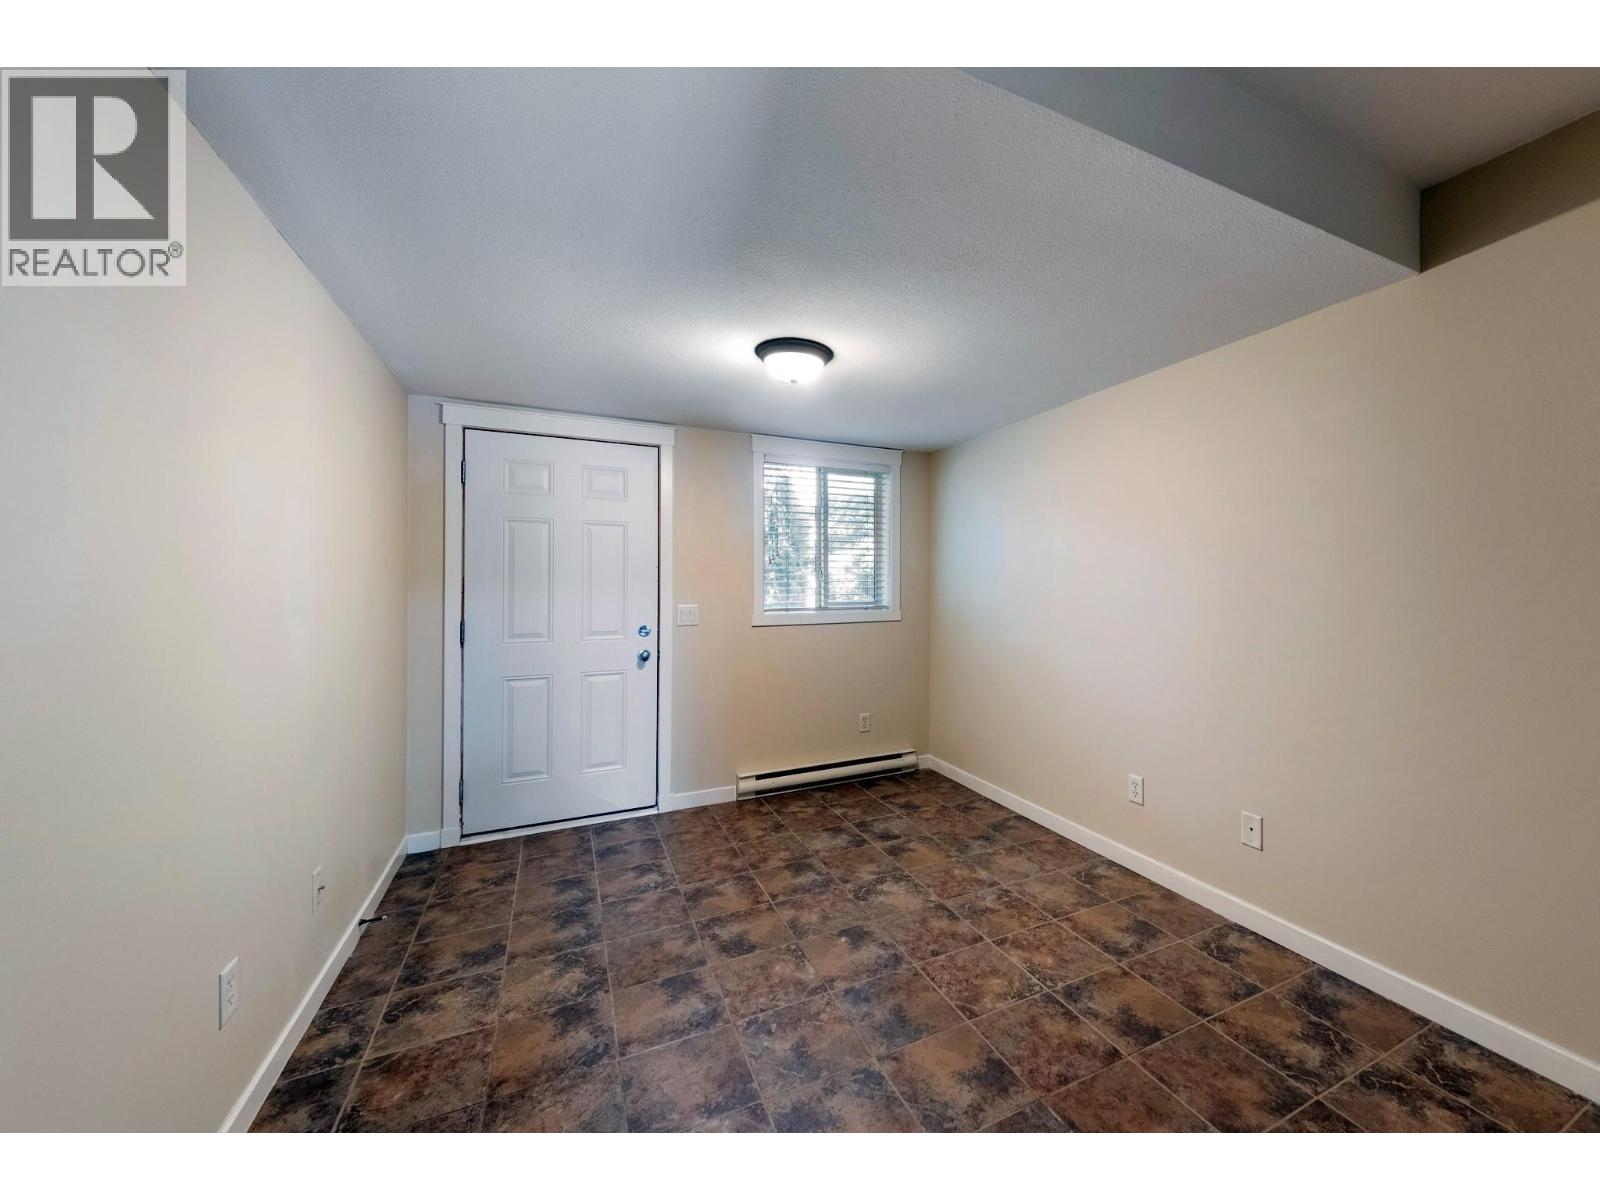
| Recreation room | Main level | 12'9'' x 9'7'' |
| Bedroom | Main level | 16'10'' x 11'2'' |
Location
This REALTOR.ca listing content is owned and licensed by REALTOR® members of The Canadian Real Estate Association
Data provided by: Okanagan-Mainline Real Estate Board