- ©MLS R3120890
- Area 3494 sq ft
- Bedrooms 5
- Bathrooms 4
Description
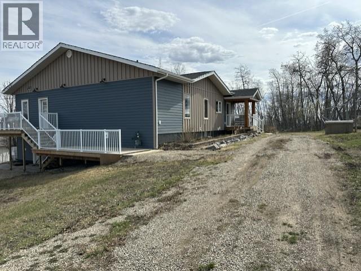
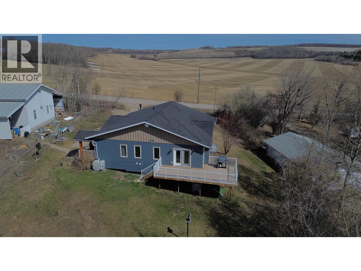
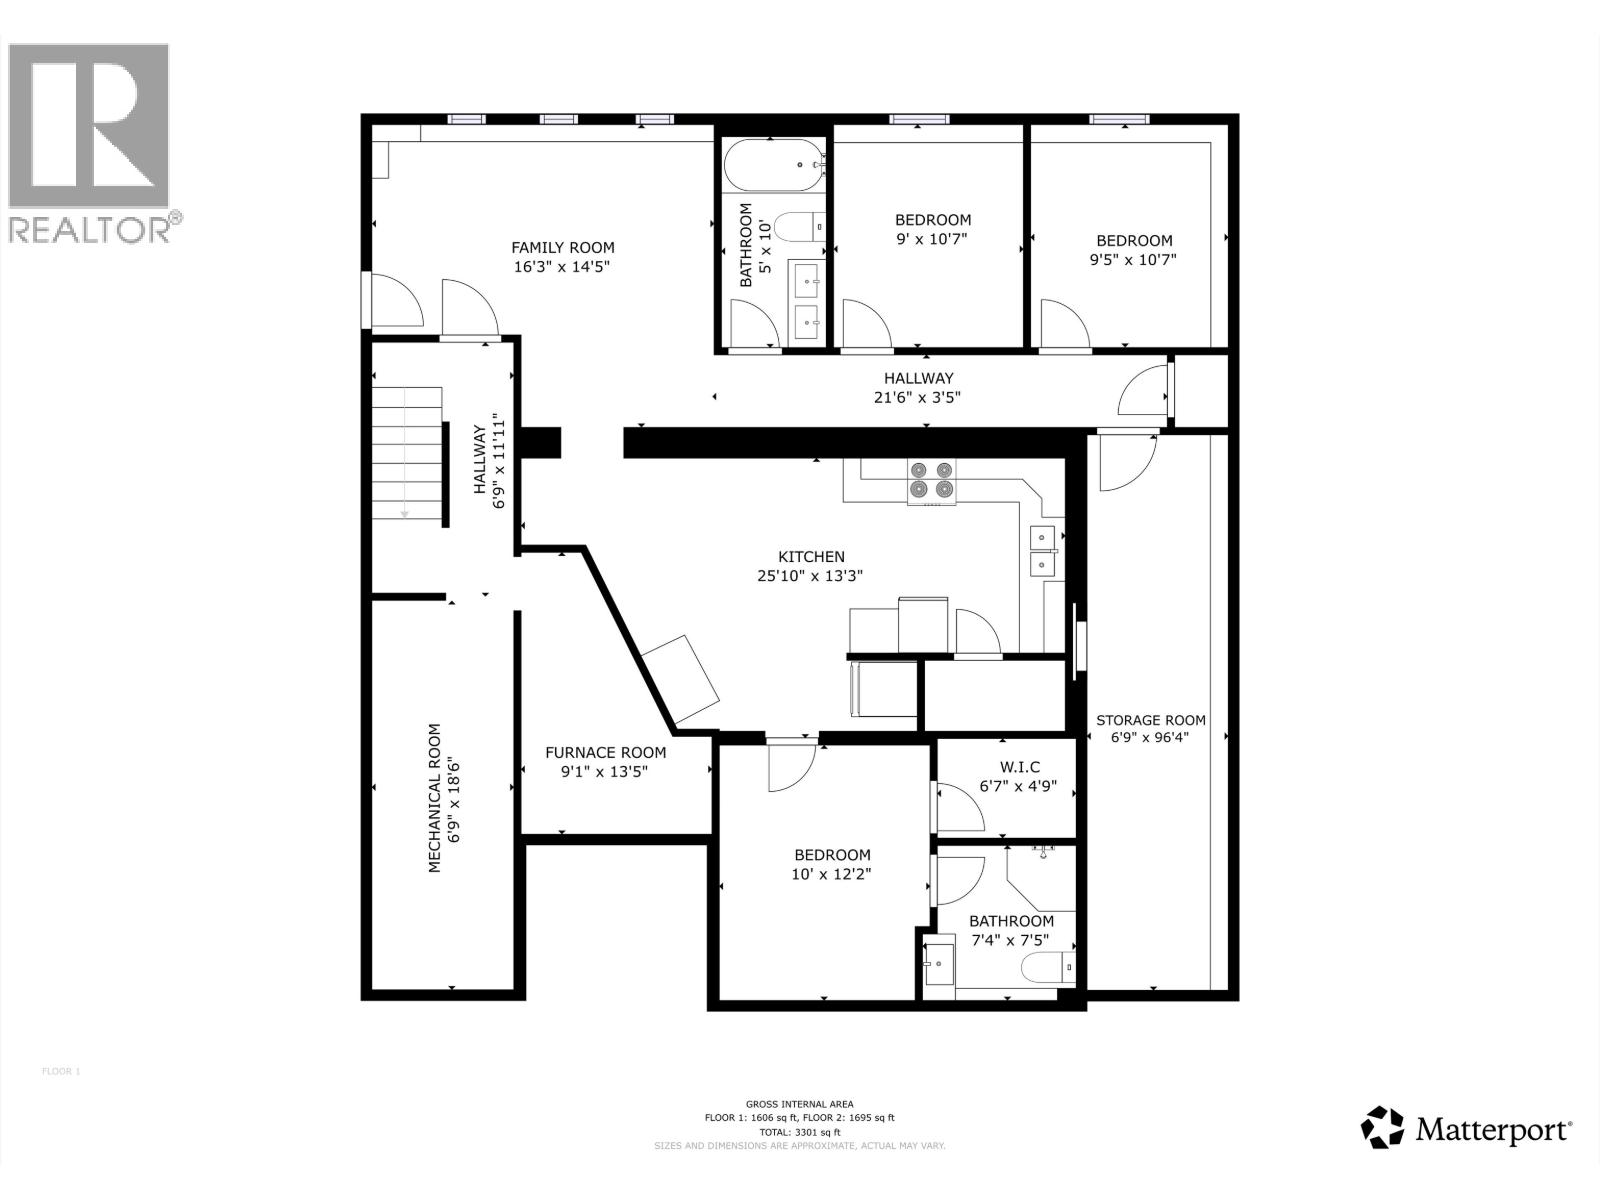
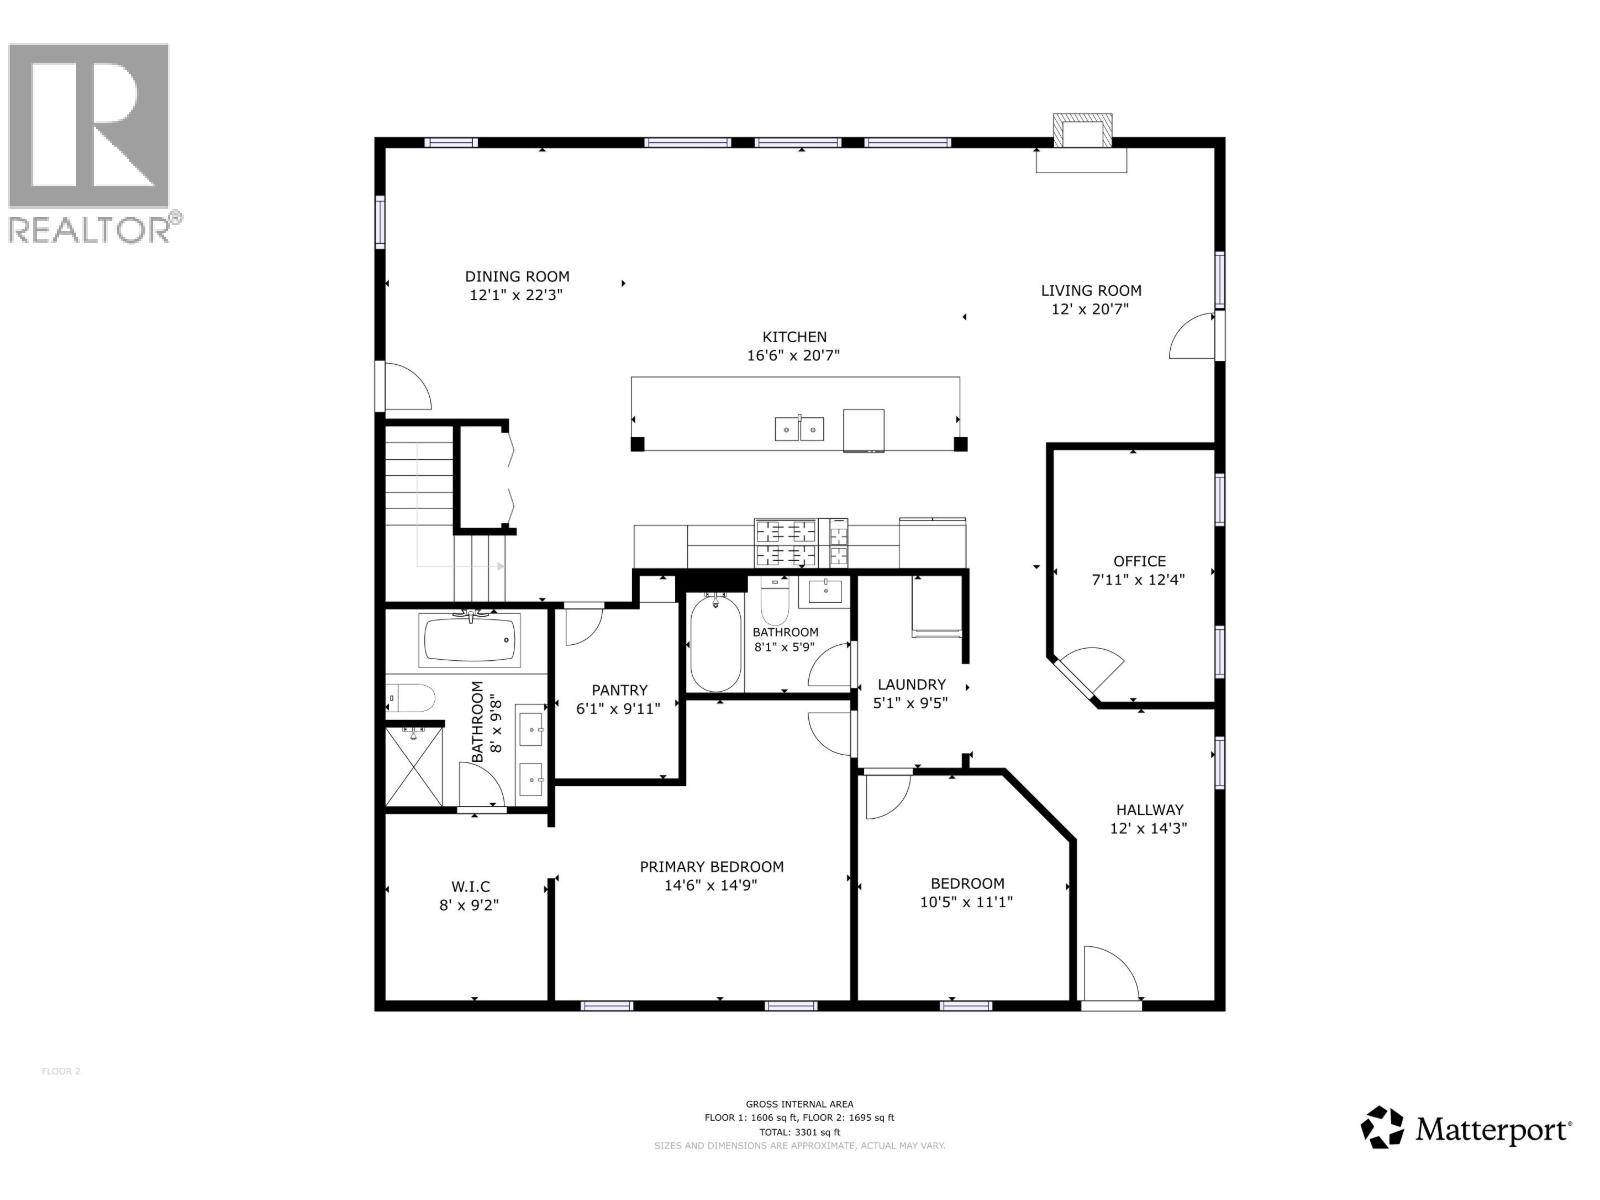
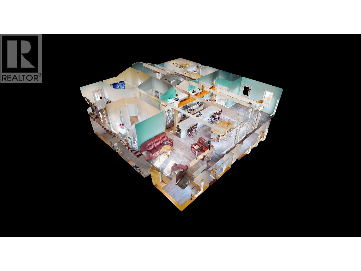
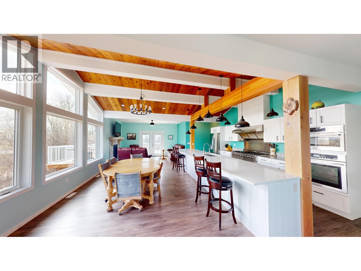
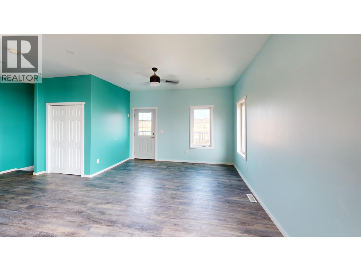
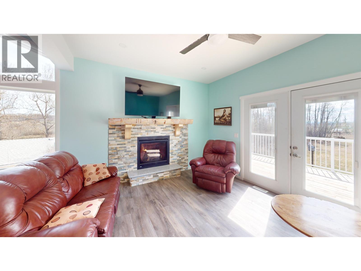
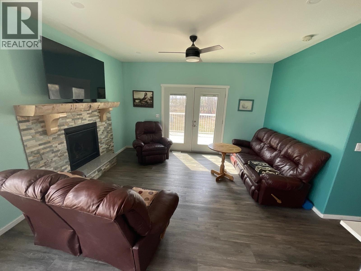
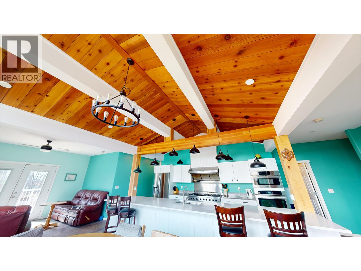
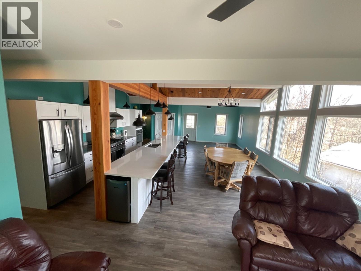
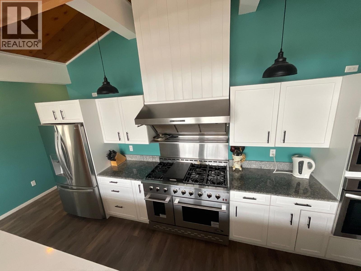
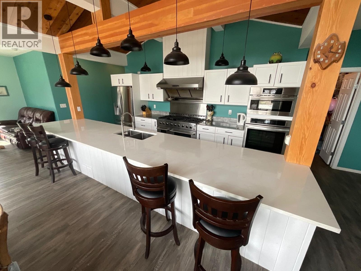
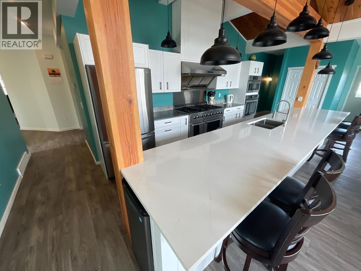
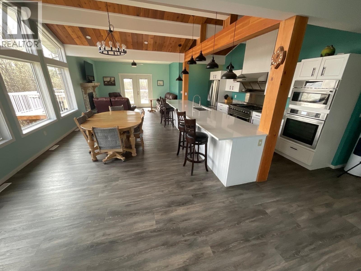
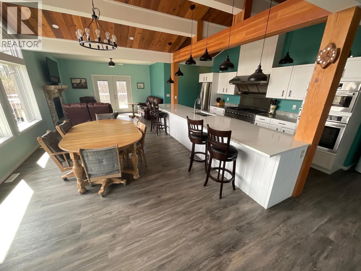
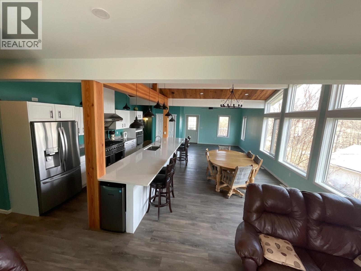
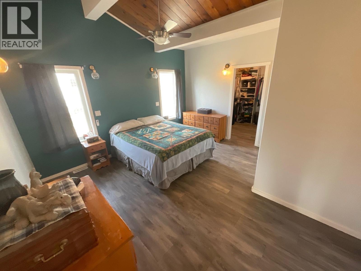
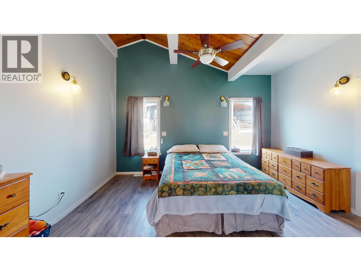
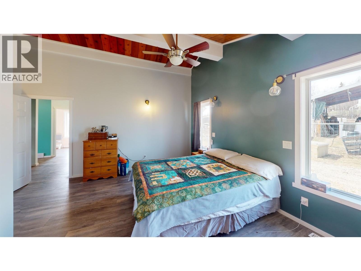
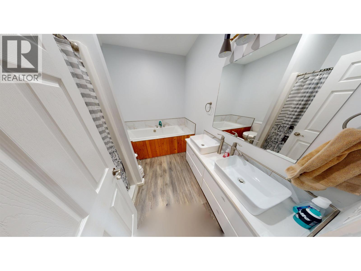
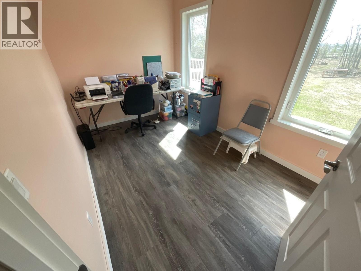
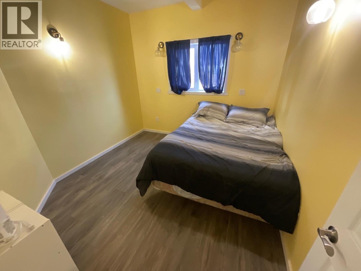
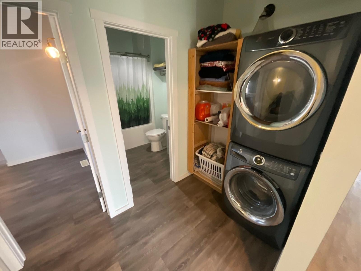
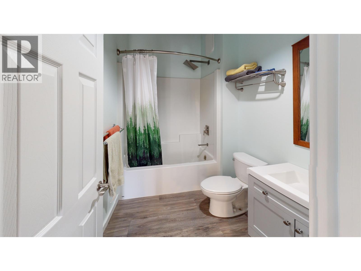
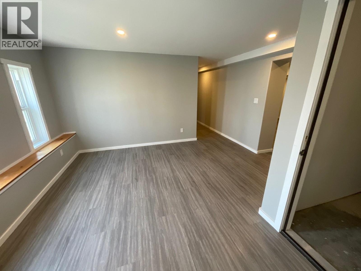
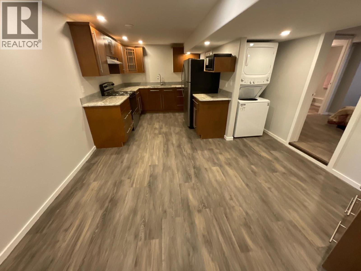
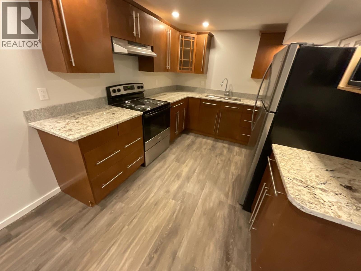
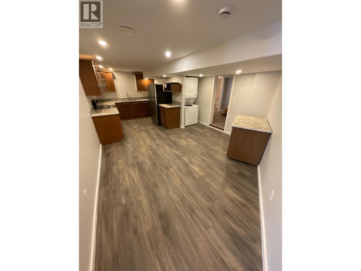
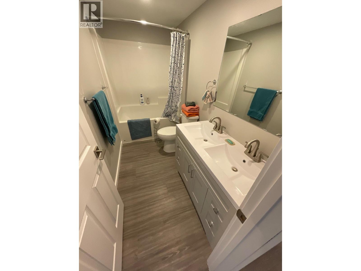
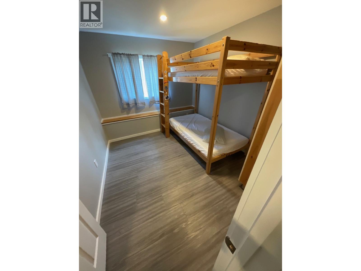
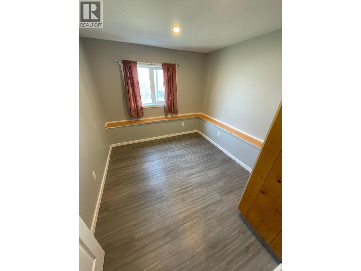
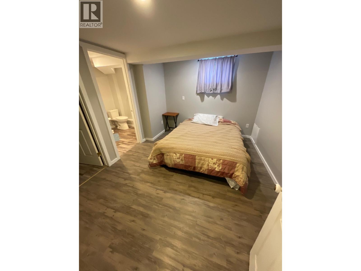
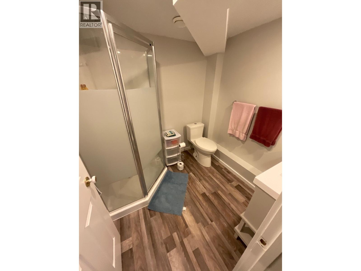
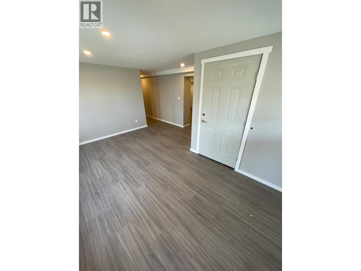
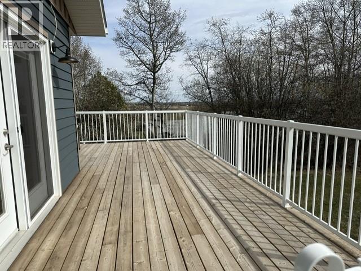
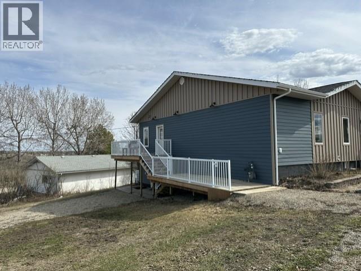
Beautifully renovated home with city views and a spacious, modern layout! The main floor offers 2 bedrooms plus an office, including a generous primary bedroom with walk-in closet and ensuite featuring a separate tub and shower. The impressive great room showcases vaulted ceilings, a gas fireplace, and a large chef’s kitchen with granite countertops, gas range, stainless appliances, and an oversized island perfect for entertaining. The basement offers a separate suite with 3 bedrooms and 2 bathrooms, ideal for extended family, guests, or added income potential. A stylish, move-in-ready property with space, comfort, and flexibility in a desirable setting—perfect for buyers seeking modern updates, practical living space, excellent long-term value, and room to grow! (id:48970) Show More
Details
- Constructed Date: 1967
- Property Type: Single Family
- Type: House
- Total Finished Area: 3494 sqft
Features
- Forced air
- Hot Water
Rooms Details For 12363 244 ROAD
| Type | Level | Dimension |
|---|---|---|
| Living room | Basement | 16 ft x 9 ft ,1 in |
| Kitchen | Basement | 10 ft ,9 in x 9 ft ,2 in |
| Dining room | Basement | 10 ft ,5 in x 8 ft ,7 in |
| Other | Basement | 6 ft ,4 in x 4 ft ,9 in |
| Bedroom 3 | Basement | 10 ft ,5 in x 8 ft ,1 in |
| Bedroom 4 | Basement | 10 ft ,6 in x 9 ft ,2 in |
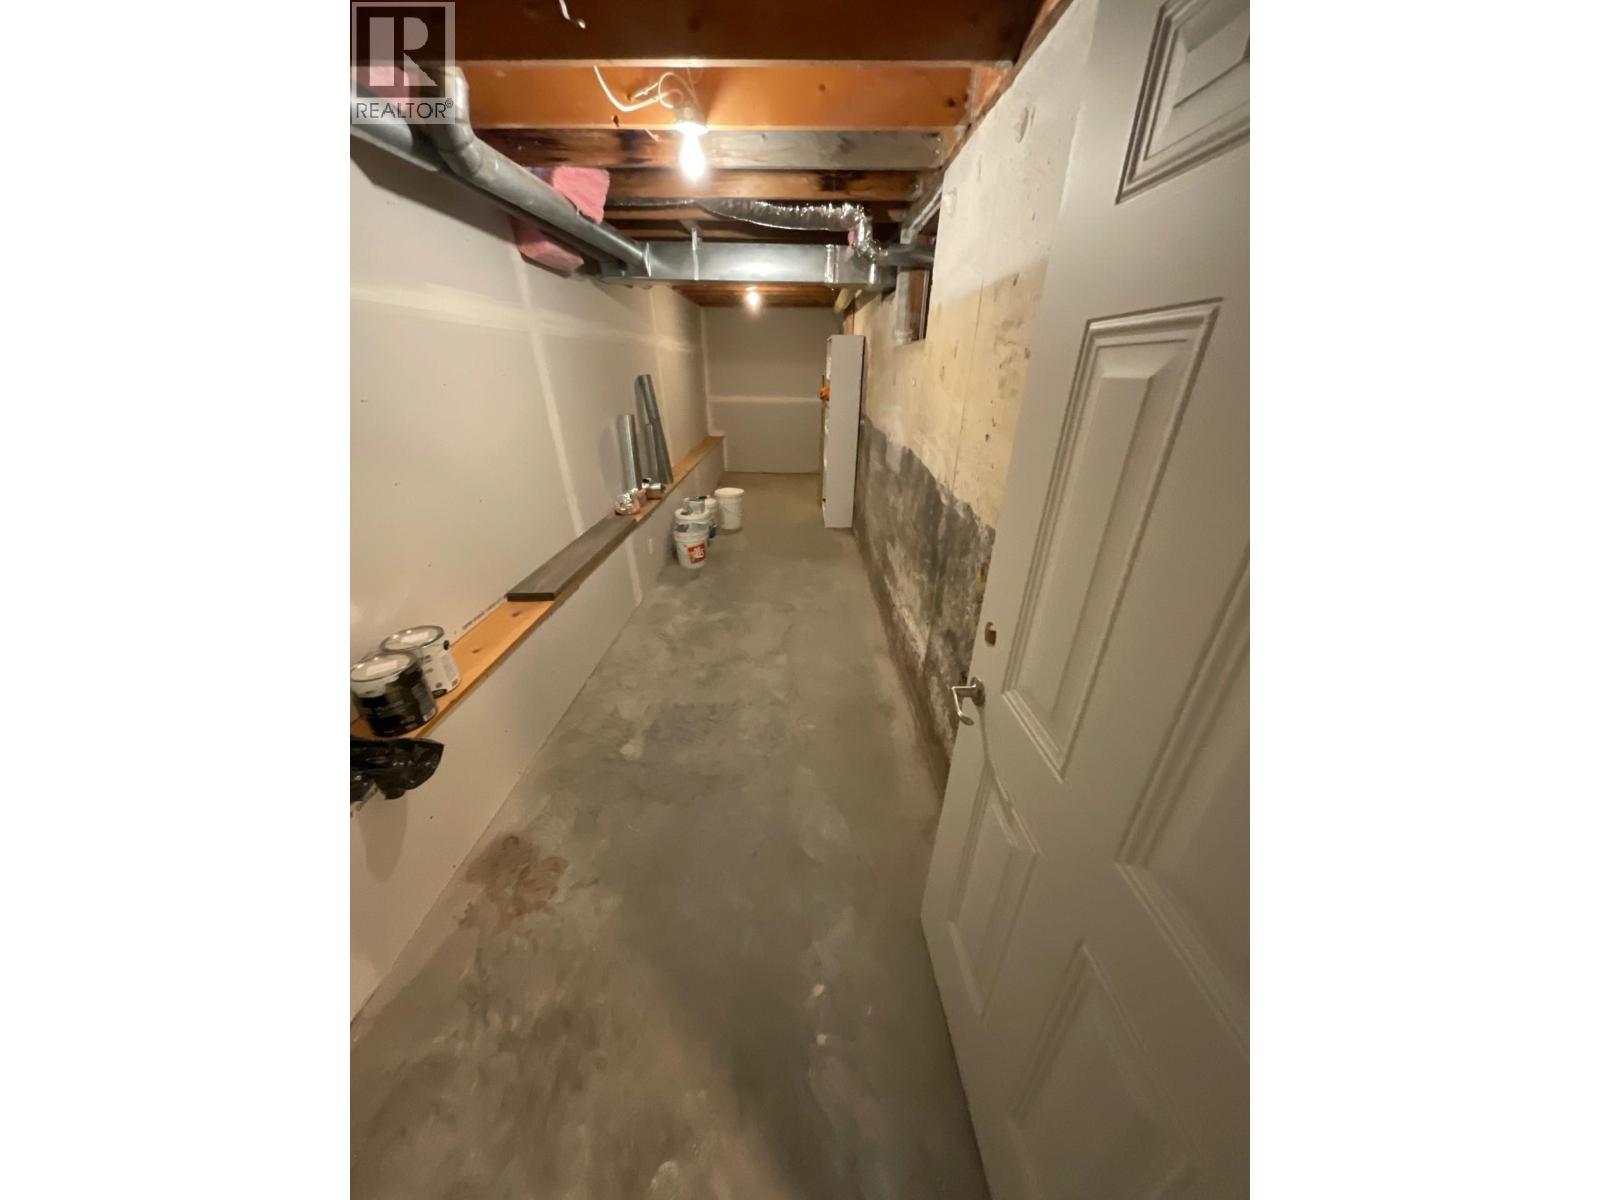
| Storage | Basement | 26 ft ,2 in x 6 ft ,5 in |
| Pantry | Basement | 6 ft ,8 in x 4 ft ,1 in |
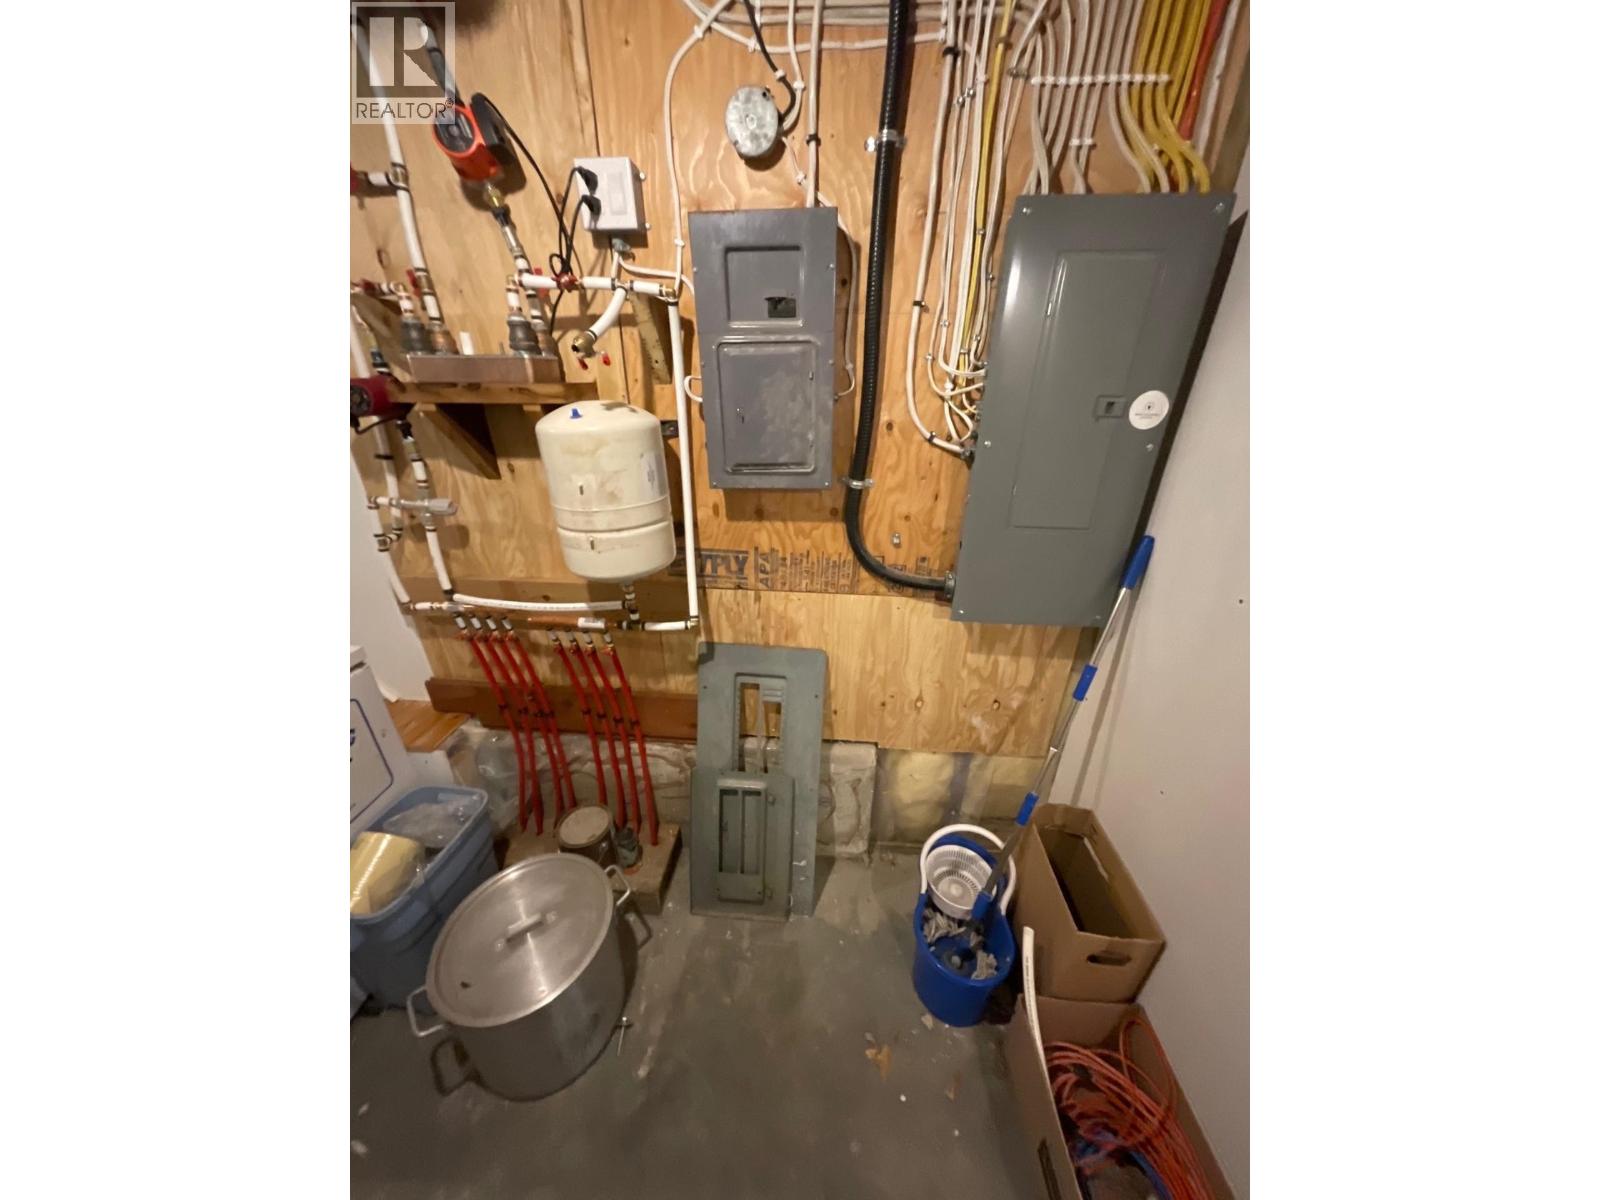
| Utility room | Basement | 18 ft ,6 in x 6 ft ,2 in |
| Utility room | Basement | 9 ft ,3 in x 8 ft ,7 in |
| Great room | Main level | 31 ft ,6 in x 13 ft ,4 in |
| Foyer | Main level | 14 ft ,2 in x 6 ft ,7 in |
| Kitchen | Main level | 22 ft ,1 in x 9 ft ,2 in |
| Pantry | Main level | 8 ft ,2 in x 5 ft ,1 in |
| Living room | Main level | 14 ft ,6 in x 8 ft ,3 in |
| Office | Main level | 12 ft ,2 in x 7 ft ,9 in |
| Bedroom 2 | Main level | 11 ft ,1 in x 10 ft ,3 in |
| Primary Bedroom | Main level | 14 ft ,3 in x 10 ft ,4 in |
| Other | Main level | 9 ft x 8 ft |
| Primary Bedroom | Main level | 12 ft x 9 ft ,1 in |
Location
This REALTOR.ca listing content is owned and licensed by REALTOR® members of The Canadian Real Estate Association
Data provided by: BC Northern Real Estate Board