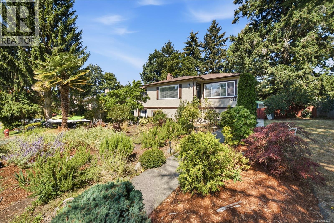
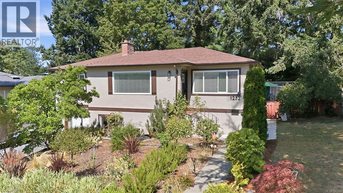
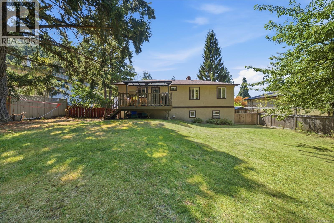
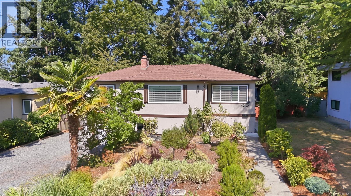
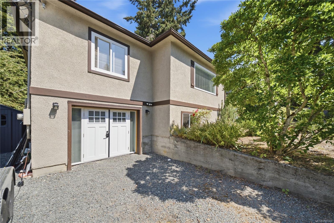
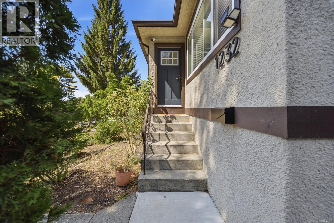
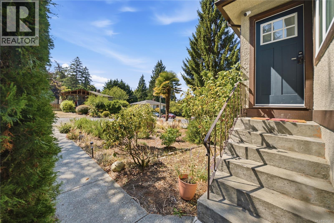
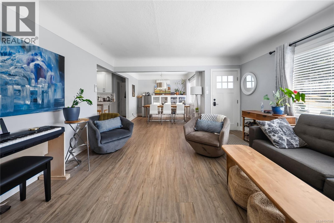
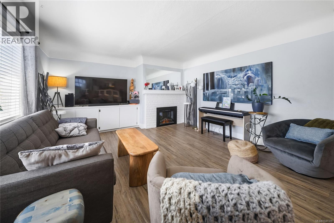
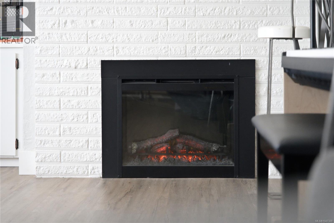
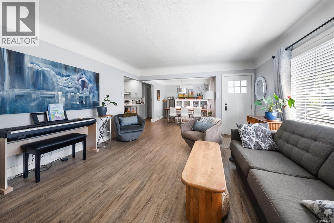
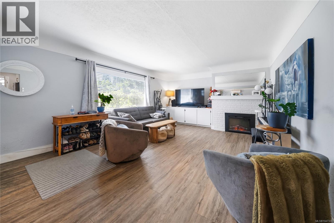
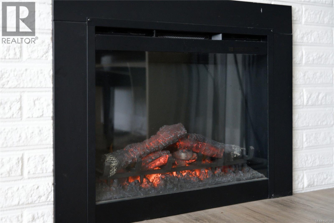
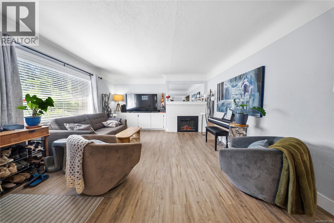
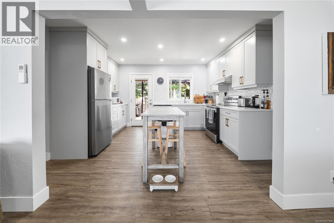
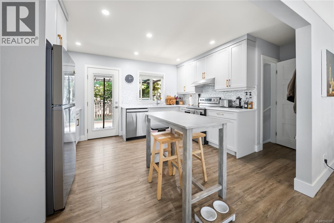
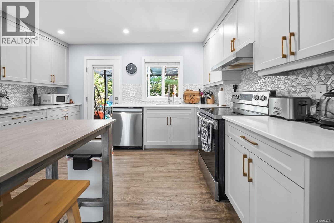
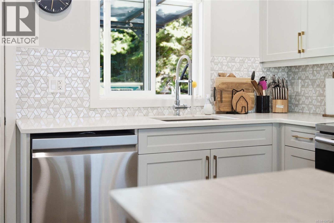
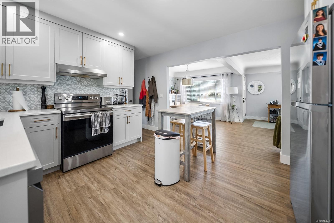
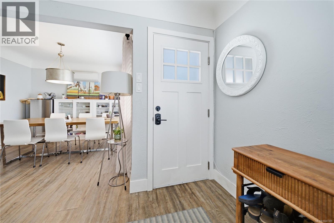
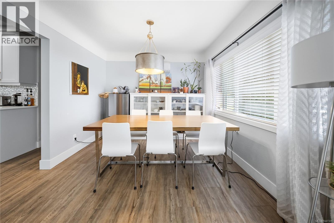
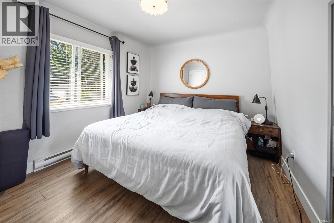
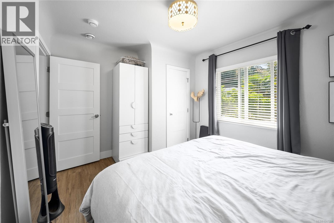
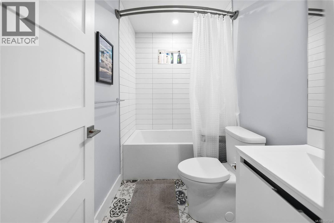
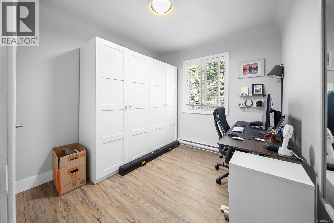
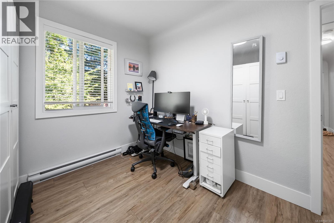
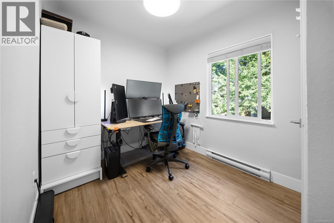
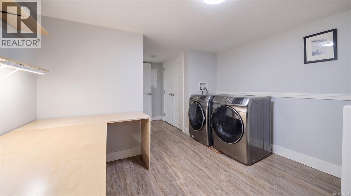
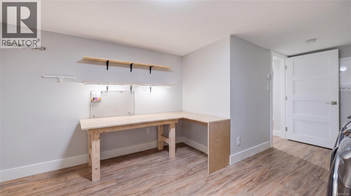
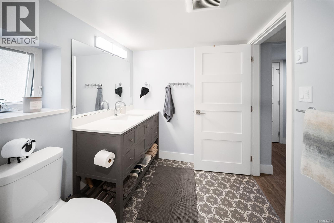
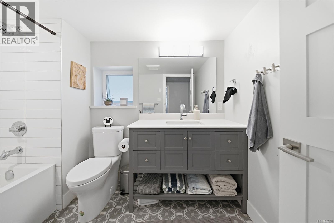
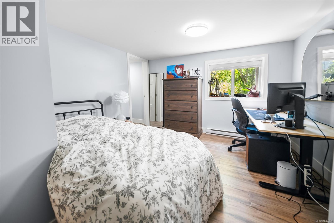
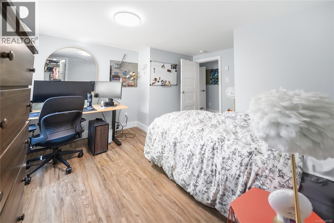
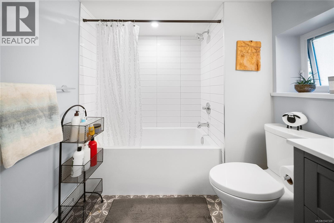
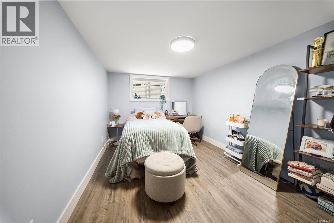
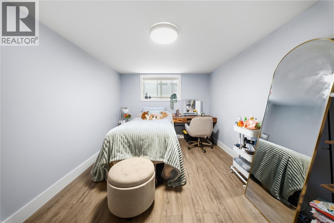
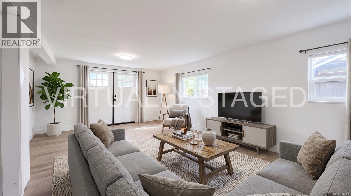
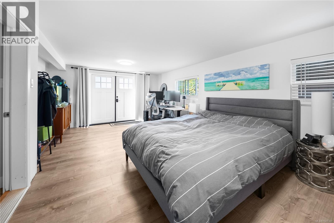
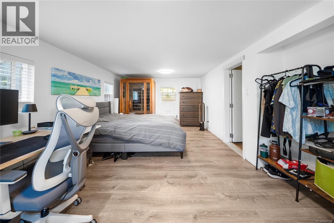
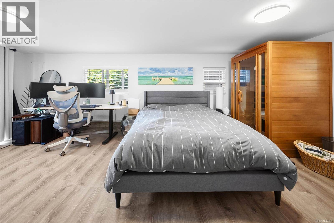
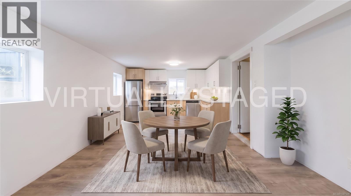
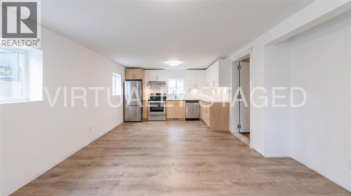
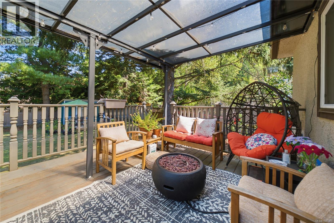
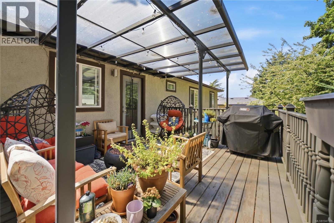
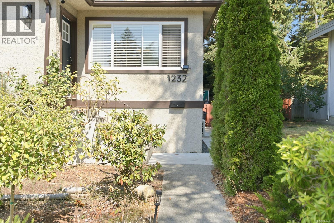
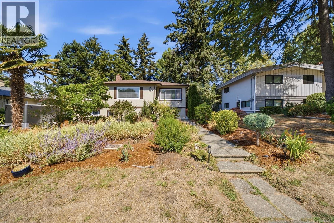
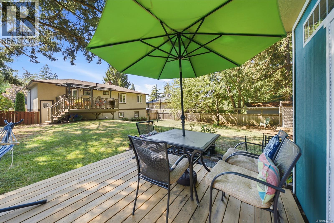
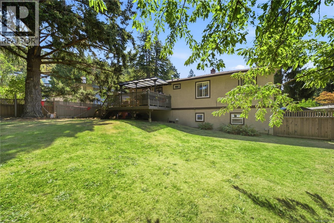
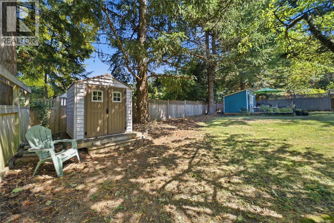
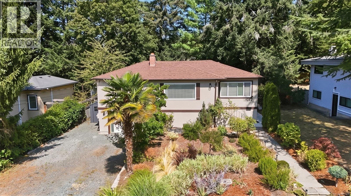
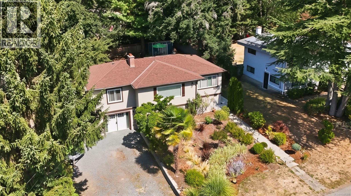
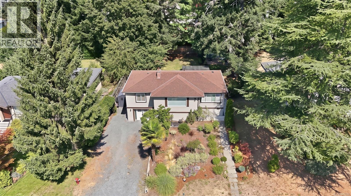
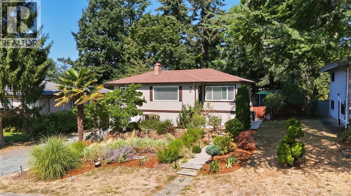
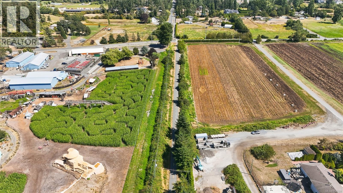
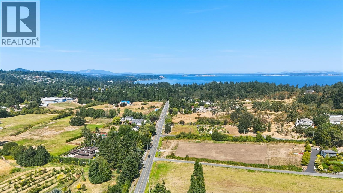
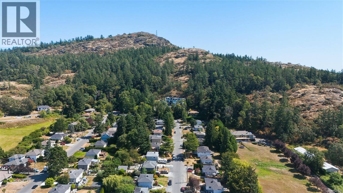
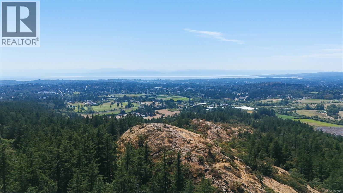
OPEN HOUSE August 22nd, 2 pm to 4 pm. Beautifully renovated, move-in ready & surrounded by natural beauty of the Blenkinsop Valley, 6-bdrm, 2-bathrm home offers over 2,000 sq.ft. of thoughtfully designed living space in exceptional Saanich location. Versatile floor plan provides 3 bdrms on main level & 3 downstairs, creating flexibility for growing families, guests, home offices or multi-generational living. Extensively updated w/ comfort & efficiency in mind, much of the heavy lifting is already complete. Improvements include; contemporary kitchen, renovated bathrms, upgraded electrical & plumbing, improved insulation, newer doors, flooring and trim, plus an efficient heat pump providing year-round comfort & cooling on warm summer days. Lower level provides even more opportunity w/ separate entrance & kitchen plumbing & electrical rough-ins already in place, offering excellent potential for 1- or 2-bdrm additional accommodation (municipal approval required). Outside, property offers sunny & private fully fenced backyard, covered patio off the rear deck, + newer outdoor shed w/ additional deck space. Lifestyle here is equally impressive. A hidden neighbourhood trail at the end of the street connects directly to kilometres of walking, hiking & biking trails, putting outdoor recreation right at your doorstep. Mount Douglas Park & the Lochside Trail are nearby, w/ mini golf & pitch & putt just around the corner. Enjoy Galey Farms for seasonal family fun & fresh produce, or stop at The Root Cellar for locally sourced produce & everyday groceries. Broadmead Village, Royal Oak, UVic, Commonwealth Recreation Centre, Elk/Beaver Lakes & countless Saanich amenities are all within easy reach. Rare combination of extensive renovations, flexible living space, privacy & exceptional access to trails, recreation & the Blenkinsop Valley lifestyle. Call / email Sean McLintock w/ RE/MAX for more info 250-729-1766 / sean@seanmclintock.com (All info to be verified if important). (id:48970)
Show More