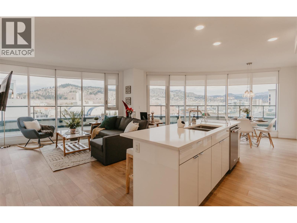
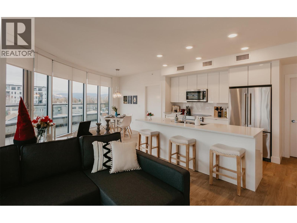
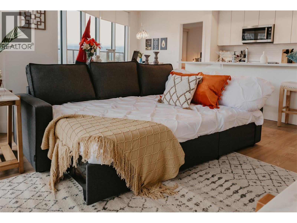
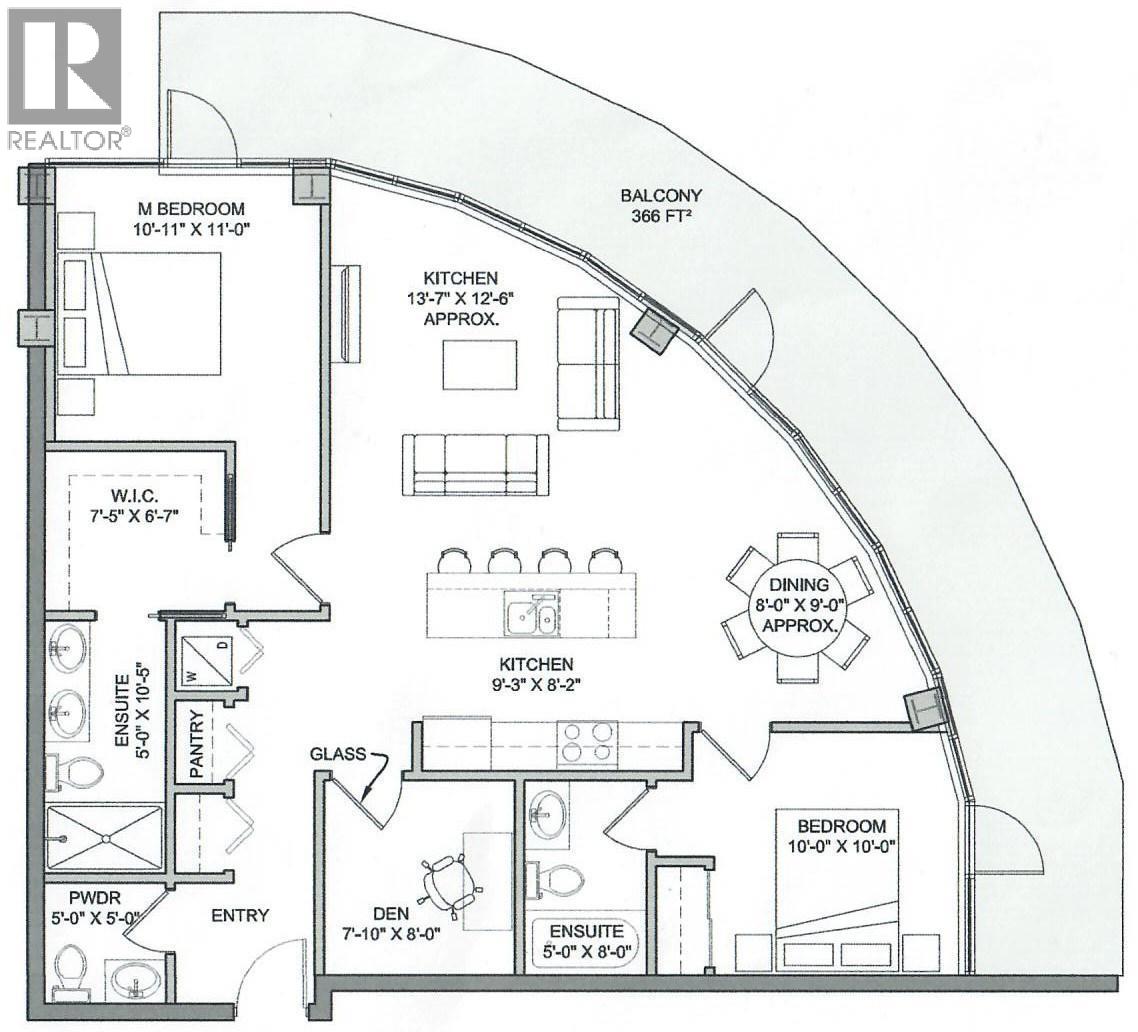
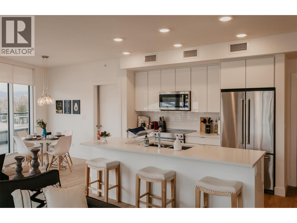
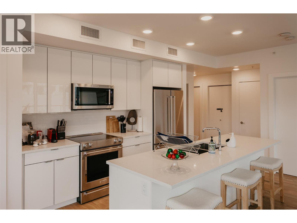
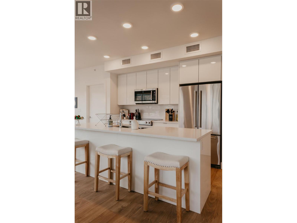
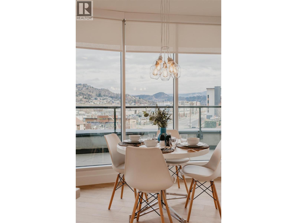
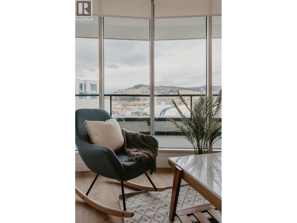
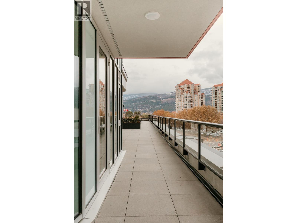
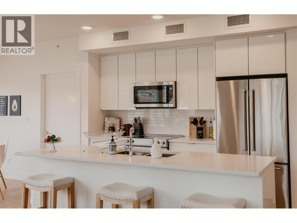
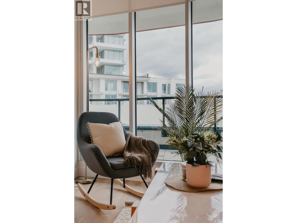
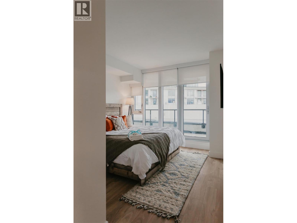
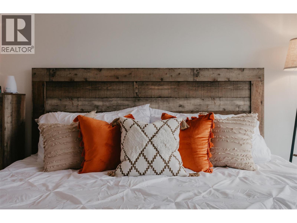
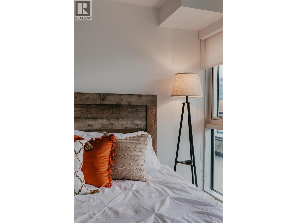
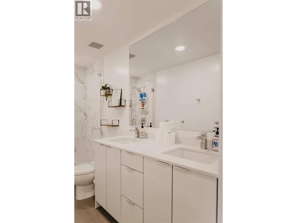
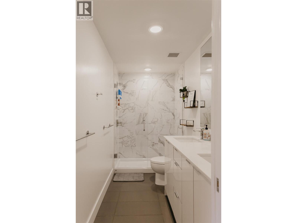
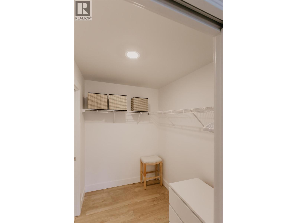
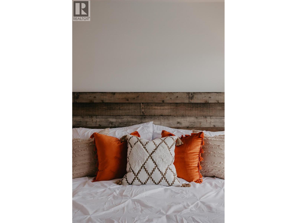
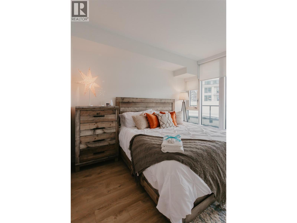
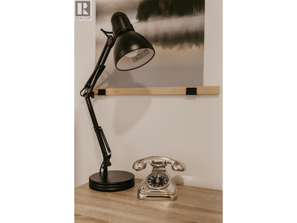
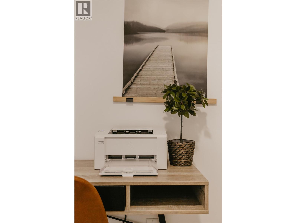
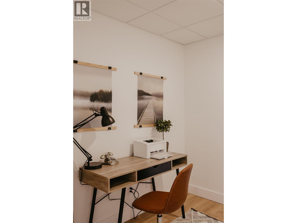
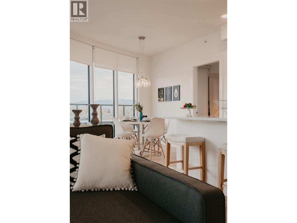
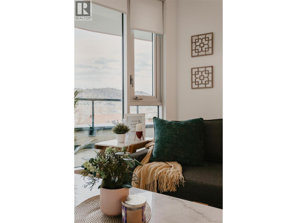
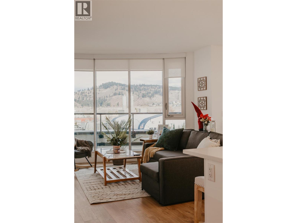
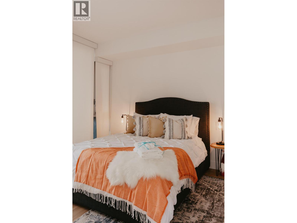
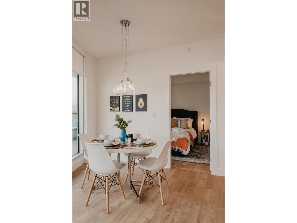
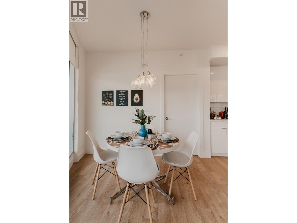
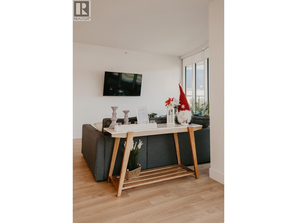
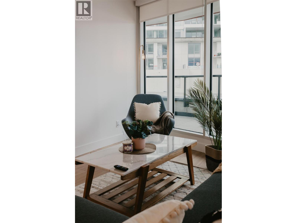
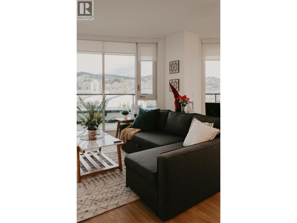
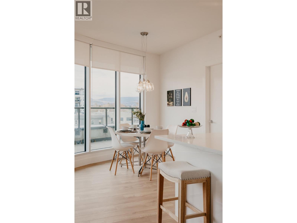
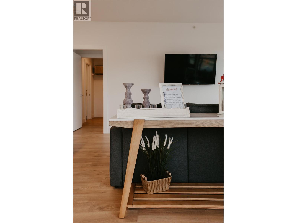
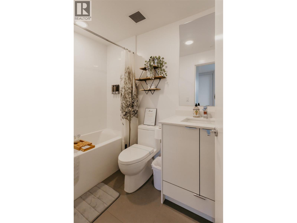
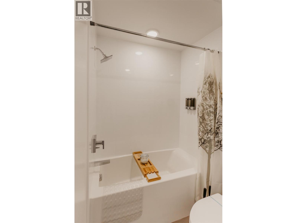
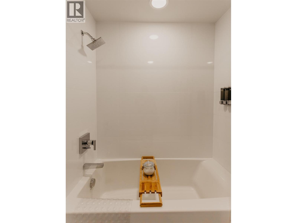
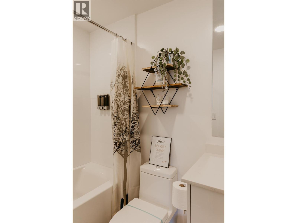
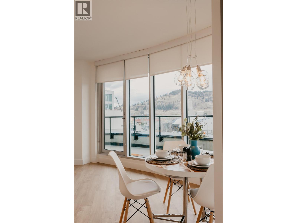
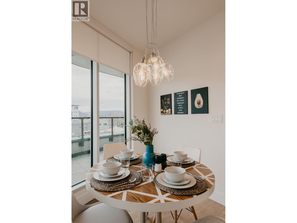
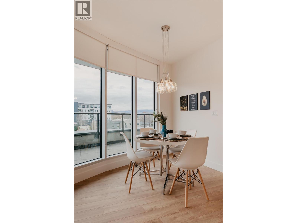
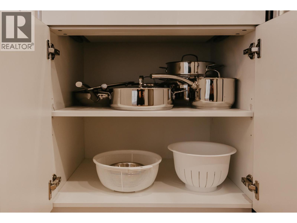
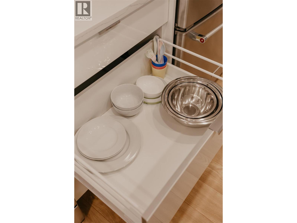
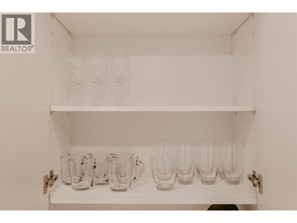
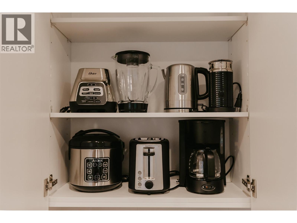
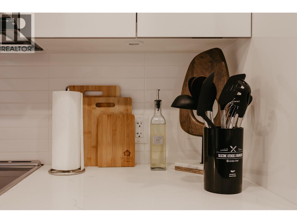
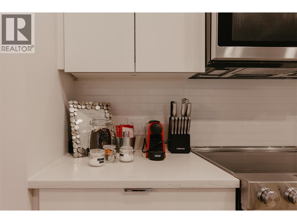
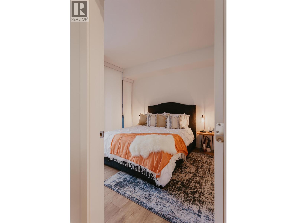
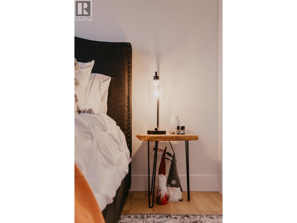
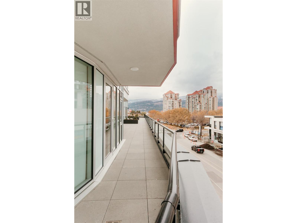
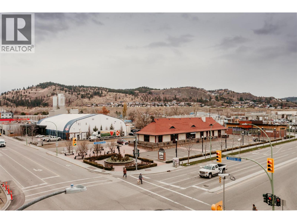
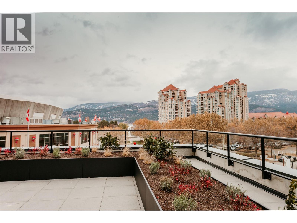
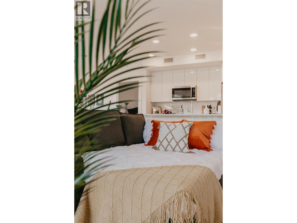
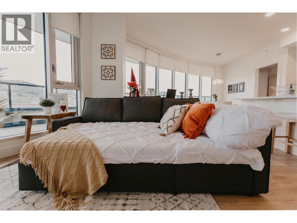
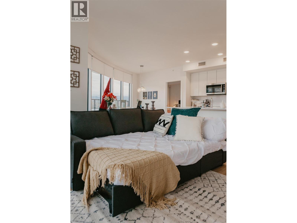
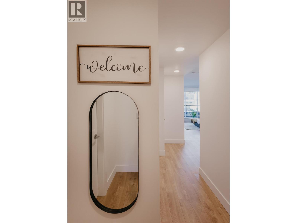
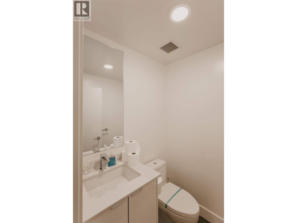
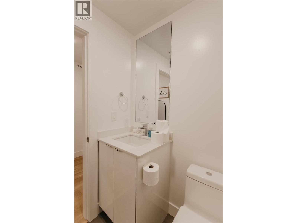
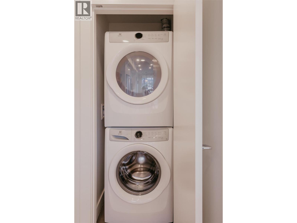
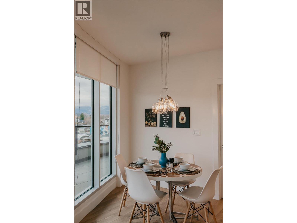
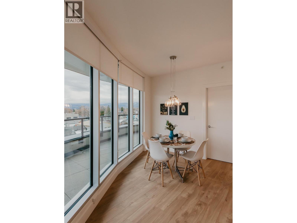
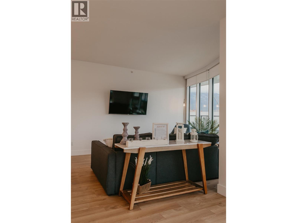
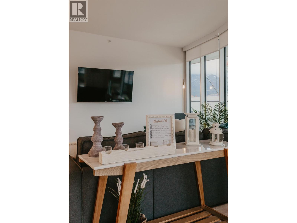
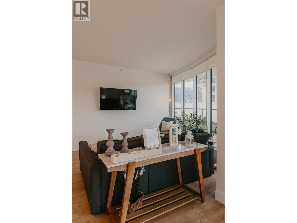
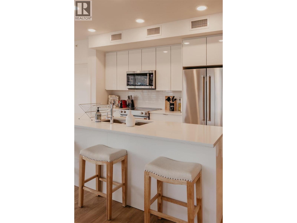
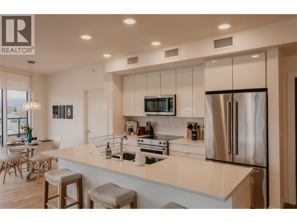
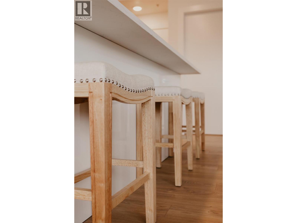
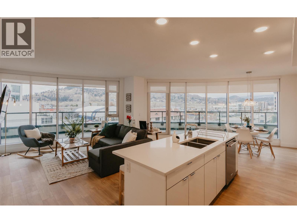
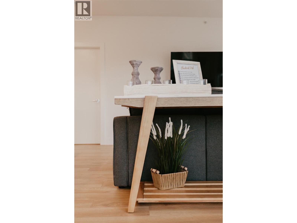
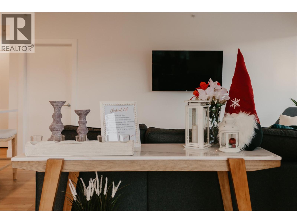
Welcome to 405-1232 Ellis Street, an impeccably furnished luxury residence in Ellis Parc — one of downtown Kelowna's most coveted addresses. This 1,116 sq ft home offers two bedrooms plus den, 2.5 bathrooms, and a seamless open-concept layout designed for both everyday living and effortless entertaining. Floor-to-ceiling windows and 9-foot ceilings flood the space with natural light, framing beautiful mountain city views from every room. Step outside onto your 366 sq ft wraparound deck with a partial lake view — an exceptional outdoor living space rarely found at this scale in downtown Kelowna. The gourmet kitchen features premium stainless steel appliances, elegant finishes, and an oversized island with seating for six. Both bedrooms are generously sized with private ensuites and upgraded showers. The primary suite includes a walk-in closet. This unit is offered fully furnished with professionally curated interiors — move in immediately or continue as a proven rental investment. Located steps from the waterfront, Prospera Place, restaurants, coffee shops, grocery stores, and the future UBCO downtown campus. Pet friendly — one dog or cat, no size restrictions. Turn-key luxury in the heart of downtown Kelowna. (id:48970)
Show More