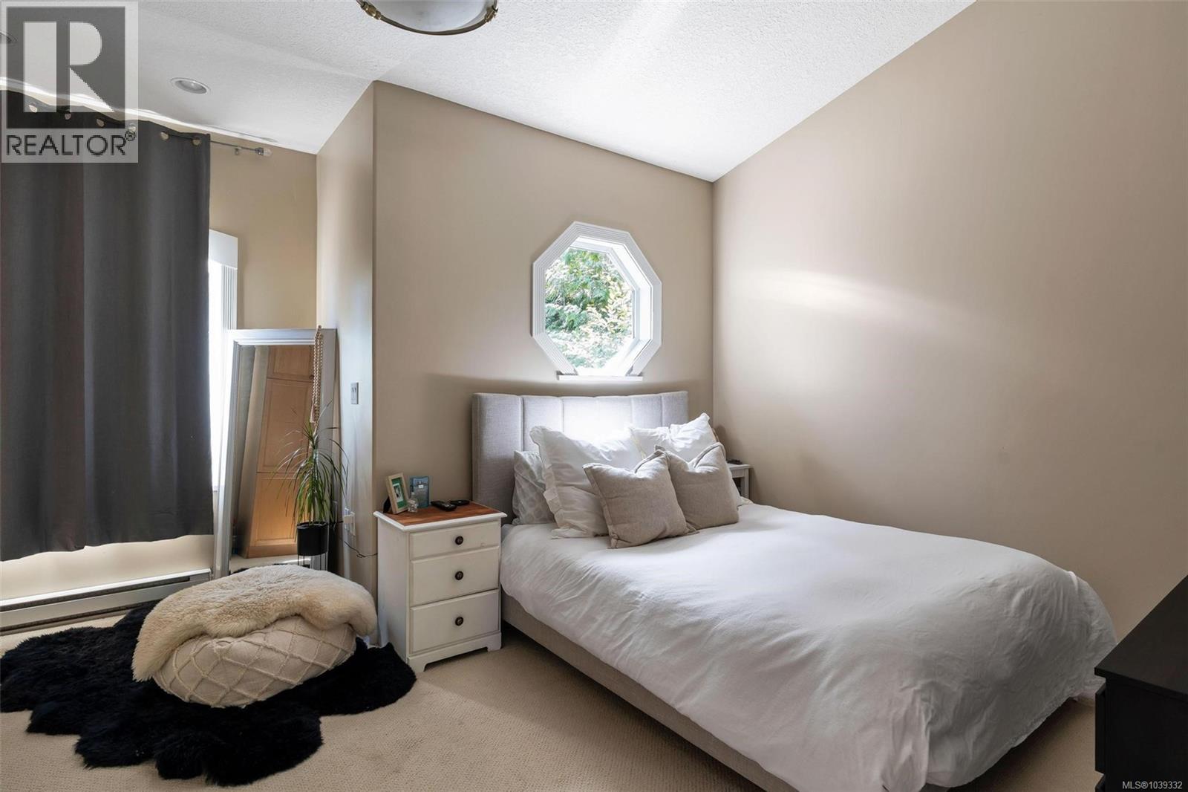
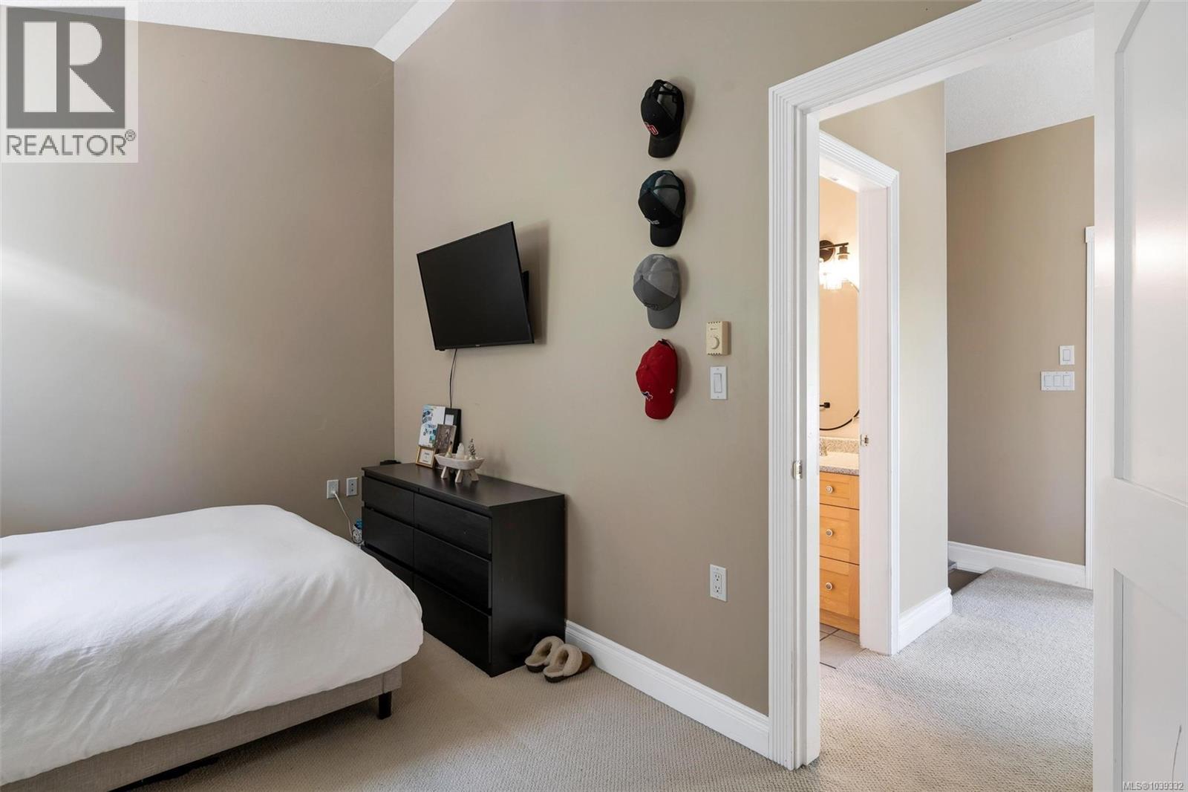
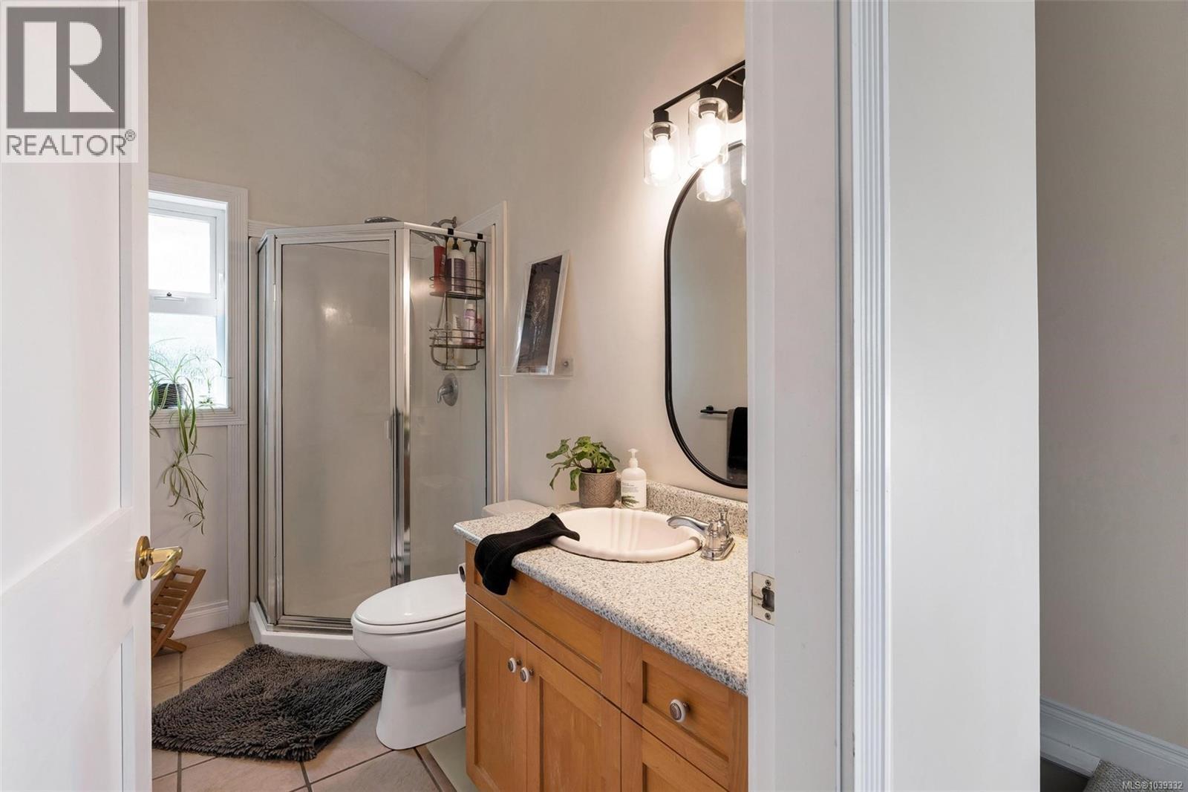
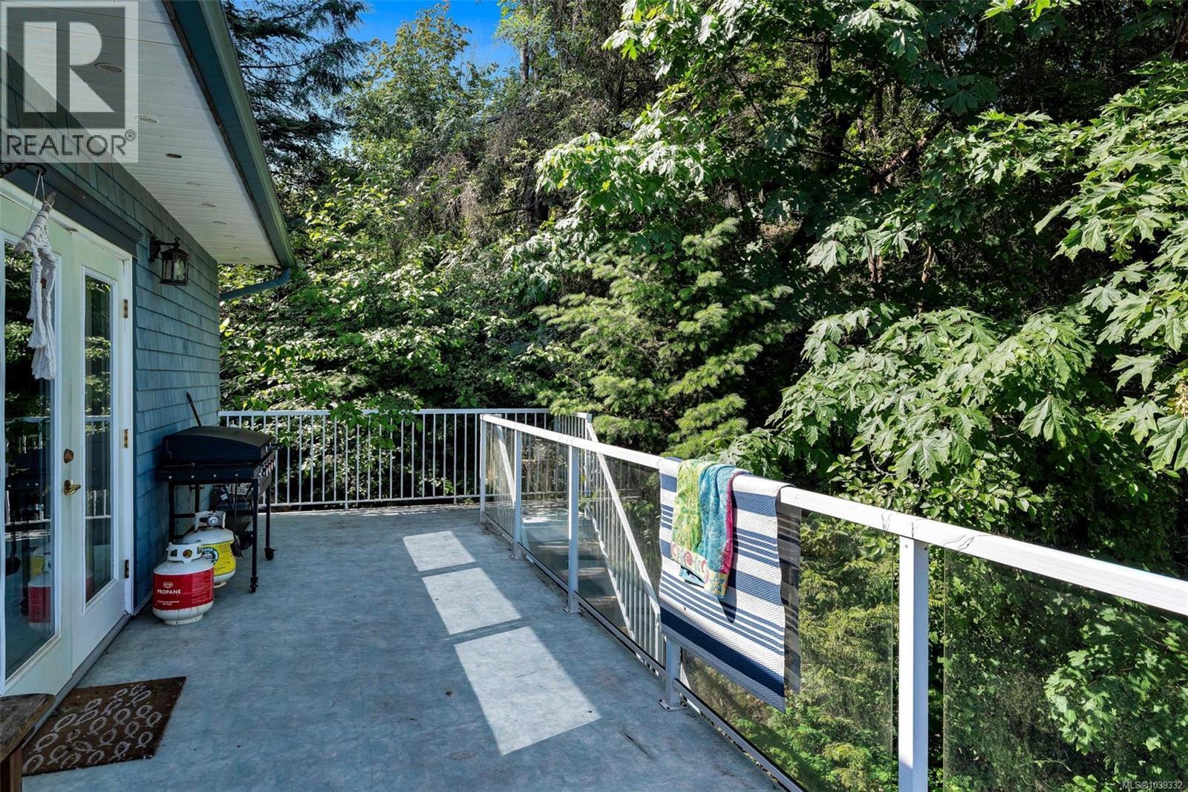
- ©MLS 1039332
- Area 6298 sq ft
- Bedrooms 5
- Bathrooms 4
- Parkings 6
Description
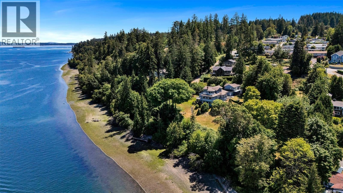
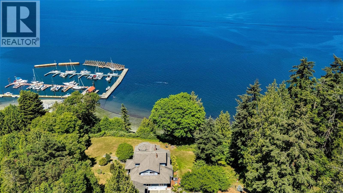
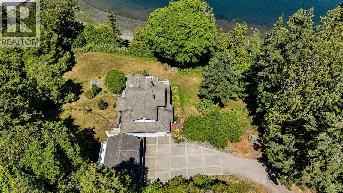
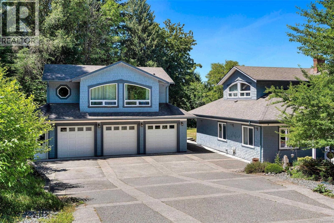
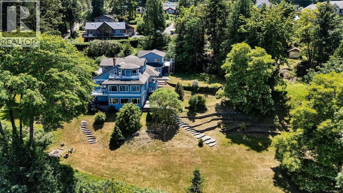
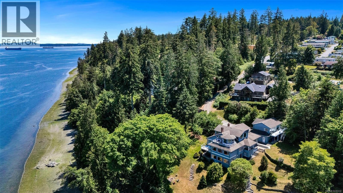
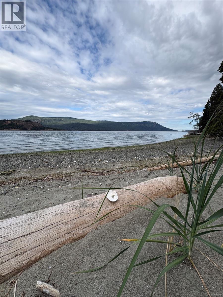
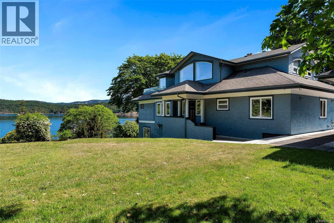
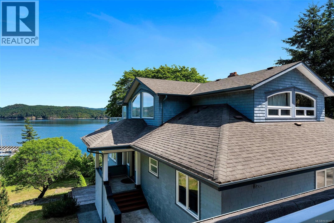
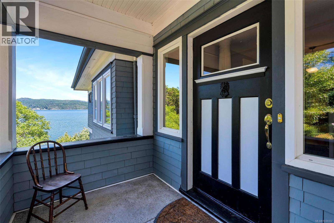
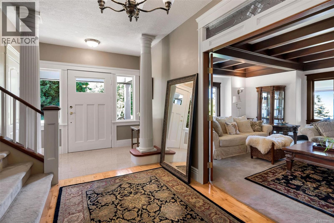
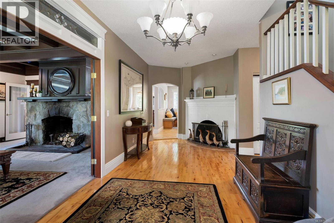
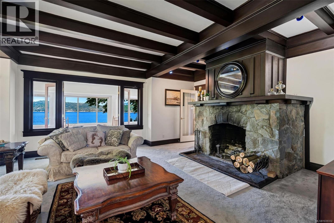
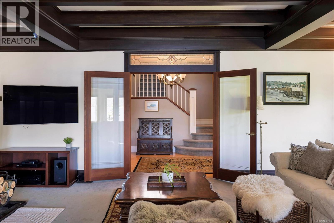
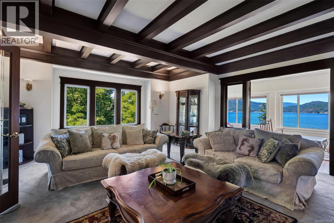
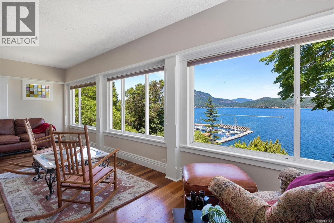
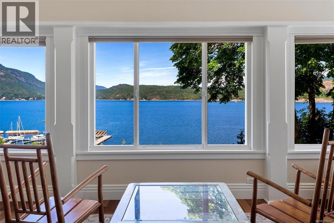
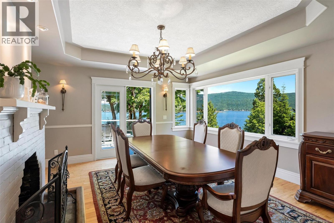
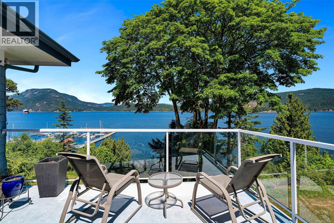
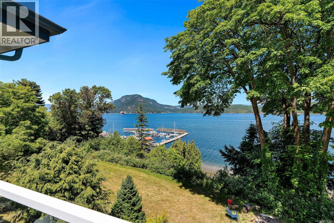
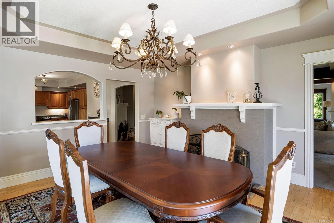
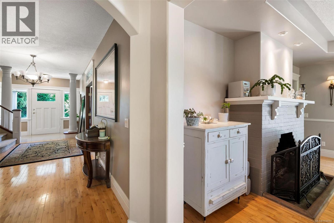
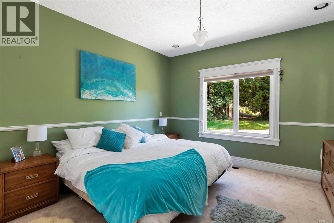
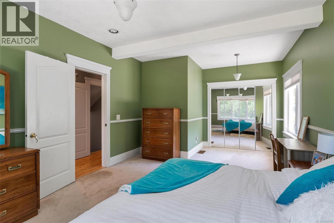
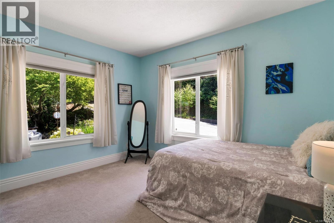
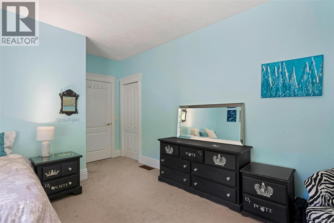
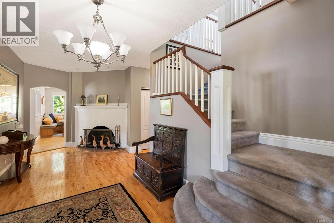
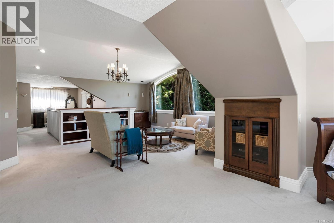
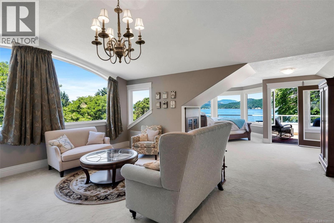
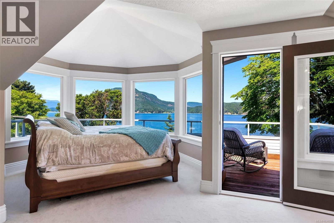
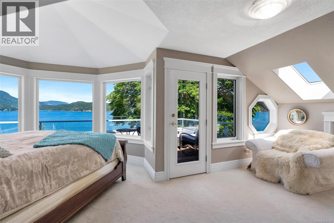
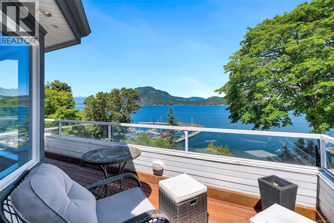
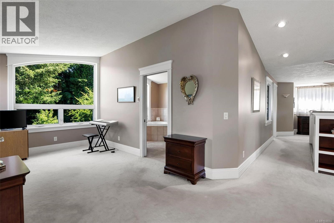
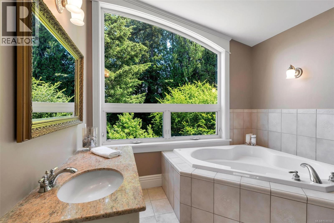
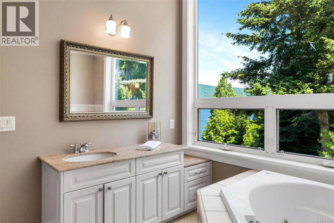
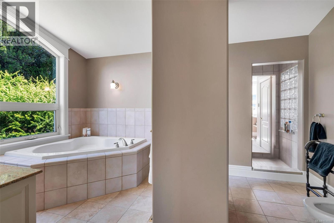
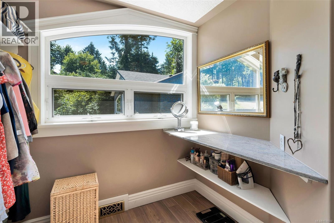
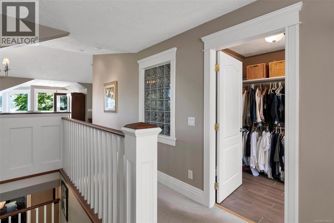
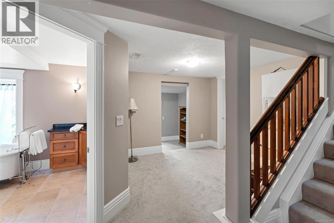
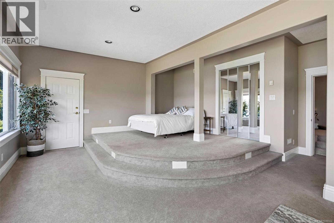
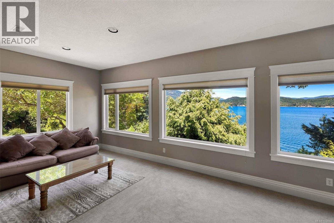
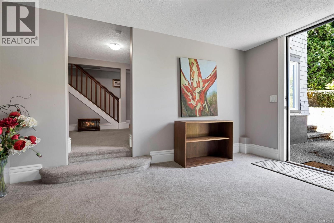
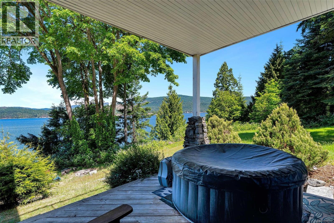
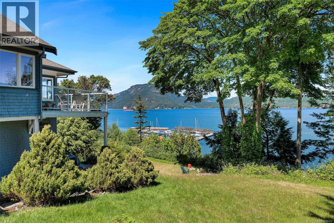
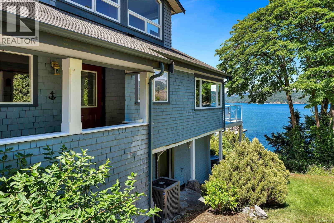
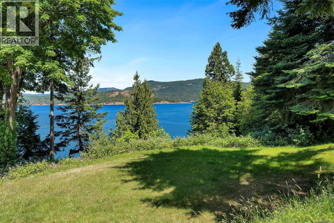
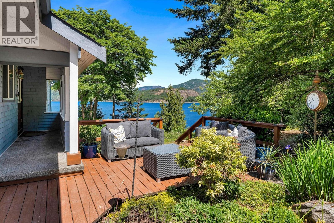
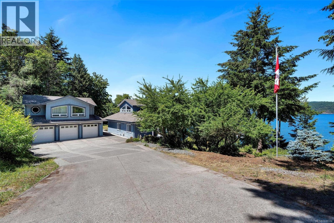
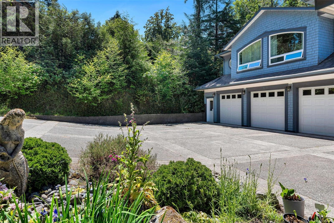
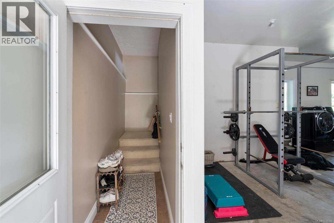
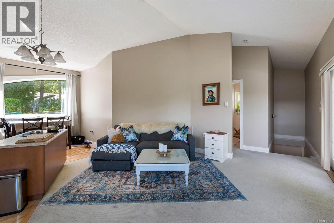
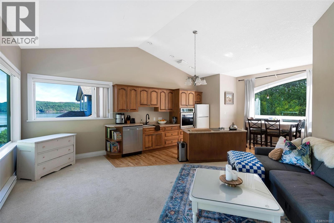
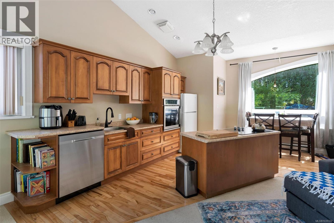
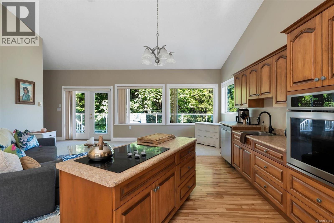
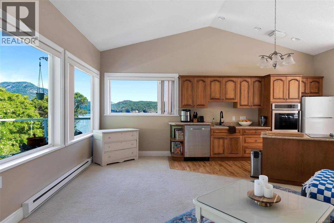
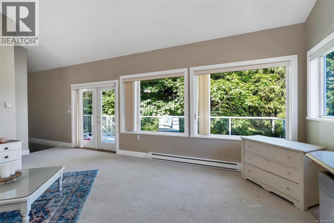
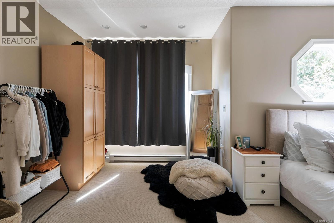
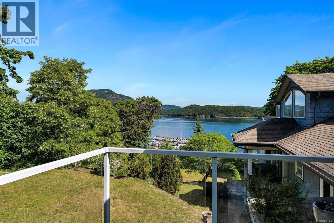
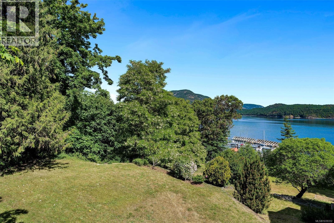
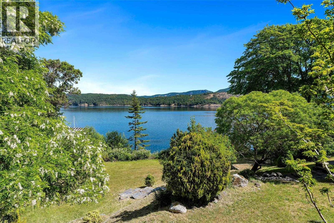
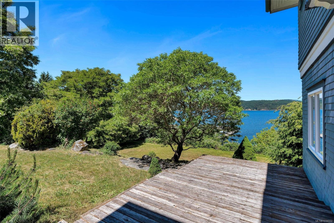
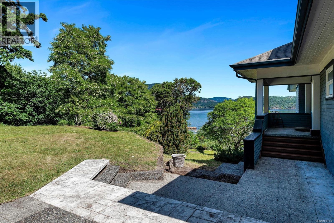
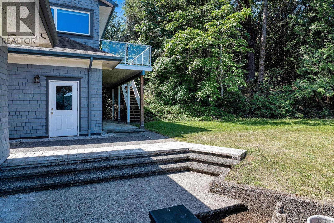
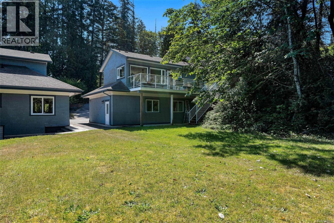
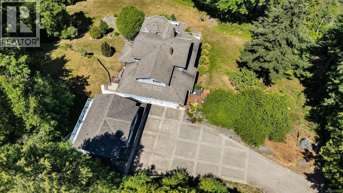
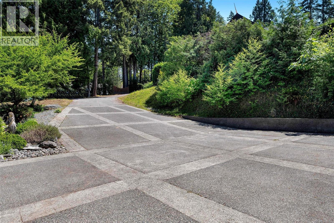
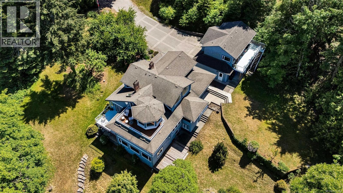
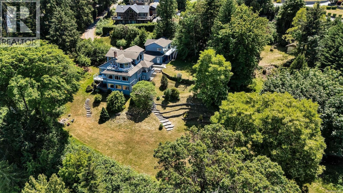
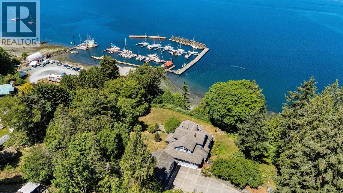
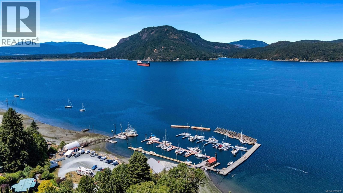
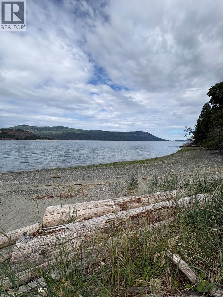
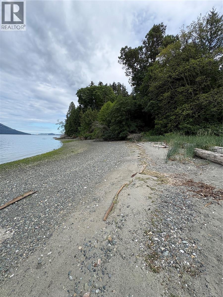
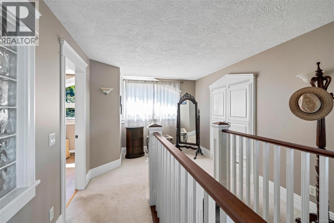
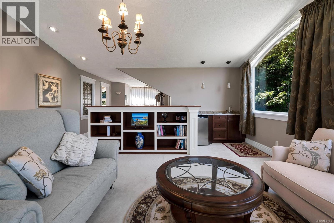
OCEANFRONT ESTATE AT CHERRY POINT- Located on 2.38 acres, this oceanfront home offers approx 330' of low-bank waterfront and an expansive sand and pebble beach. Fully renovated in 2000, the main home has many original features still intact, and boasts oversized rooms throughout. The primary bedroom suite is over 1200sqft, complete with sitting area, wet bar, ensuite, and private oceanview deck with breathtaking coastal vistas. Three impressive fireplaces create warm and inviting spaces in the foyer, living room, and dining room. This property is also connected to both municipal water and sewer. There is a detached three-car garage with an oceanview 1 bed/1 bath suite. This unique property even owns the road access! Steps to the marina, and minutes to shopping, restaurants, the charming and historic Cowichan Bay Village, and world-class schools. An extraordinary waterfront estate on one of Vancouver Island's most desirable shorelines. (id:48970) Show More
Details
- Constructed Date: 2000
- Property Type: Single Family
- Type: House
- Access Type: Road access
- Neighbourhood: Cowichan Bay
Features
- Acreage
- Private setting
- Southern exposure
- Marine Oriented
- Shed
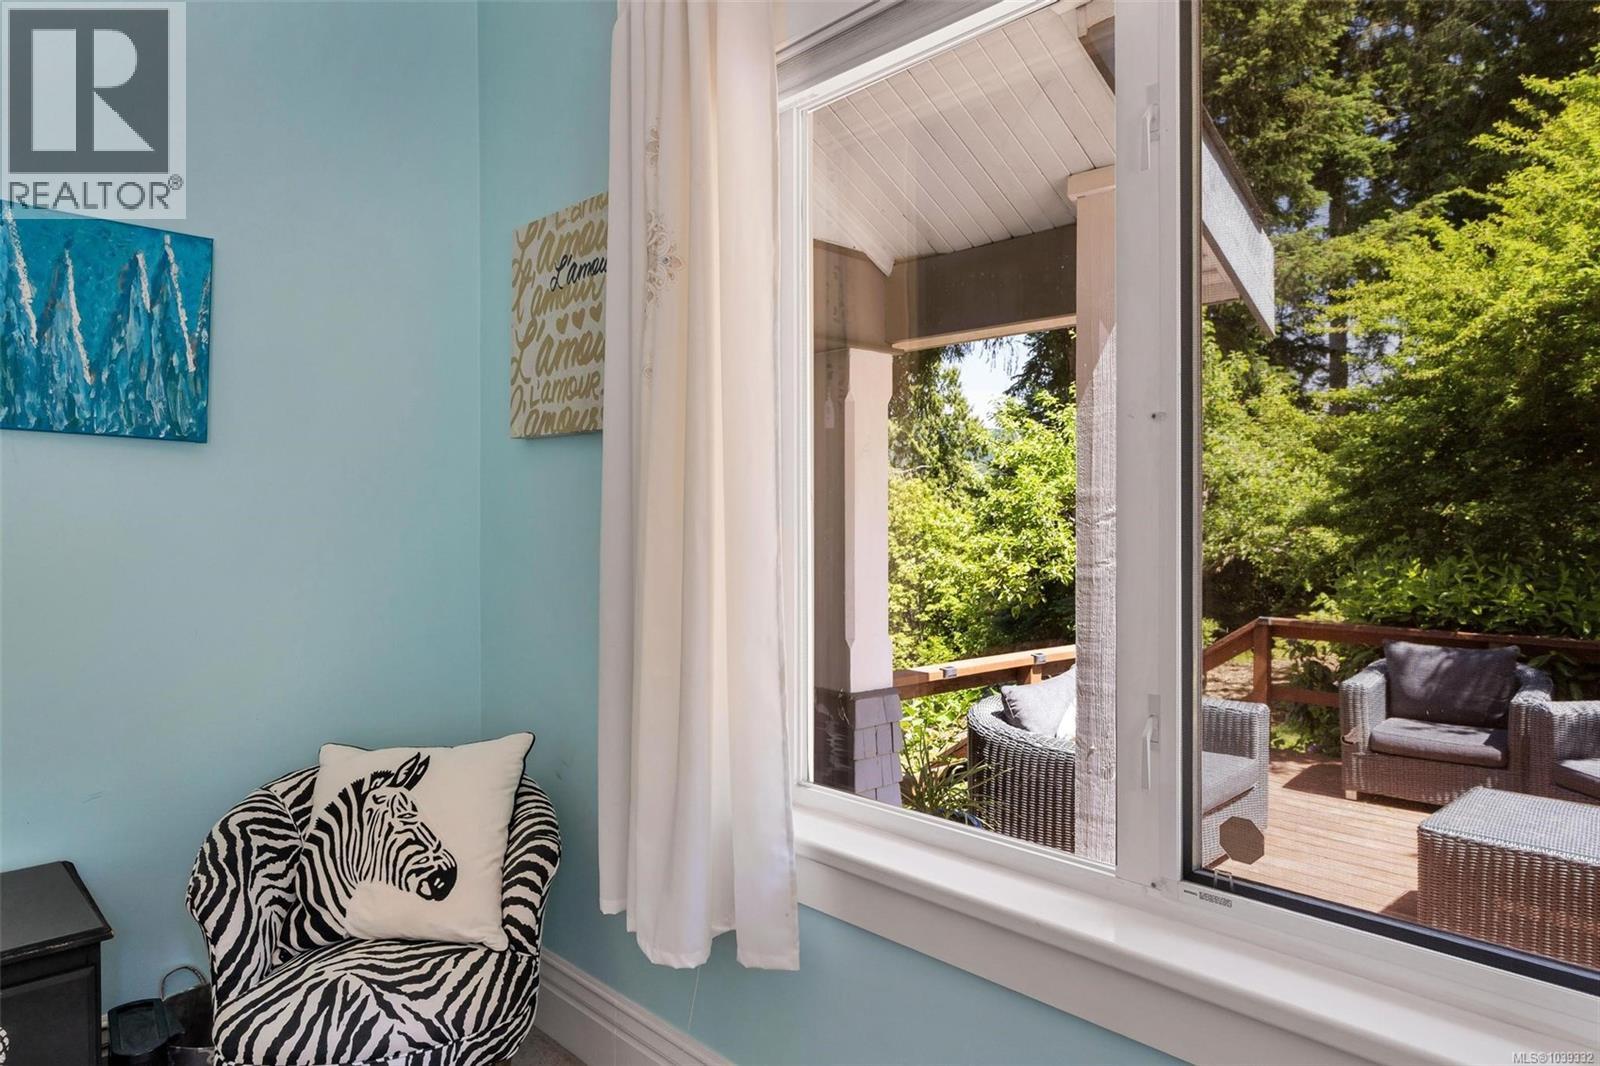
- Patio(s)
- Mountain view
- Ocean view
- Air Conditioned
- Forced air
- Heat Pump
- Waterfront on ocean
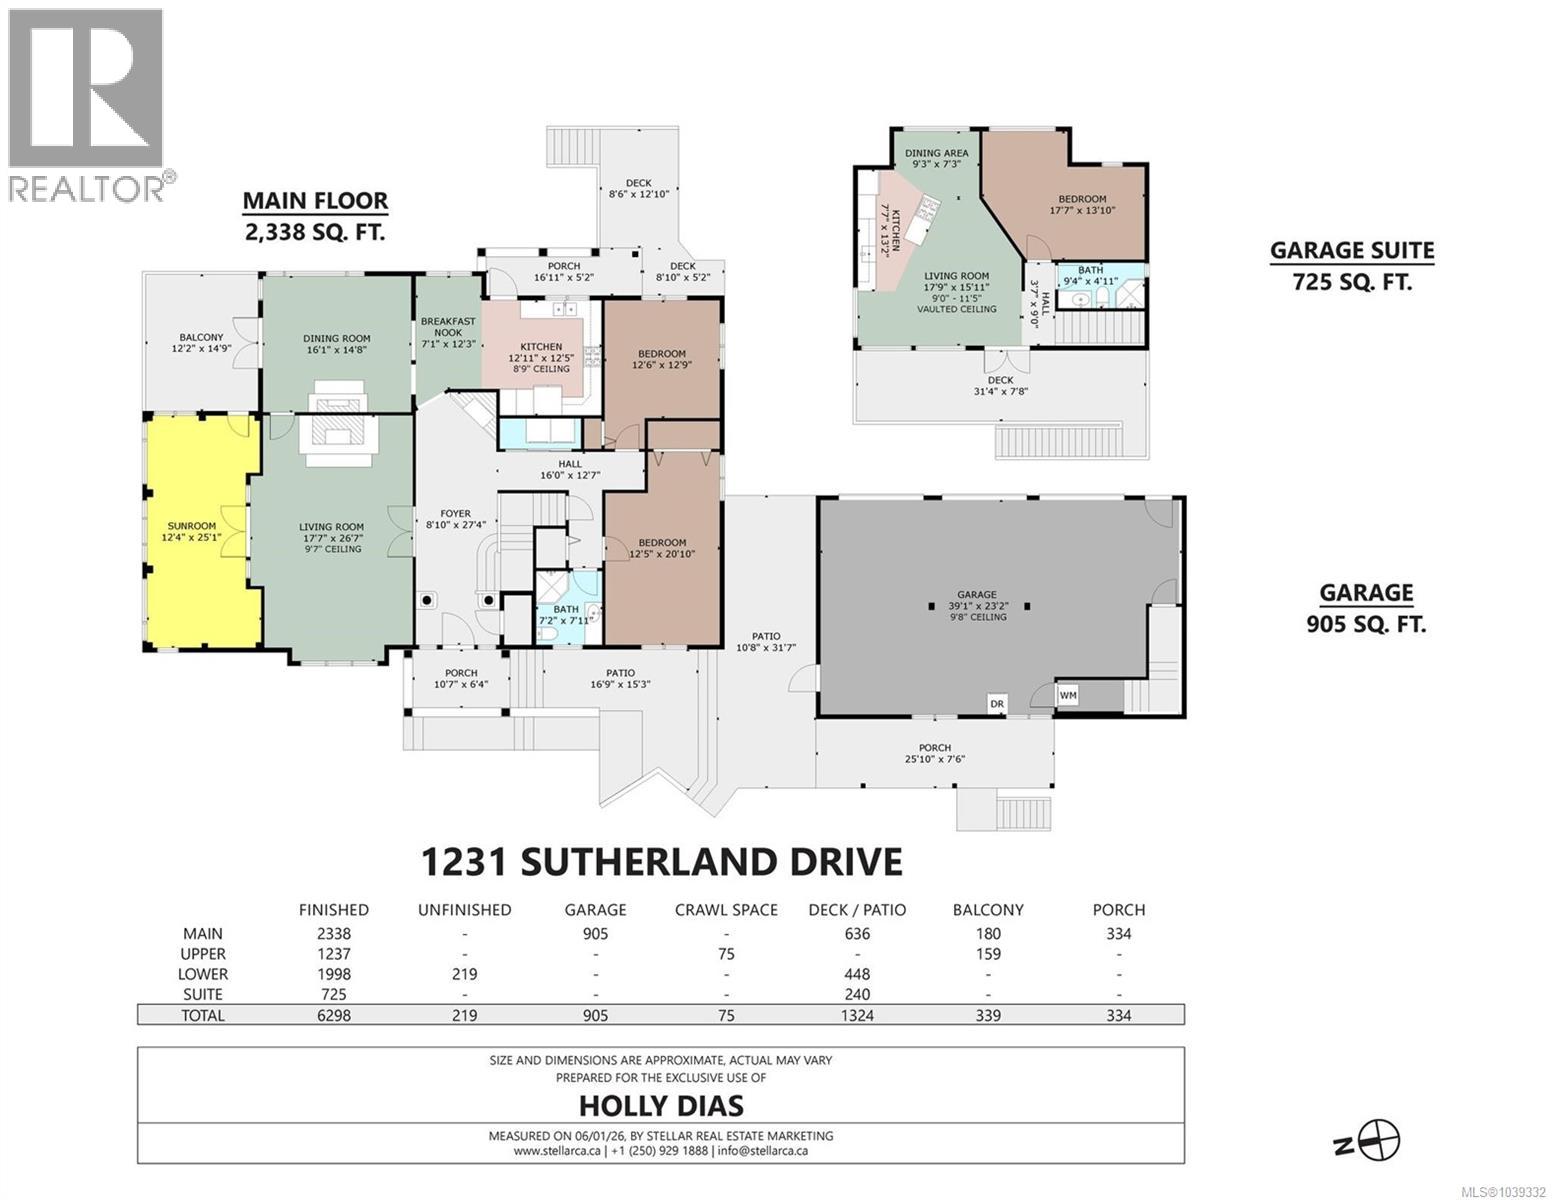
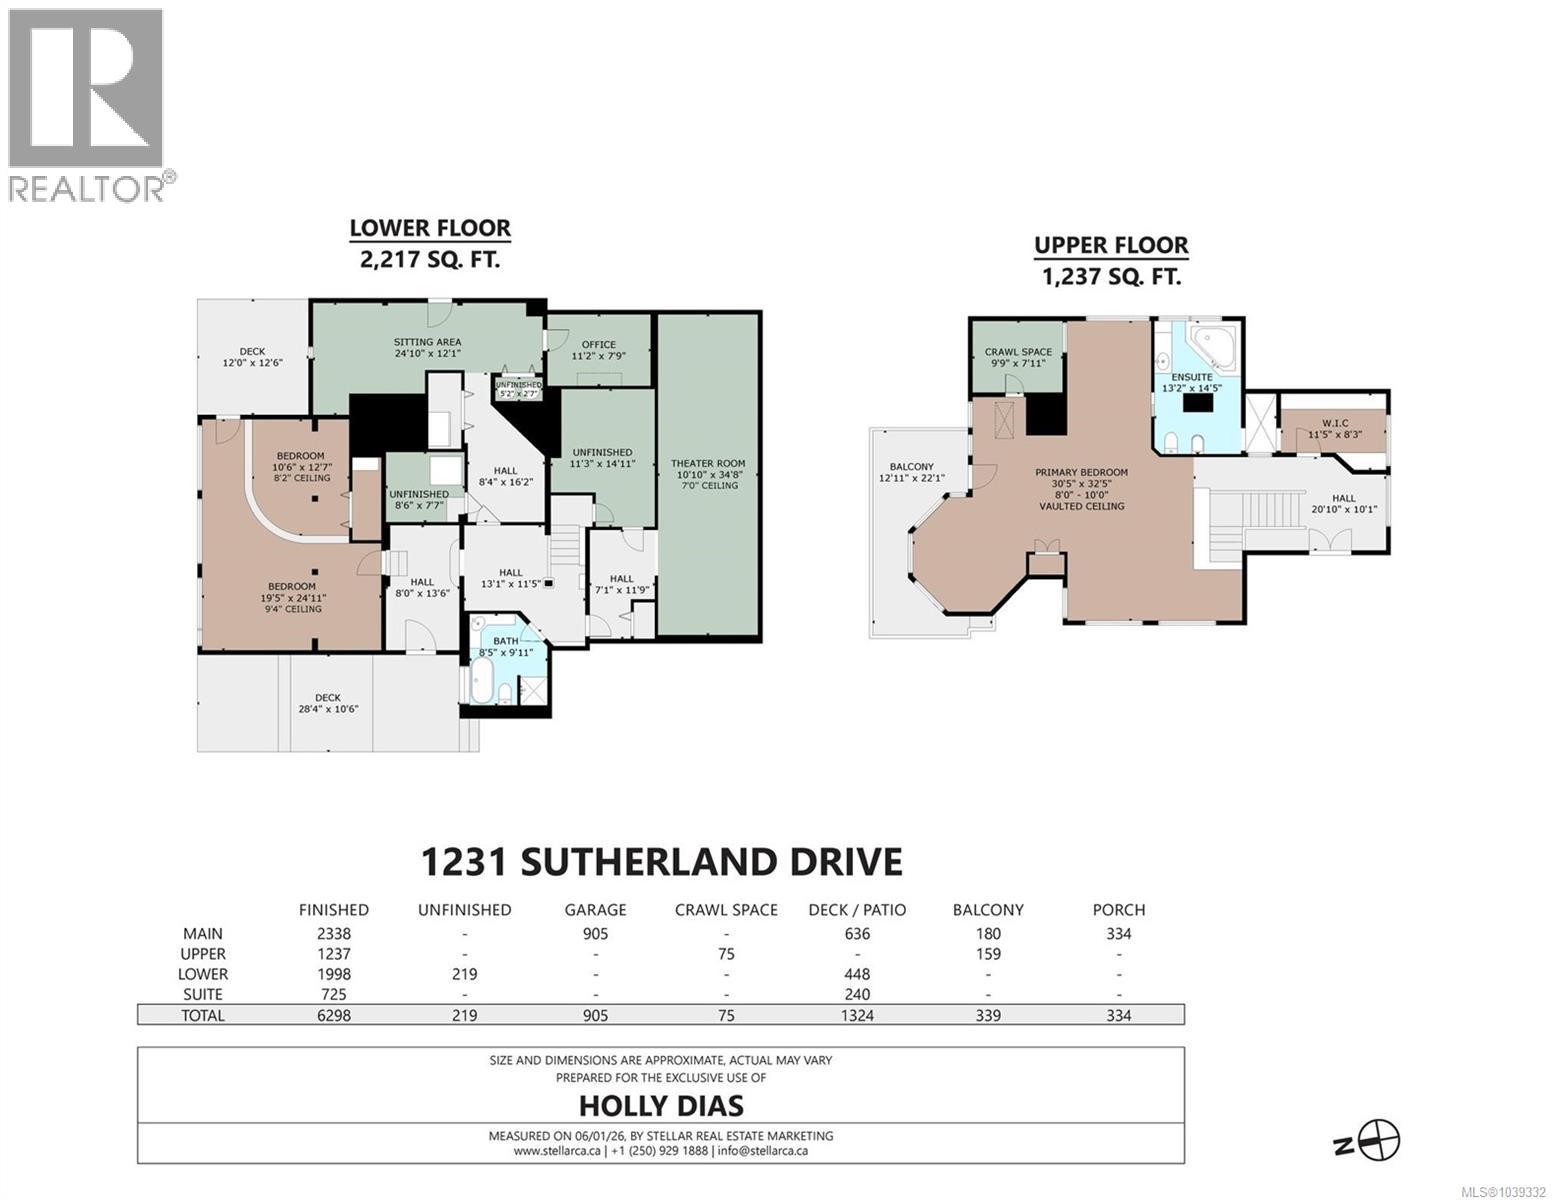
Rooms Details For 1231 Sutherland Dr
| Type | Level | Dimension |

|---|---|---|
| Balcony | Second level | 12'11 x 22'1 |
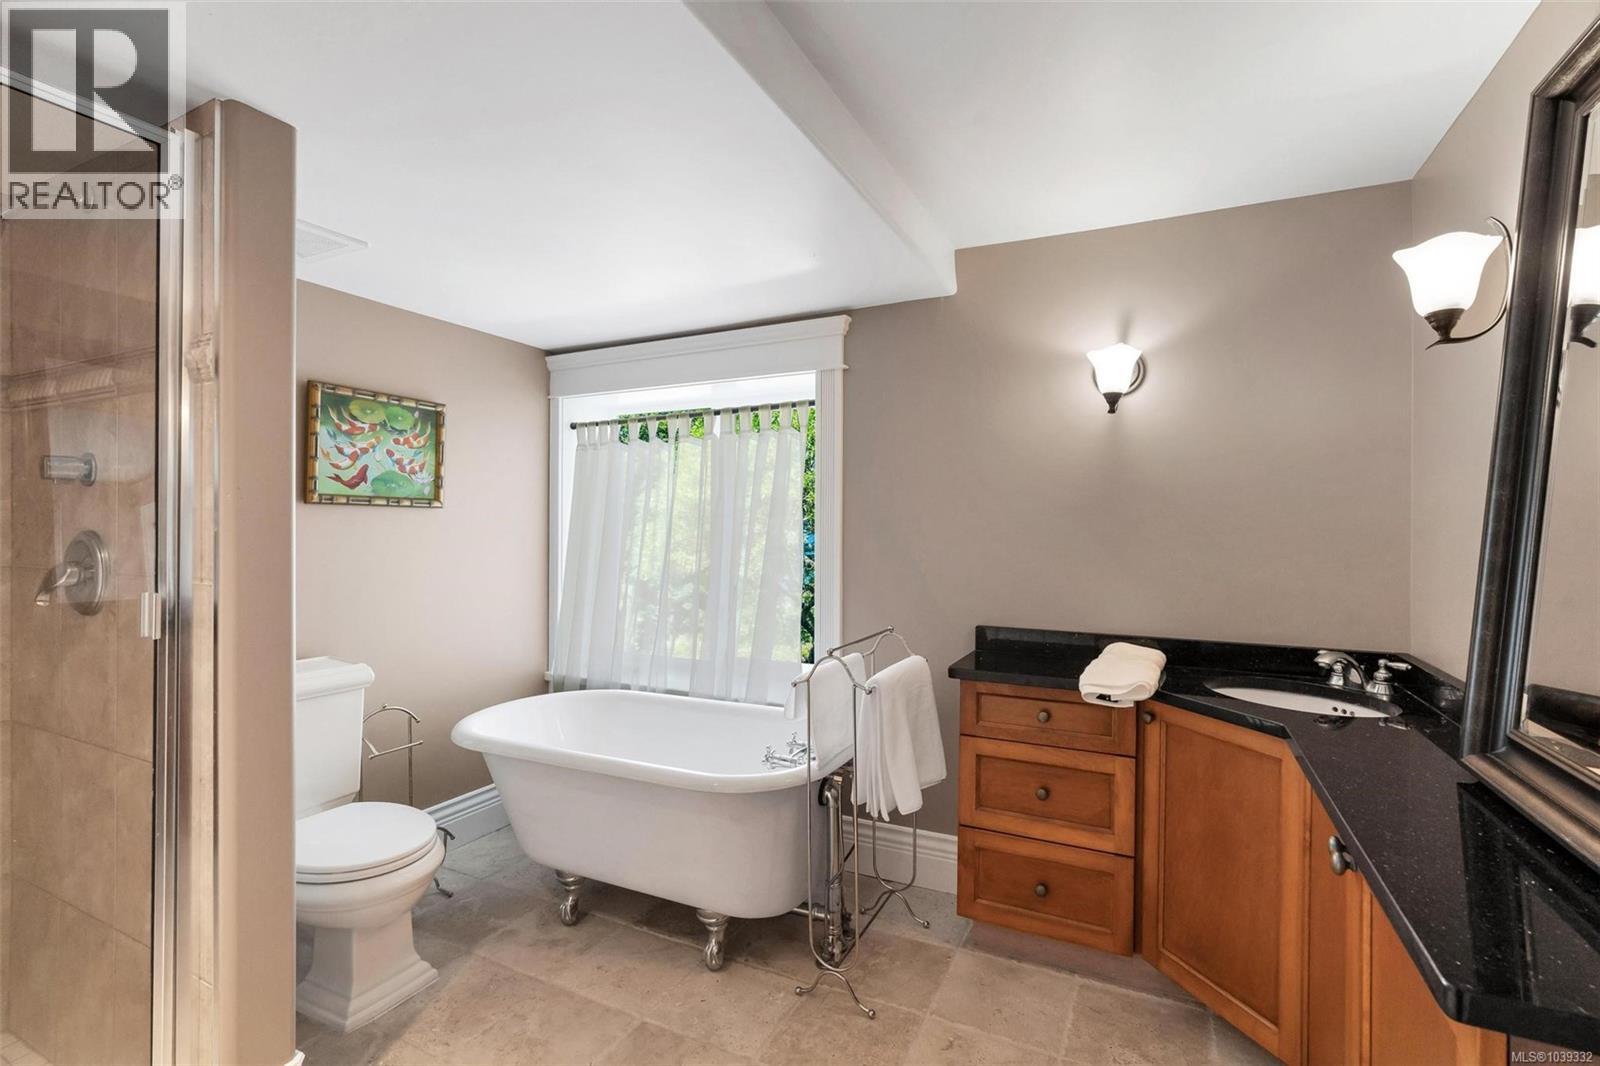
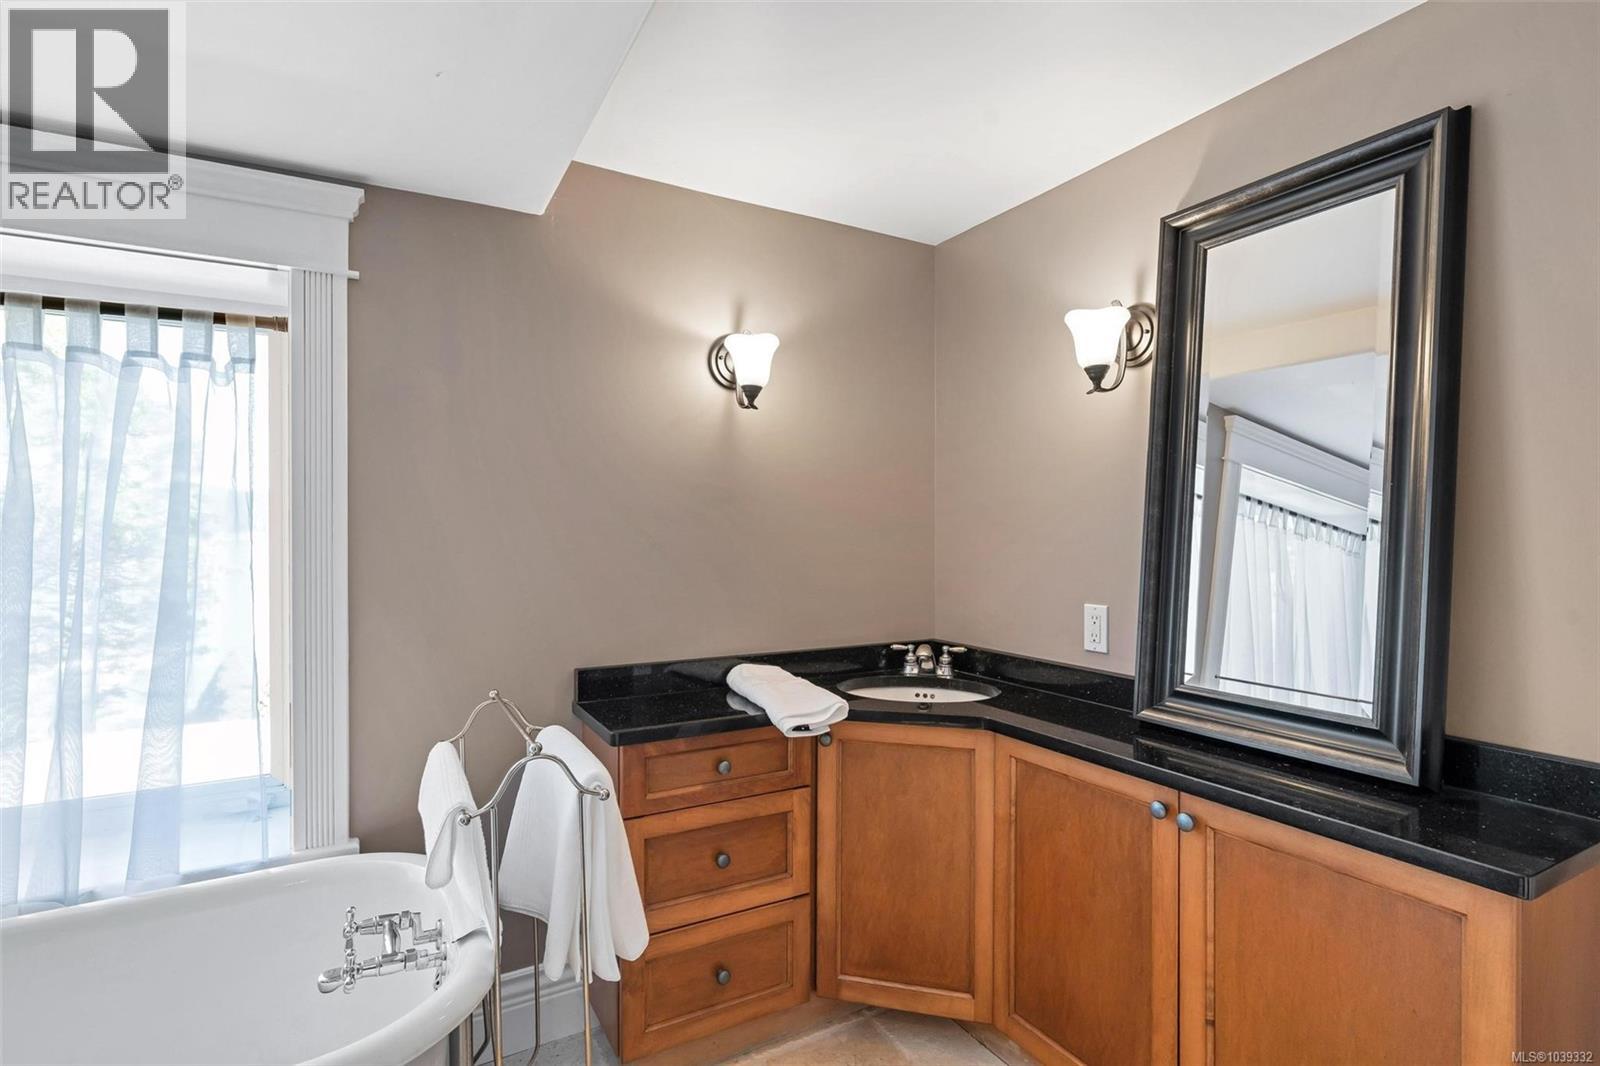
| Ensuite | Second level | 5-Piece |
| Primary Bedroom | Second level | 30'5 x 32'5 |
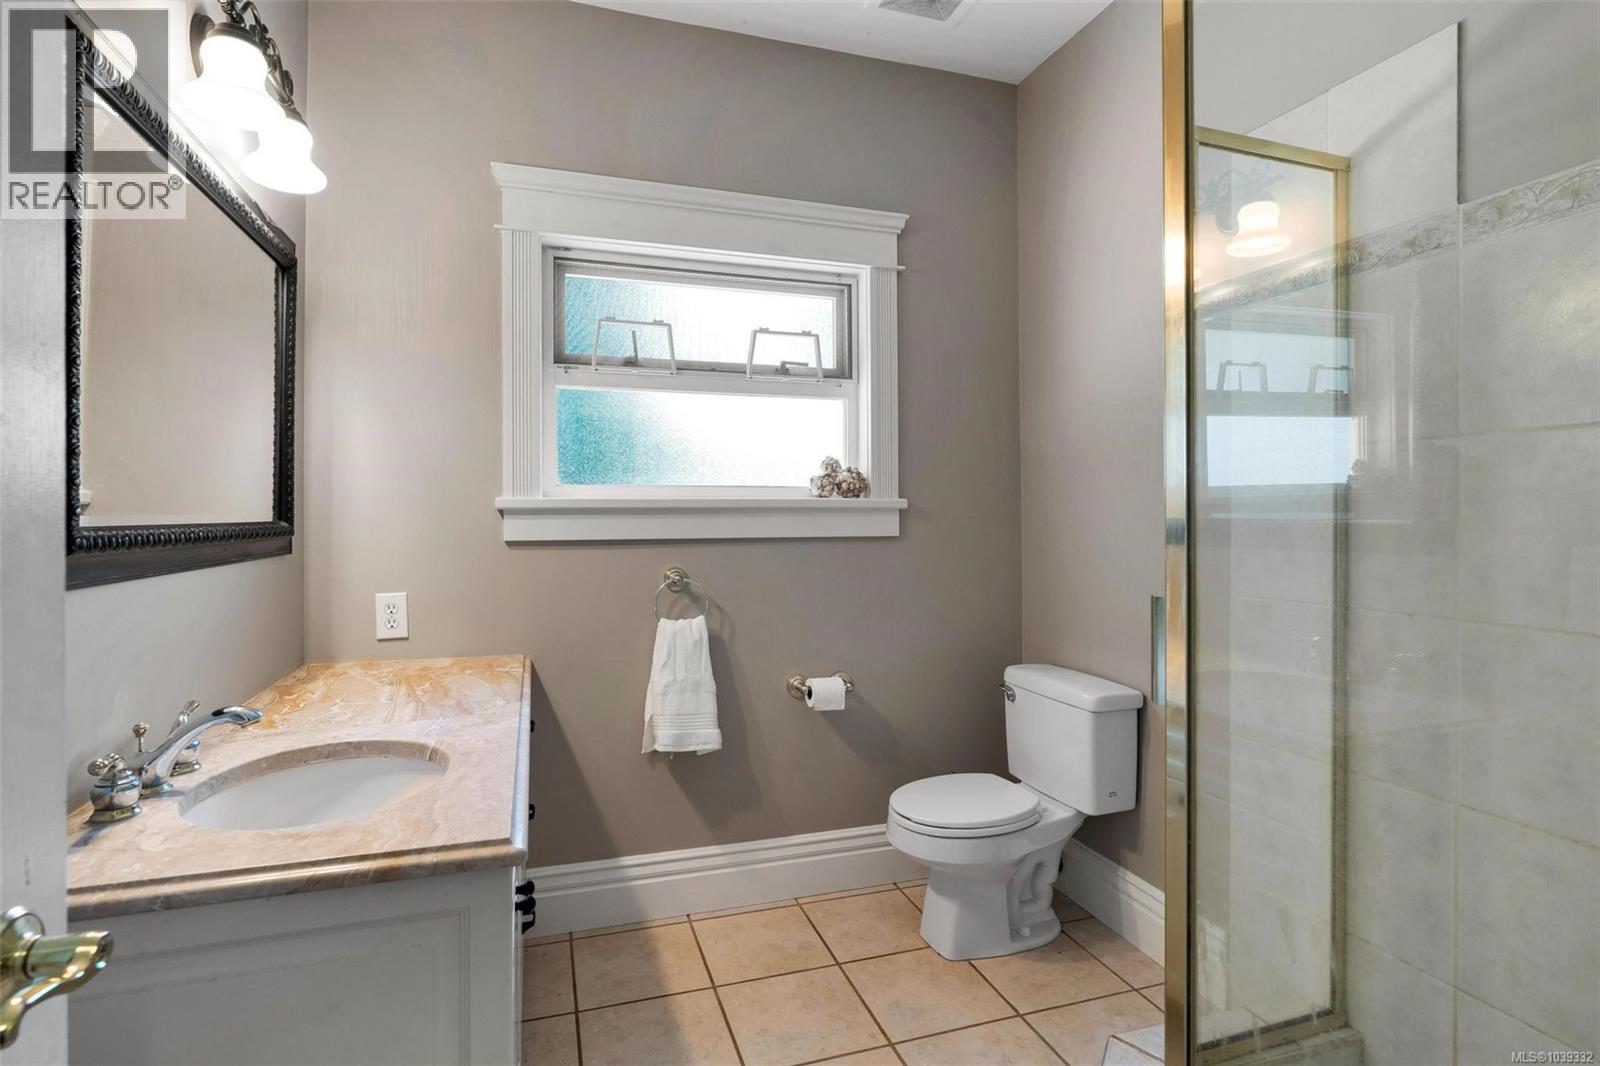
| Bathroom | Lower level | 4-Piece |
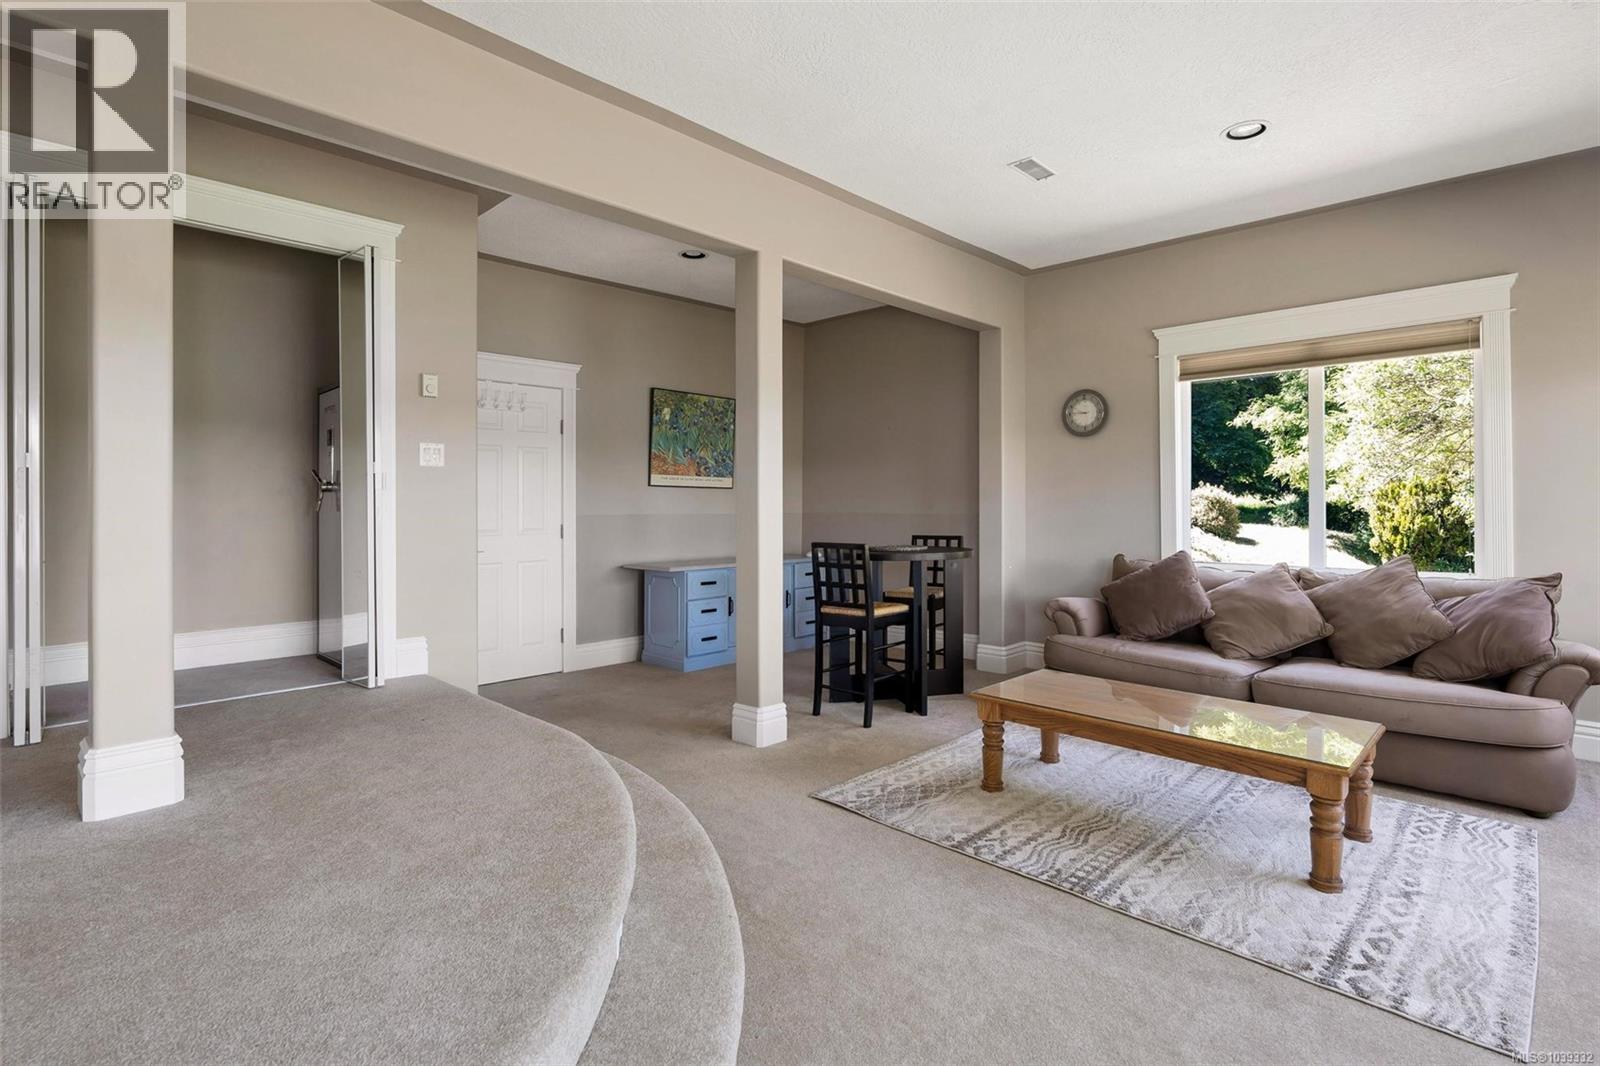
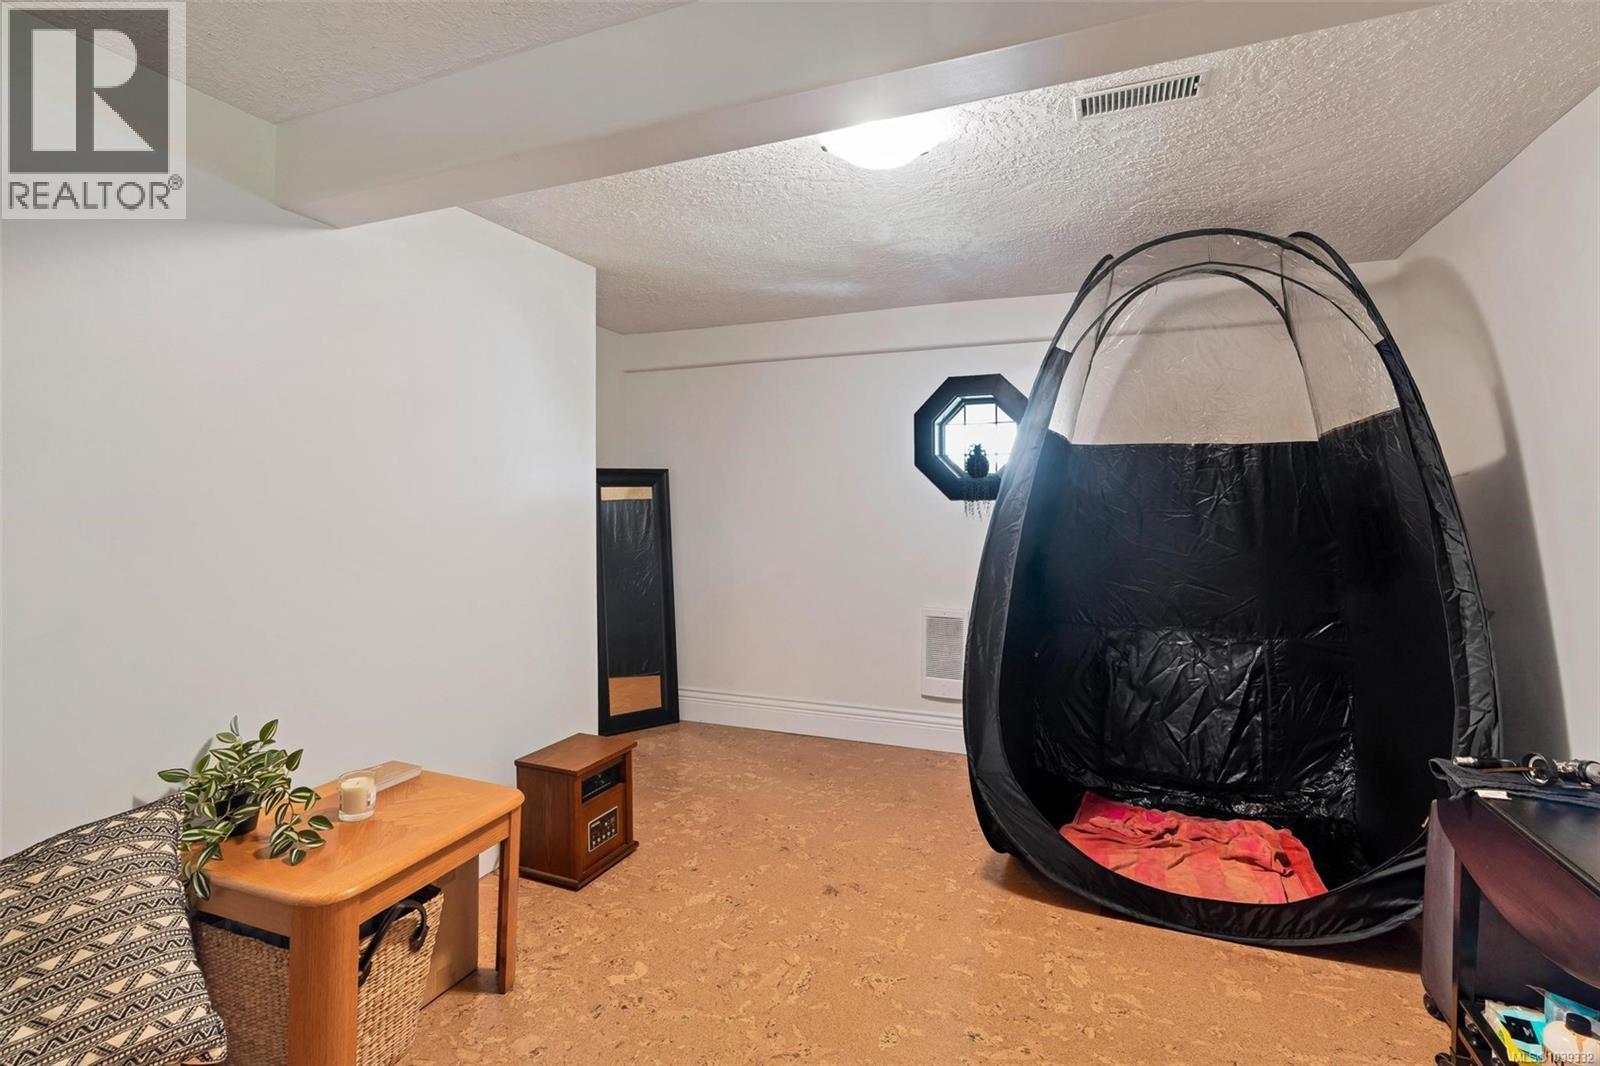
| Bedroom | Lower level | 17'6 x 37'6 |
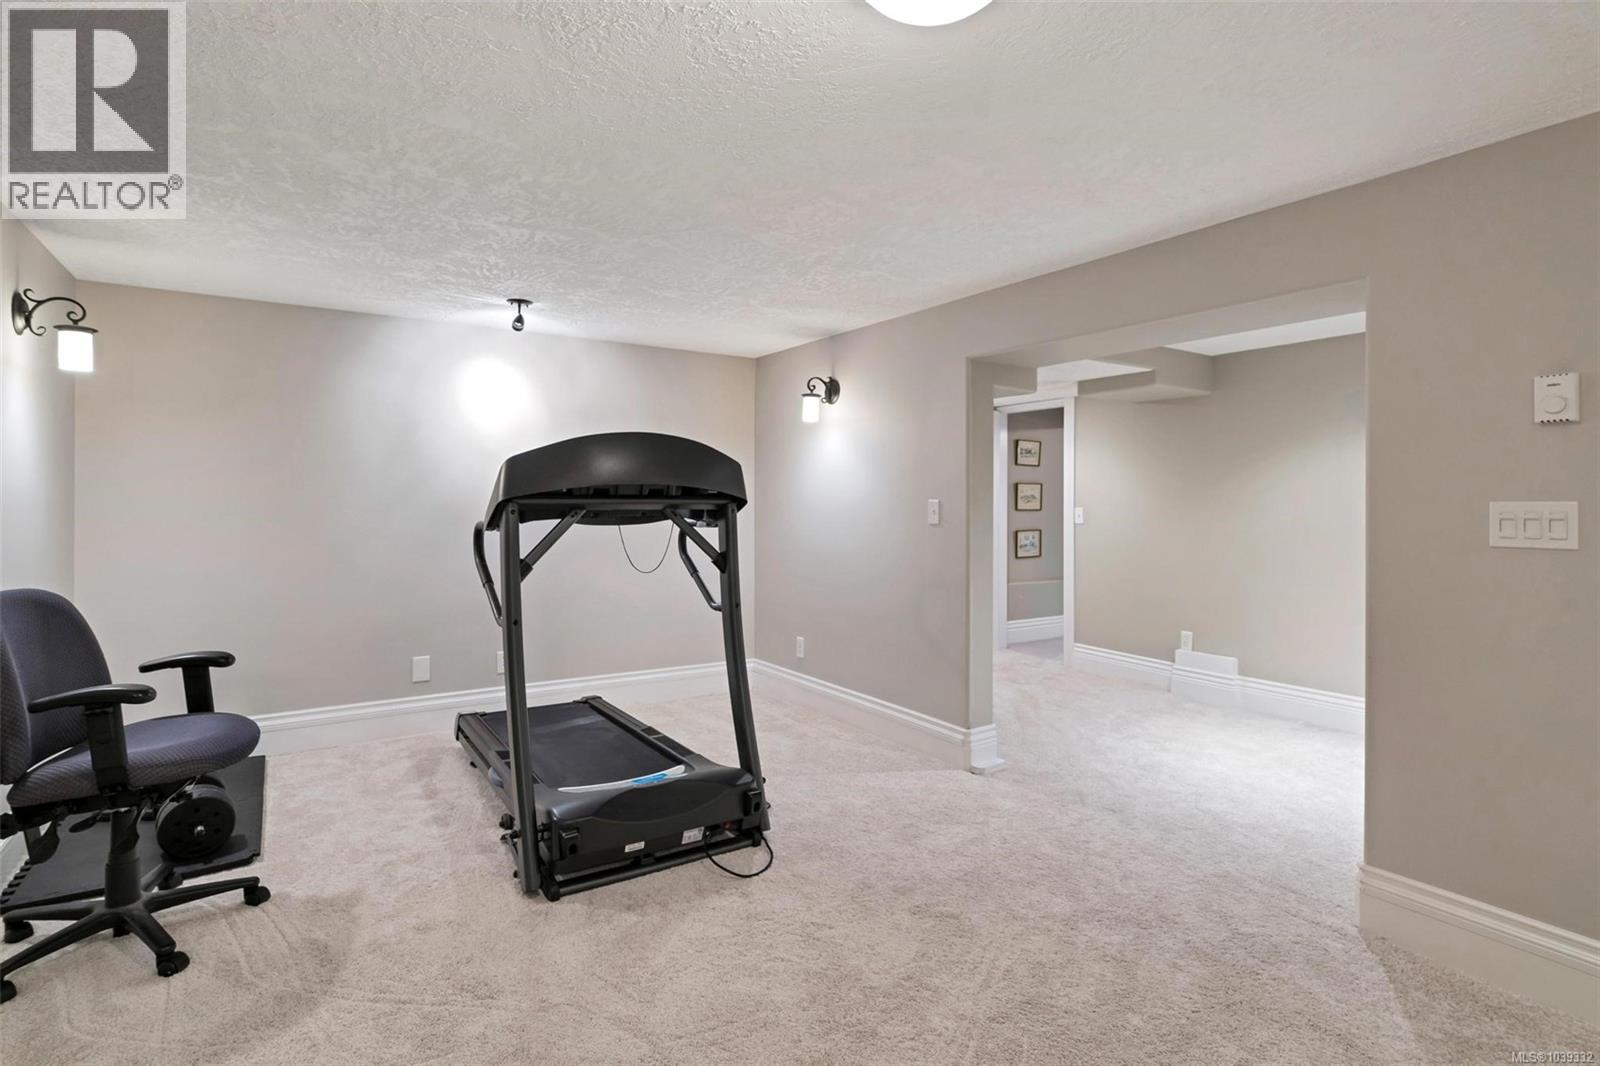
| Sitting room | Lower level | 24'10 x 12'1 |
| Office | Lower level | 11'2 x 7'9 |
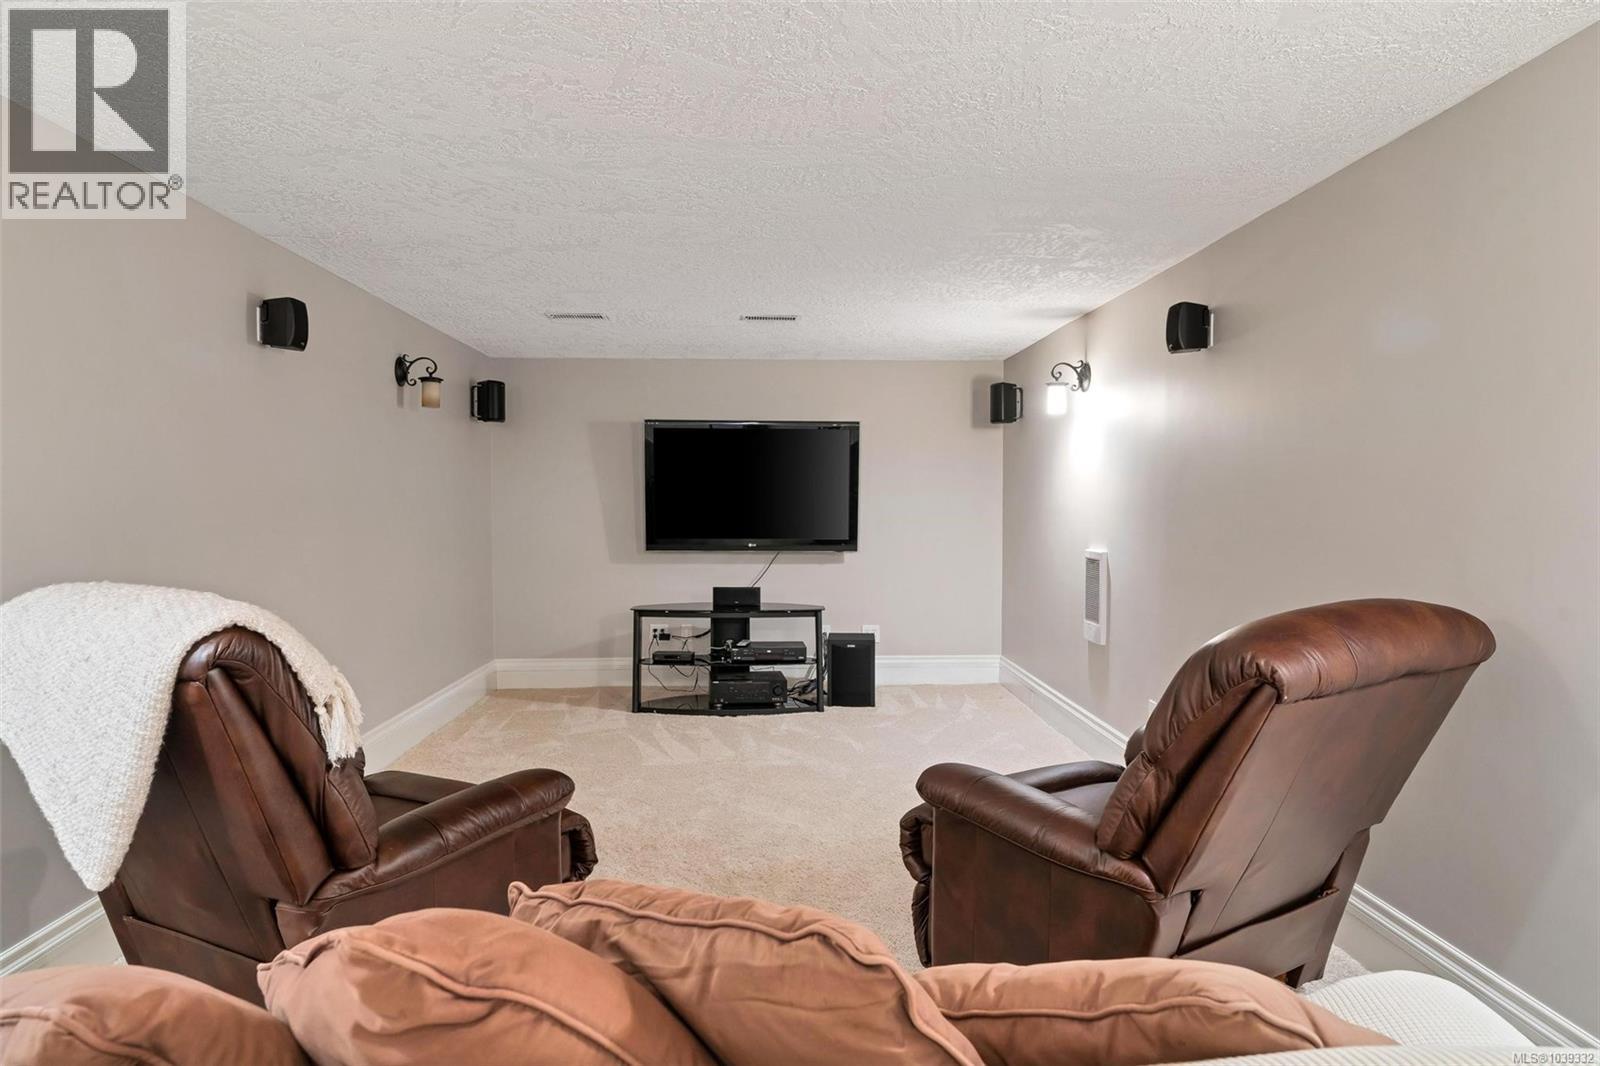
| Media | Lower level | 10'10 x 34'8 |
| Porch | Main level | 25'10 x 7'6 |
| Patio | Main level | 10'8 x 31'7 |
| Patio | Main level | 16'9 x 15'3 |
| Porch | Main level | 10'7 x 6'4 |
| Bathroom | Main level | 3-Piece |
| Bedroom | Main level | 12'5 x 20'10 |
| Bedroom | Main level | 12'6 x 12'9 |
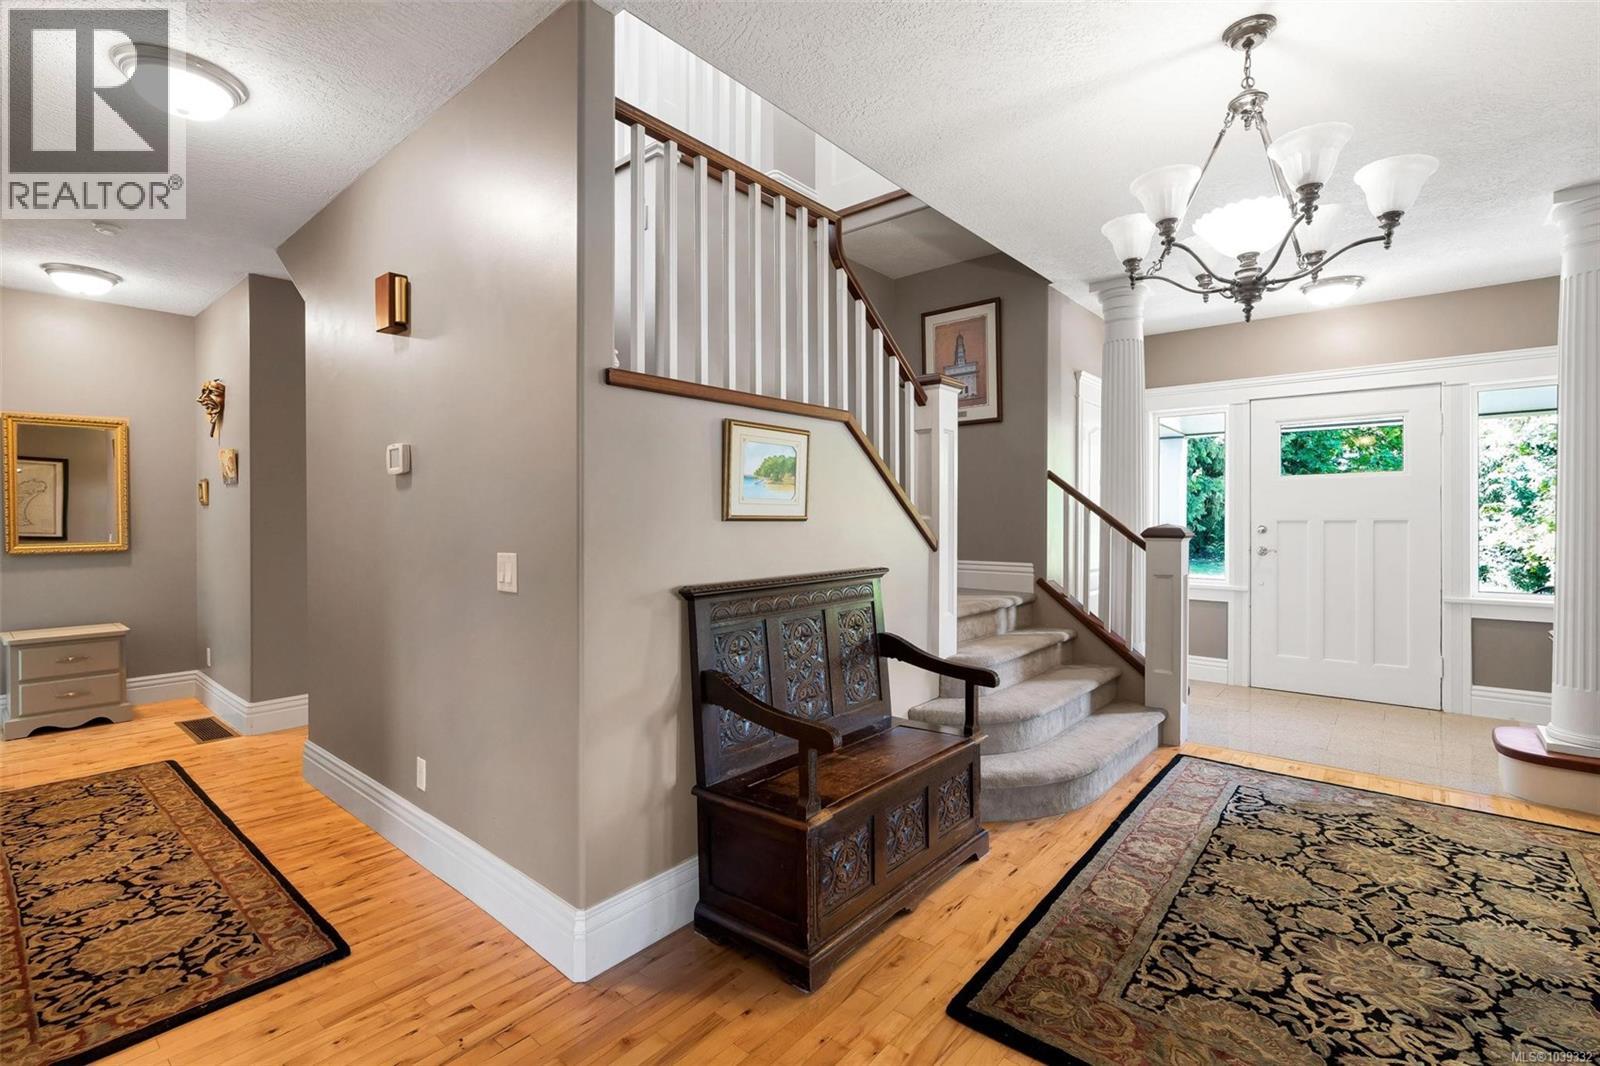
| Entrance | Main level | 8'10 x 27'4 |
| Living room | Main level | 17'7 x 26'7 |
| Sunroom | Main level | 12'4 x 25'1 |
| Balcony | Main level | 12'2 x 14'9 |
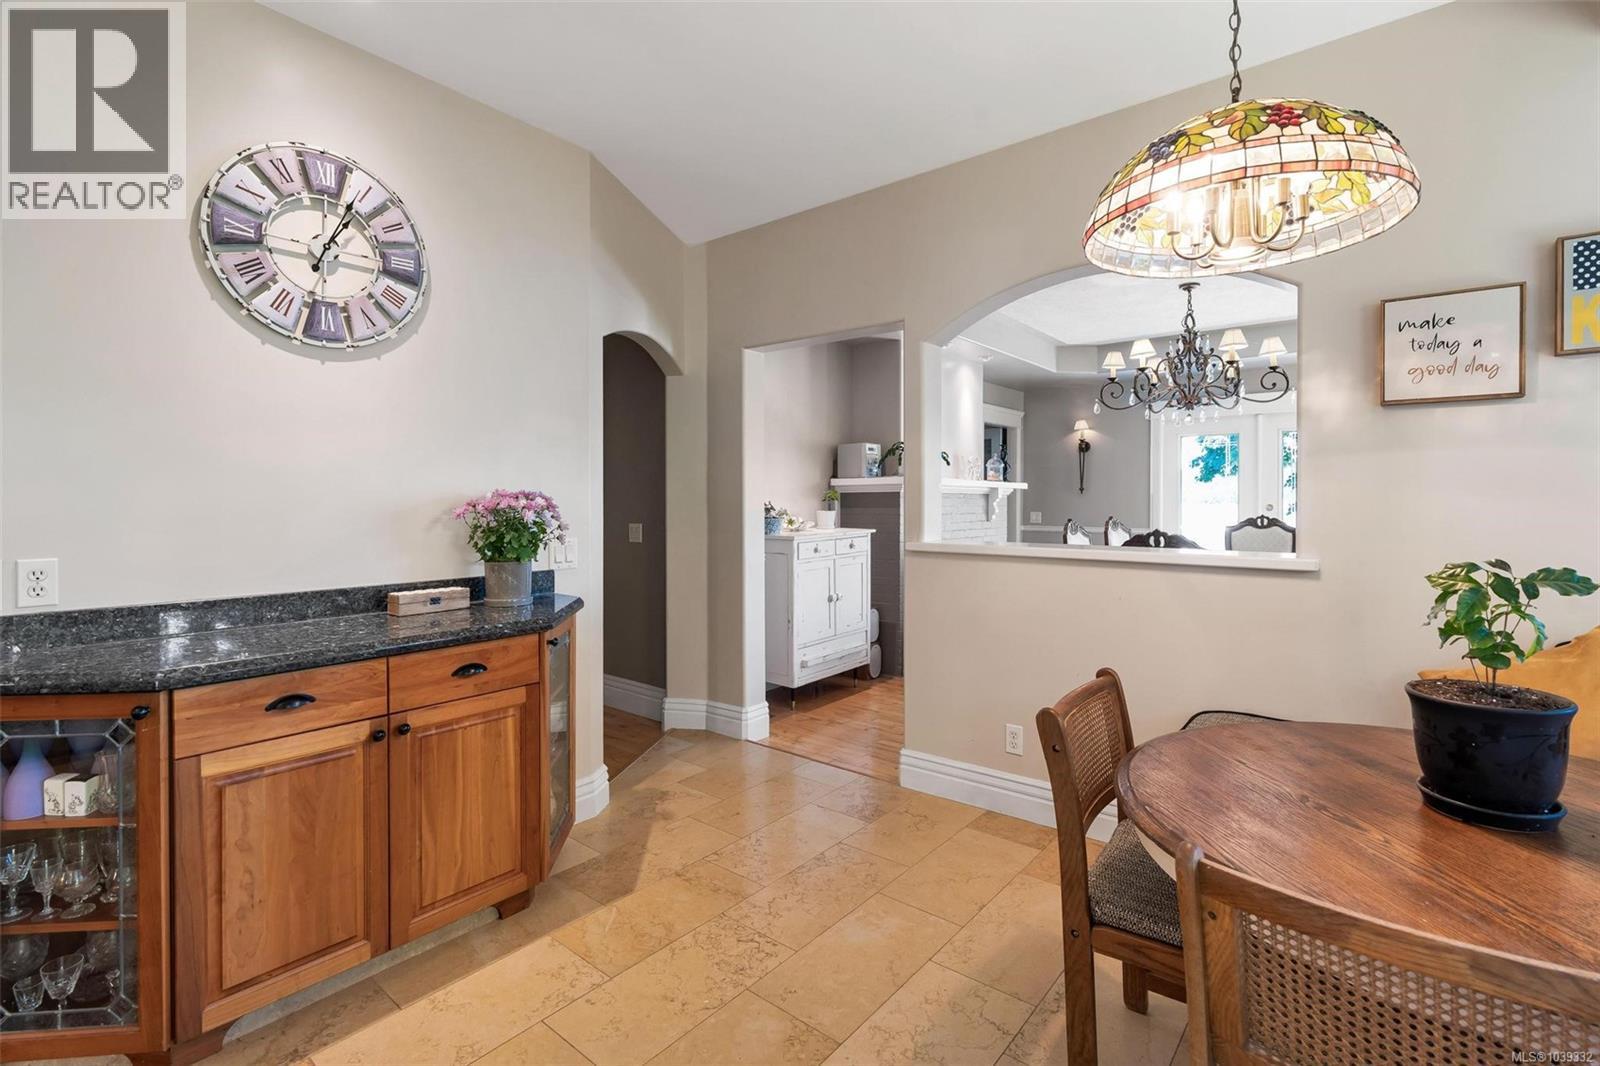
| Dining room | Main level | 16'1 x 14'8 |
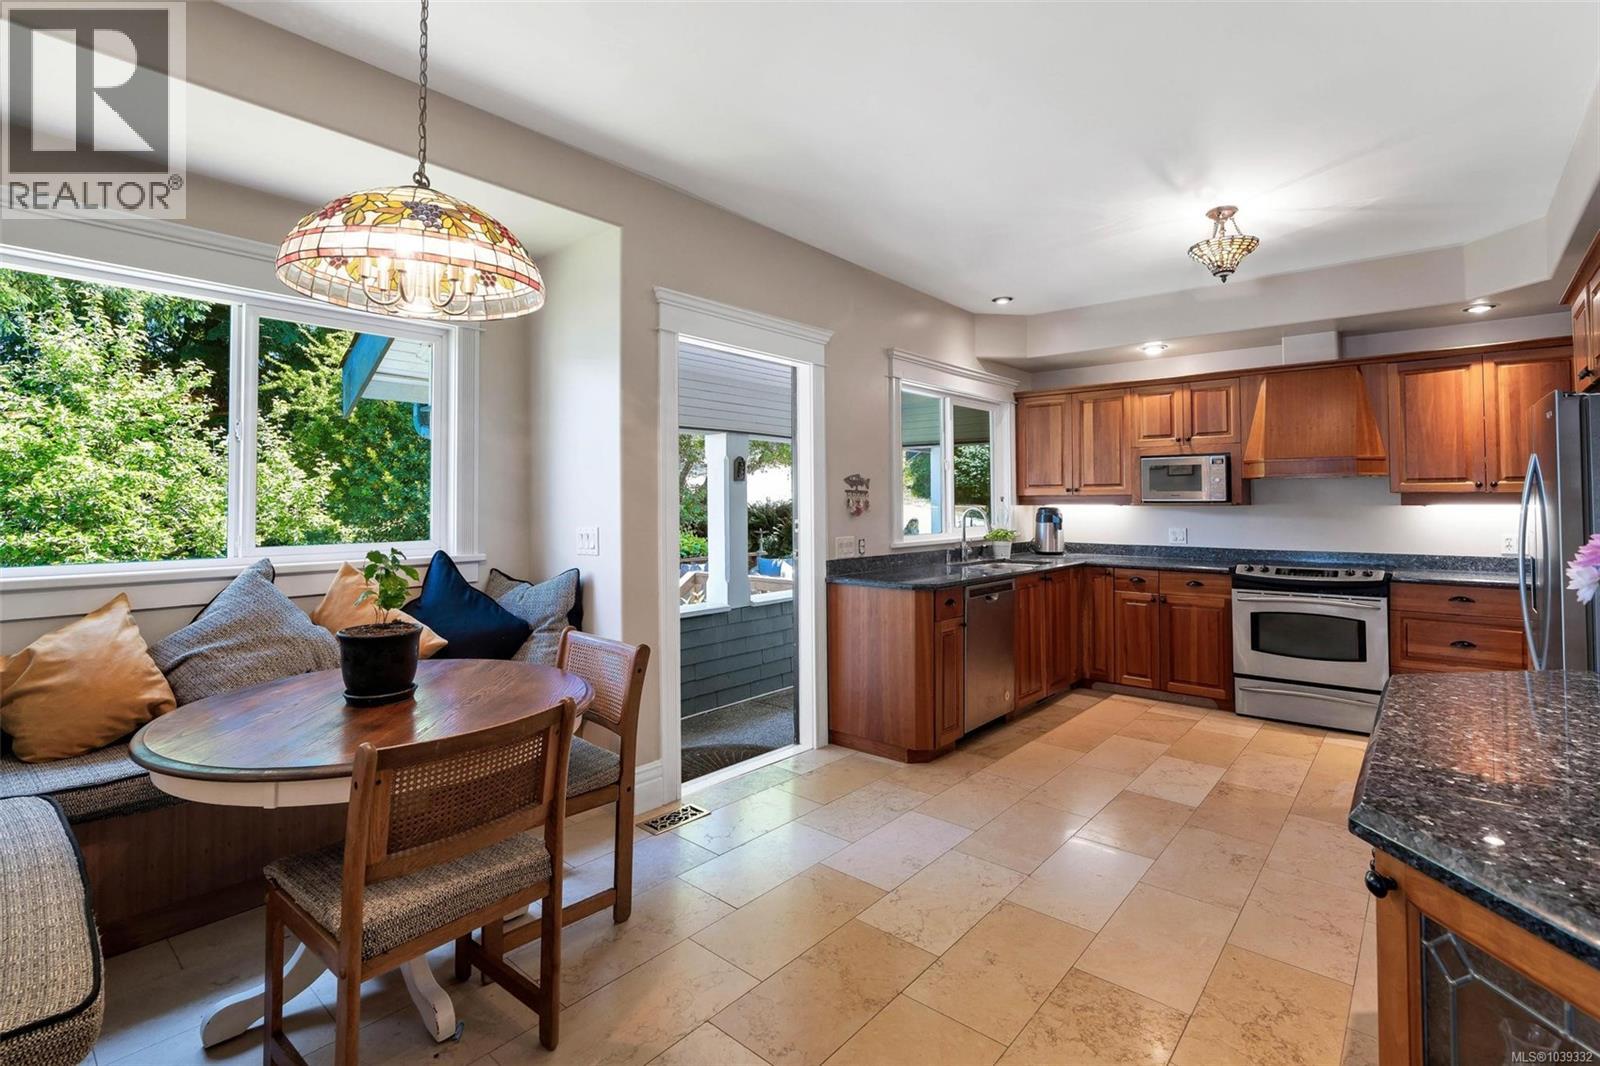
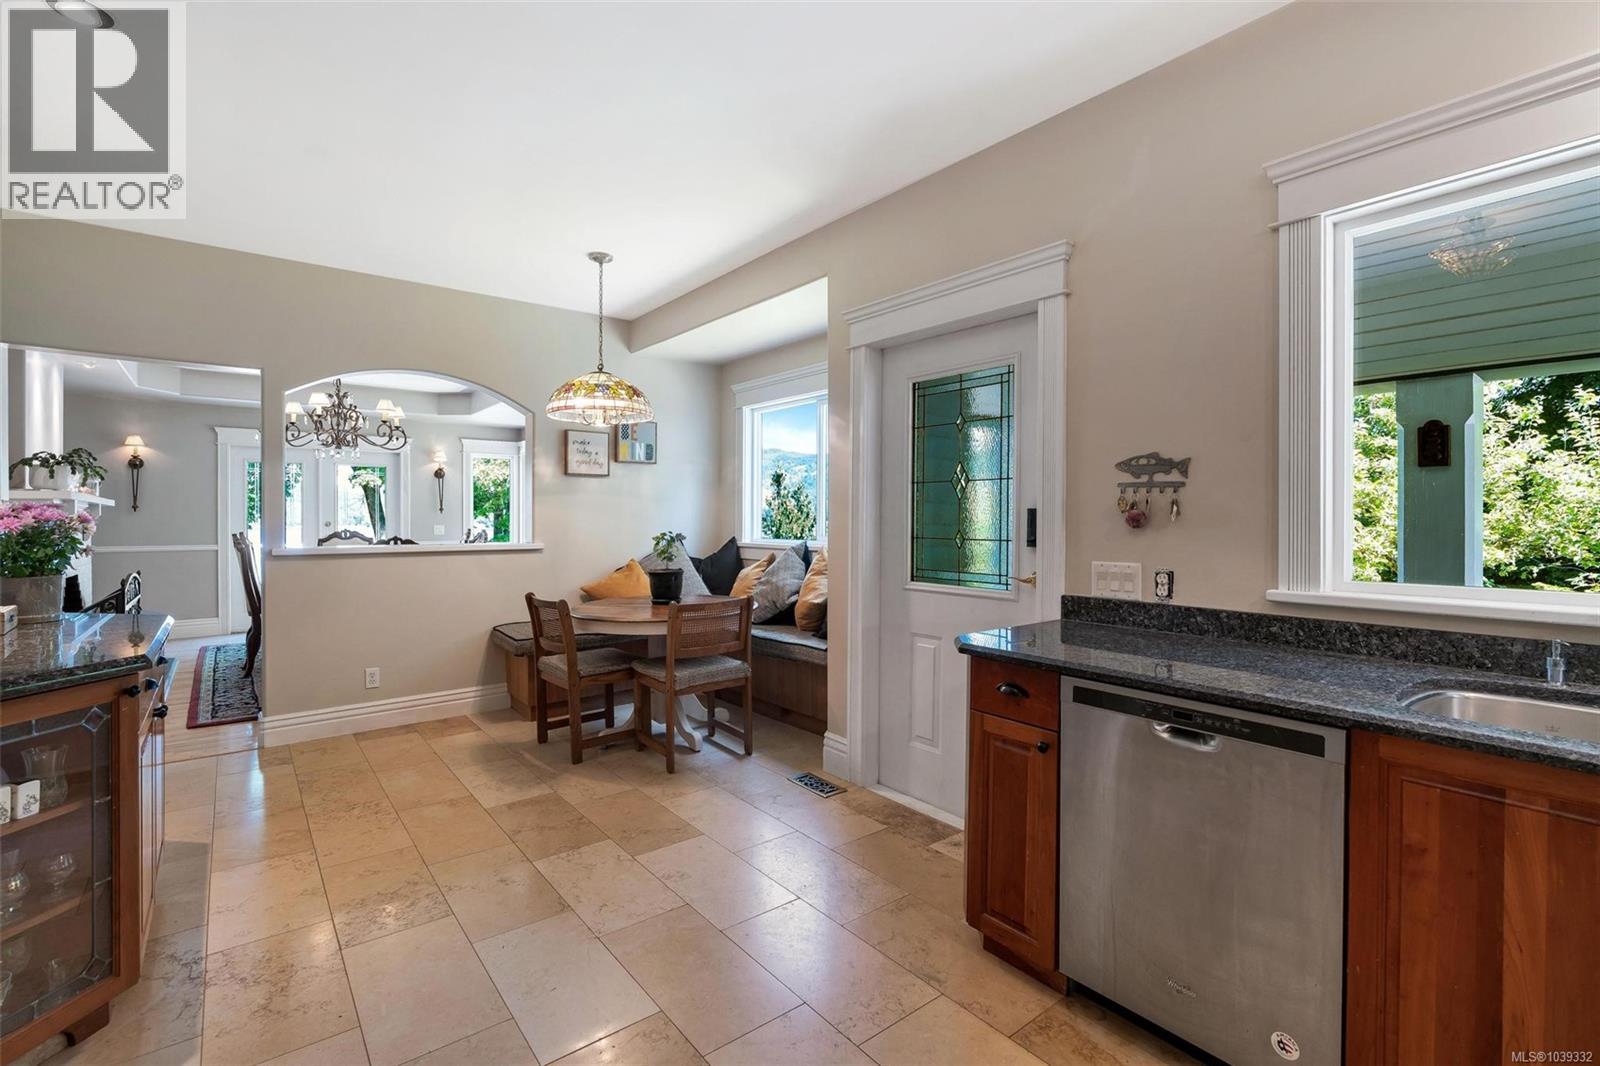
| Dining nook | Main level | 7'1 x 12'3 |
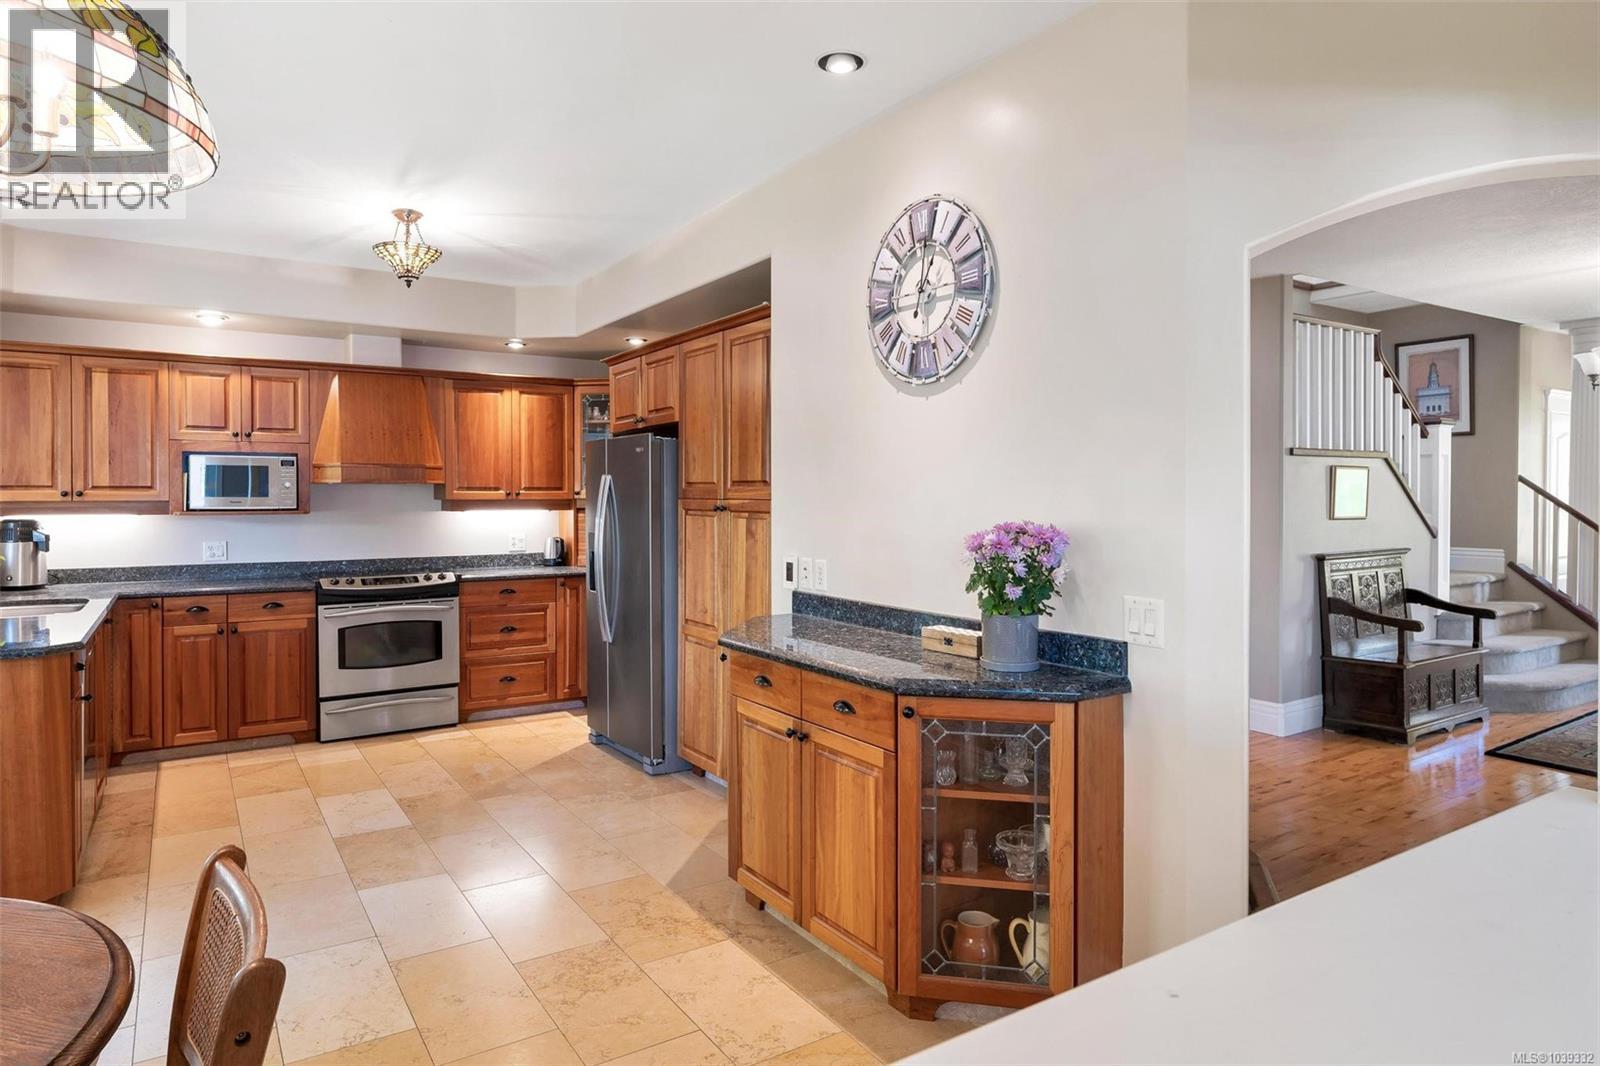
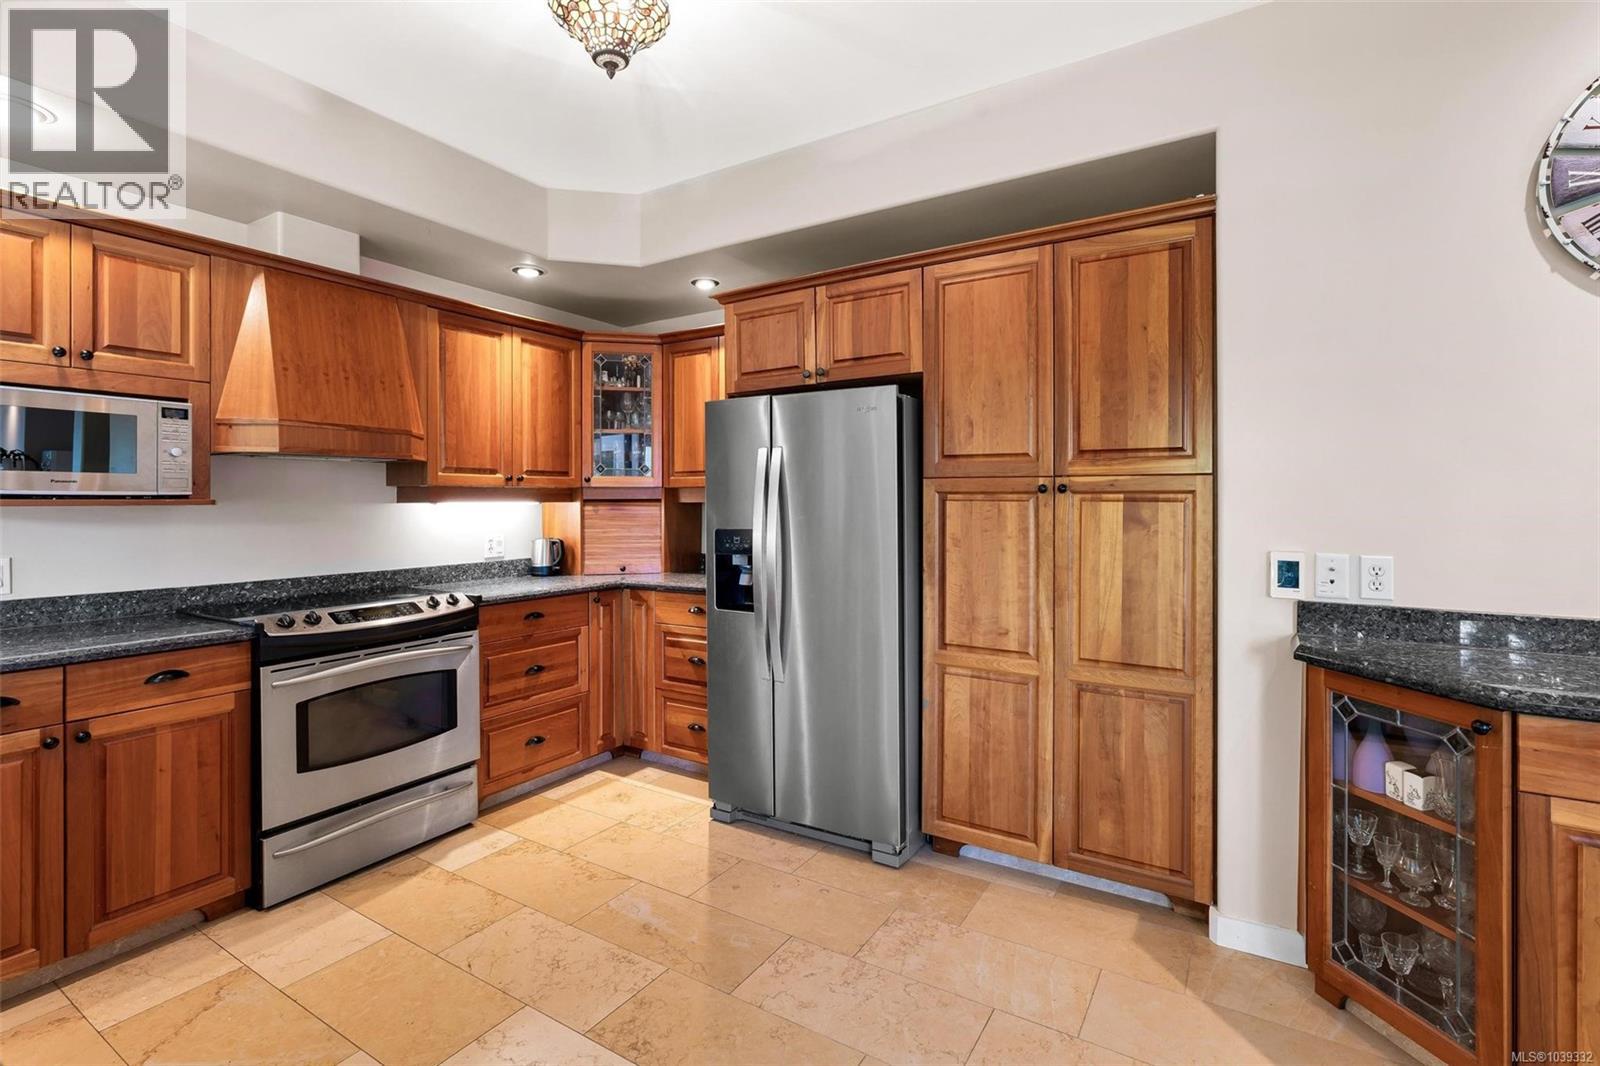
| Kitchen | Main level | 12'11 x 12'5 |
| Porch | Main level | 16'11 x 5'2 |
Location
This REALTOR.ca listing content is owned and licensed by REALTOR® members of The Canadian Real Estate Association
Data provided by: Vancouver Island Real Estate Board