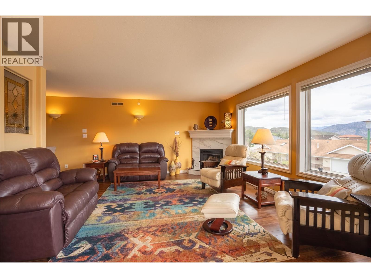
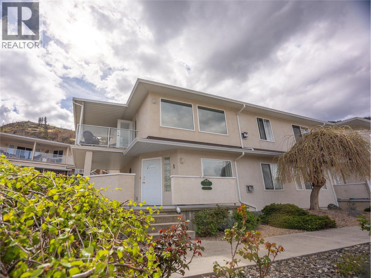
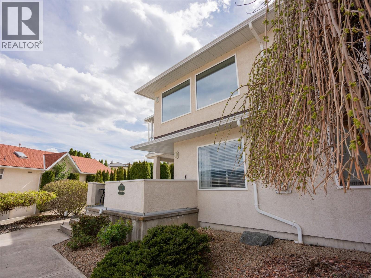
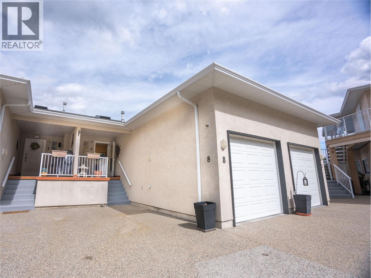
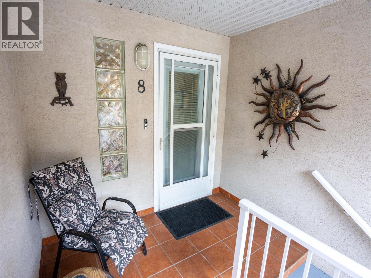
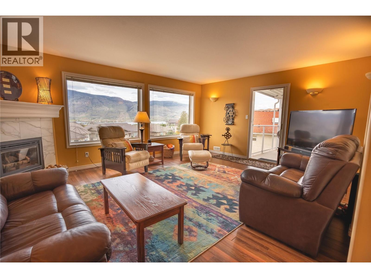
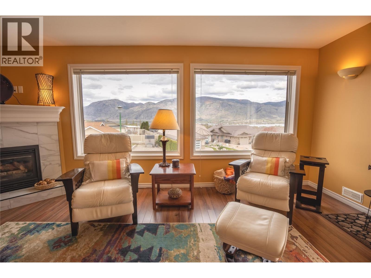
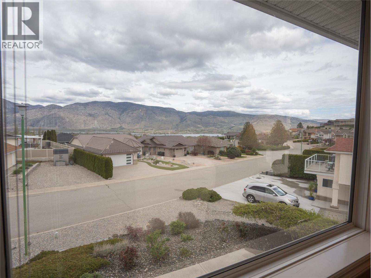
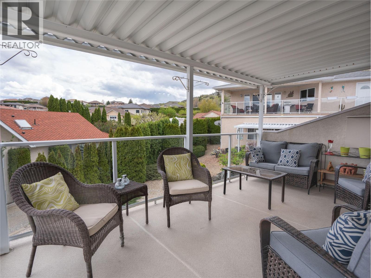
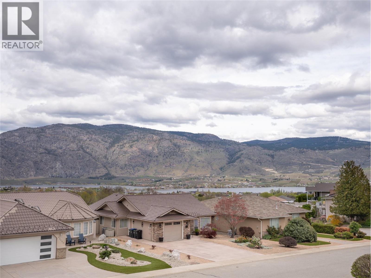
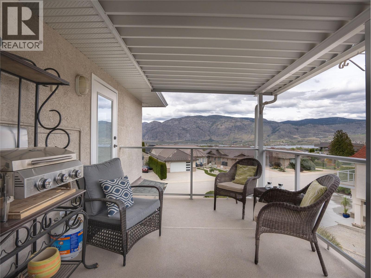
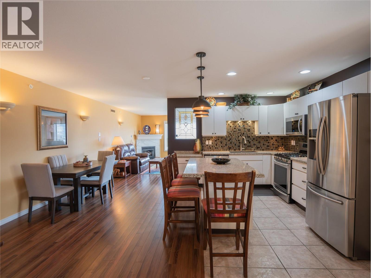
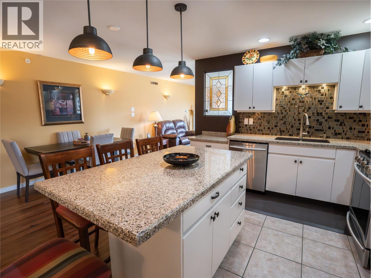
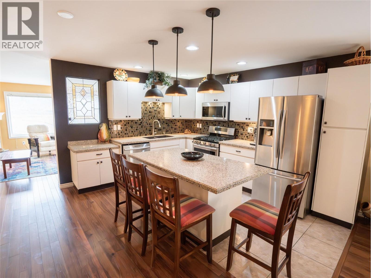
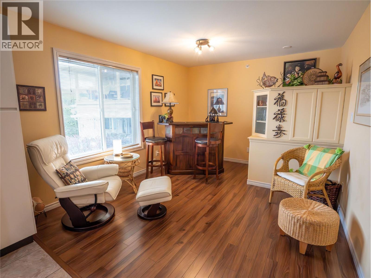
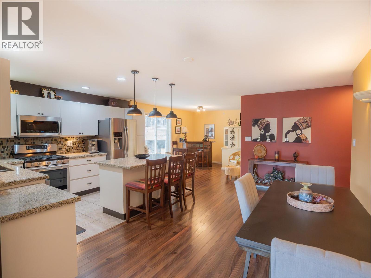
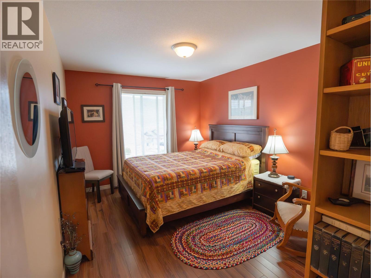
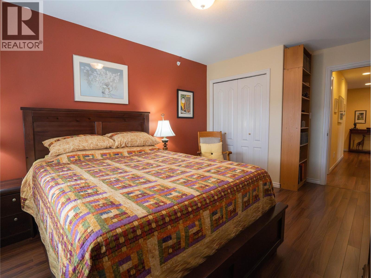
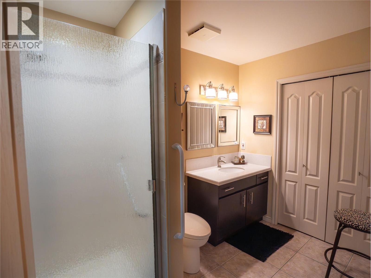
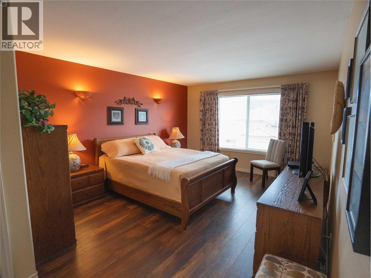
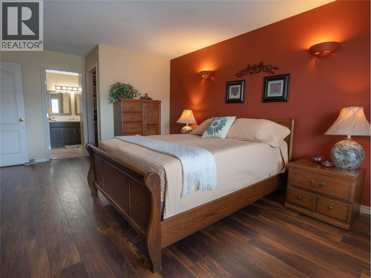
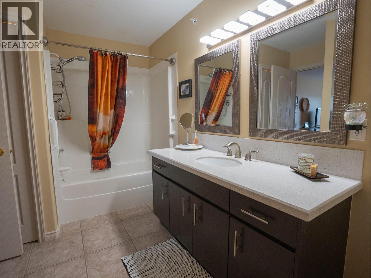
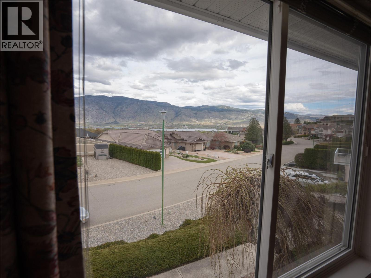
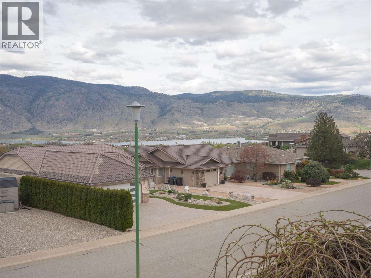
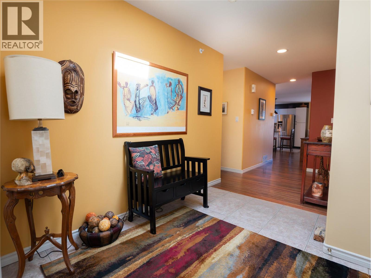
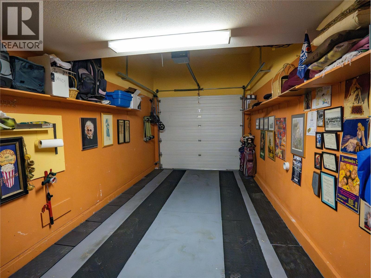
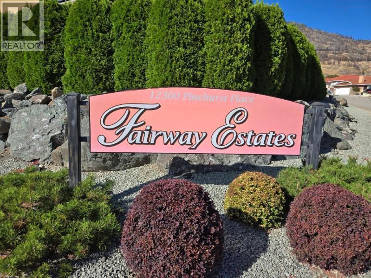
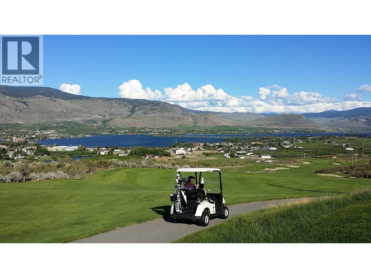
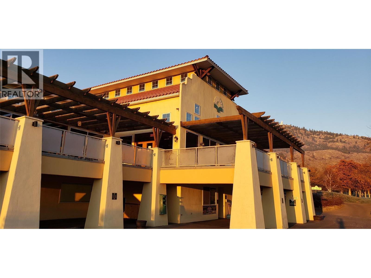
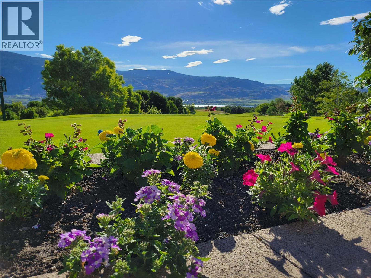
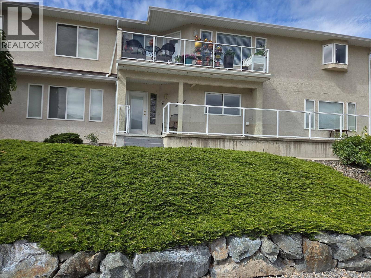
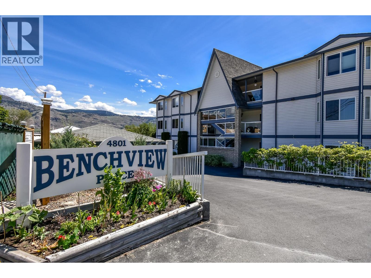
HOUSE-LIKE LIVING • END UNIT • GOLF COURSE LIFESTYLE If you've been searching for the space and privacy of a house without all the maintenance, this is the one. This beautifully maintained END UNIT offers the feel of a SINGLE-FAMILY HOME with all the convenience of LOW-MAINTENANCE TOWNHOUSE LIVING, featuring abundant natural light, added privacy, and a LARGE COVERED BALCONY where you can enjoy lake views with your morning coffee or unwind with a glass of wine at the end of the day. Located just steps from the renowned OSOYOOS GOLF CLUB, featuring two championship 18-hole courses, this is South Okanagan living at its best. Inside, the bright open-concept floor plan is designed for effortless living and entertaining, with seamless flow between the kitchen, dining, and living areas. Enjoy the convenience of ONE-LEVEL LIVING with a gas furnace, central A/C, natural gas BBQ hookup, attached garage, and a convenient water tap on the balcony. Residents also enjoy access to the community clubhouse, perfect for social gatherings with family, friends, and neighbours. Designed for a true LOCK-AND-LEAVE LIFESTYLE, this home is ideal for full-time living or as a seasonal retreat, just minutes from Osoyoos Lake, world-class wineries, restaurants, schools, shopping and everything the South Okanagan has to offer. Whether you're downsizing, investing, or searching for your own golf getaway — this exceptional home offers Okanagan living at its best. Book your showing today! (id:48970)
Show More