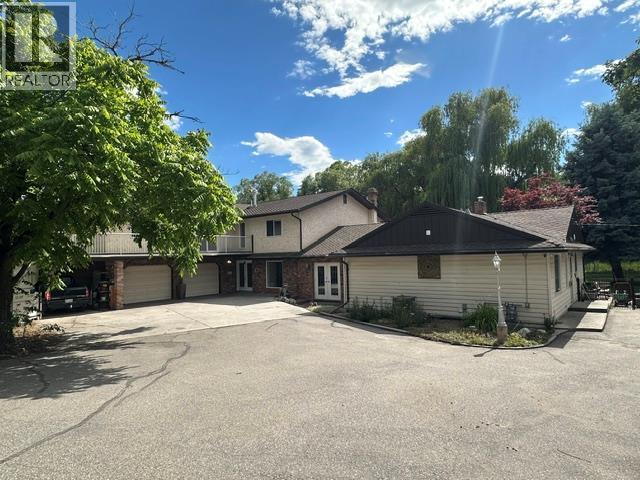
- ©MLS 10378460
- Area 4892 sq ft
- Bedrooms 6
- Bathrooms 4
- Parkings 2
Description
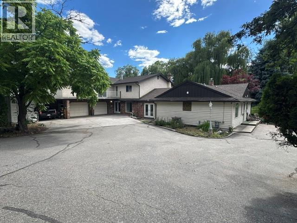
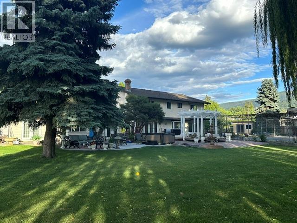
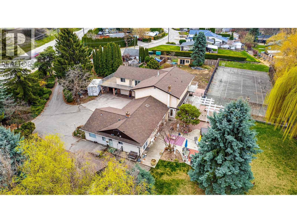
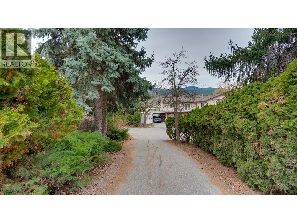
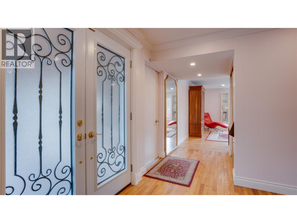
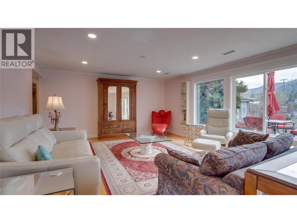
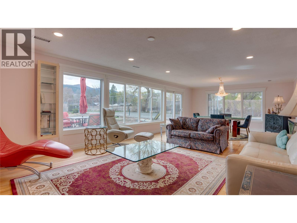
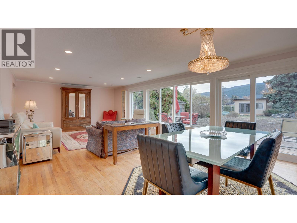
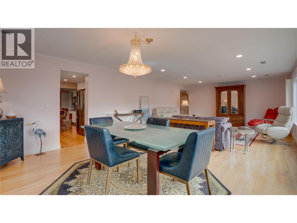
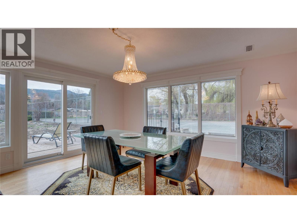
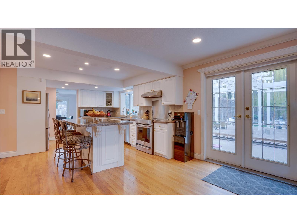
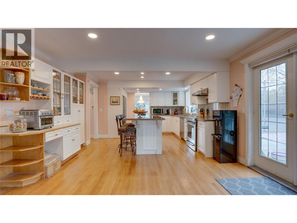
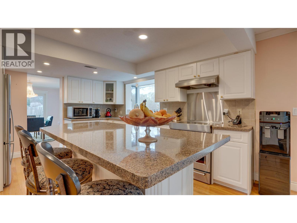
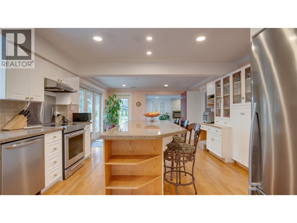
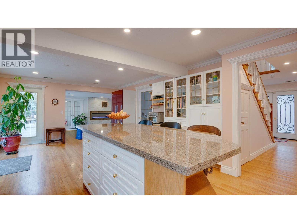
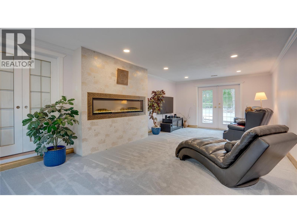
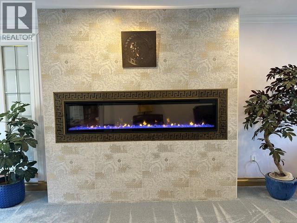
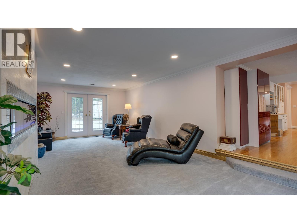
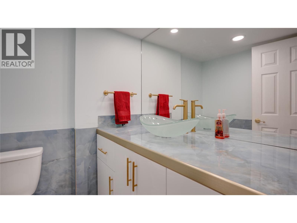
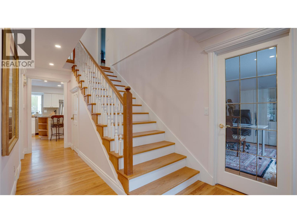
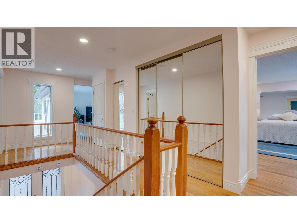
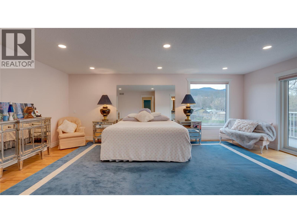
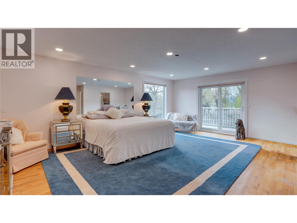
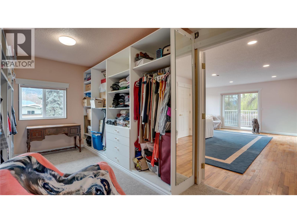
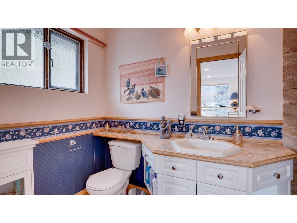
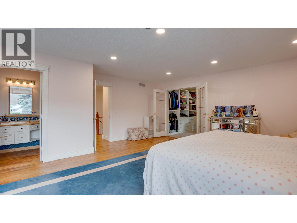
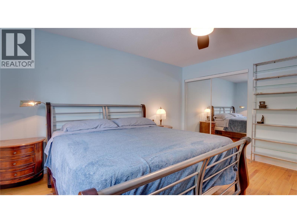
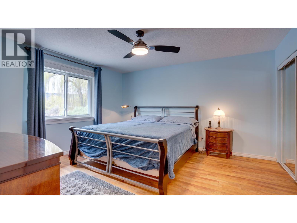
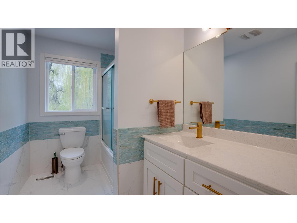
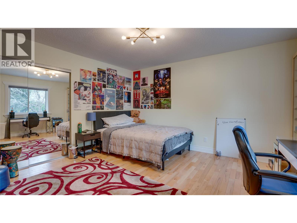
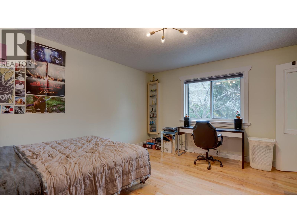
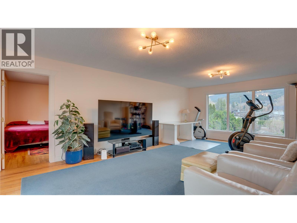
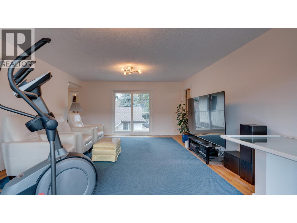
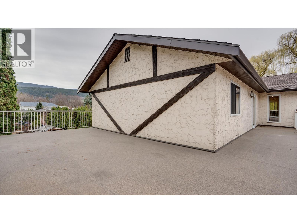
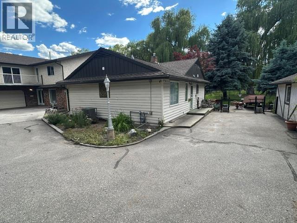
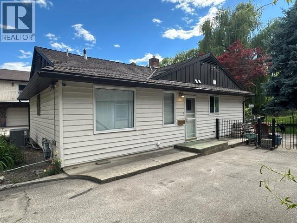
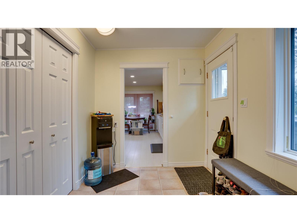
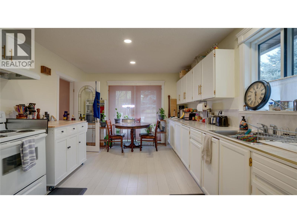
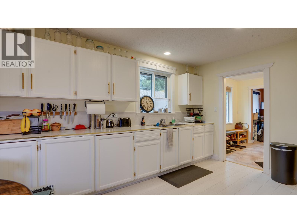
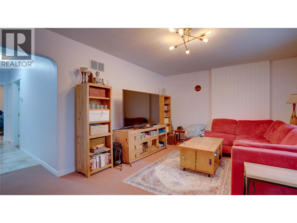
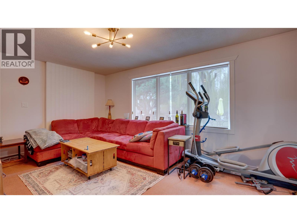
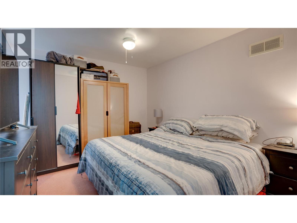
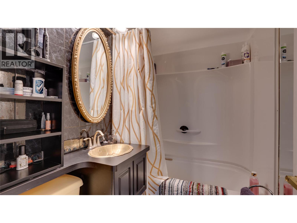
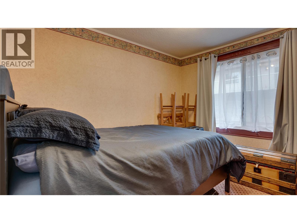
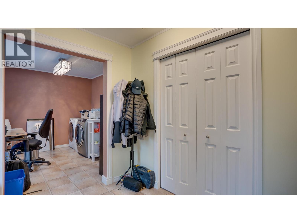
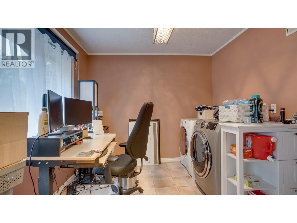
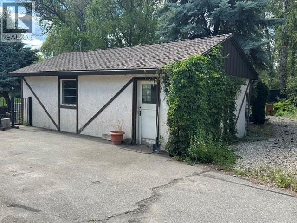
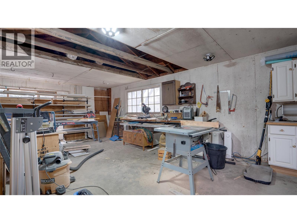
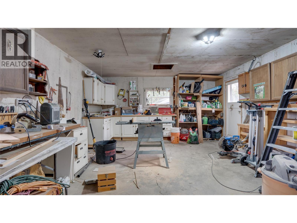
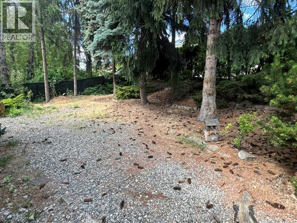
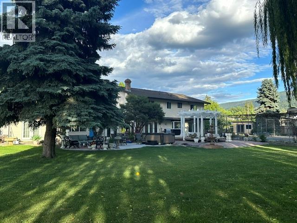
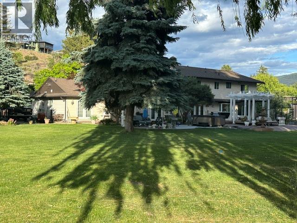
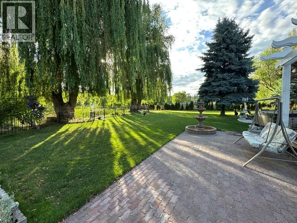
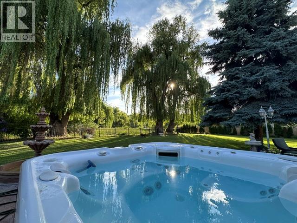
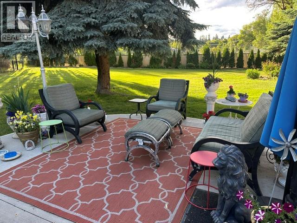
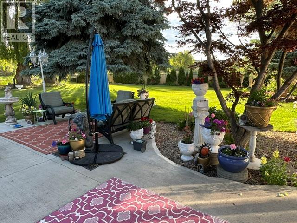
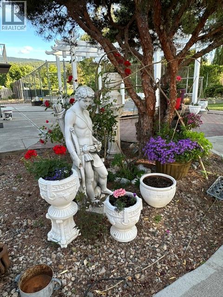
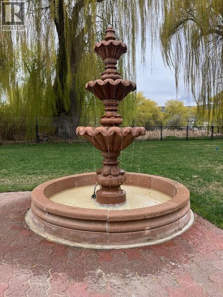
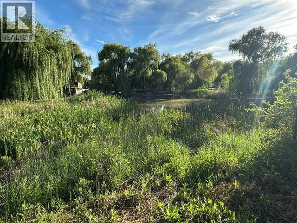
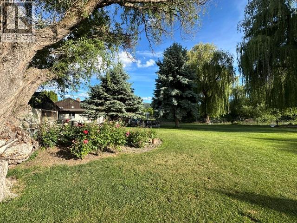
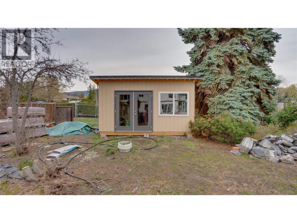
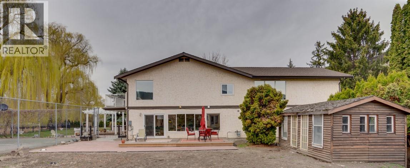
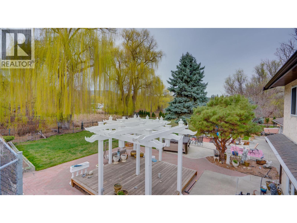
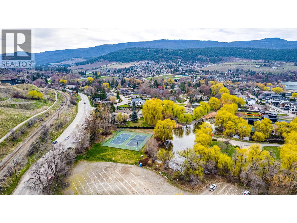
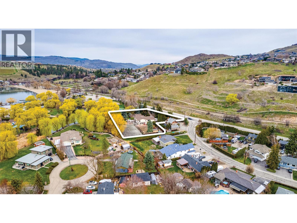
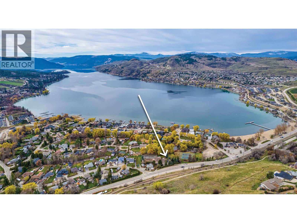
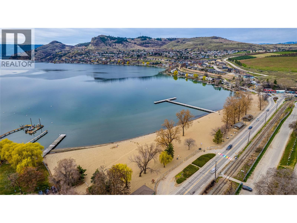
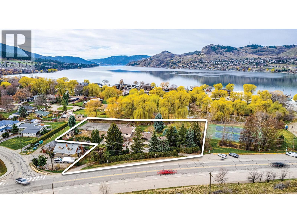
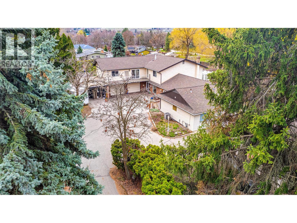
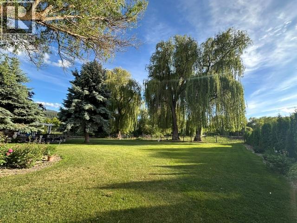
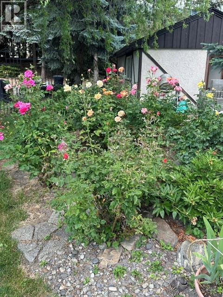
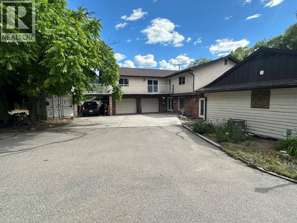
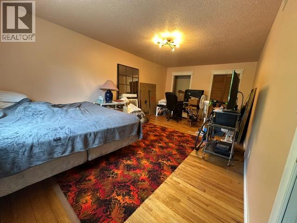
This stunning 1.13-acre private Coldstream estate backing onto Kalavista Lagoon Park spans 2 fully fenced lots & features an updated home with an attached 2-bedroom in-law suite—ideal for multigenerational living/ income- with the option to easily convert back to a single residence. Enjoy everything this exquisitely updated residence offers- mature park-like grounds, a rose garden, circular driveway, double garage, carport, RV parking, detached workshop, large sheds, private tennis court, hot tub, and exceptional privacy. Spacious throughout, this 6-bedroom, 4-bath home offers seamless indoor-outdoor living featuring an elegant fireplace room, a gourmet kitchen crowned with quartz counters & premium appliances all leading outside spaces anchored by an oversized fountain, pergola, and hot tub that faces both the lagoon & sunsets! Upstairs, retreat to the expansive primary bedroom with impressive walk-in closet, Juliette balcony, and 4-piece ensuite, along with 3 additional bedrooms, media room, bath, laundry, and wraparound deck. Updates include 2 new furnaces & 2 A/C’s, upgraded 200 AMP service, garage EV charge capability, plus new customized luxury bathrooms, newly replaced and newly added windows to create sun-flooded interiors. Located in a sought-after beach vibe neighbourhood with coffee shop, eateries, pier, with both urban & rural amenities nearby makes this a one-of-a-kind estate to treasure for years to come! Come & embrace the Kal Lake lifestyle! (id:48970) Show More
Details
- Constructed Date: 1978
- Property Type: Single Family
- Type: House
- Access Type: Easy access, Highway access
- Neighbourhood: Mun of Coldstream
Ammenities + Nearby
- Golf Nearby
- Airport
- Park
- Recreation
- Schools
- Shopping
- Ski area
- Golf Nearby
- Airport
- Park
- Recreation
- Schools
- Shopping
- Ski area
Features
- Level lot
- Private setting
- Treed
- Irregular lot size
- Central island
- Two Balconies
- Family Oriented
- City view
- Mountain view
- Refrigerator
- Dishwasher
- Dryer
- Range - Electric
- Microwave
- Washer
- Central air conditioning
- Security system
- Forced air
- See remarks
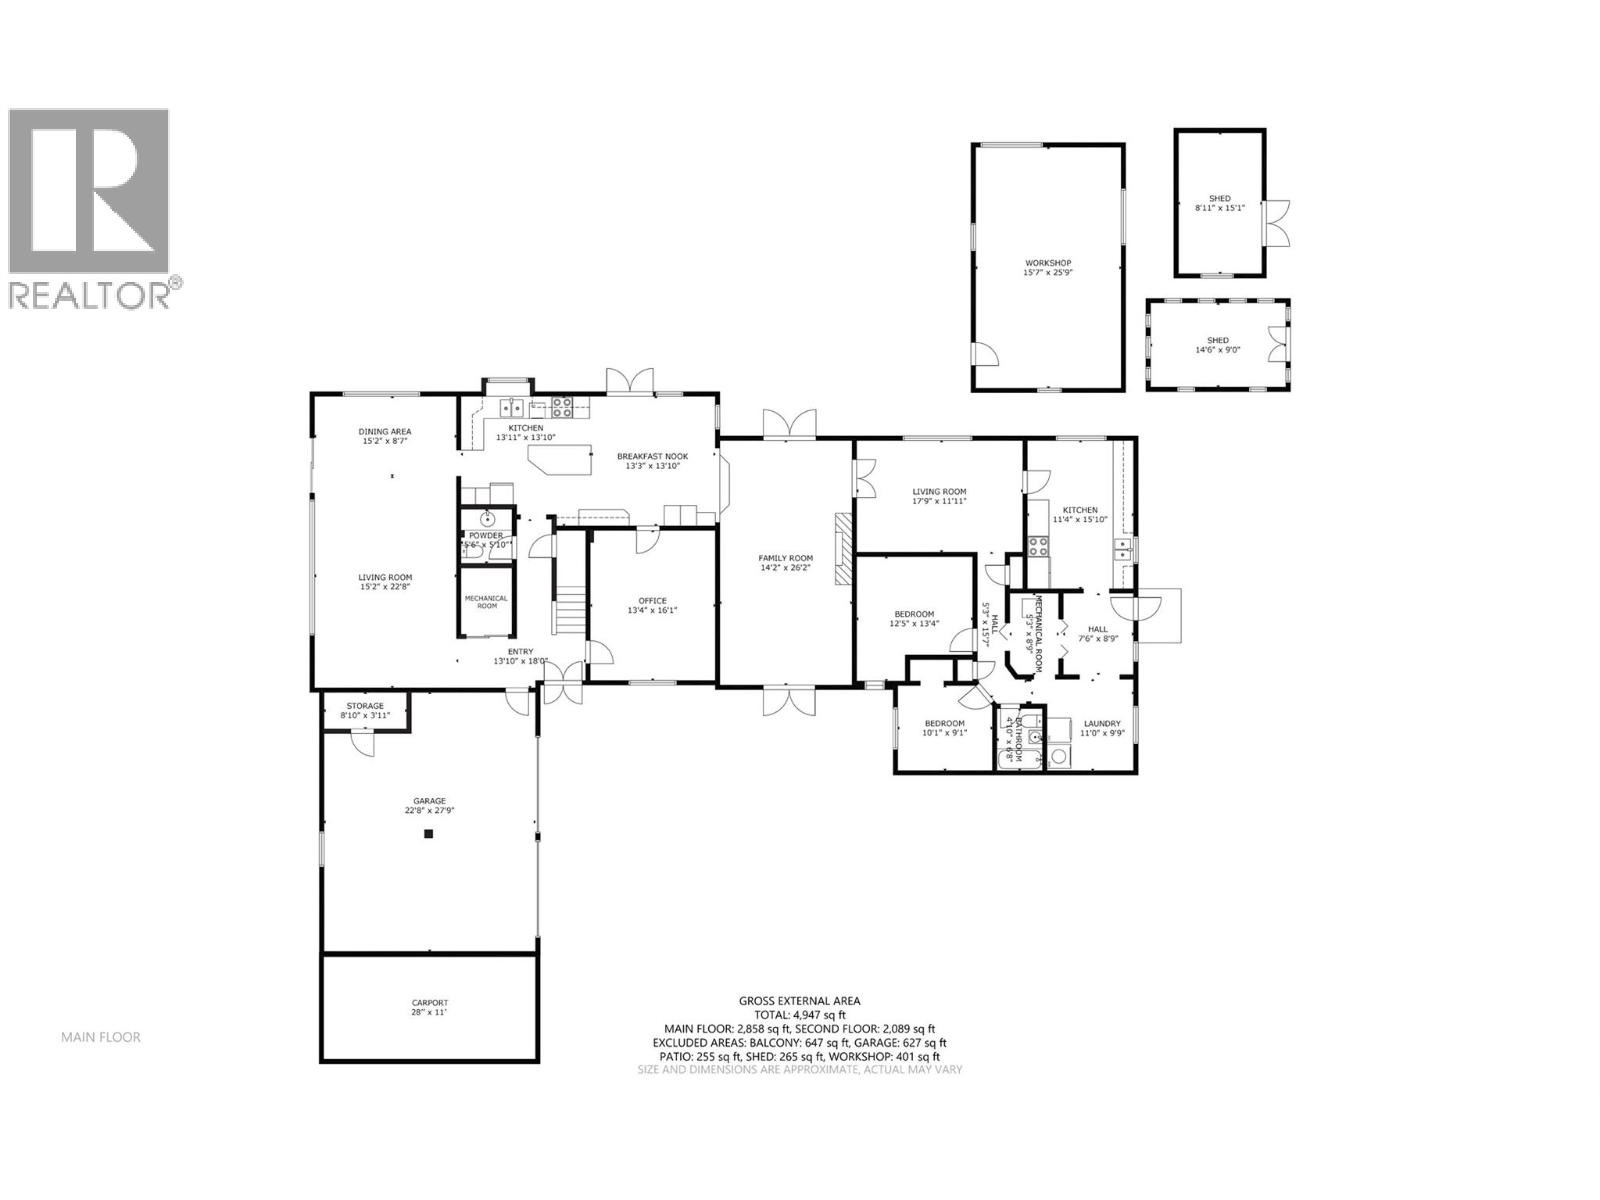
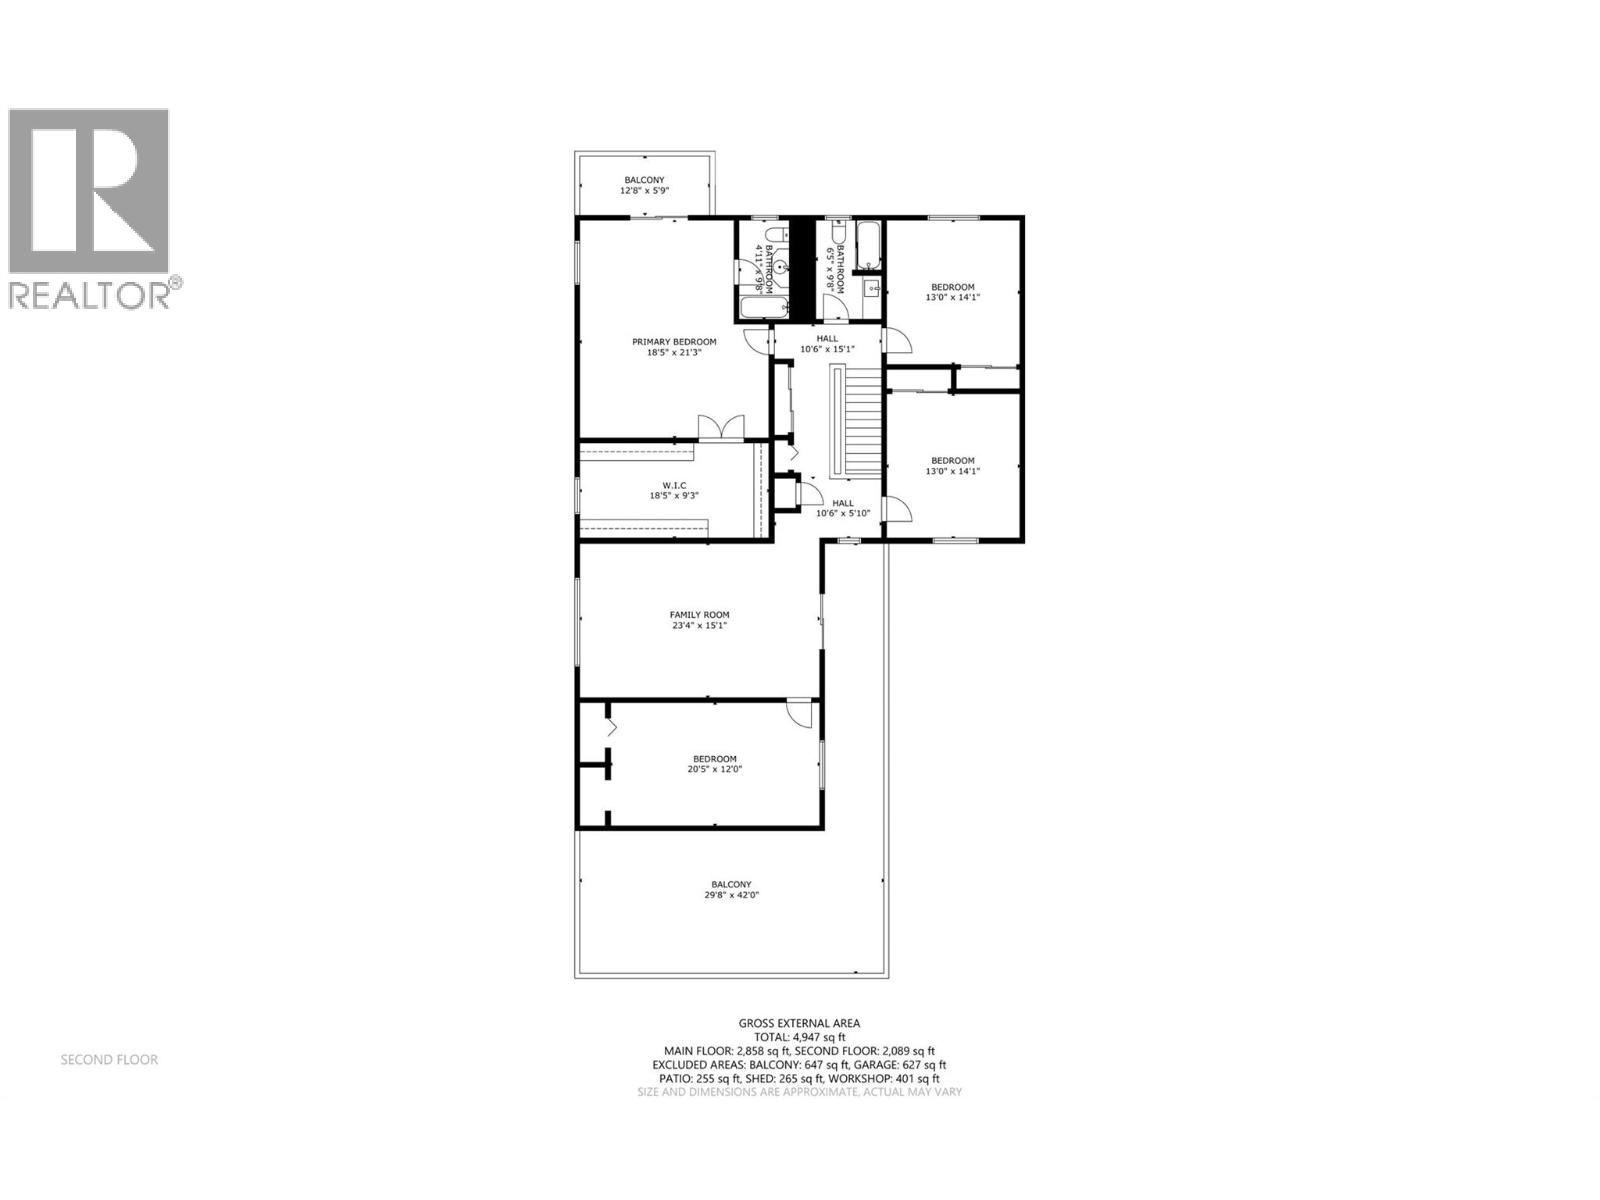
Rooms Details For 12300 Kalamalka Road
| Type | Level | Dimension |
|---|---|---|
| Other | Second level | 28' x 6'2'' |
| Other | Second level | 24' x 13'7'' |
| Bedroom | Second level | 12'2'' x 23'2'' |
| Other | Second level | 15'5'' x 23'2'' |
| 4pc Bathroom | Second level | 9'6'' x 6'5'' |
| Bedroom | Second level | 13'0'' x 13'9'' |
| Bedroom | Second level | 14' x 13'1'' |
| Other | Second level | 18'2'' x 9'4'' |
| Other | Second level | 13'6'' x 6' |
| 4pc Ensuite bath | Second level | 4'10'' x 9'6'' |
| Primary Bedroom | Second level | 18'2'' x 21'6'' |
| Bedroom | Main level | 10'2'' x 9'7'' |
| Bedroom | Main level | 12'3'' x 8' |
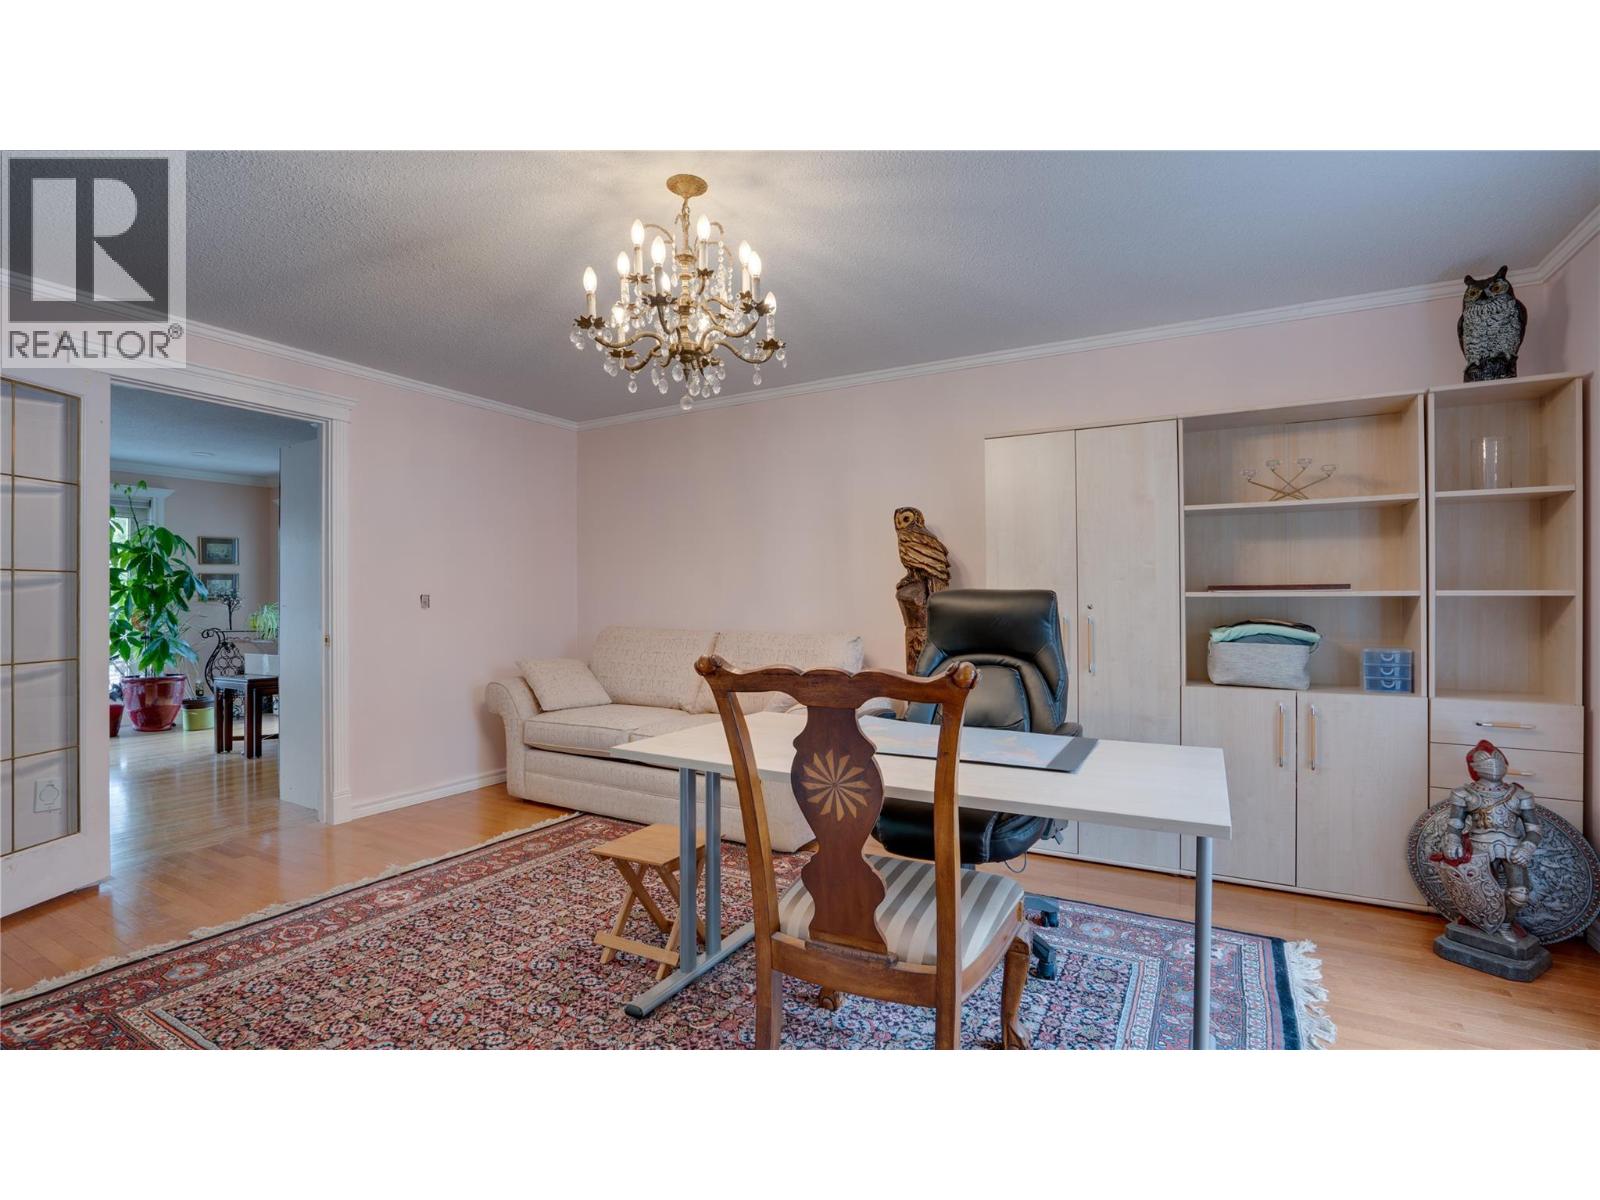
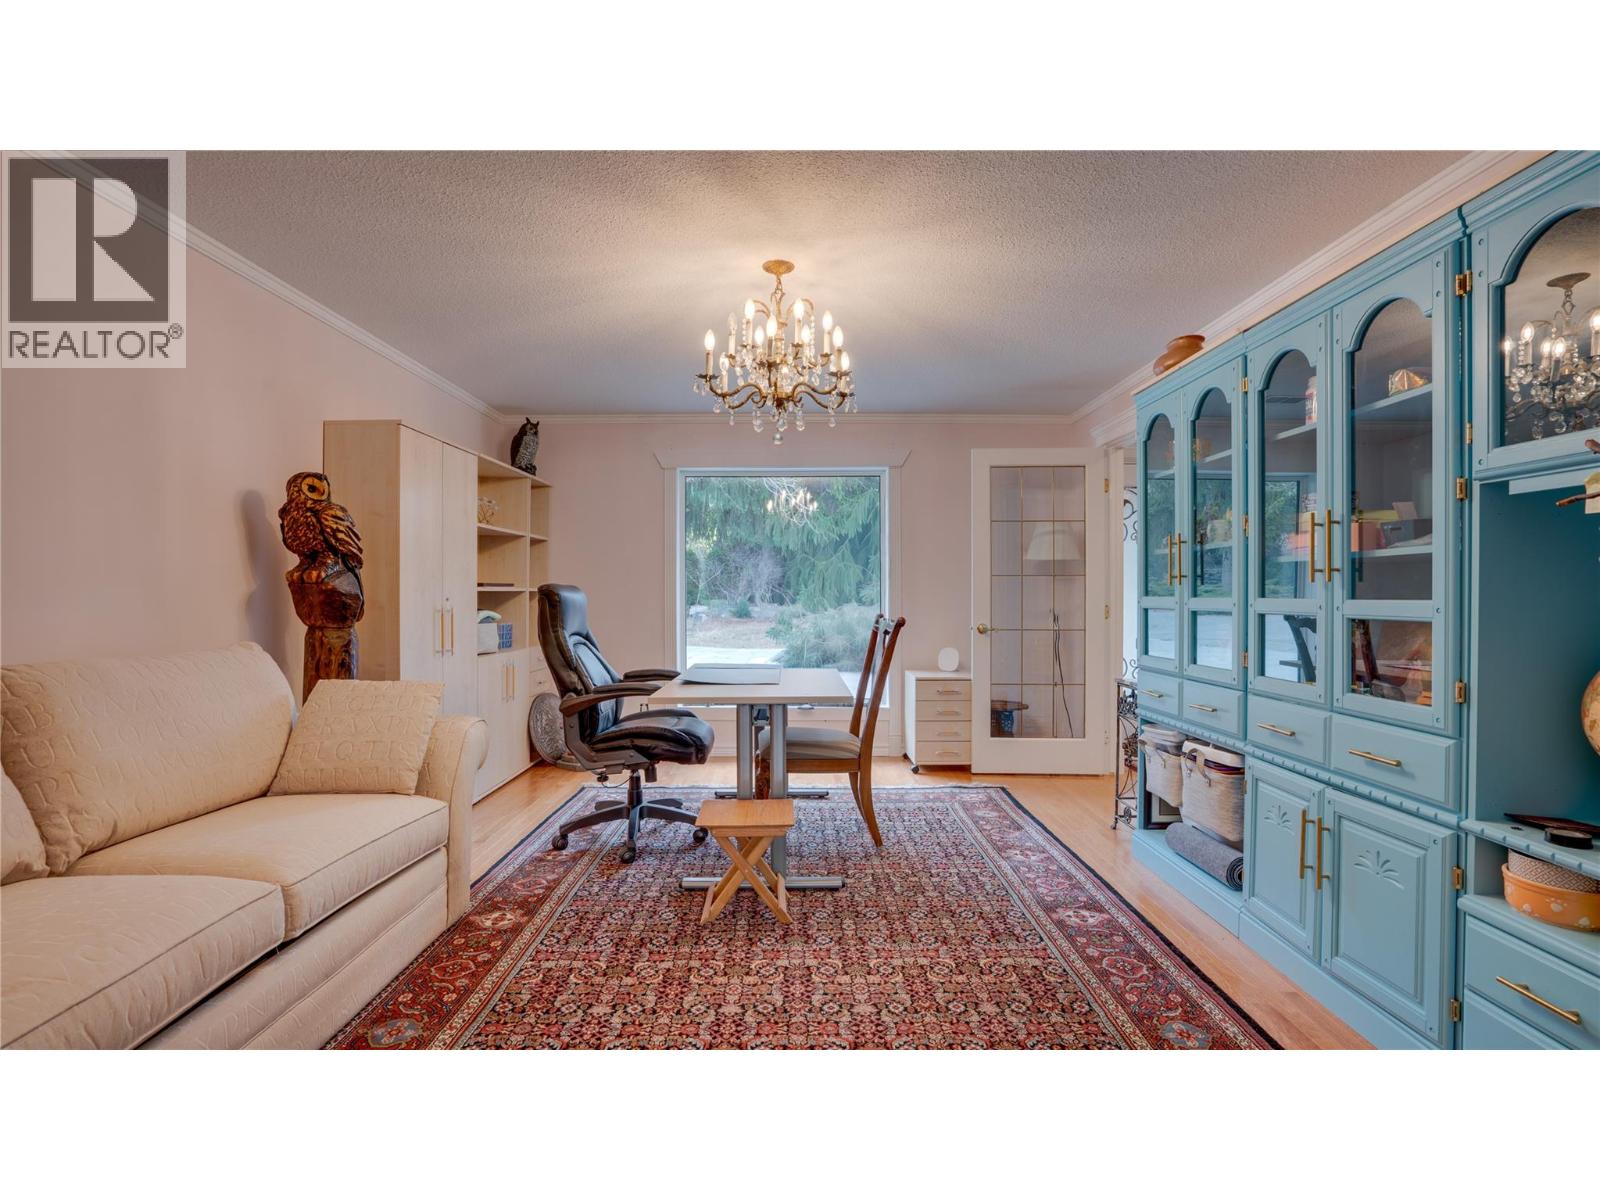
| Office | Main level | 16'4'' x 13' |
| 2pc Bathroom | Main level | 5'4'' x 5'4'' |
| Family room | Main level | 24'9'' x 13'2'' |
| Dining nook | Main level | 12'10'' x 14'0'' |
| Kitchen | Main level | 15'9'' x 12'6'' |
| Dining room | Main level | 15'4'' x 11'6'' |
| Living room | Main level | 15'4'' x 20' |
| Foyer | Main level | 13'10'' x 4'6'' |
Location
This REALTOR.ca listing content is owned and licensed by REALTOR® members of The Canadian Real Estate Association
Data provided by: Okanagan-Mainline Real Estate Board