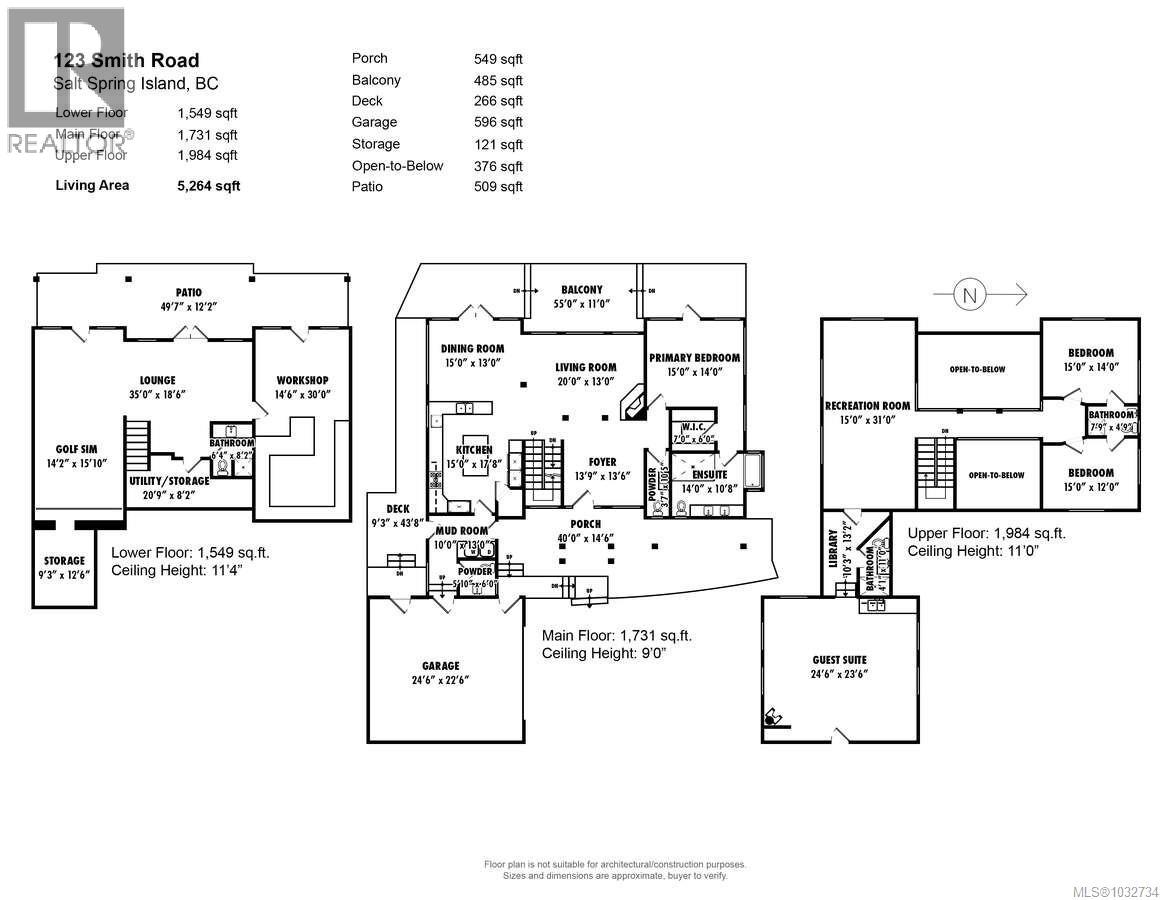
- ©MLS 1032734
- Area 4864 sq ft
- Bedrooms 4
- Bathrooms 6
- Parkings 6
Description
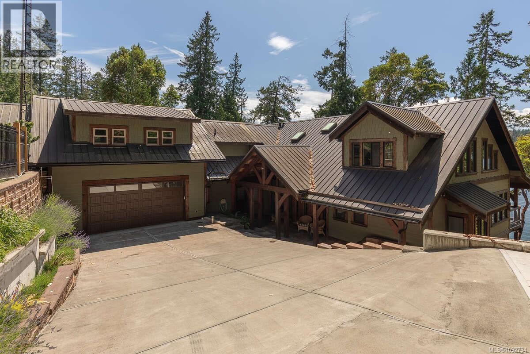
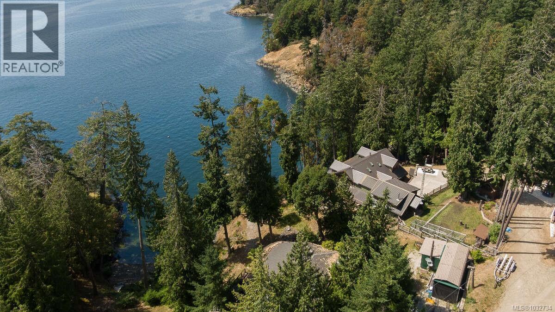
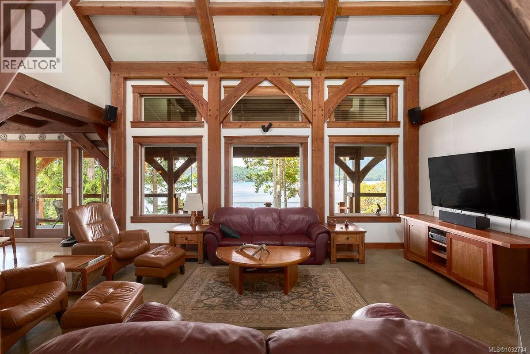
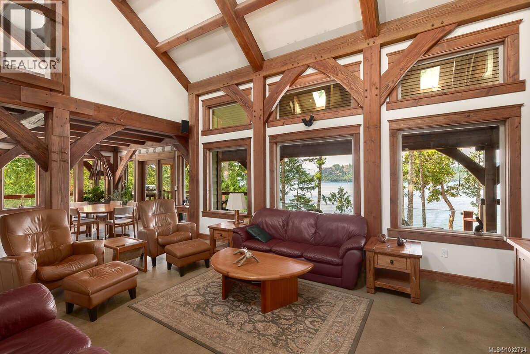
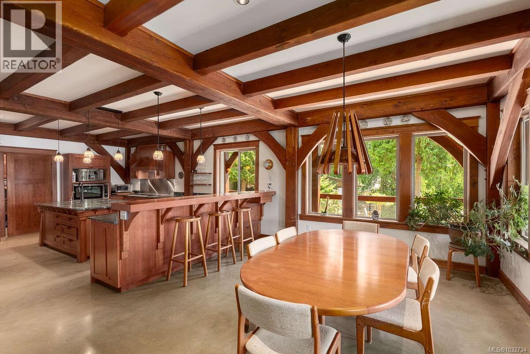
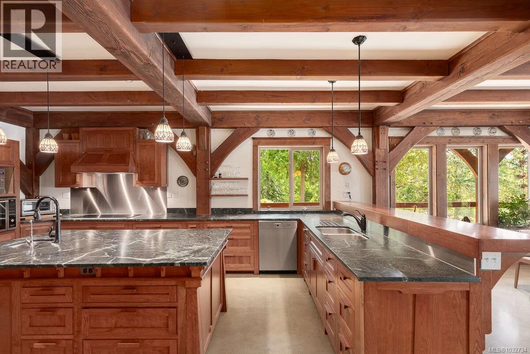
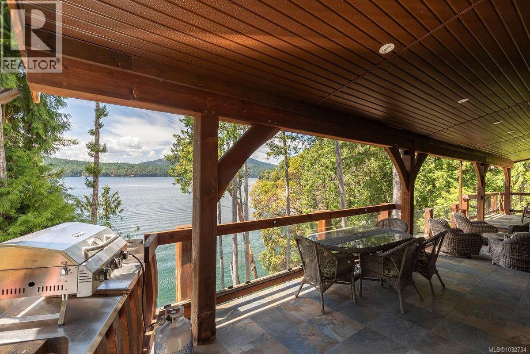
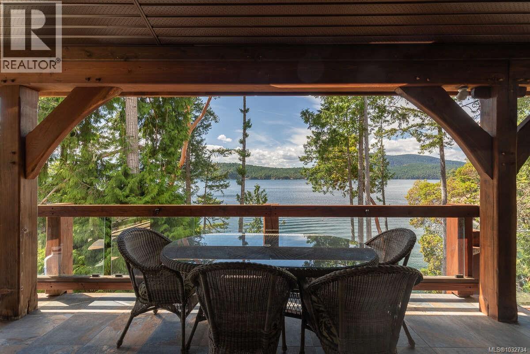
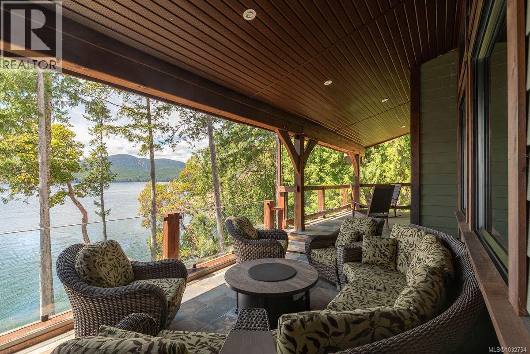
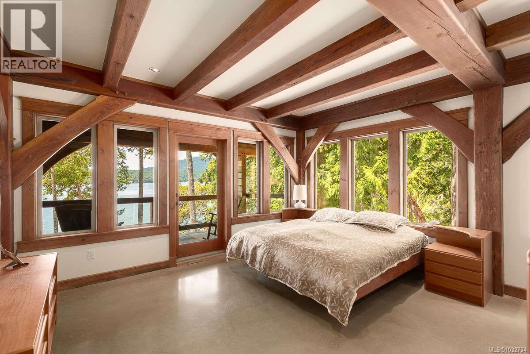
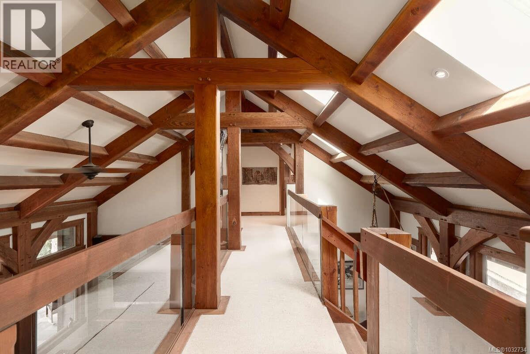
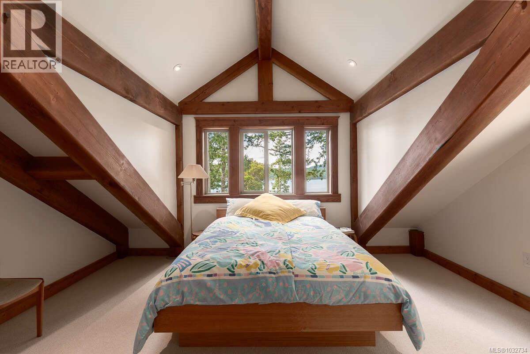
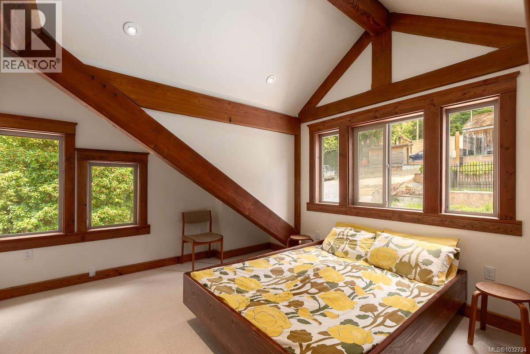
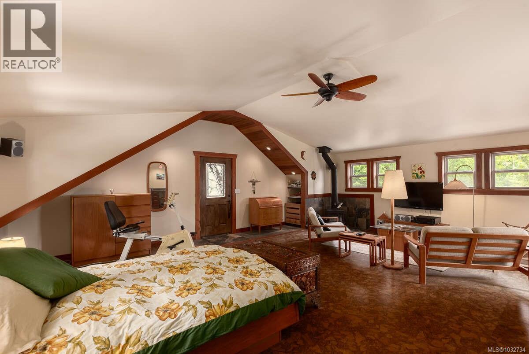
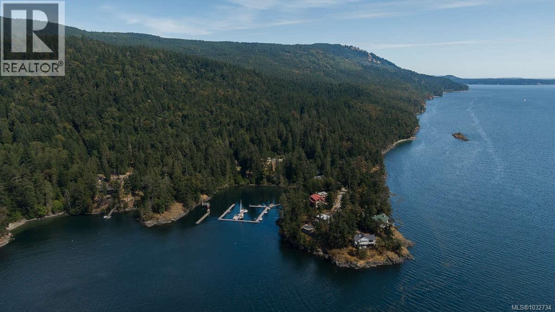
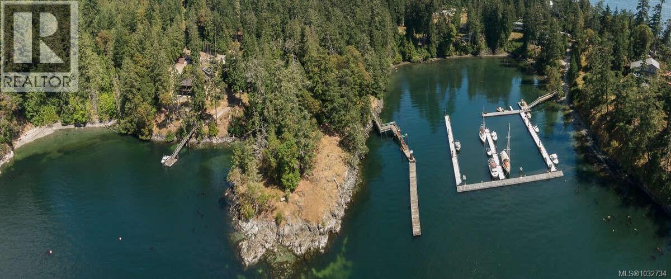
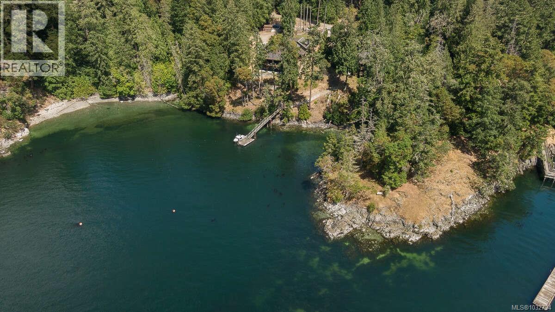
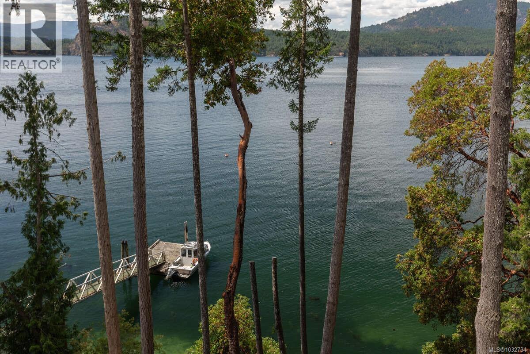
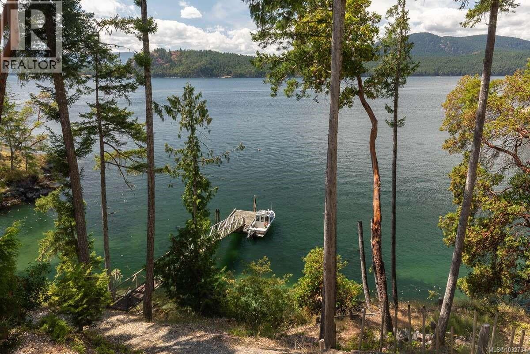
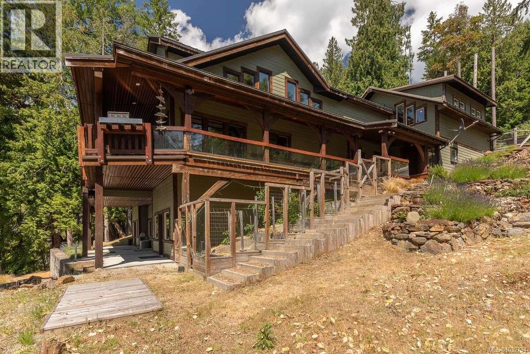
For more information, please click Brochure button. Salt Spring Island waterfront home for sale in coveted Musgrave Landing—an architecturally striking timber-frame residence on a private 0.5-acre oceanfront lot with a private dock and access to deep-water moorage. Offering approximately 5,264 sq ft over three levels, this road-accessible Gulf Islands retreat blends West Coast craftsmanship with modern luxury. The main home features 3 bedrooms plus a flexible full studio guest accommodation, 4 full bathrooms and 2 powder rooms, generous indoor–outdoor living, and an oversized two-car garage - 596 sq ft. Thoughtful extras include a fully equipped woodworking shop, dedicated cold storage, and a year-round golf simulator—all ideal for work, hobbies, and entertaining. Set within a well-managed Bare Land Strata, owners enjoy amenities rarely found on Salt Spring: a large community dock with deep-water moorage, plus a tennis/pickleball court and shared green spaces. From your dock it’s roughly a 10–15 minute boat ride to Cowichan Bay on Vancouver Island—perfect for groceries, the farmers’ market, dining, and services. An exceptional opportunity for a private oceanfront residence, vacation property, or retreat on Salt Spring Island. Experience Salt Spring Island’s best combination of waterfront, moorage, privacy, and access. Do not miss out! (id:48970) Show More
Details
- Constructed Date: 2013
- Property Type: Single Family
- Type: House
- Architectural Style: Westcoast, Other
- Neighbourhood: Salt Spring
- Maintenance Fee: 168.42/Monthly
Features
- Acreage
- Private setting
- Southern exposure
- Wooded area
- Sloping
- Marine Oriented
- Moorage
- Pets Allowed With Restrictions
- Family Oriented
- Shed
- Workshop
- Ocean view
- Range
- Dishwasher
- Dryer
- Freezer
- Microwave
- Oven - Built-In
- Refrigerator
- Washer
- Baseboard heaters
- Heat Pump
- Hot Water
- Waterfront on ocean
Rooms Details For 123 Smith Rd
| Type | Level | Dimension |
|---|---|---|
| Bathroom | Second level | 6'5 x 7'9 |
| Bathroom | Second level | 4'1 x 11'0 |
| Office | Second level | 15'0 x 31'0 |
| Bathroom | Second level | 7'9 x 4'9 |
| Bedroom | Second level | 15'0 x 12'0 |
| Bedroom | Second level | 15'0 x 14'0 |
| Bathroom | Lower level | 6'4 x 8'2 |
| Exercise room | Lower level | 35'0 x 18'6 |
| Games room | Lower level | 14'2 x 15'10 |
| Bathroom | Main level | 5'10 x 6'0 |
| Laundry room | Main level | 10'0 x 13'0 |
| Ensuite | Main level | 14'0 x 10'8 |
| Primary Bedroom | Main level | 15'0 x 14'0 |
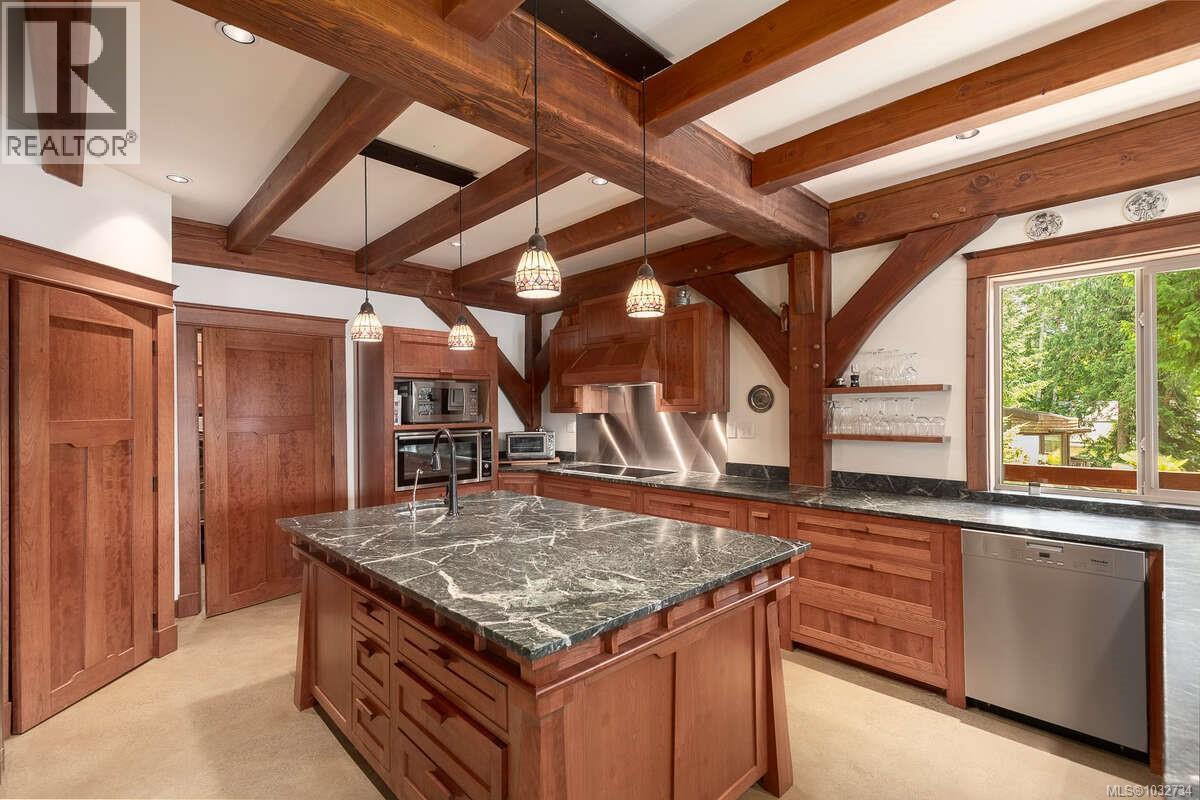
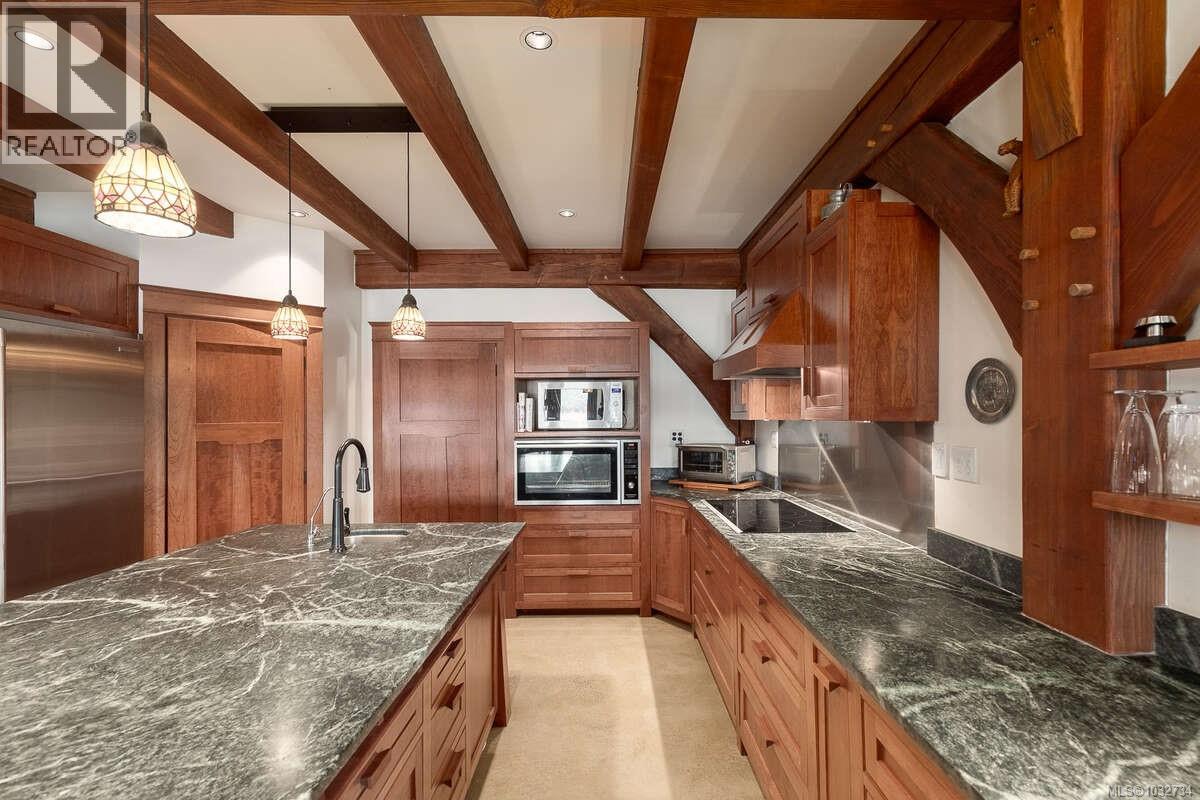
| Kitchen | Main level | 15'0 x 17'8 |
| Dining room | Main level | 15'0 x 13'0 |
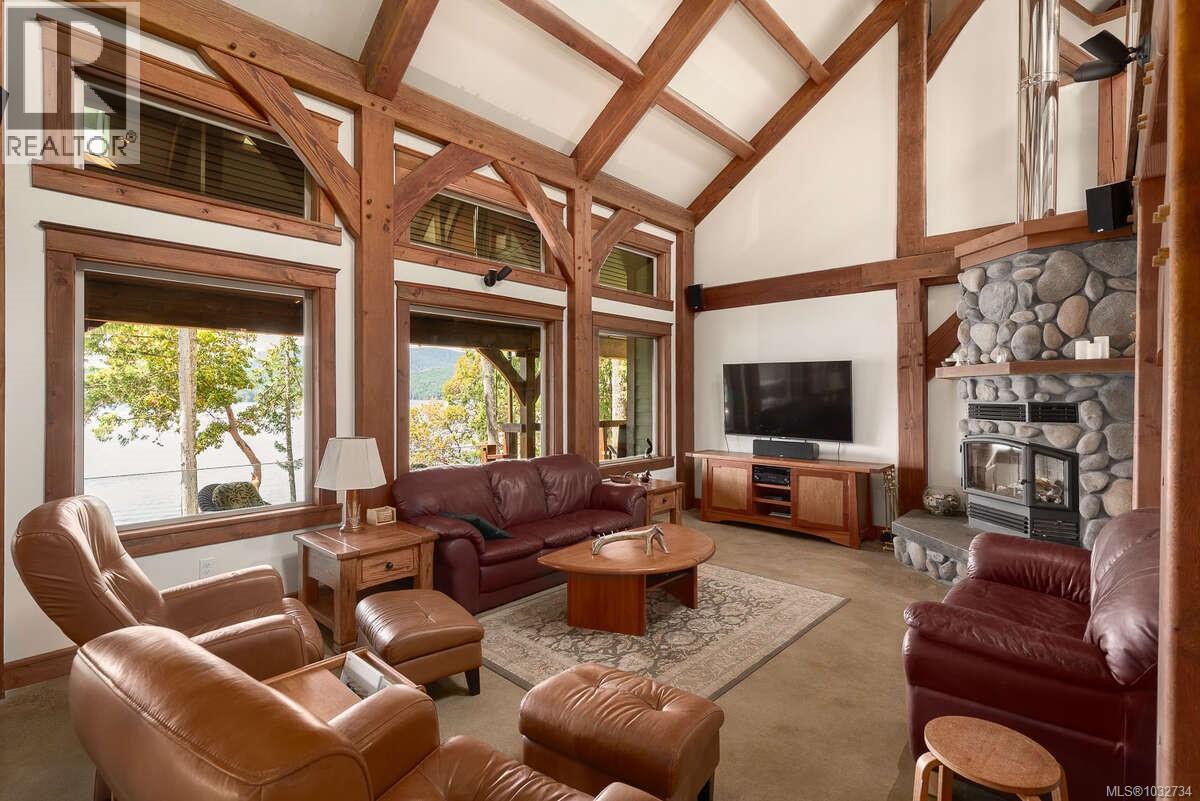
| Living room | Main level | 20'0 x 13'0 |
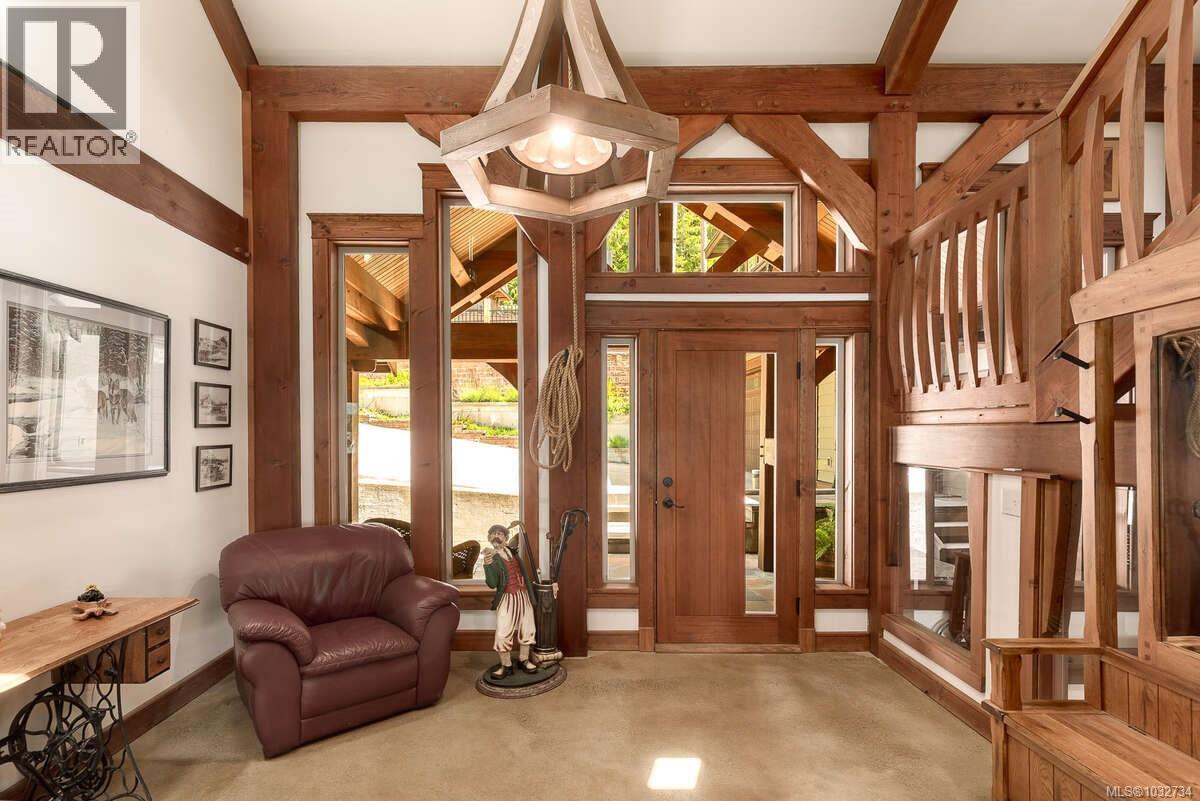
| Entrance | Main level | 13'9 x 13'6 |
Location
This REALTOR.ca listing content is owned and licensed by REALTOR® members of The Canadian Real Estate Association
Data provided by: Victoria Real Estate Board