- ©MLS 10388100
- Area 1722 sq ft
- Bedrooms 4
- Bathrooms 3
- Parkings 2
Description
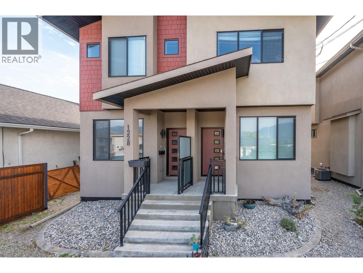
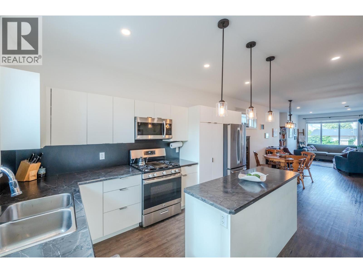
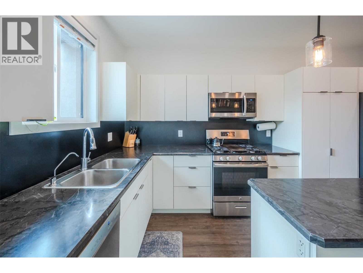
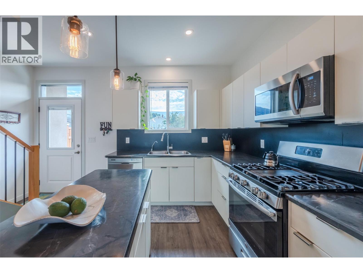
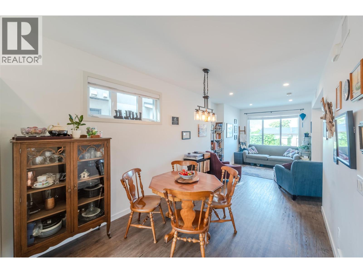
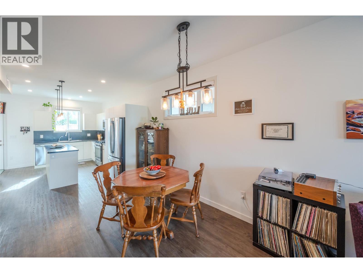
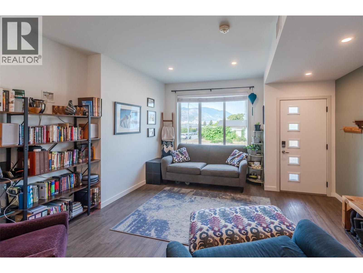
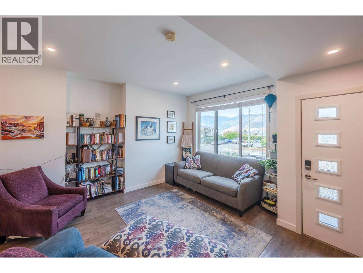
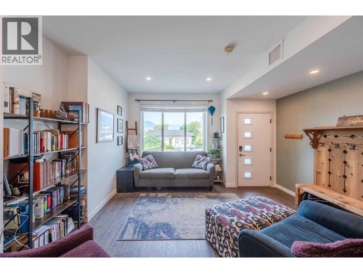
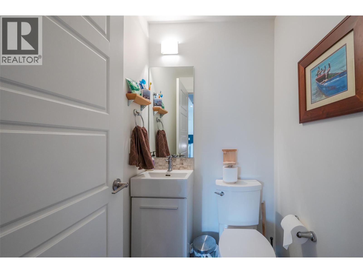
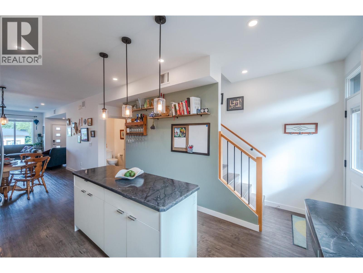
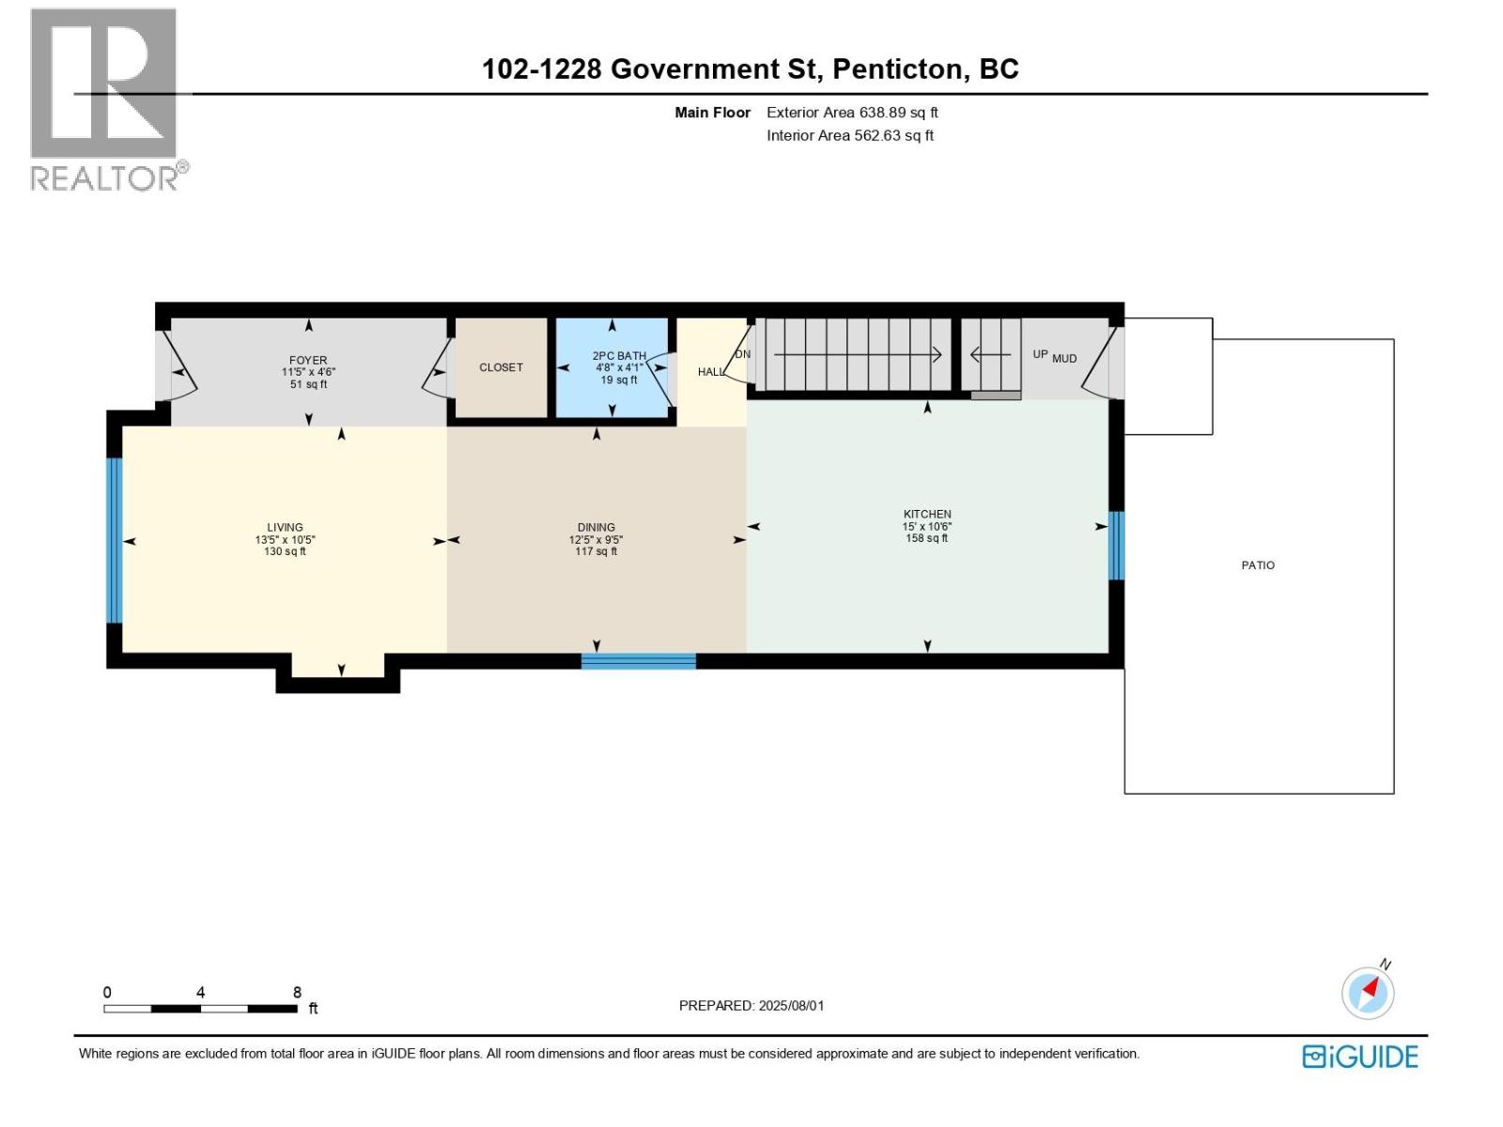
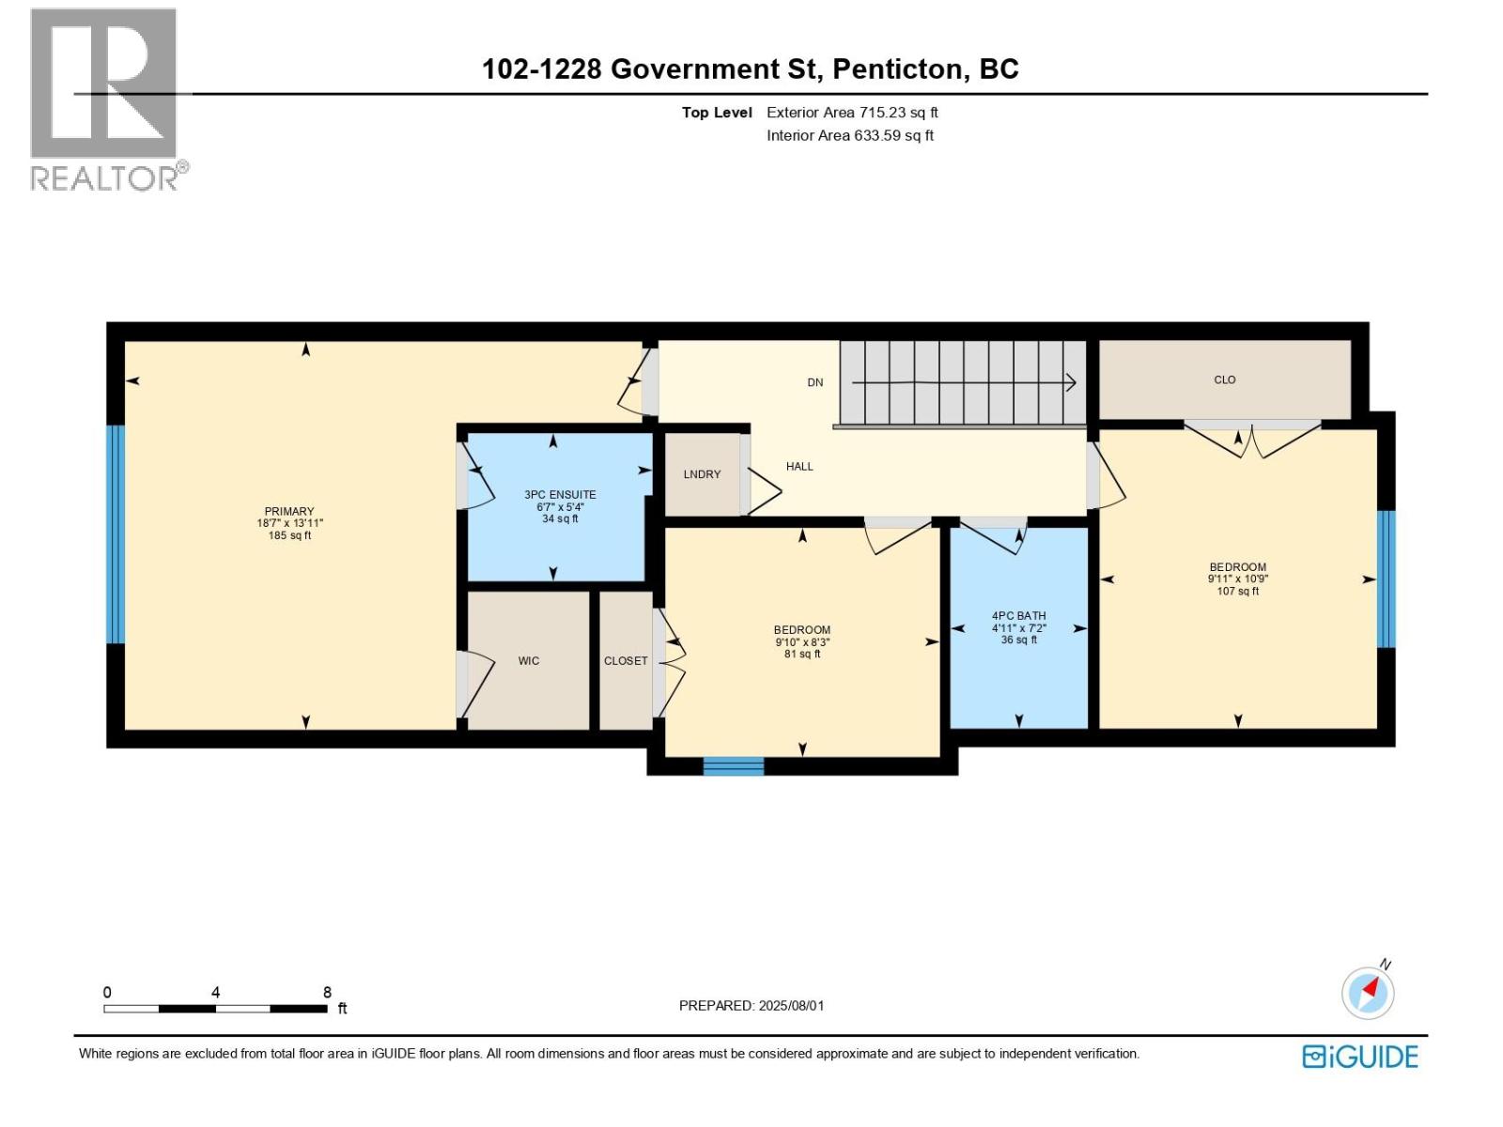
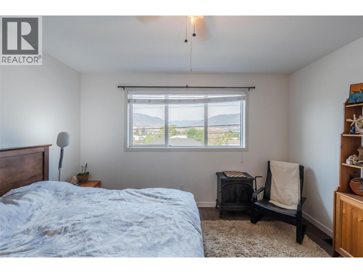
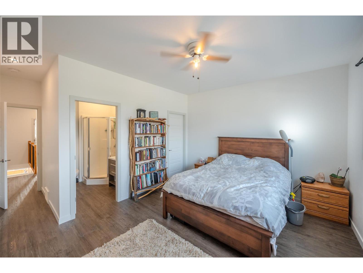
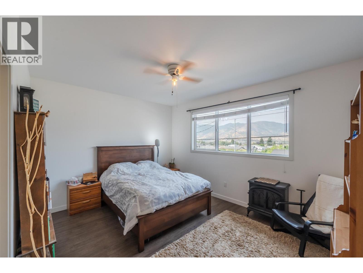
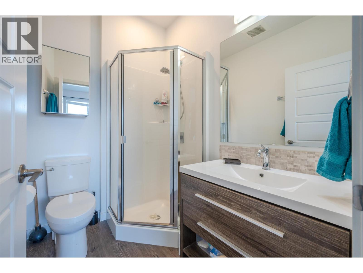
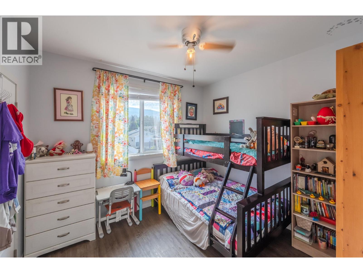
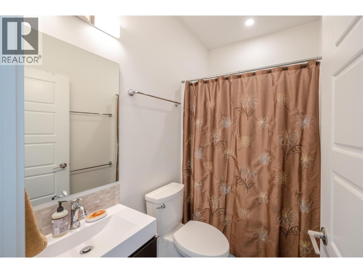
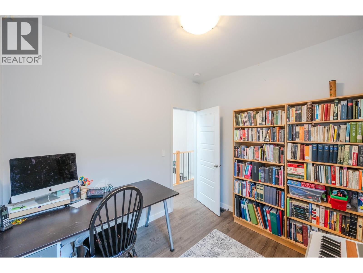
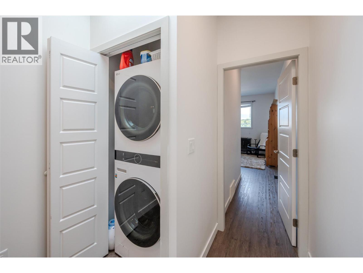
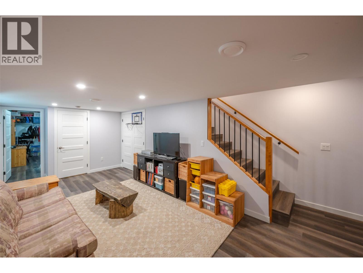
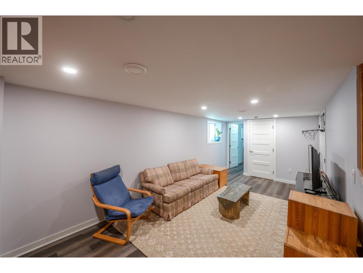
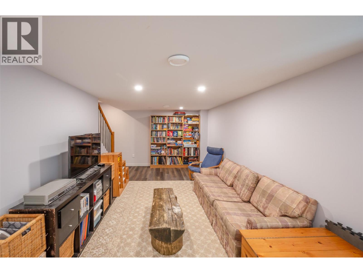
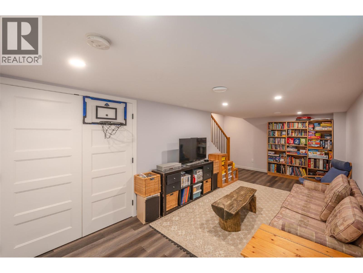
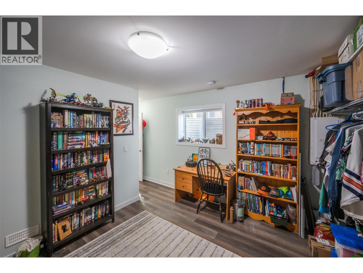
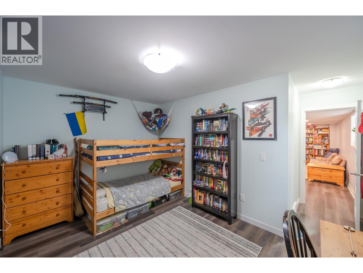
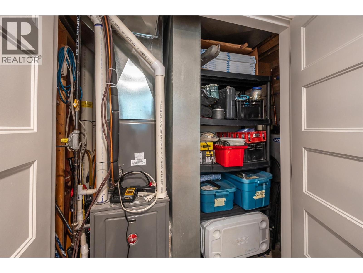
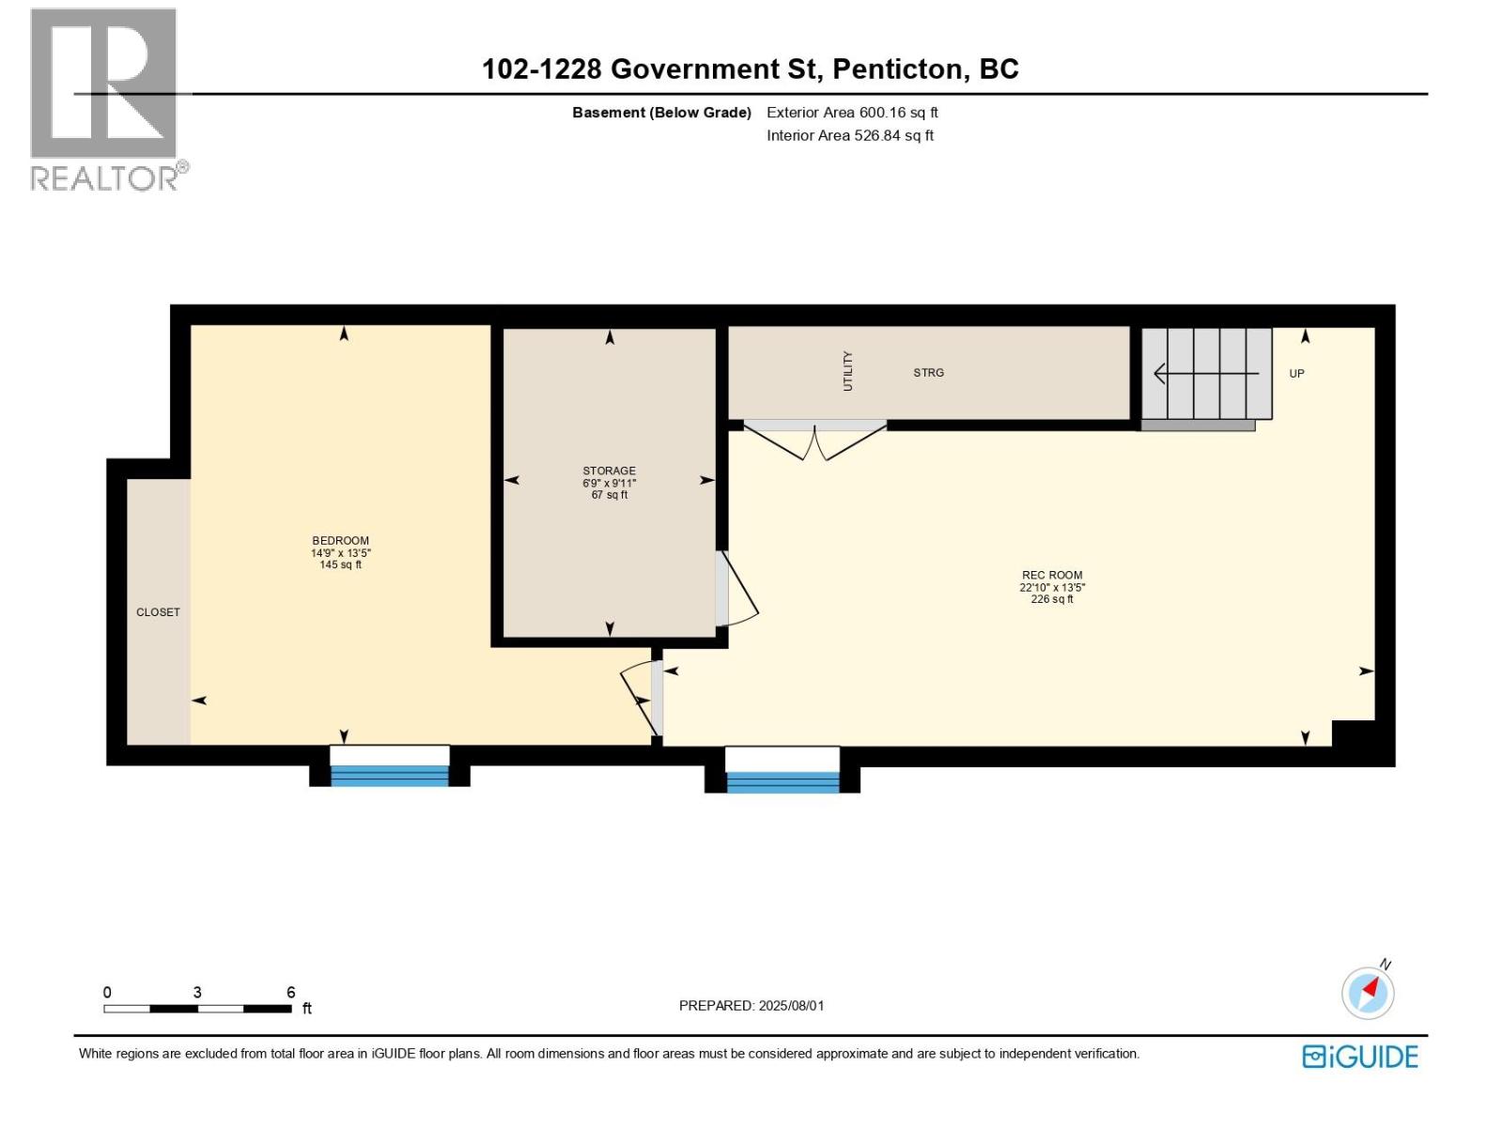
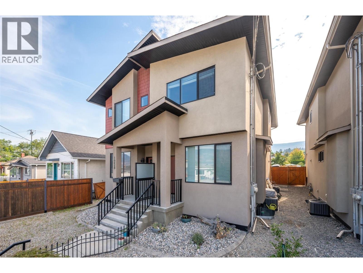
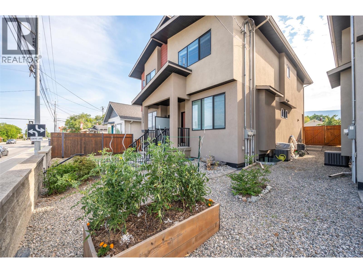
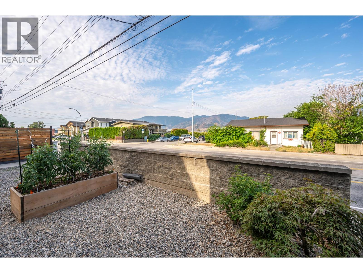
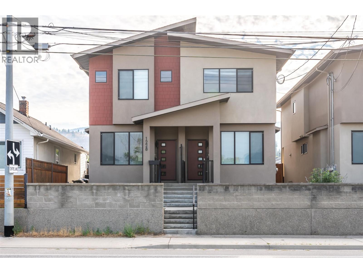
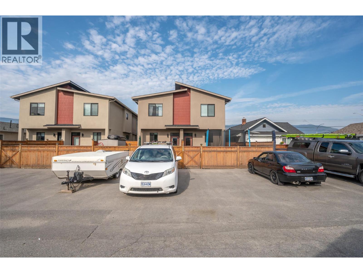
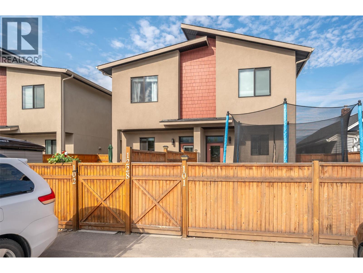
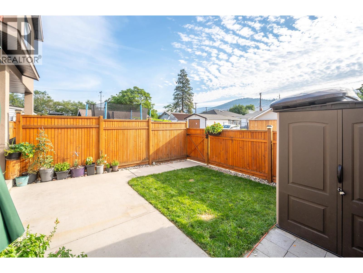
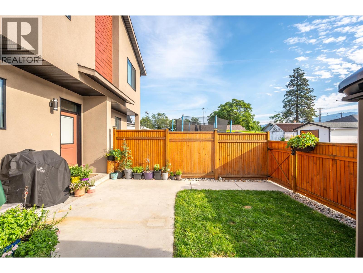
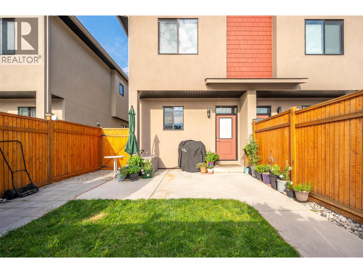
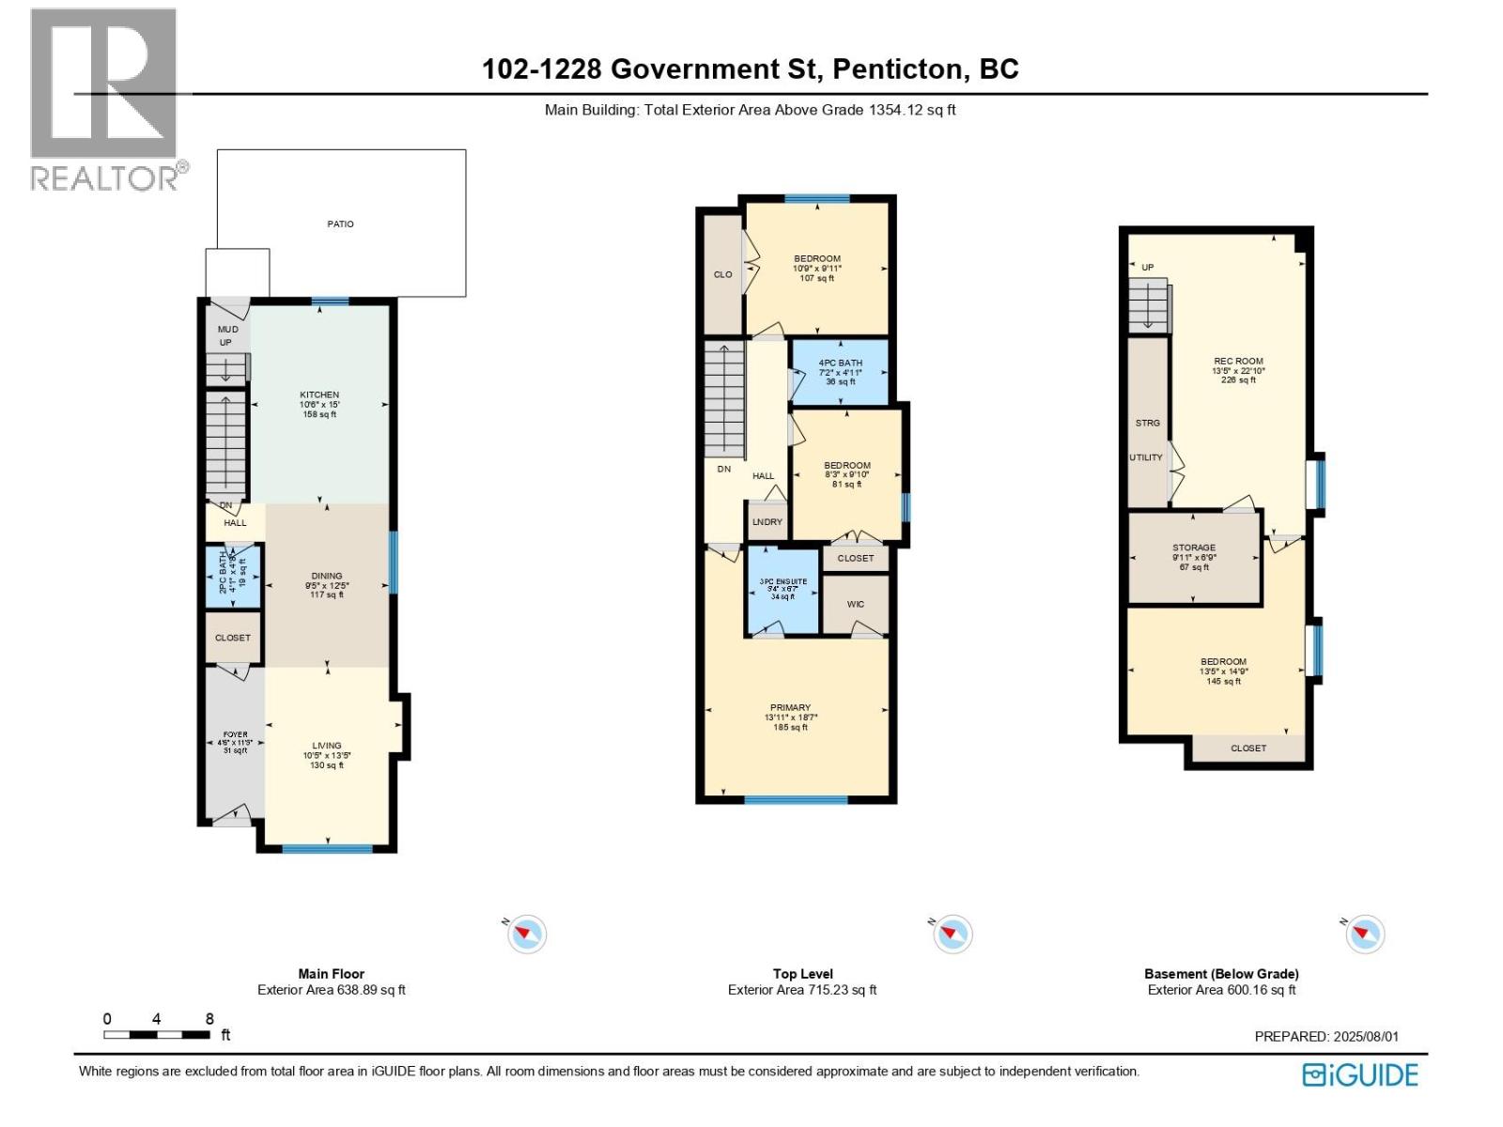
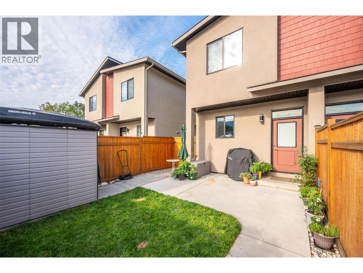
Welcome to this immaculate , newer half duplex that boasts a fully fenced West-facing yard, two off-street parking stalls in the back lane, central air conditioning, gas stove , stainless steel appliances , & big/bright windows. Centrally located within walking distance to the hospital , schools , Penticton Creek, parks , IGA , and the downtown amenities. The main floor offers an open floor plan complete with kitchen/ dining / living room and convenient 2-piece bath. The upstairs is comprised of 3 bedrooms, 2 bathrooms with conveniently-located stackable laundry area. The spacious primary bedroom comfortably has room for a King size bedroom set, walk in closet, and 3-piece bath. The basement has been recently-renovated and is fully finished with laminate floors, large family room, and a bright 4th bedroom with a large newly-engineered window. Further electrical and water lines are roughed-in for the installation of a possible 2-piece bathroom. There is also a cozy fenced back yard with natural gas BBQ connection and garden shed. NO STRATA FEES. Home Warranty for Structural Coverage until June 2028. Showings with 24hr notice please. (id:48970) Show More
Details
- Constructed Date: 2018
- Property Type: Single Family
- Type: Duplex
- Access Type: Easy access
- Neighbourhood: Main North
Ammenities + Nearby
- Public Transit
- Schools
- Shopping
- Public Transit
- Schools
- Shopping
Features
- Central island
- City view
- Mountain view
- Dishwasher
- Range - Gas
- Microwave
- Oven
- Washer/Dryer Stack-Up
- Central air conditioning
- Forced air
- See remarks
- Storage Shed
Rooms Details For 1228 Government Street Unit# 102
| Type | Level | Dimension |
|---|---|---|
| Bedroom | Second level | 10'9'' x 9'11'' |
| Bedroom | Second level | 9'10'' x 8'3'' |
| 3pc Ensuite bath | Second level | 6'7'' x 5'4'' |
| Primary Bedroom | Second level | 18'7'' x 13'11'' |
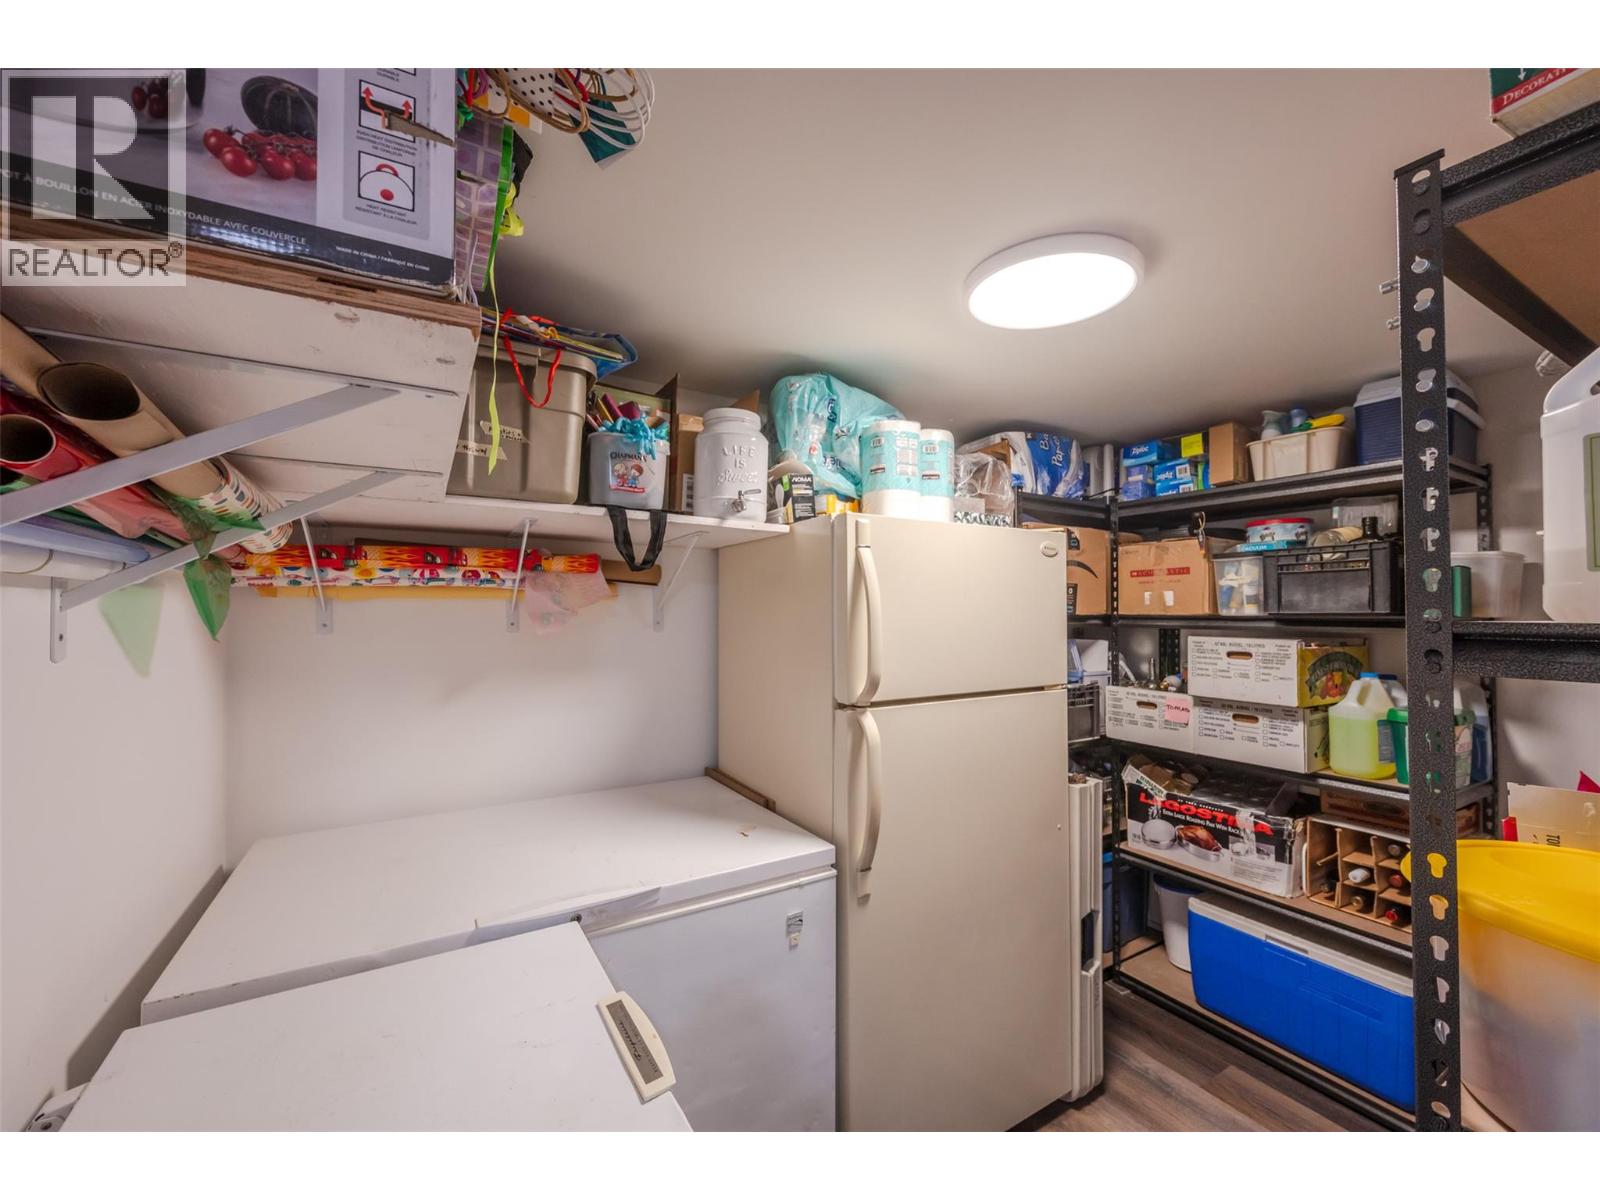
| Storage | Third level | 9'11'' x 6'9'' |
| Family room | Third level | 22'10'' x 13'5'' |
| Bedroom | Third level | 14'9'' x 13'5'' |
| 4pc Bathroom | Third level | 7'2'' x 4'11'' |
| 2pc Bathroom | Main level | Measurements not available |
| Living room | Main level | 13'5'' x 10'5'' |
| Dining room | Main level | 12'5'' x 9'5'' |
| Kitchen | Main level | 15' x 10'6'' |
| Foyer | Main level | 11'5'' x 4'6'' |
Location
This REALTOR.ca listing content is owned and licensed by REALTOR® members of The Canadian Real Estate Association
Data provided by: Okanagan-Mainline Real Estate Board