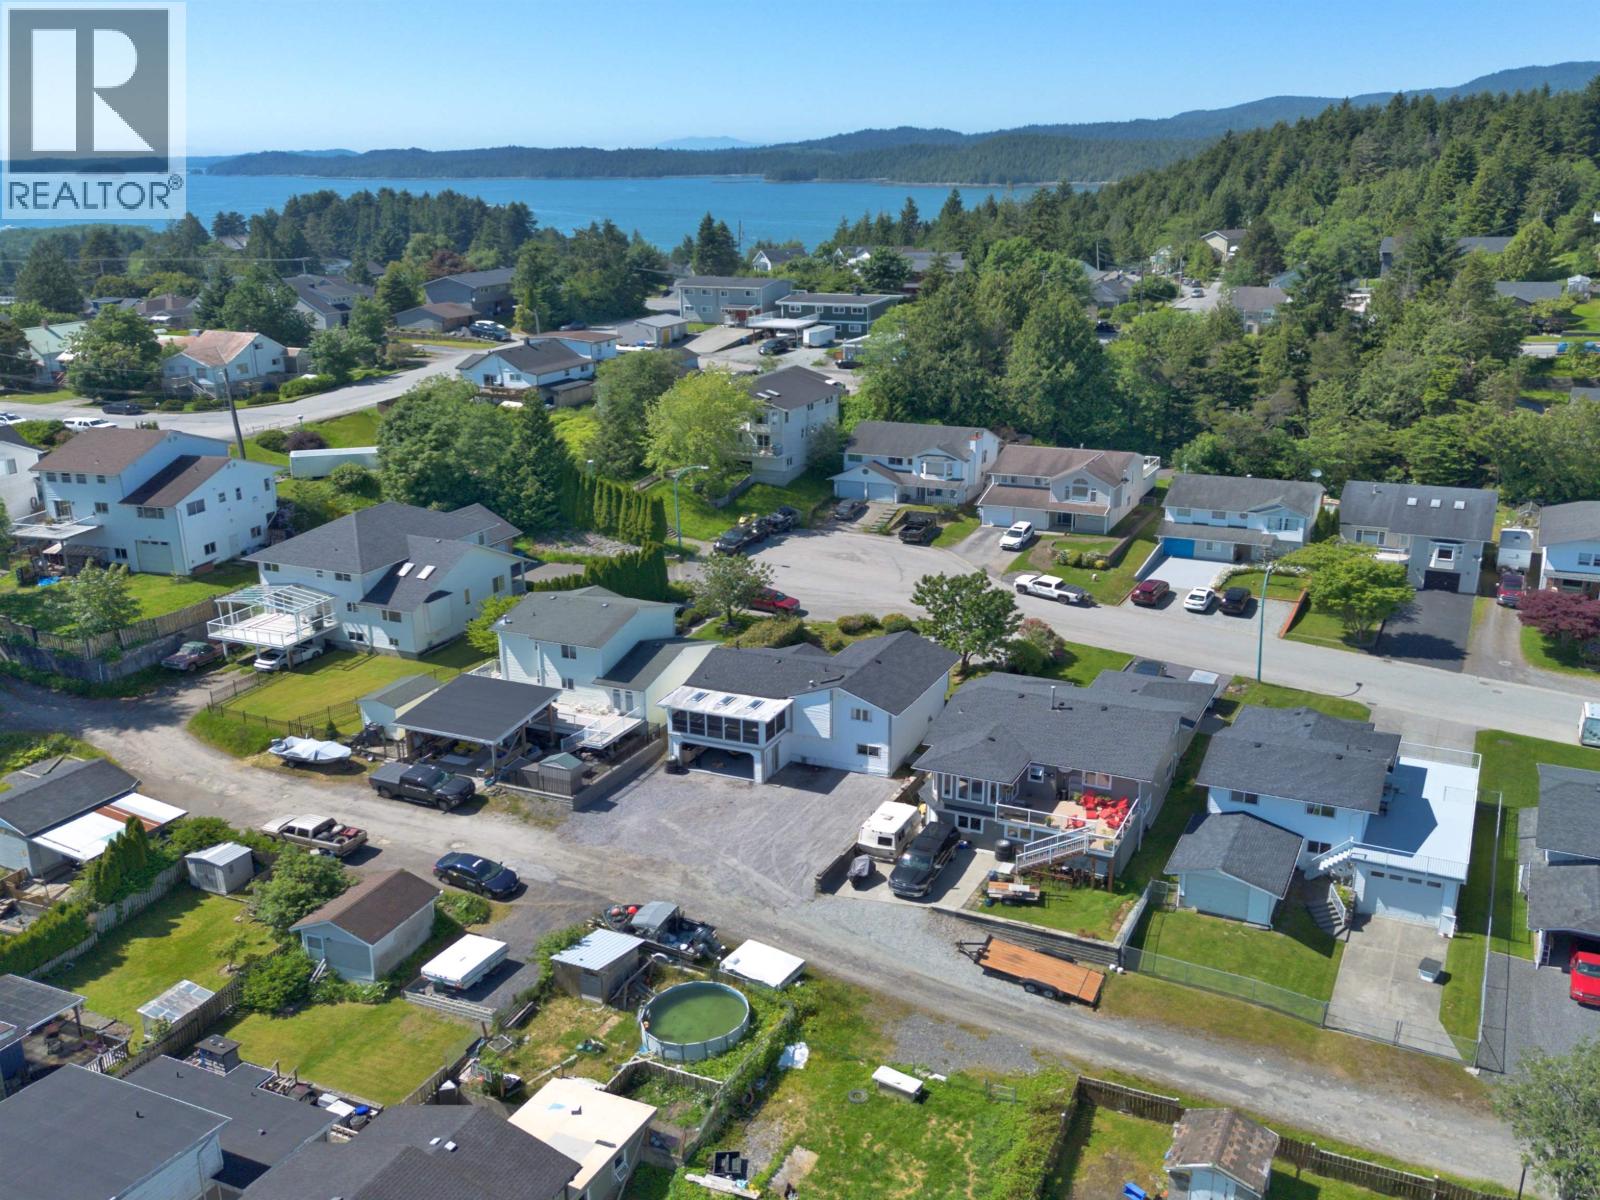
- ©MLS R3138185
- Area 1808 sq ft
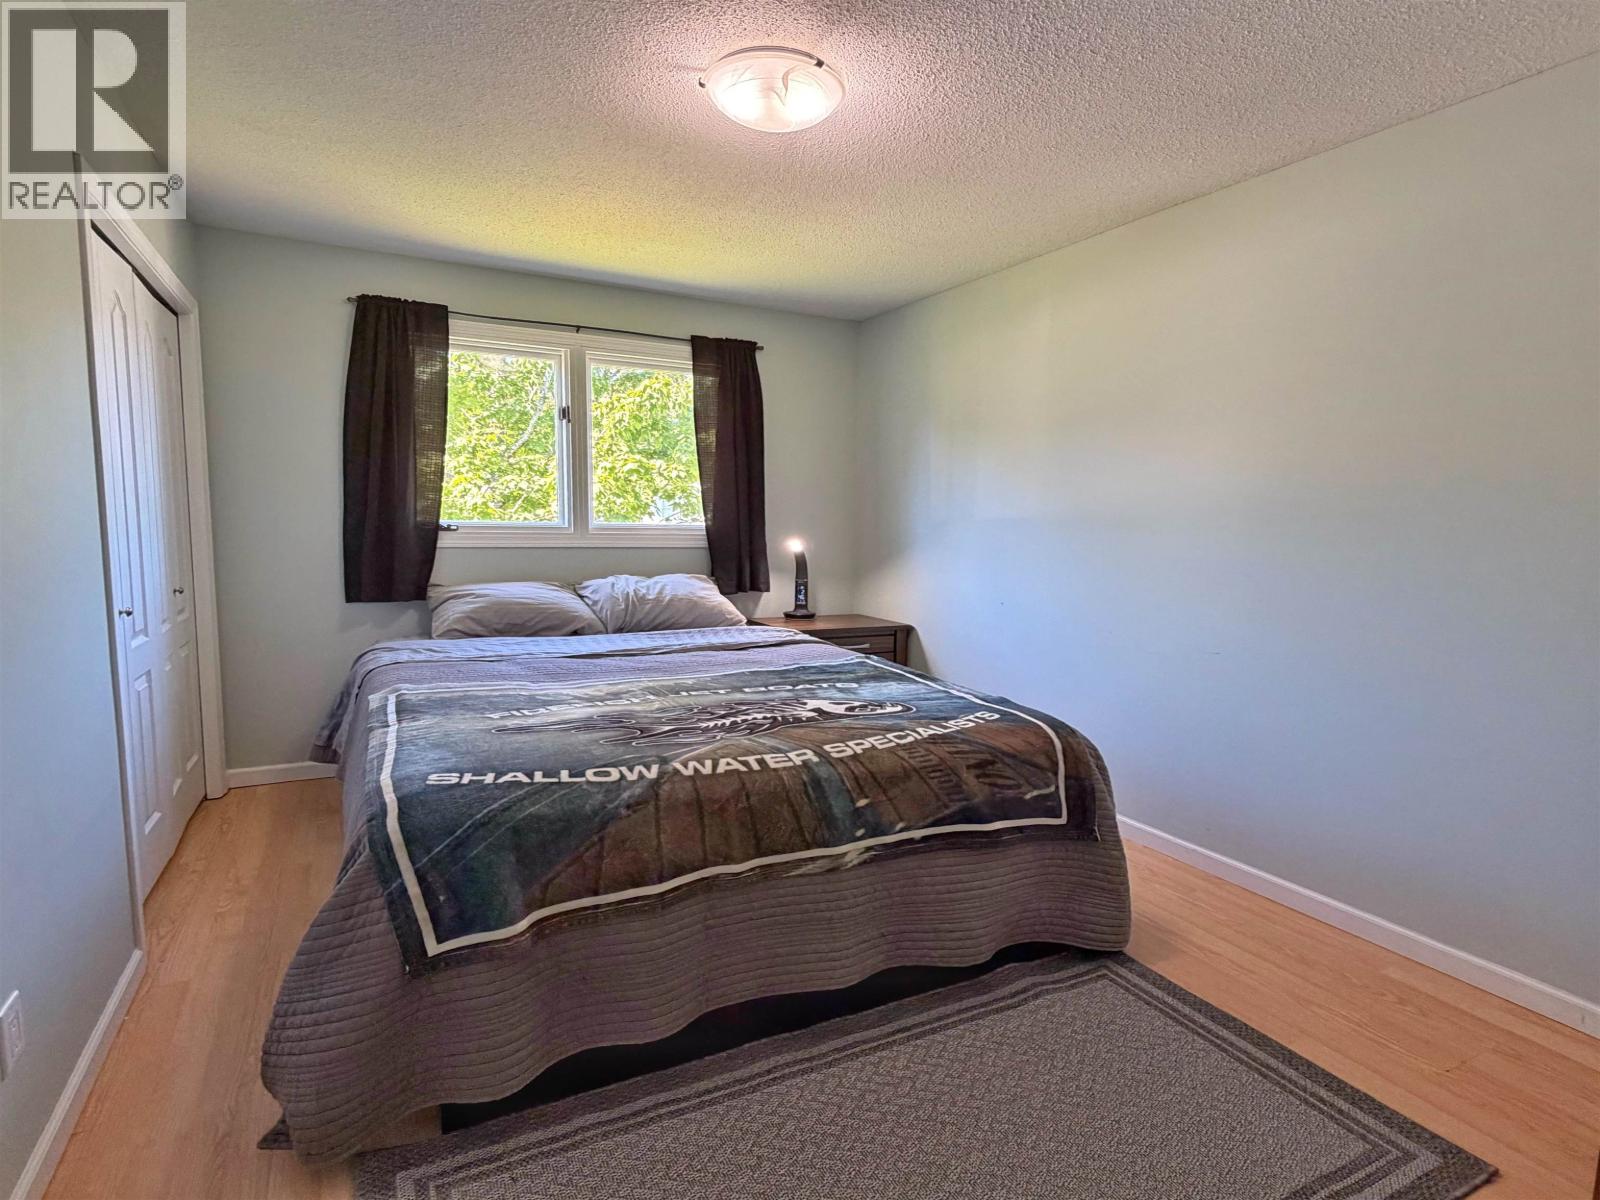
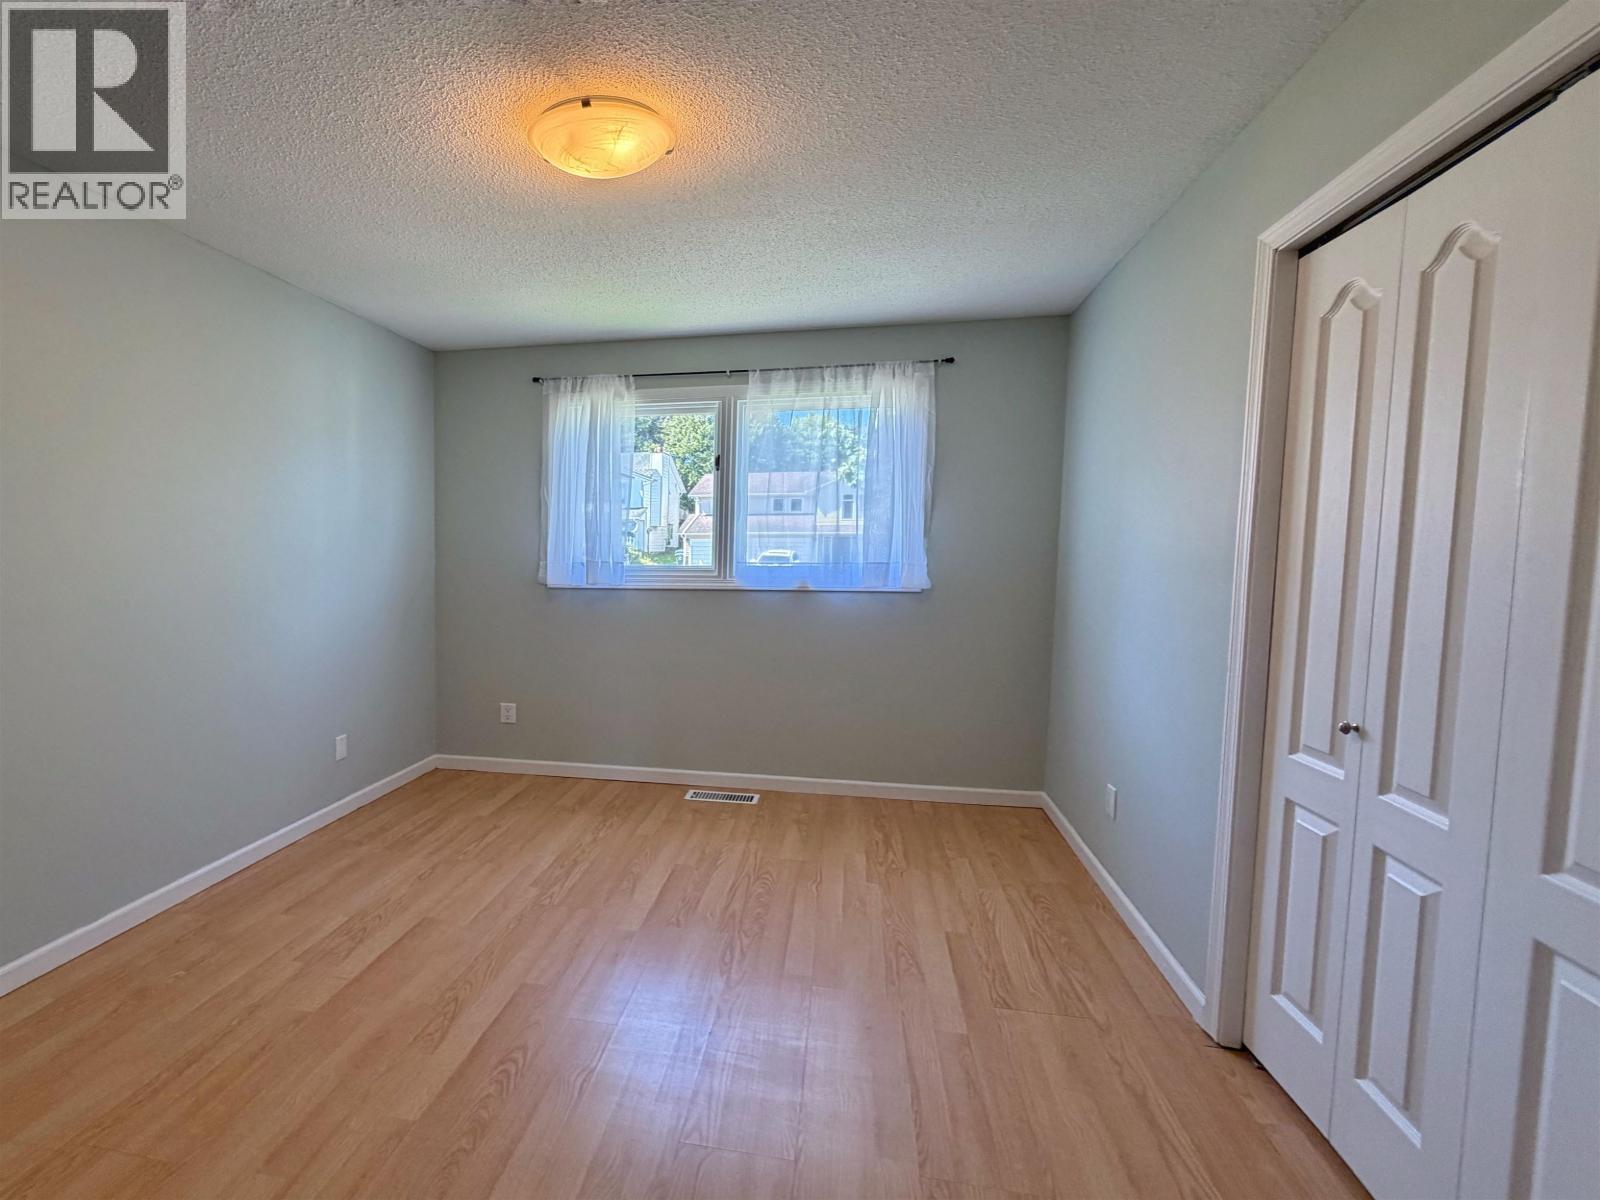
- Bedrooms 4
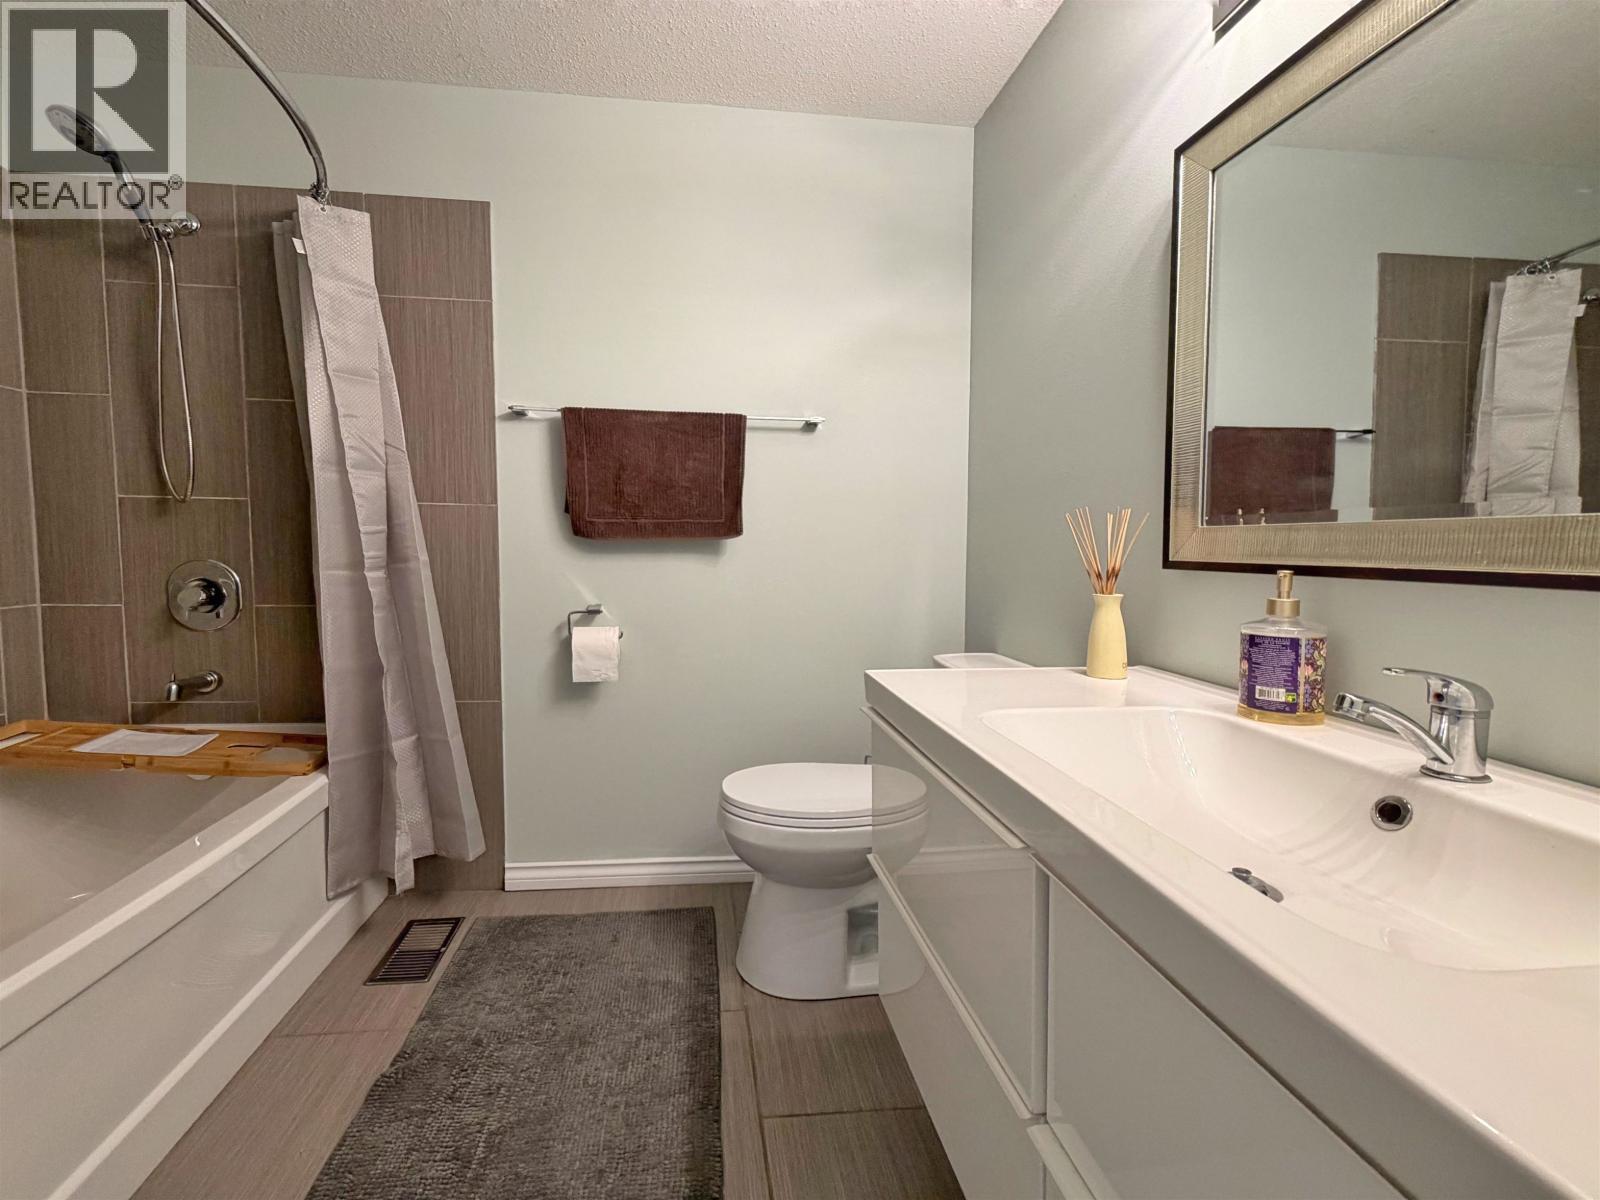
- Bathrooms 3
Description
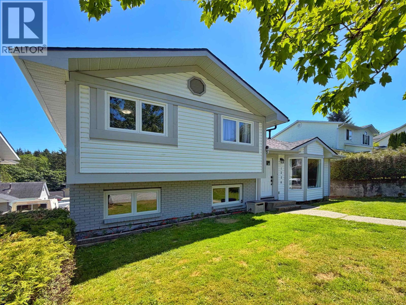
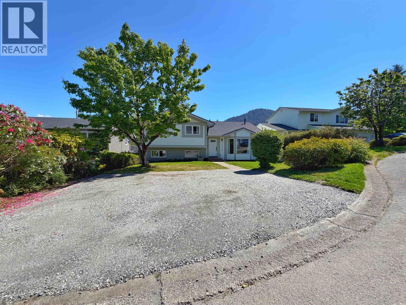
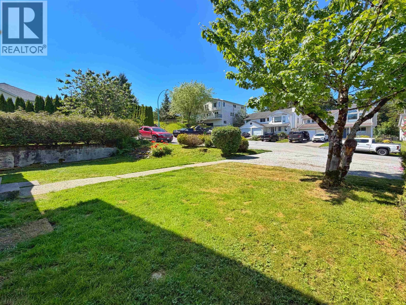
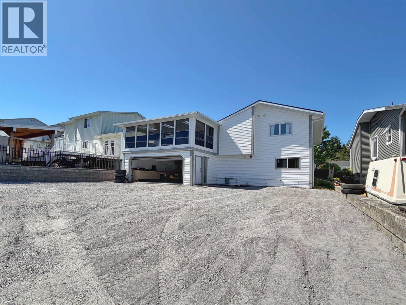
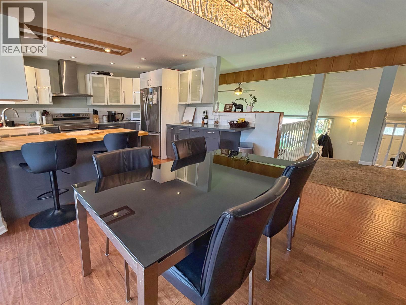
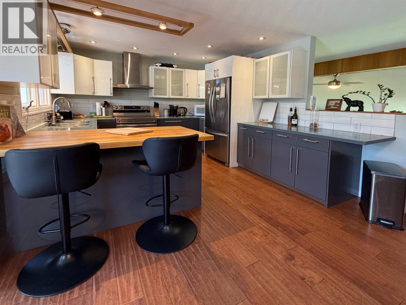
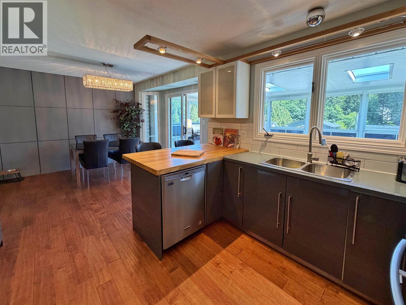
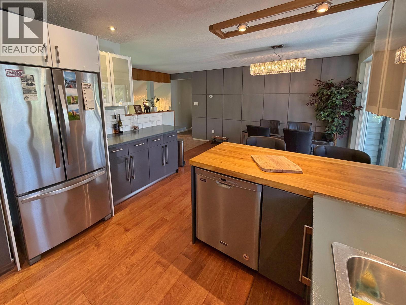
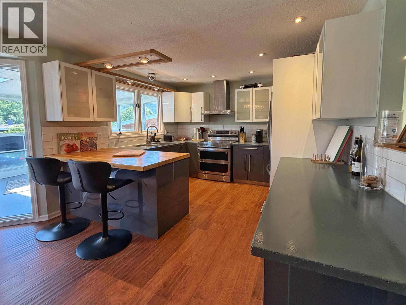
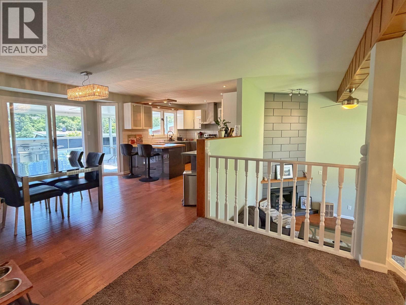
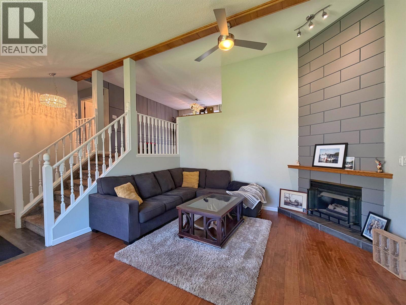
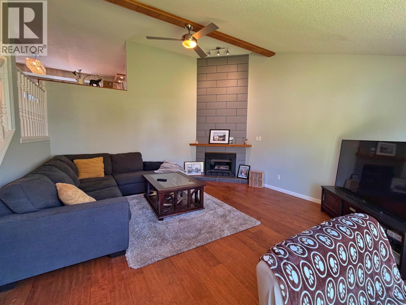
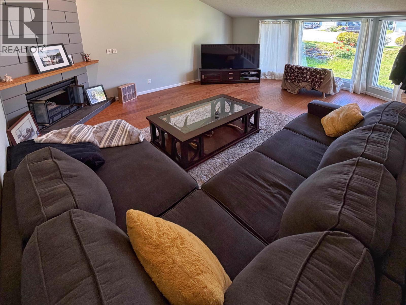
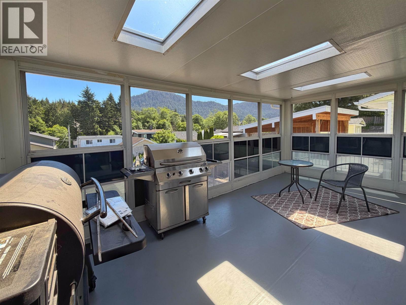
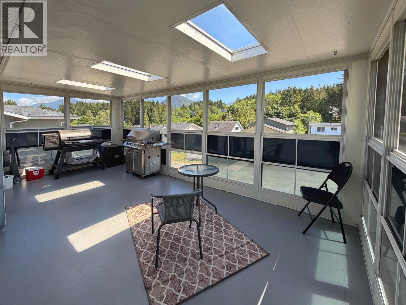
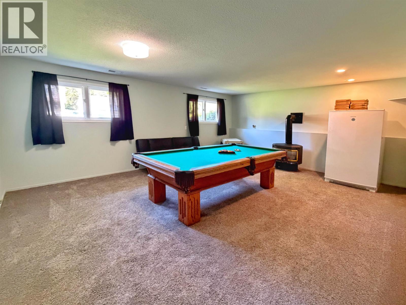
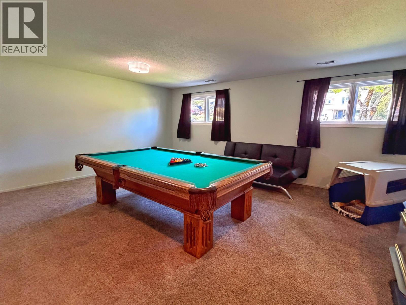
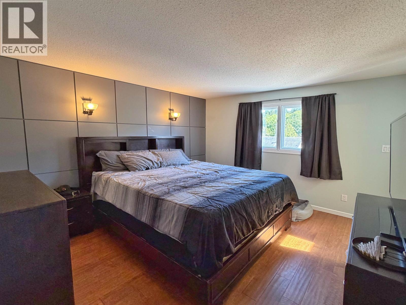
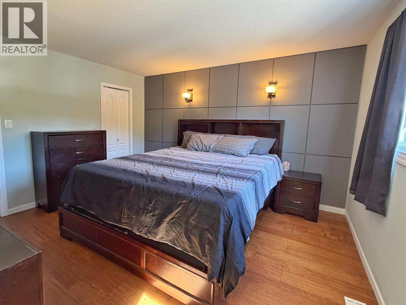
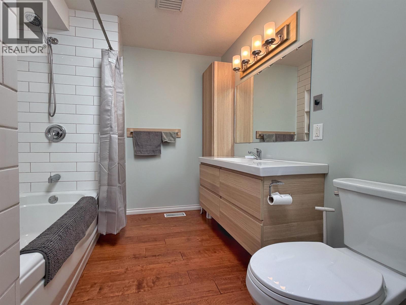
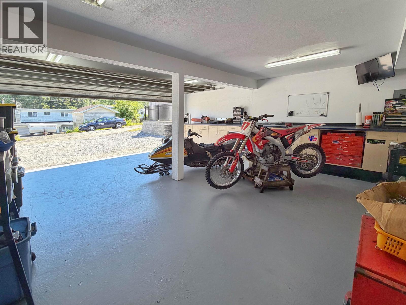
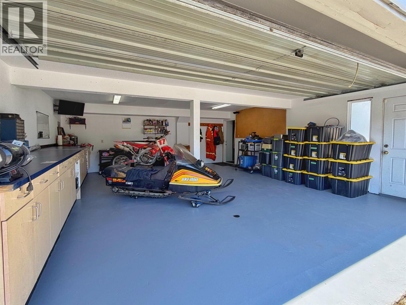
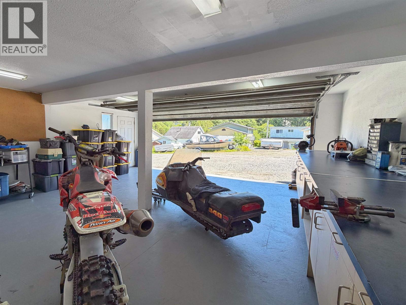
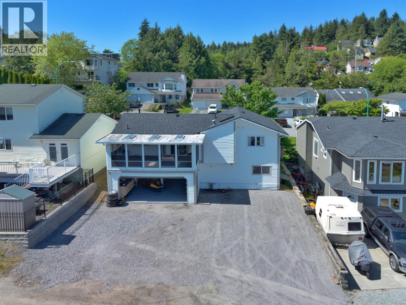
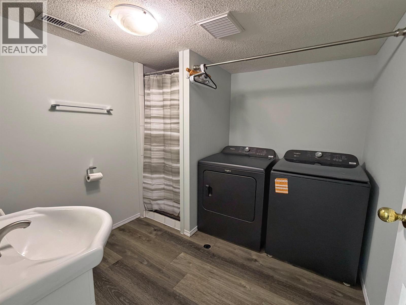
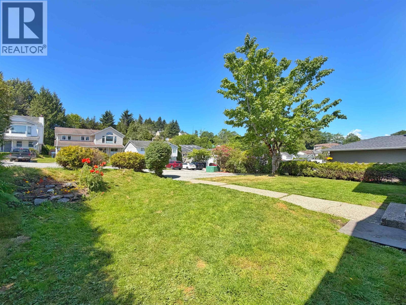
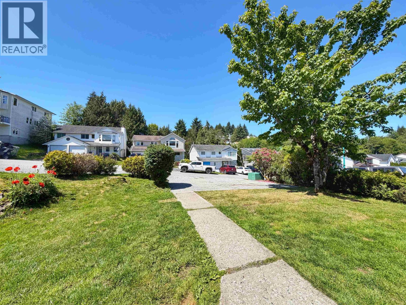
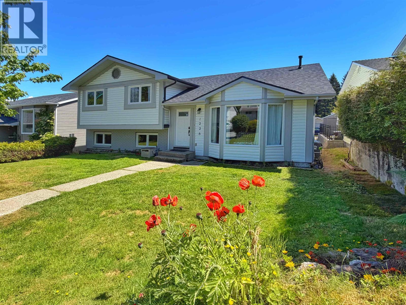
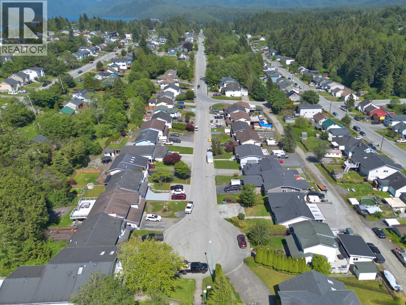
Beautifully updated and meticulously maintained, this 4-bedroom, 3-bathroom home is tucked away in a sought-after cul-de-sac neighbourhood. The bright, open-concept living and dining area features vaulted ceilings and a cozy gas fireplace, creating a warm and inviting atmosphere. The renovated kitchen offers ample dining space and opens through patio doors to a sunny screened-in deck—perfect for relaxing or entertaining. The spacious primary suite includes a 4-piece ensuite, while the lower level boasts a large rec room, laundry area, and versatile office or 4th bedroom. Exceptional front and rear parking, plus a detached double garage with workshop potential, complete this impressive property. (id:48970) Show More

Details
- Constructed Date: 1989
- Property Type: Single Family

- Type: House
- Total Finished Area: 1808 sqft
Features
- Washer
- Dryer
- Refrigerator
- Stove
- Dishwasher
- Forced air
Rooms Details For 1228 E 7TH AVENUE
| Type | Level | Dimension |
|---|---|---|
| Recreational, Games room | Lower level | 15 ft x 19 ft |
| Bedroom 4 | Lower level | 8 ft x 11 ft |
| Laundry room | Lower level | 7 ft x 8 ft |
| Kitchen | Main level | 11 ft x 12 ft |
| Living room | Main level | 13 ft x 17 ft |
| Dining room | Main level | 10 ft ,1 in x 12 ft ,1 in |
| Primary Bedroom | Main level | 11 ft x 13 ft |
| Bedroom 2 | Main level | 8 ft x 11 ft |
| Bedroom 3 | Main level | 8 ft x 11 ft |
Location
This REALTOR.ca listing content is owned and licensed by REALTOR® members of The Canadian Real Estate Association
Data provided by: BC Northern Real Estate Board