- ©MLS 1039926
- Area 2300 sq ft
- Bedrooms 4
- Bathrooms 2
- Parkings 4
Description
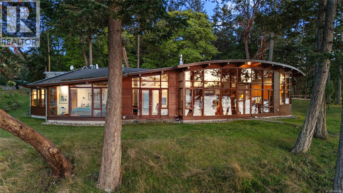
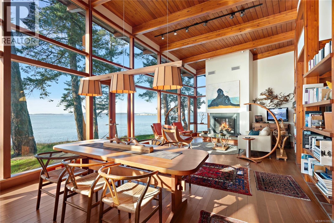
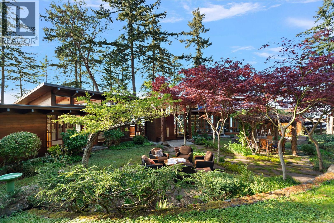
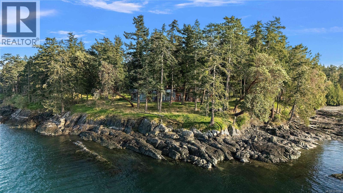
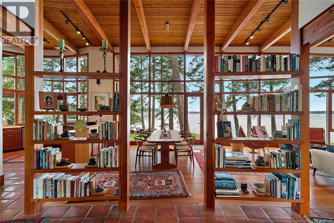
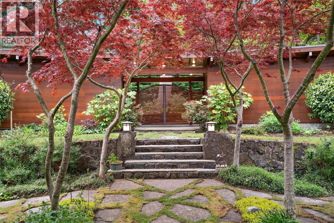
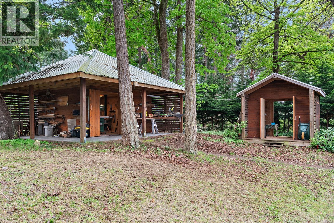
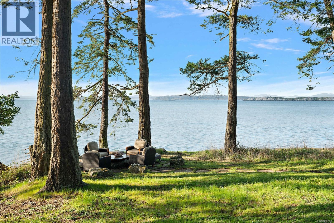
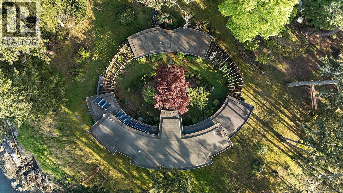
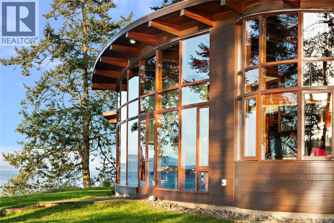
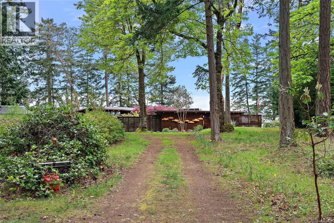
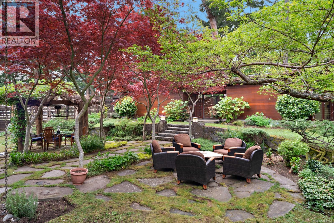
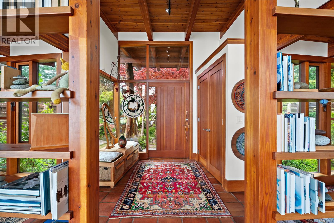
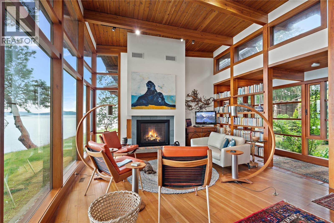
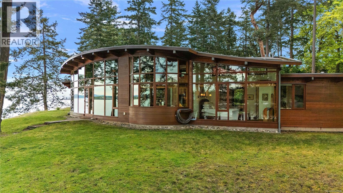
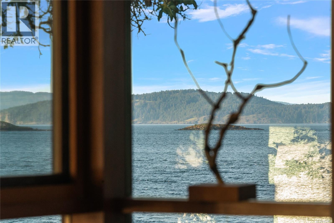
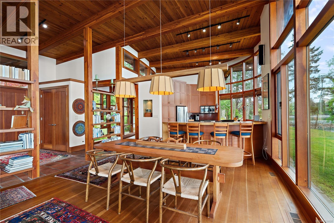
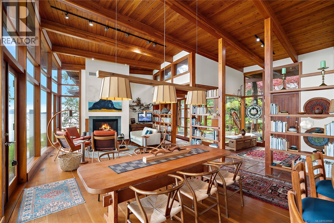
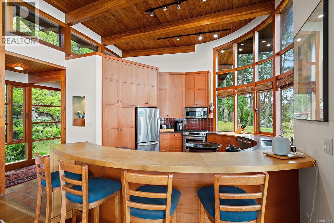
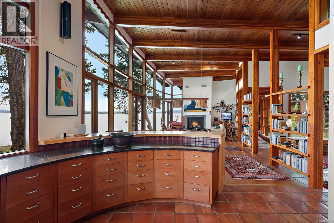
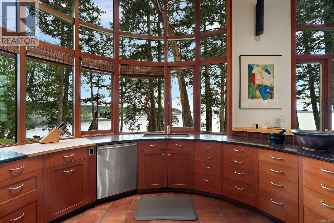
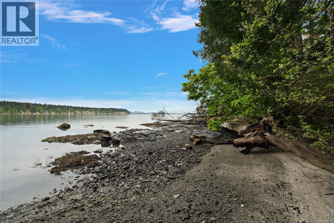
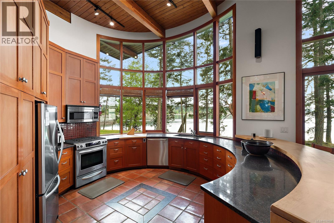
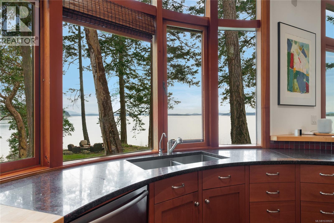
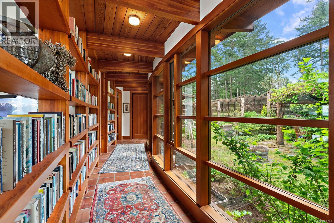
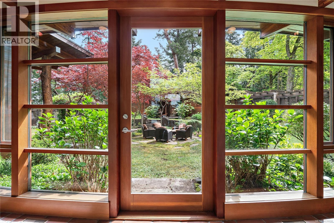
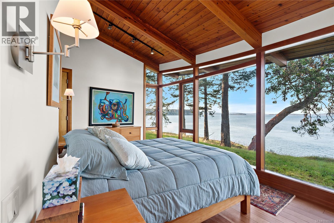
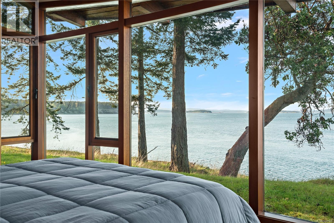
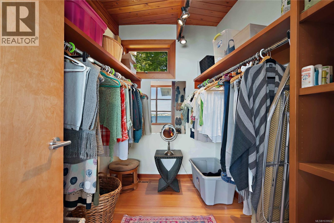
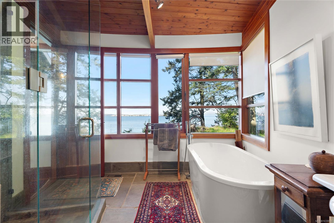
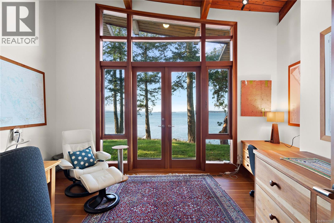
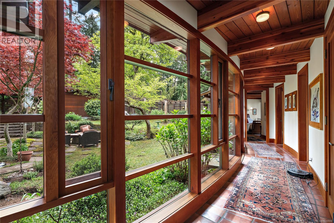
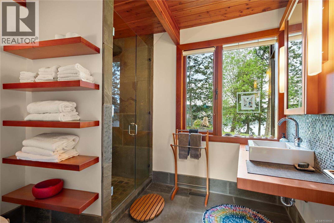
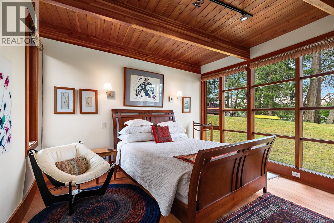
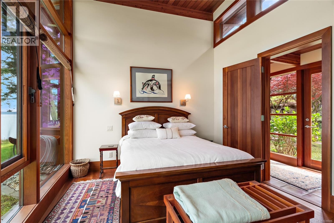
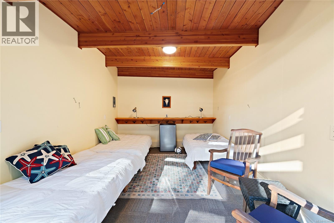
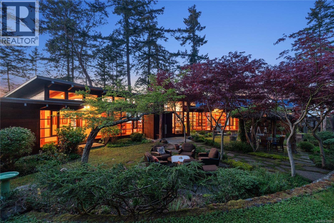
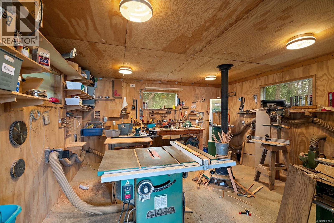
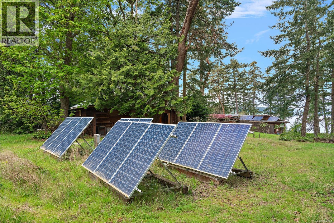
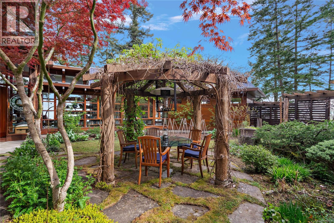
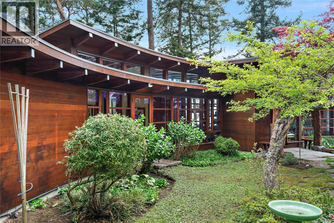
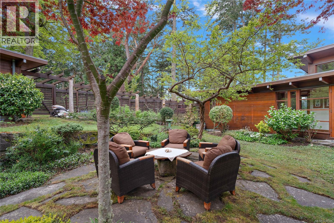
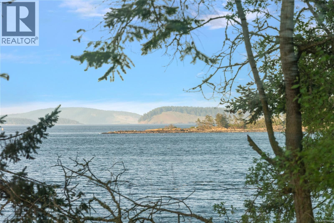
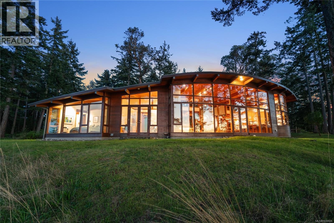
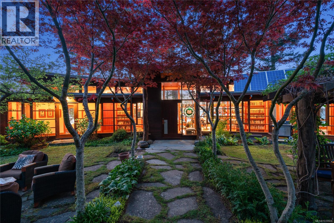
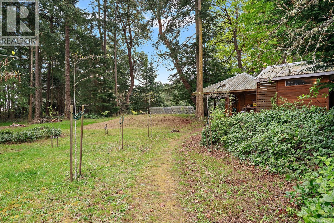
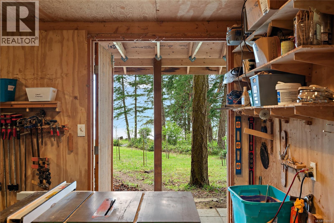
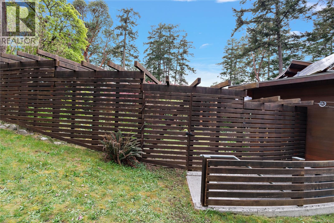
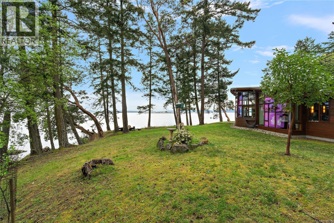
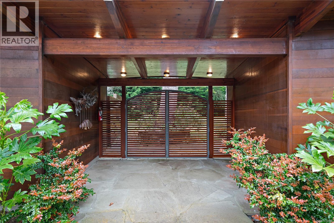
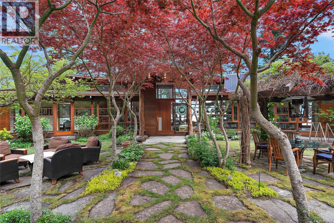
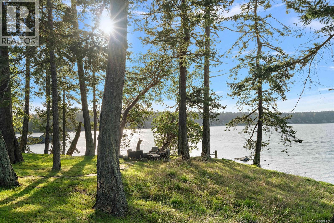
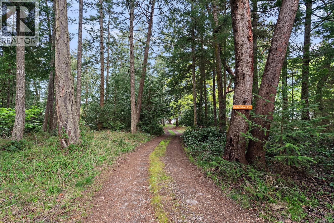
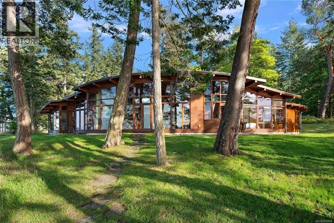
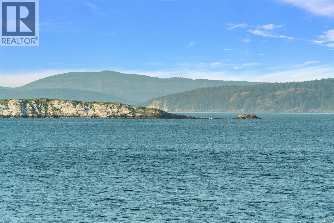
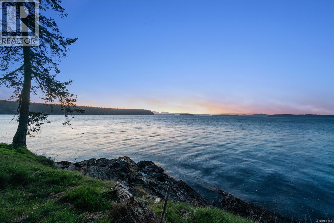
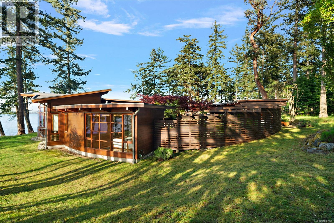
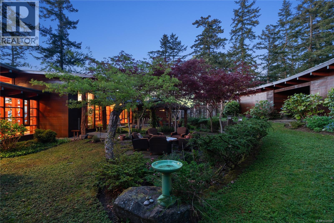
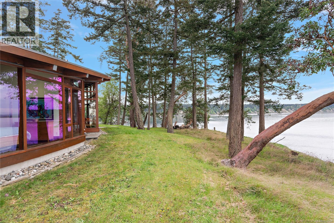
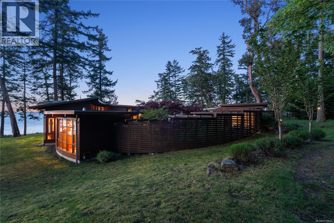
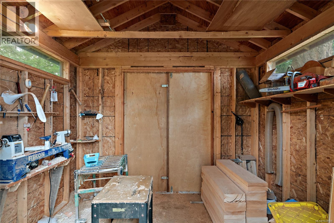
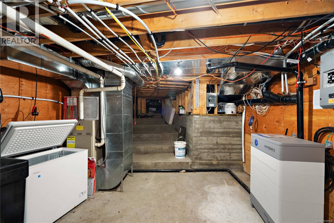
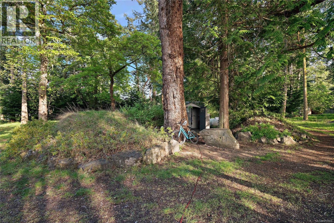
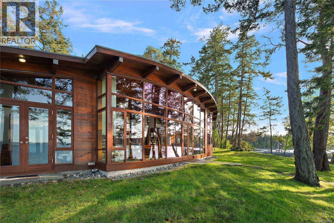
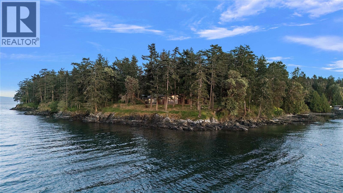
Introducing the iconic Book Lovers House—one of Sidney Island’s most exceptional waterfront estates. Designed by Blue Sky Architecture, this 2,300sf custom home sits on a sun-drenched point with panoramic exposure and all-day light. Inspired by the shoreline and solar orientation, the home and gardens form an elegant oval plan, creating a sheltered, sun-filled courtyard framed by the main residence and gatehouse. Flexible spaces on either side offer guest accommodation, storage, or studio potential. Garden walls and trellises connect the spaces, while the surrounding forest remains untouched for ultimate privacy. Set on 2.28 acres across two titles, with full solar, two wells, and new generator. Single-level 3 bed + den, 2 bath with workshops and beach access with oysters at your doorstep. Island amenities include private marina, airstrip, sandy beaches, and walking trails—minutes from Sidney and Victoria, yet a world away. (id:48970) Show More
Details
- Constructed Date: 2007
- Property Type: Single Family
- Type: House
- Architectural Style: Other
- Neighbourhood: Sidney Island
- Maintenance Fee: 620.00/Monthly
Features
- Marine Oriented
- Moorage
- Pets Allowed
- Family Oriented
- Shed
- Workshop
- Mountain view
- Ocean view
- Forced air
- Waterfront on ocean
Rooms Details For 1228 & 1232 Greenleaf Lane
| Type | Level | Dimension |
|---|---|---|
| Bedroom | Main level | 14' x 16' |
| Bathroom | Main level | 4-Piece |
| Bedroom | Main level | 12' x 15' |
| Ensuite | Main level | 4-Piece |
| Primary Bedroom | Main level | 20' x 15' |
| Bedroom | Main level | 16' x 12' |
| Pantry | Main level | 5' x 7' |
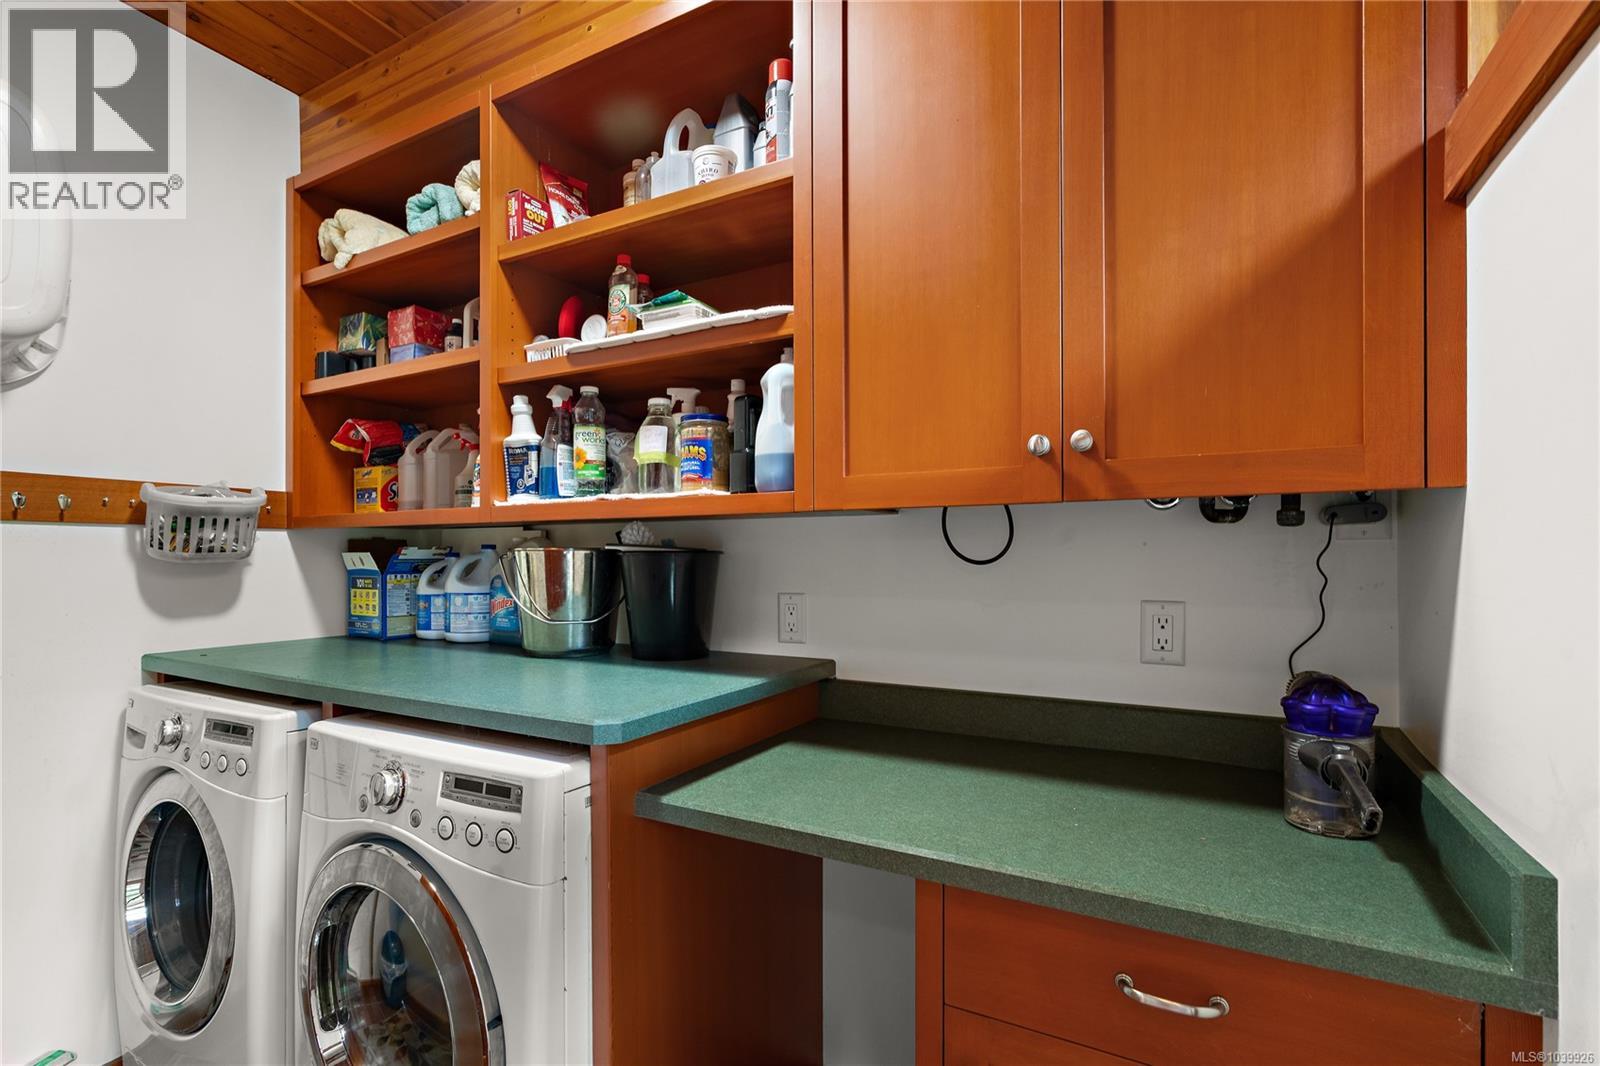
| Laundry room | Main level | 5' x 9' |
| Kitchen | Main level | 15' x 16' |
| Dining room | Main level | 11' x 17' |
| Living room | Main level | 17' x 18' |
| Entrance | Main level | 7' x 10' |
Location
This REALTOR.ca listing content is owned and licensed by REALTOR® members of The Canadian Real Estate Association
Data provided by: Victoria Real Estate Board