
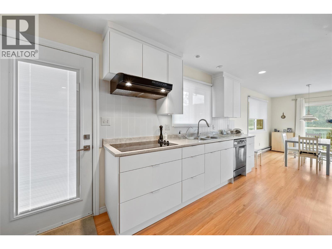
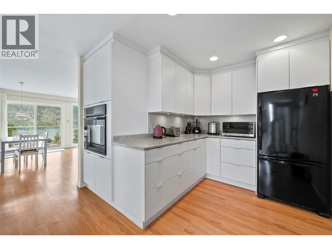

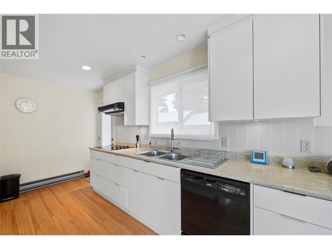
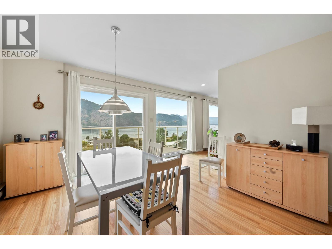
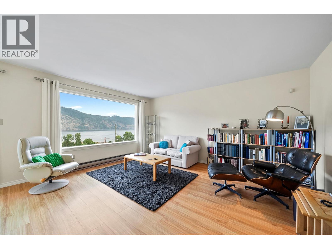
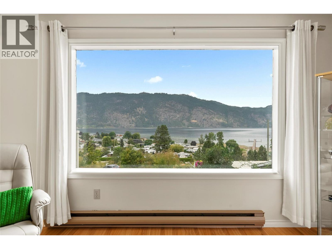
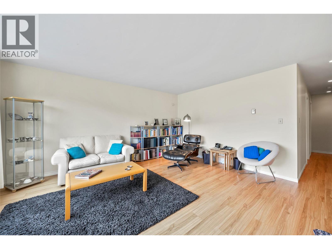
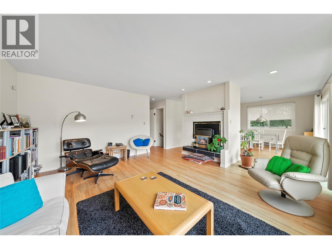
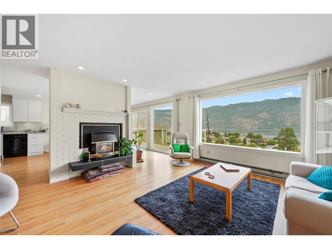
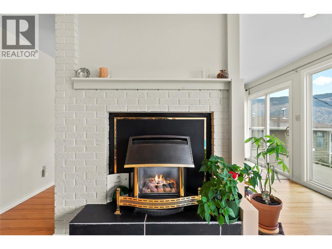
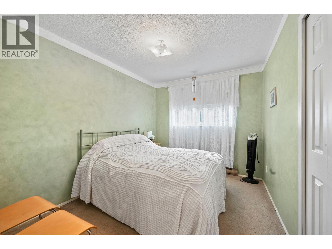
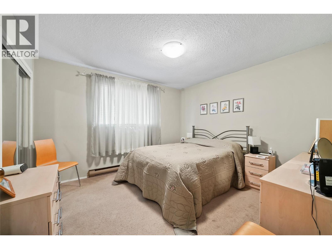
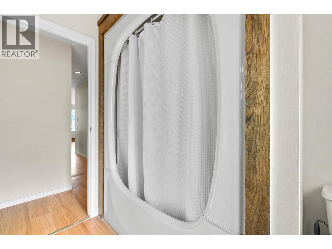
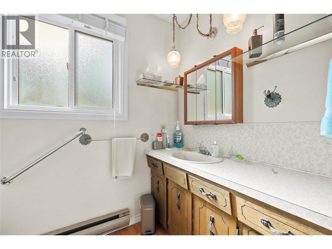
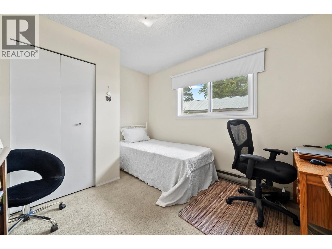
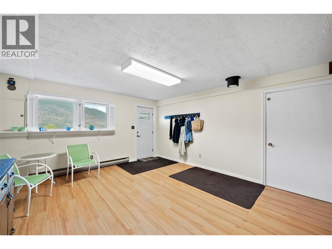
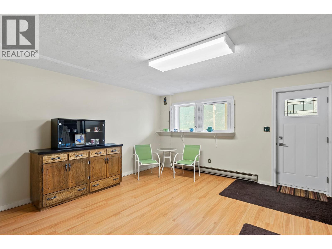
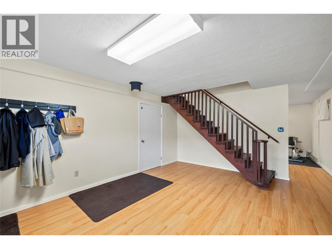
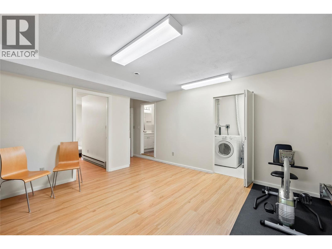
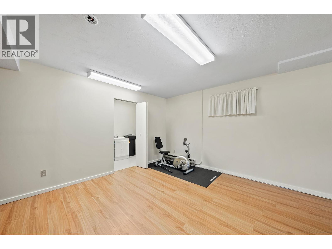
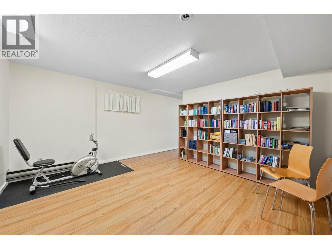
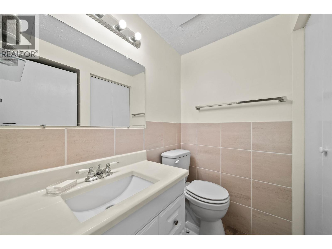
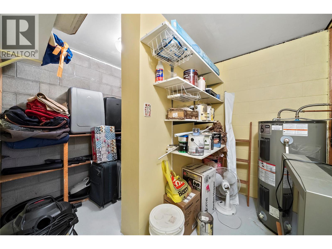
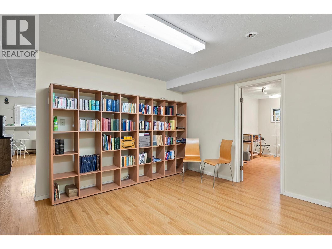
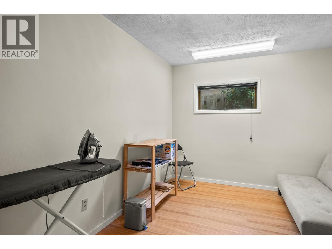
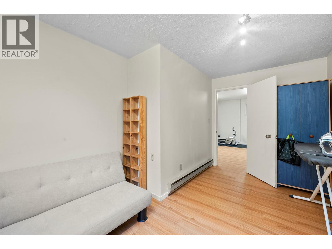
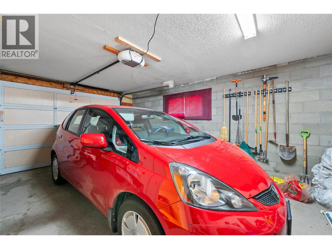
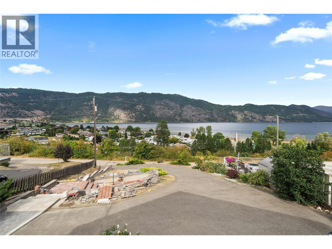
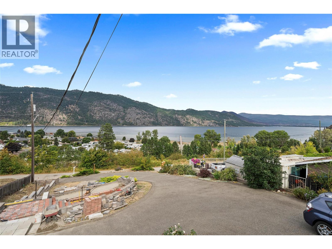
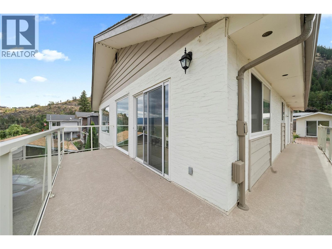
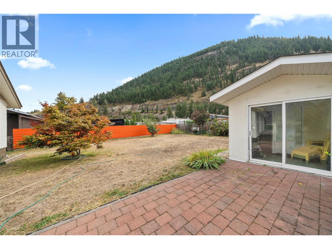

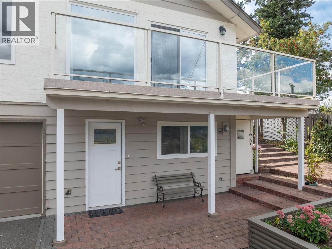
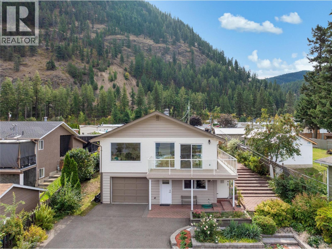
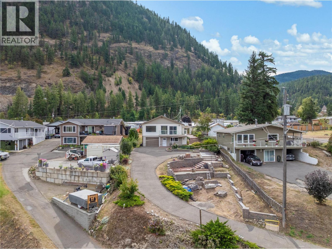
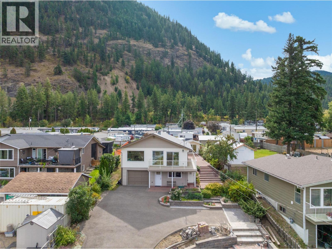
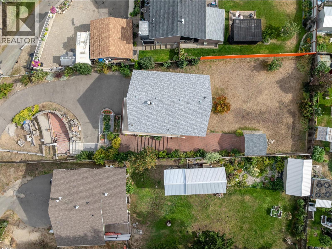
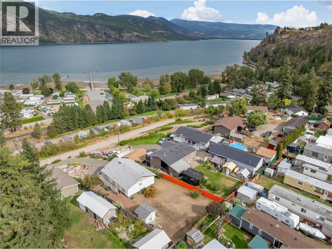
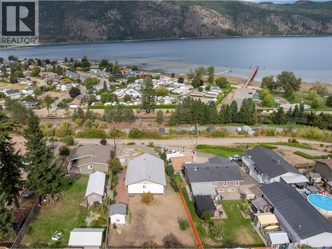
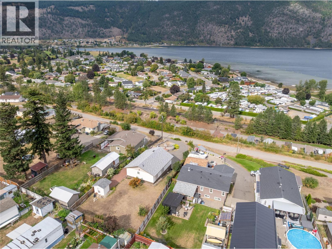
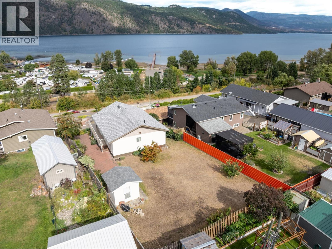
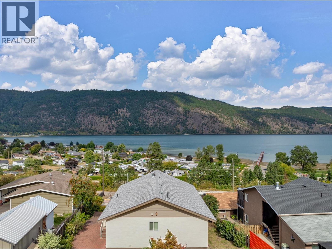
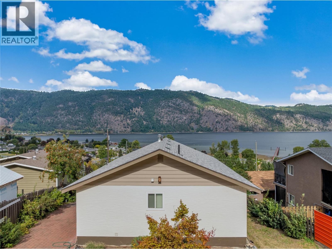
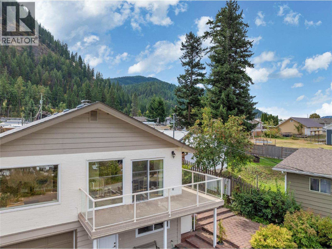
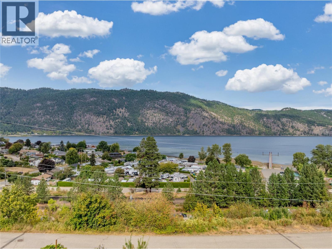
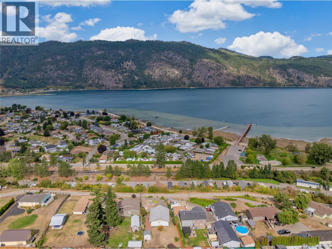

Welcome to this immaculate 4bed/2bath home in the heart of Chase, BC, offering stunning lake views and versatile living spaces. The main floor features a wall of windows and sliding glass doors spanning the entire front of the home, flooding the interior with natural light and opening onto a wraparound patio that captures the beauty of Little Shuswap lake. Perfect for entertaining or quiet evening, this seamless indoor-outdoor connection makes every day feel like a retreat. The right kitchen flows easily into the dining and living areas, all oriented to maximize the incredible views. Downstairs, a walk-out basement provides excellent potential to create a private suite-ideal for extended family or rental income. A fully fenced backyard offers a safe and welcoming space for children and pets, while the attached single-car garage adds convenience. Thoughtfully maintained and move-in ready, this home combines comfort, functionality, and a remarkable setting. Don't miss the chance to enjoy lakeview living in the vibrant community of Chase, close to local shops, golf, and recreation. Only a 35 minute drive to Kamloops to the West, and 45 min to Salmon Arm to the East, on mostly four-lane highways, stress and taxes are lower here! Come and check us out! (id:48970)
Show More