- ©MLS R3139412
- Area 1820 sq ft
- Bedrooms 5
- Bathrooms 1
Description
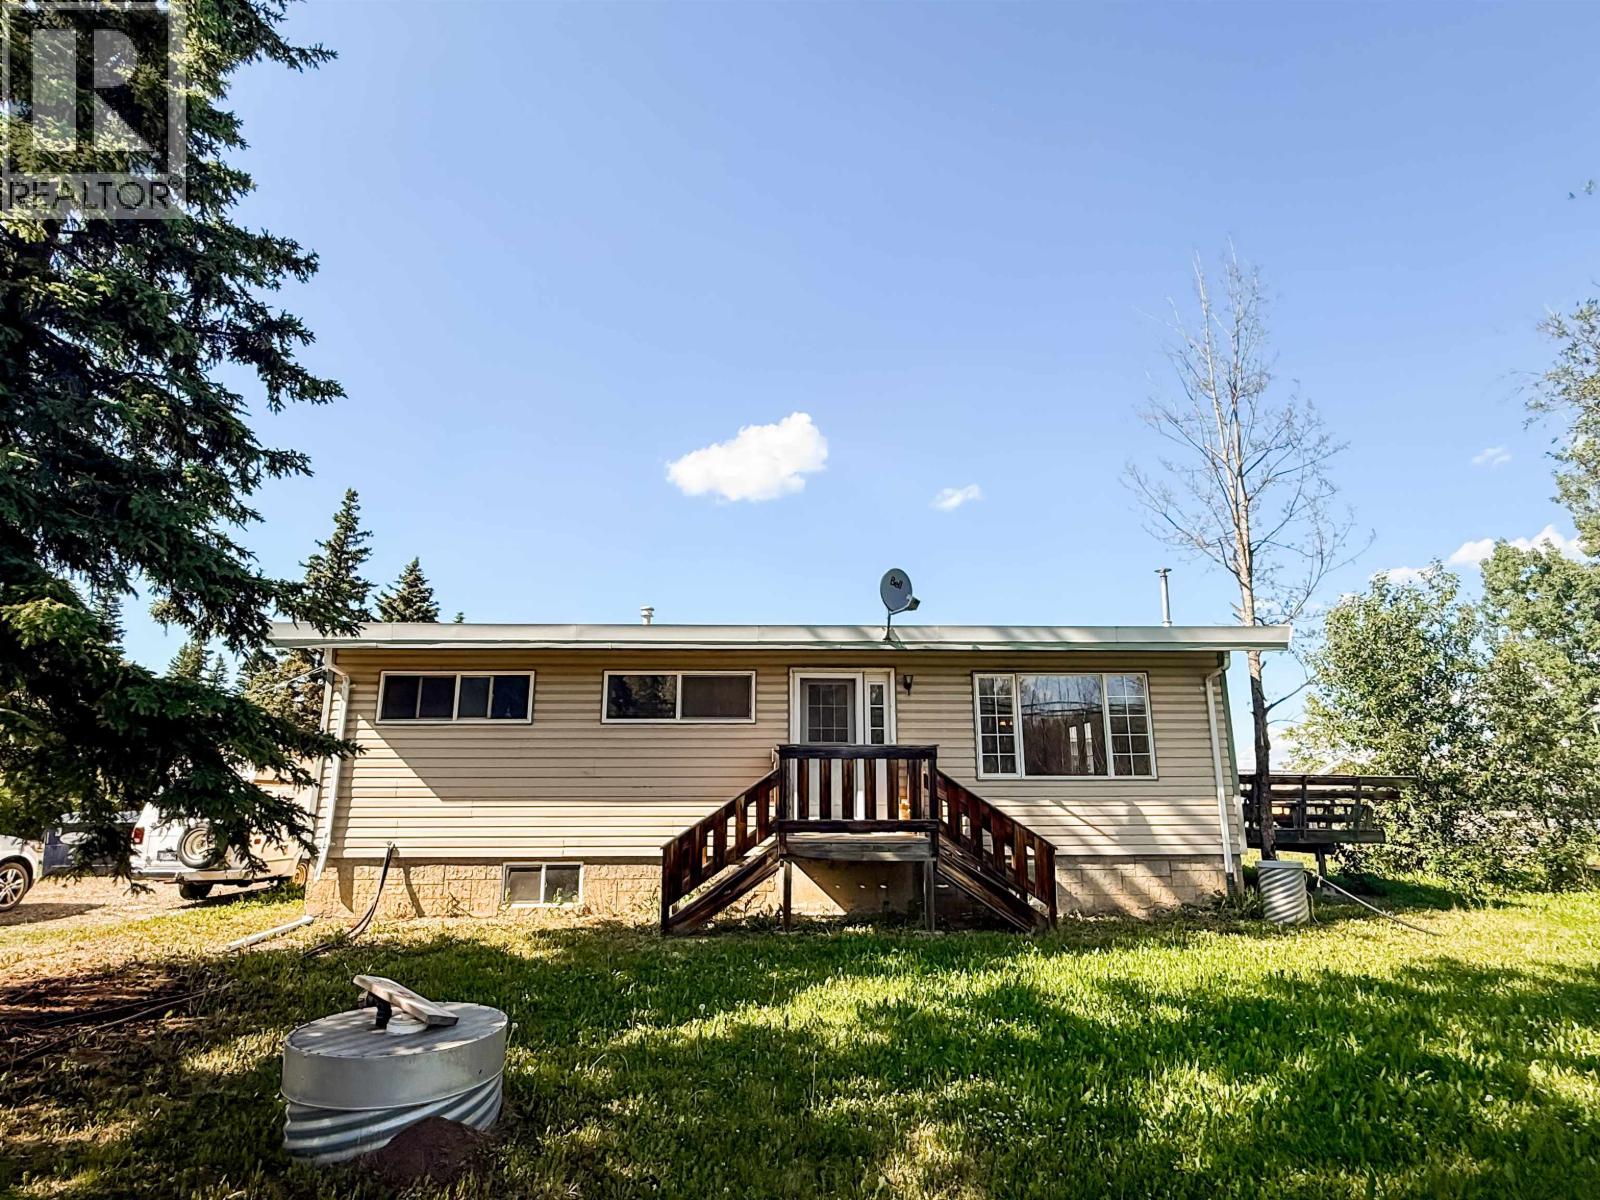
Welcome to country living with room to grow! This 5-bedroom, 1-bath split-level home with detached garage sits on 0.66 of an acre just on the edge of Fort St. John, offering the perfect balance between peaceful rural living and convenient access to town amenities. You'll be sure to enjoy evenings on the large deck. Zoned R3, this property presents excellent potential for a variety of residential or business-related opportunities. Whether you're looking for extra space for your family, room for equipment and hobbies, or a property that supports future business ventures, this versatile acreage has plenty to offer. Enjoy the privacy and tranquility of being away from the hustle and bustle while still being only minutes from Fort St. John core. (id:48970) Show More

Details
- Constructed Date: 1966
- Property Type: Single Family
- Type: House
- Total Finished Area: 1820 sqft
- Architectural Style: Split level entry
Features
- Dryer
- Washer
- Dishwasher
- Refrigerator
- Stove
- Forced air
Rooms Details For 12224 242 ROAD
| Type | Level | Dimension |
|---|---|---|
| Primary Bedroom | Above | 11 ft ,1 in x 10 ft ,3 in |
| Bedroom 2 | Above | 7 ft ,1 in x 8 ft ,1 in |
| Bedroom 3 | Above | 8 ft ,5 in x 9 ft ,1 in |
| Living room | Above | 19 ft ,8 in x 12 ft ,2 in |
| Kitchen | Above | 12 ft ,4 in x 15 ft ,1 in |
| Recreational, Games room | Basement | 22 ft ,1 in x 11 ft ,9 in |
| Bedroom 4 | Basement | 11 ft ,8 in x 12 ft ,5 in |
| Bedroom 5 | Basement | 8 ft ,2 in x 7 ft ,2 in |
Location
This REALTOR.ca listing content is owned and licensed by REALTOR® members of The Canadian Real Estate Association
Data provided by: BC Northern Real Estate Board