- ©MLS R3120473
- Area 2640 sq ft
- Bedrooms 6
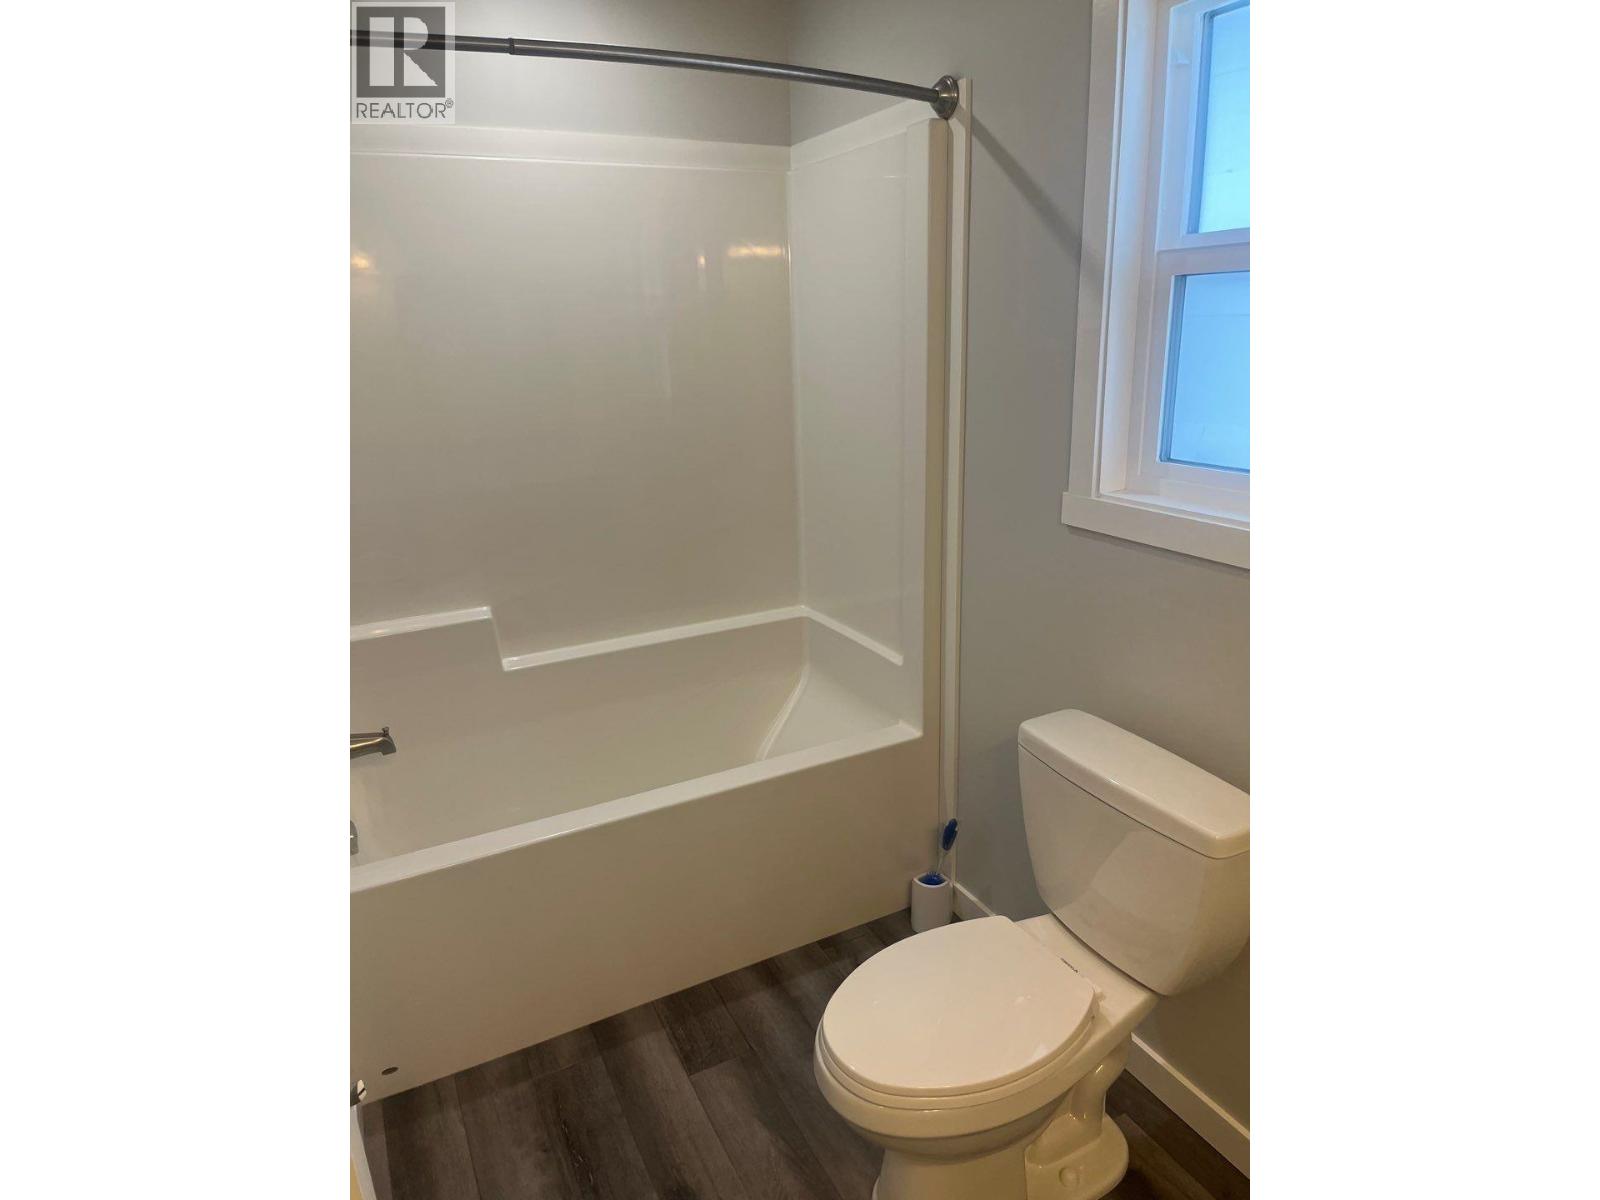
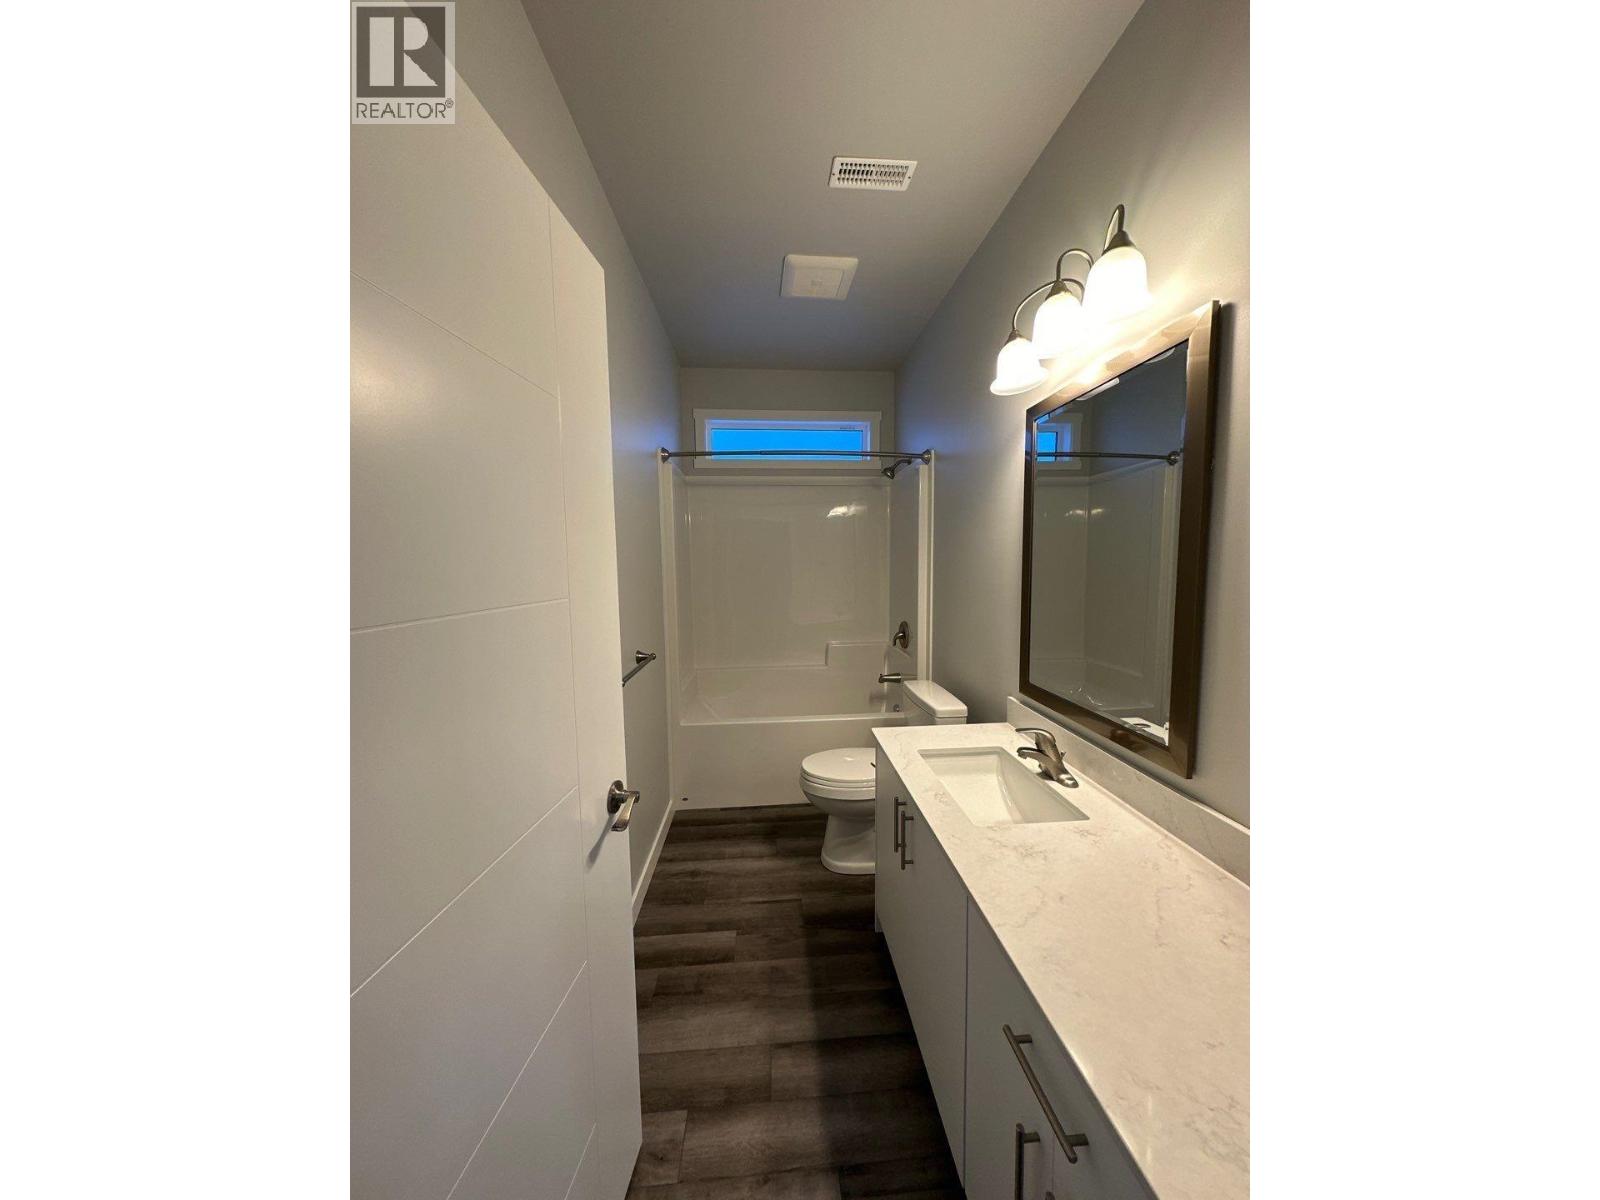
- Bathrooms 3
Description
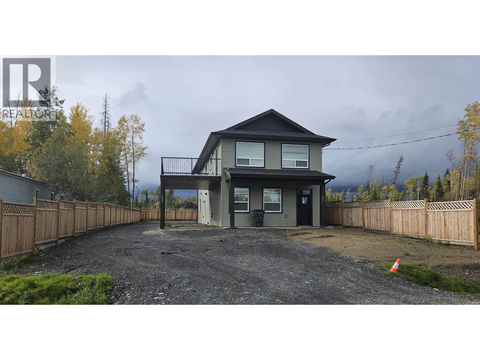
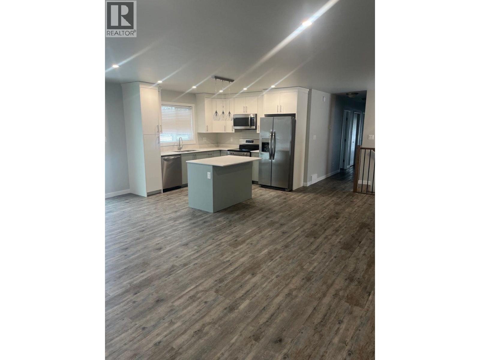
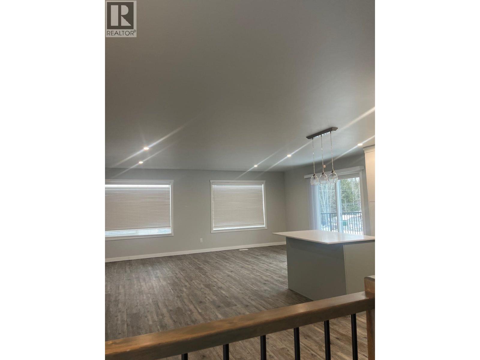
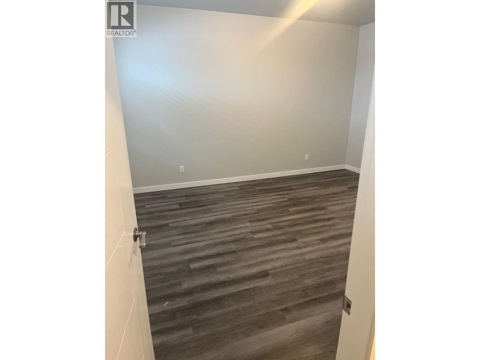
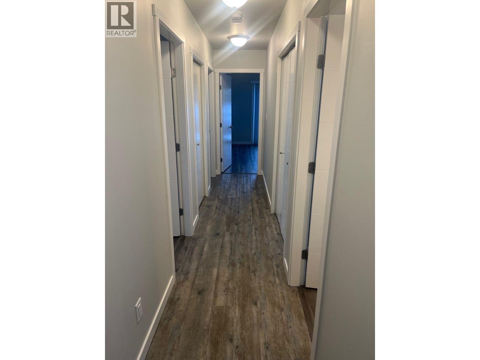
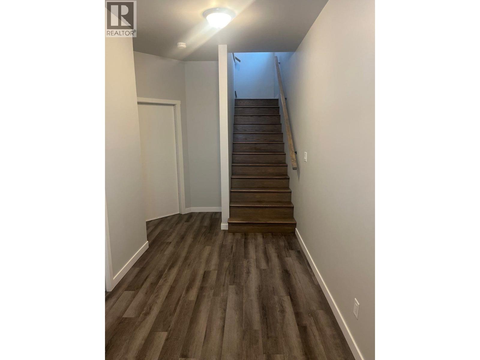
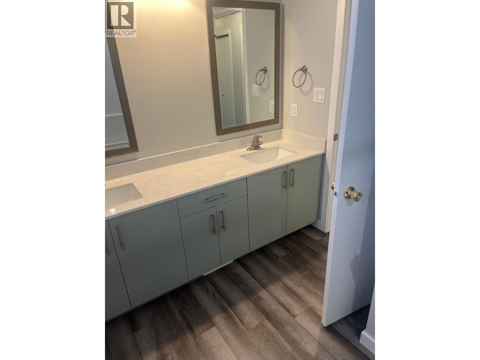
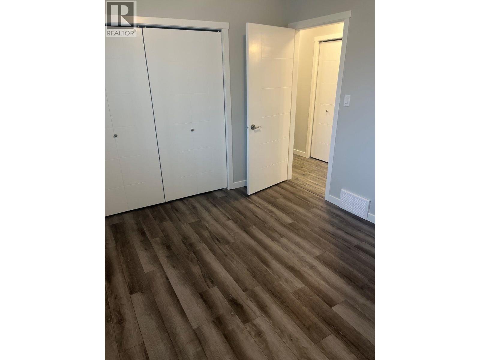
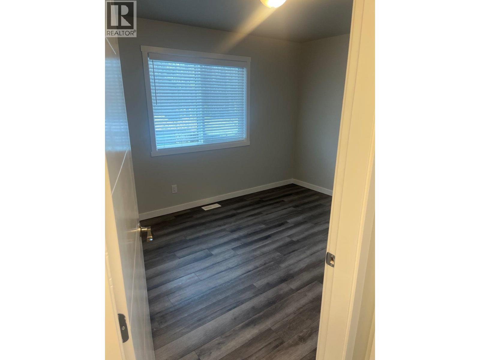
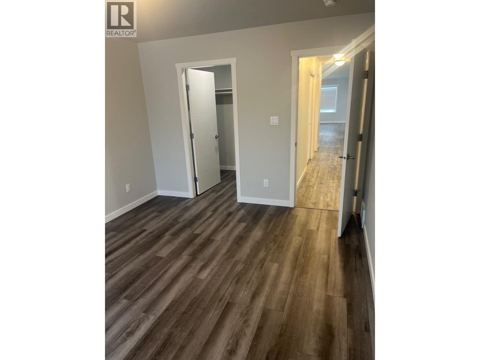
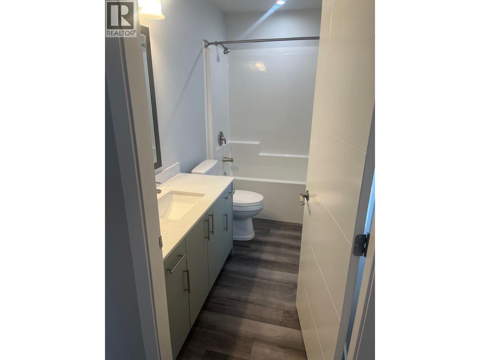
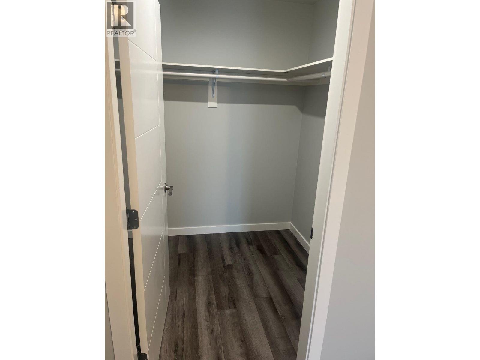
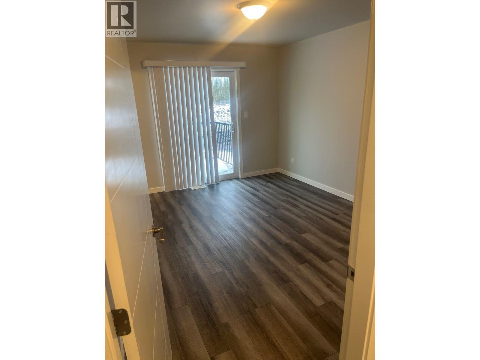
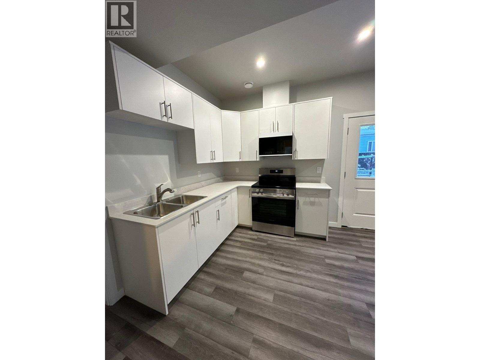
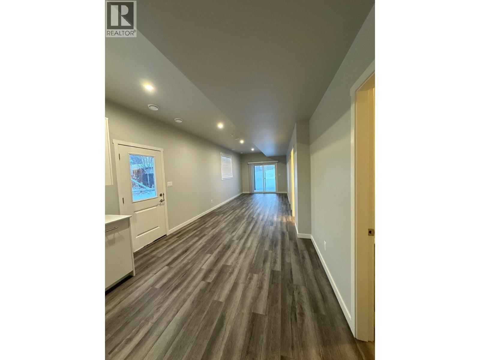
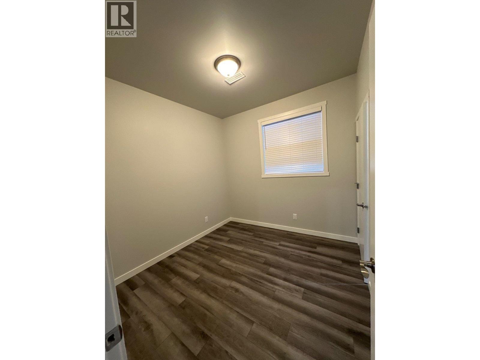
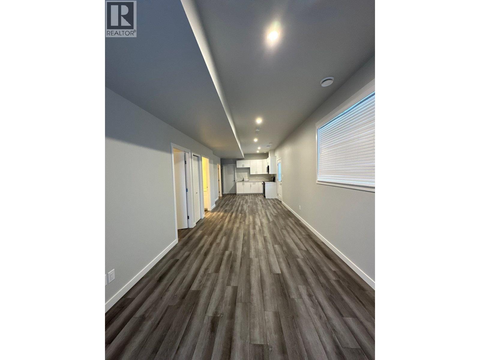
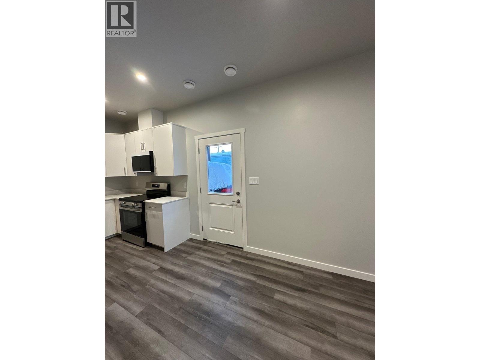
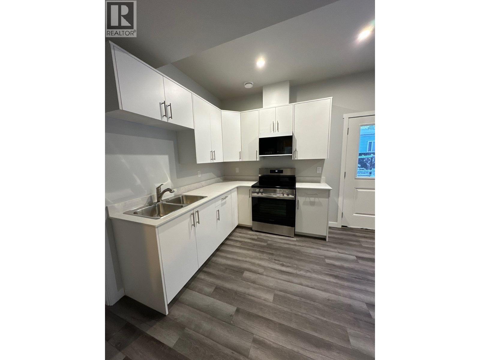
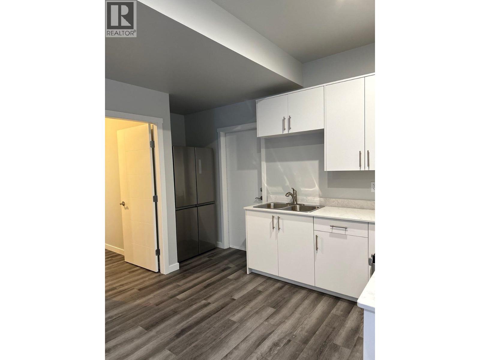
Modern 2 year old residence with a fully compliant legal 2 bedroom suite. This asset offers strong, consistent rental revenue totaling $4,130 per month, making it an ideal addition to any investment portfolio. The primary unit features 3 bedrooms with a bright, open-concept layout designed for functionality and tenant appeal. Durable building materials, and efficient floor plan maximize rental desirability and long term value. The lower-level legal suite is fully self-contained, with private entrance and shared laundry. Situated on a 0.19-acre parcel, fenced on three sides, with covered parking. Additional benefits include no GST, remaining New Home Warranty, newer construction requiring minimal maintenance, and a location in the desirable Blackburn area. Immediate Rental Income (id:48970) Show More
Details
- Constructed Date: 2023
- Property Type: Single Family
- Type: House
- Total Finished Area: 2640 sqft
- Architectural Style: Basement entry
Features
- Forced air
Rooms Details For 1221-1223 N BLACKBURN ROAD
| Type | Level | Dimension |
|---|---|---|
| Laundry room | Basement | 8 ft x 17 ft |
| Bedroom 4 | Basement | 13 ft ,5 in x 14 ft ,1 in |
| Foyer | Basement | 7 ft x 15 ft |
| Kitchen | Basement | 7 ft ,5 in x 14 ft |
| Eating area | Basement | 5 ft ,1 in x 10 ft ,1 in |
| Living room | Basement | 10 ft ,1 in x 21 ft ,1 in |
| Primary Bedroom | Basement | 10 ft ,5 in x 13 ft ,6 in |
| Bedroom 5 | Basement | 9 ft ,7 in x 9 ft ,1 in |
| Kitchen | Main level | 9 ft x 10 ft |
| Eating area | Main level | 9 ft x 13 ft |
| Living room | Main level | 11 ft x 16 ft |
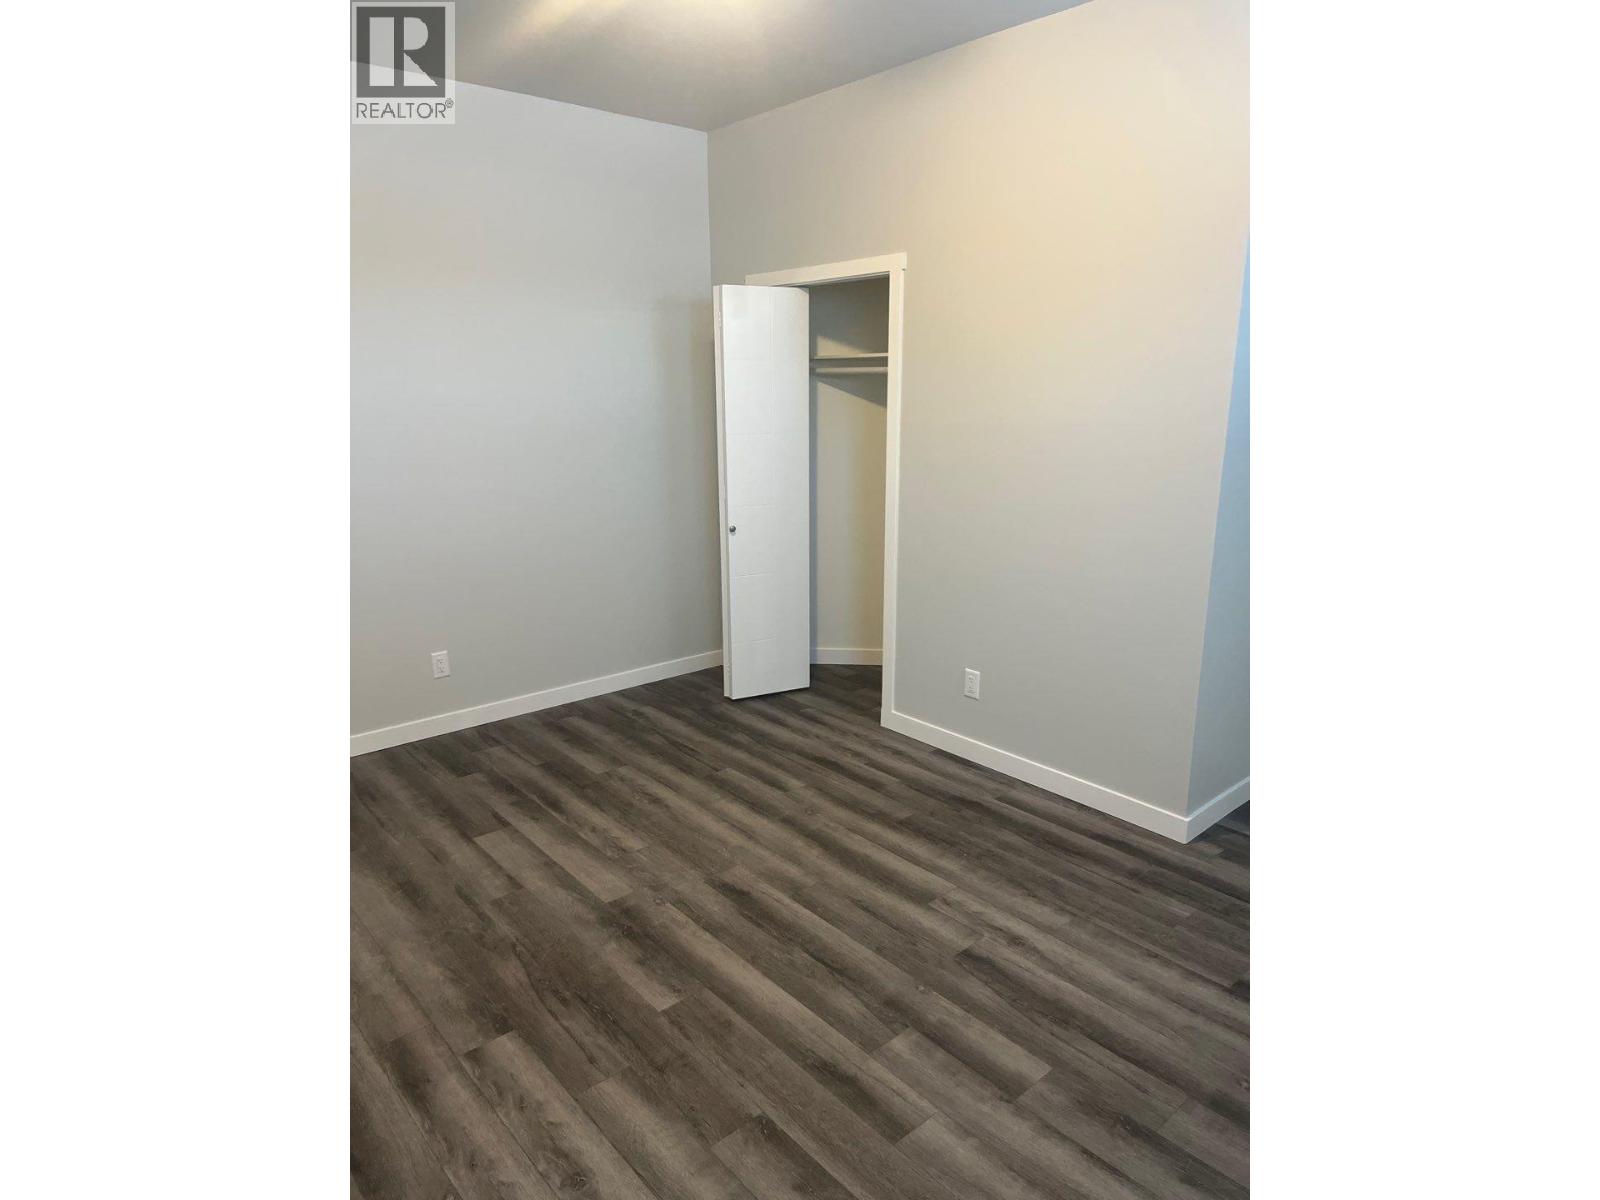
| Primary Bedroom | Main level | 10 ft ,1 in x 13 ft ,1 in |
| Bedroom 2 | Main level | 9 ft x 12 ft ,1 in |
| Bedroom 3 | Main level | 9 ft x 12 ft ,8 in |
| Other | Main level | 6 ft x 7 ft |
Location
This REALTOR.ca listing content is owned and licensed by REALTOR® members of The Canadian Real Estate Association
Data provided by: BC Northern Real Estate Board