- ©MLS 10374940
- Area 2586 sq ft
- Bedrooms 4
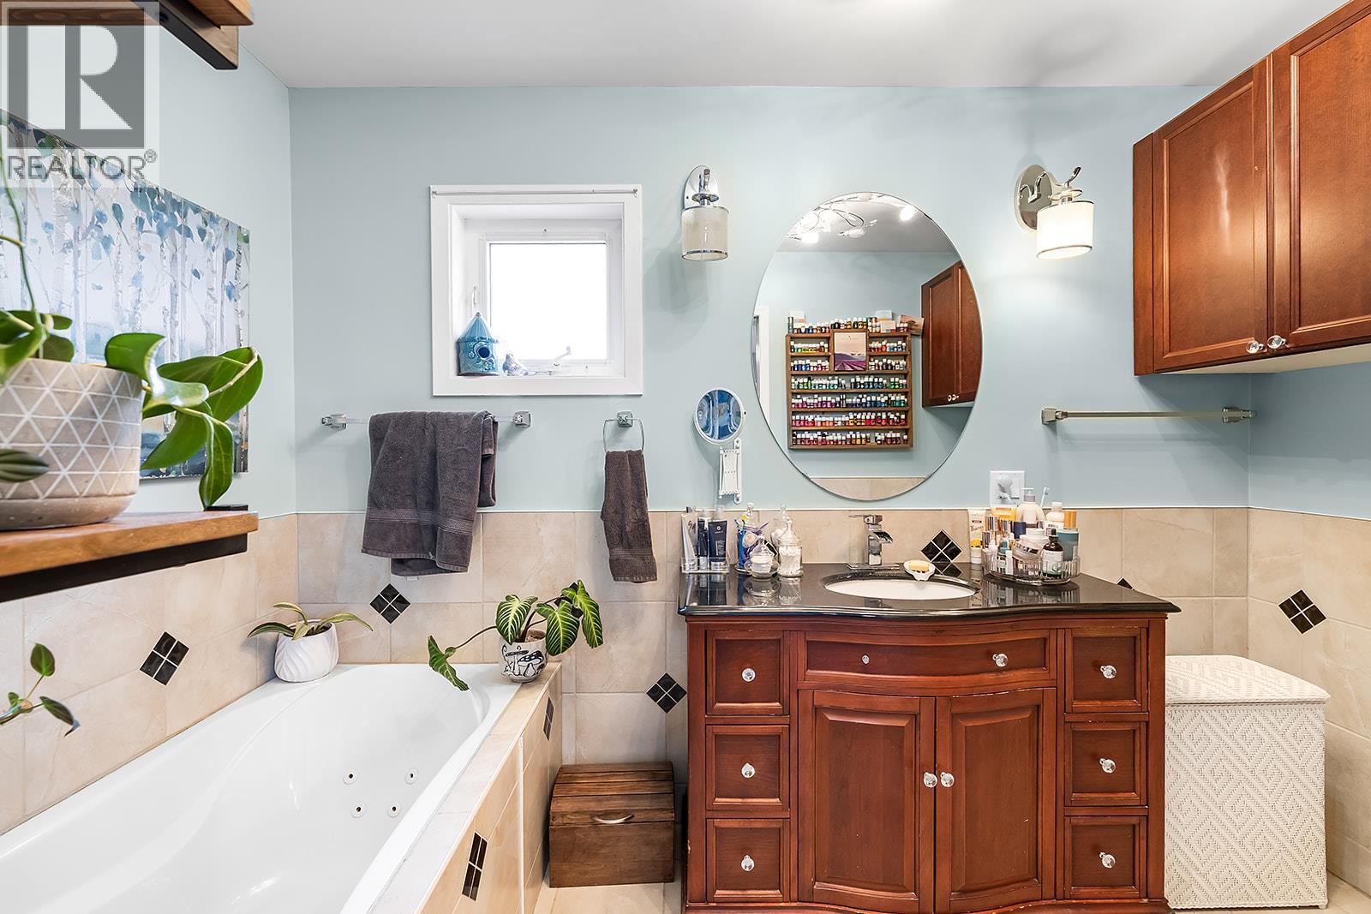
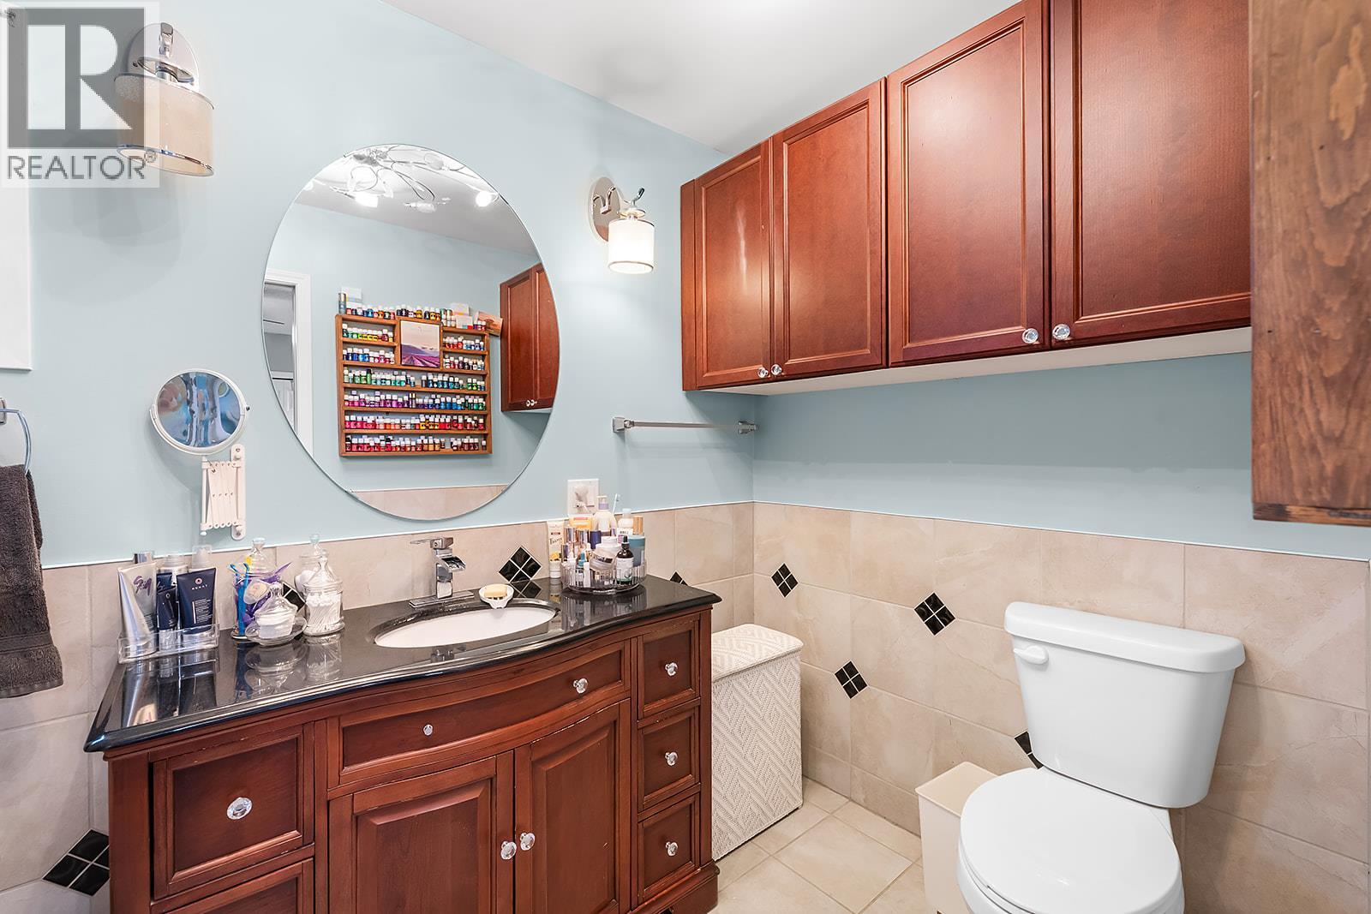
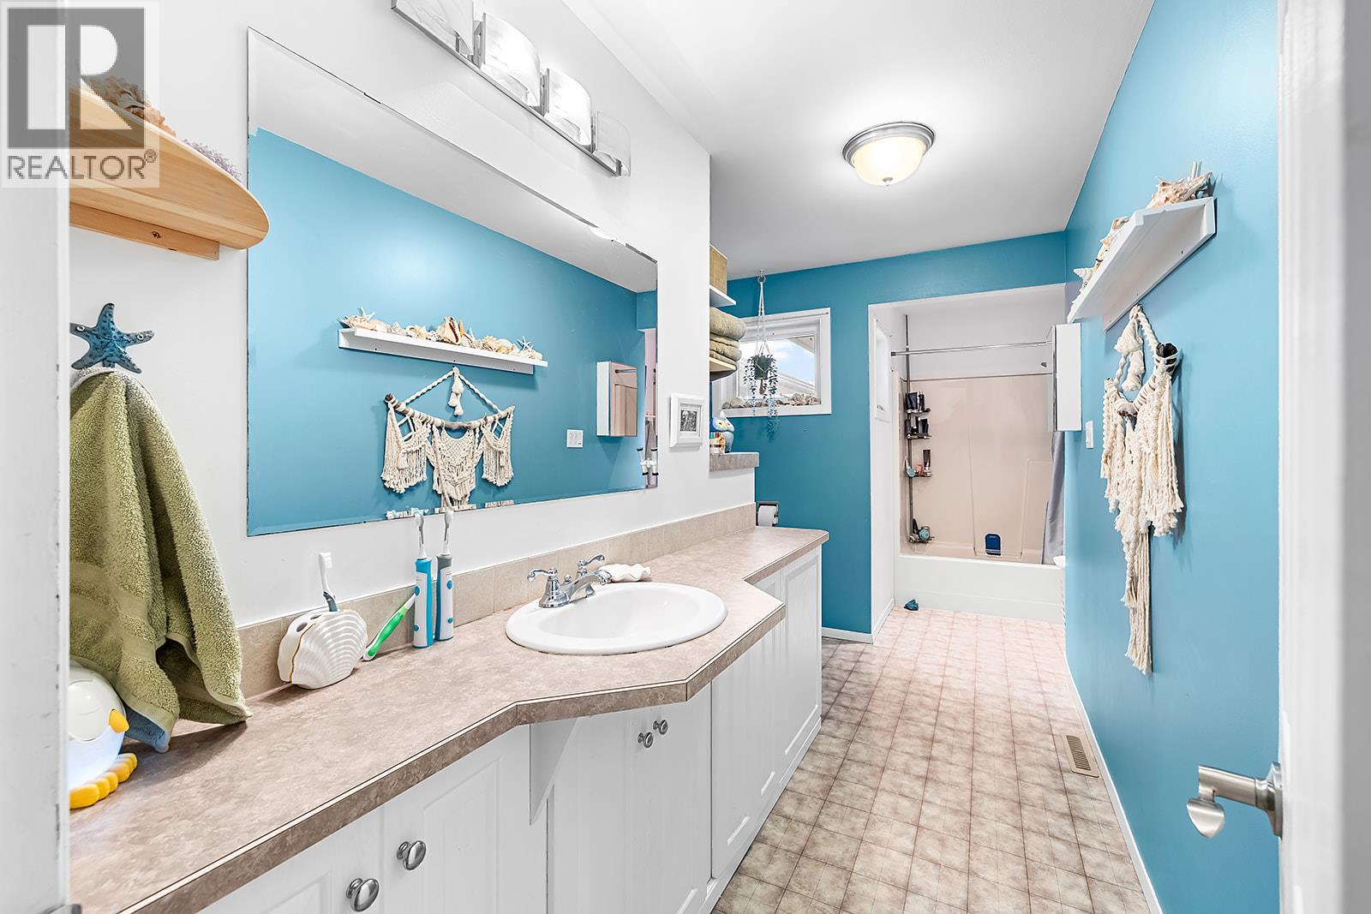
- Bathrooms 3
- Parkings 12
Description
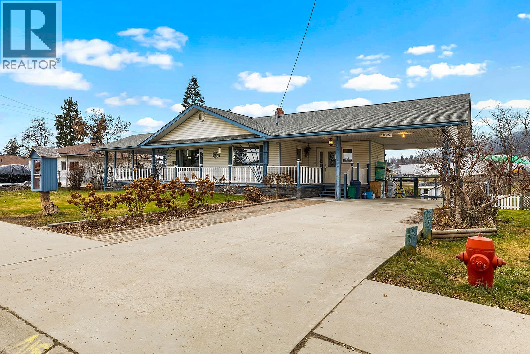
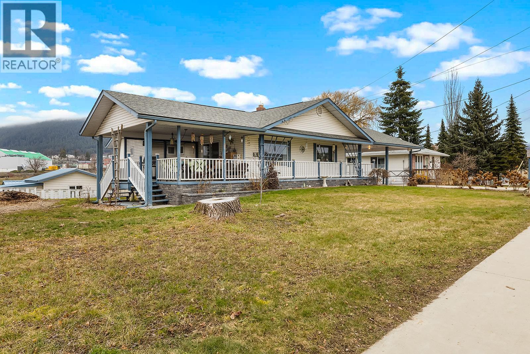
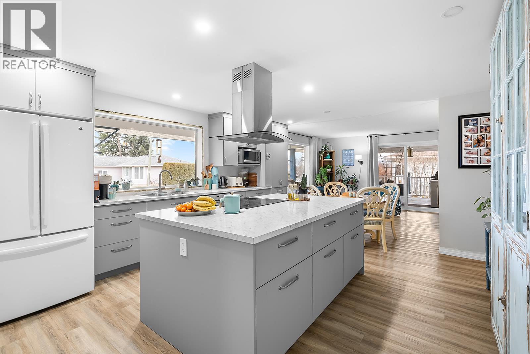
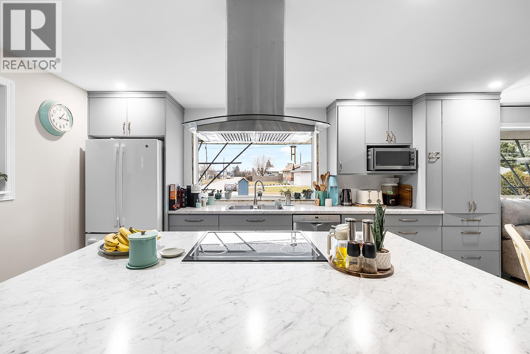
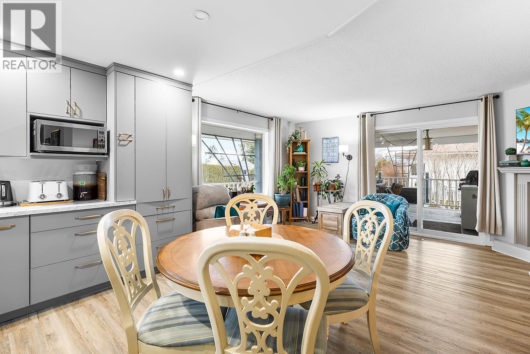
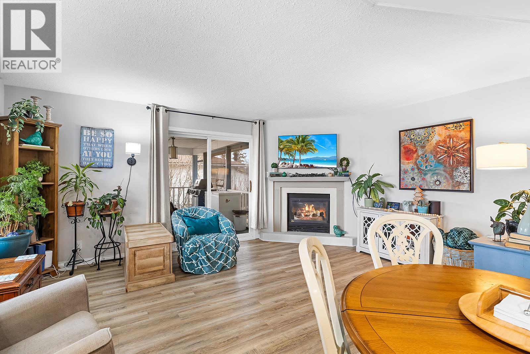
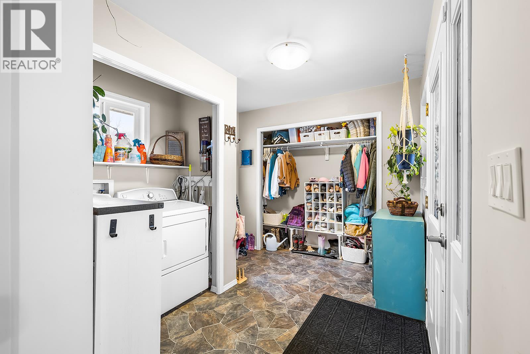
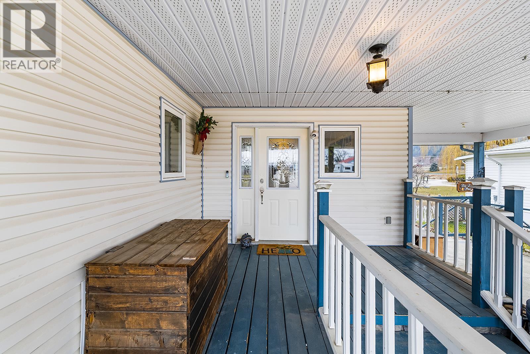
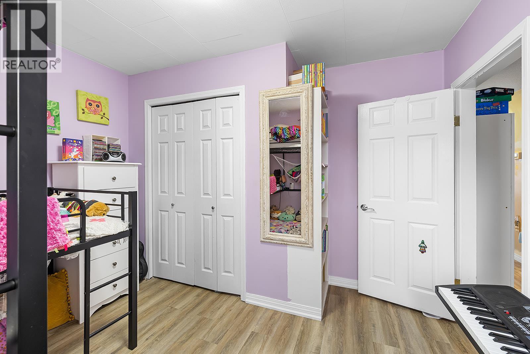
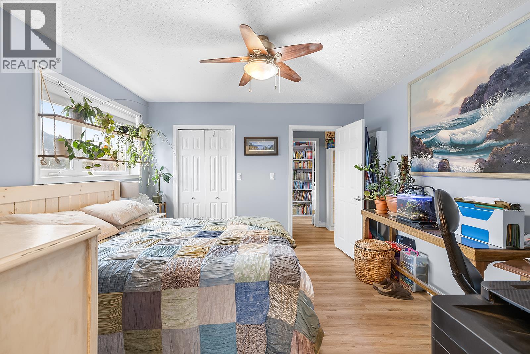
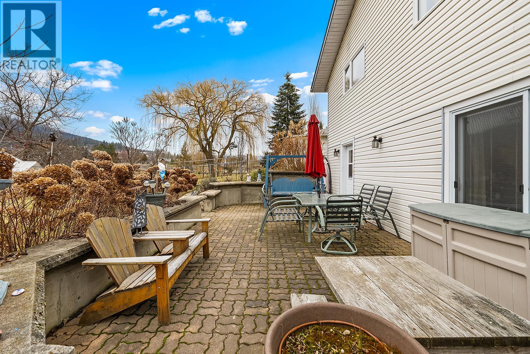
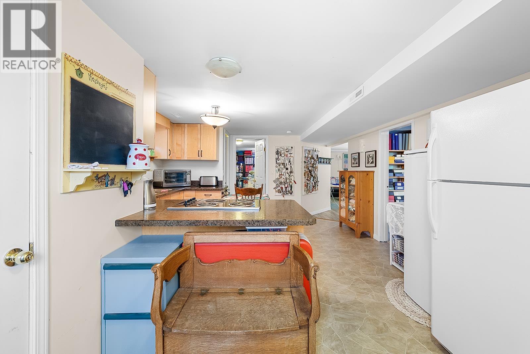
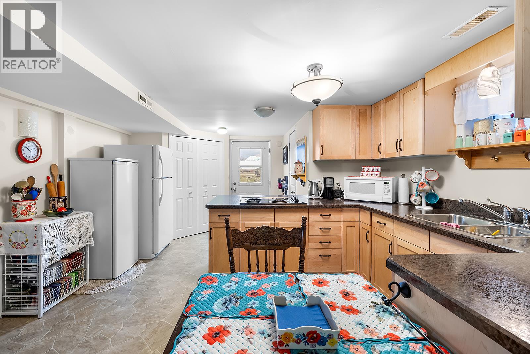
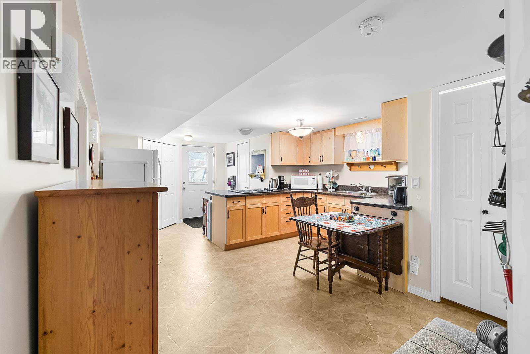

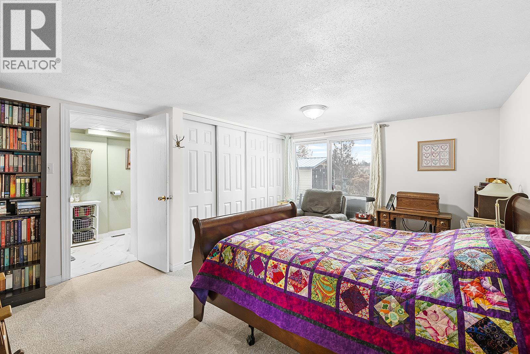
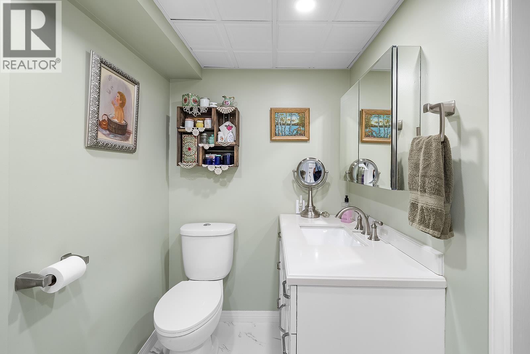
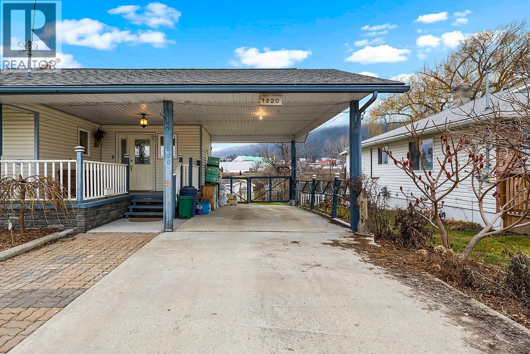

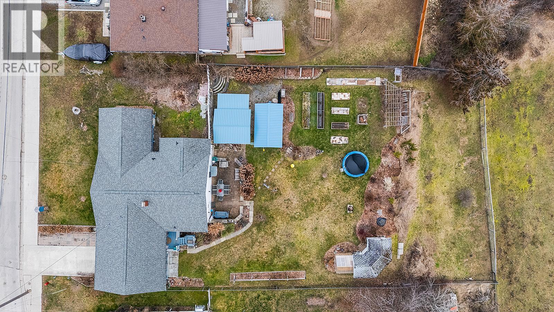

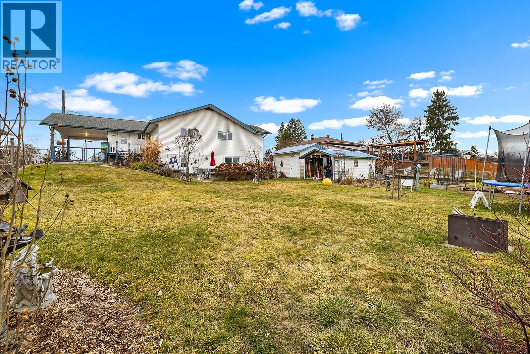
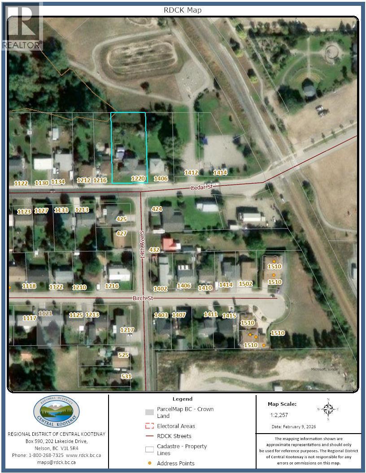

A home that offers the space, flow, and flexibility you’ve been waiting for. This 4 bedroom, 3 bathroom home features a self-contained in-law suite in a walk-out basement and sits on an expansive 19,600 sq ft (nearly half-acre) lot, offering rare space and privacy in an established neighbourhood. The main floor includes three full-size bedrooms, main-floor laundry, and a bright, open living space anchored by a newly updated, spacious kitchen. The kitchen flows seamlessly through the dining and living areas and out to a covered deck, creating an easy transition between indoor and outdoor living. Natural light fills the home throughout, and a large mudroom adds excellent everyday functionality. The walk-out basement is ideal for extended family, guests, or in-laws and includes a functional kitchen, a generous primary bedroom, a new bathroom, a den, and ample storage. Outside, enjoy irrigated garden beds, a greenhouse, workshop/tool shed, outdoor patio, carport, and multiple storage options. The oversized fenced yard backs onto a greenbelt park, offering a peaceful setting and added privacy. Ideally located within walking distance to downtown, shopping, schools, parks, the library, transit, and community amenities, this property delivers space, convenience, and versatility in a location designed for everyday living. (id:48970) Show More

Details
- Constructed Date: 1958
- Property Type: Single Family
- Type: House
- Architectural Style: Bungalow, Ranch
- Neighbourhood: Creston
Ammenities + Nearby
- Park
- Recreation
- Schools
- Shopping
- Park
- Recreation
- Schools
- Shopping
Features
- Level lot
- Private setting
- Treed
- Jacuzzi bath-tub
- Family Oriented
- City view
- Mountain view
- Refrigerator
- Dishwasher
- Dryer
- Range - Electric
- Microwave
- Washer
- Forced air
- Heat Pump
- See remarks
Rooms Details For 1220 CEDAR Street
| Type | Level | Dimension |
|---|---|---|
| Full bathroom | Basement | Measurements not available |
| Storage | Basement | 13'11'' x 15'11'' |
| Kitchen | Basement | 20'9'' x 13'6'' |
| Bedroom | Basement | 13'5'' x 16'7'' |
| Utility room | Basement | 6'6'' x 8'7'' |
| Family room | Basement | 16'0'' x 13'3'' |
| Full ensuite bathroom | Main level | Measurements not available |
| Full bathroom | Main level | Measurements not available |
| Foyer | Main level | 9'0'' x 9'8'' |
| Bedroom | Main level | 11'2'' x 8'11'' |
| Bedroom | Main level | 11'2'' x 11'3'' |
| Primary Bedroom | Main level | 12'1'' x 12' |
| Living room | Main level | 12'10'' x 17'2'' |
| Kitchen | Main level | 14'11'' x 14'10'' |
Location
This REALTOR.ca listing content is owned and licensed by REALTOR® members of The Canadian Real Estate Association
Data provided by: Okanagan-Mainline Real Estate Board