- ©MLS R3159171
- Area 1526 sq ft
- Bedrooms 3
- Bathrooms 3
- Parkings 2
Description
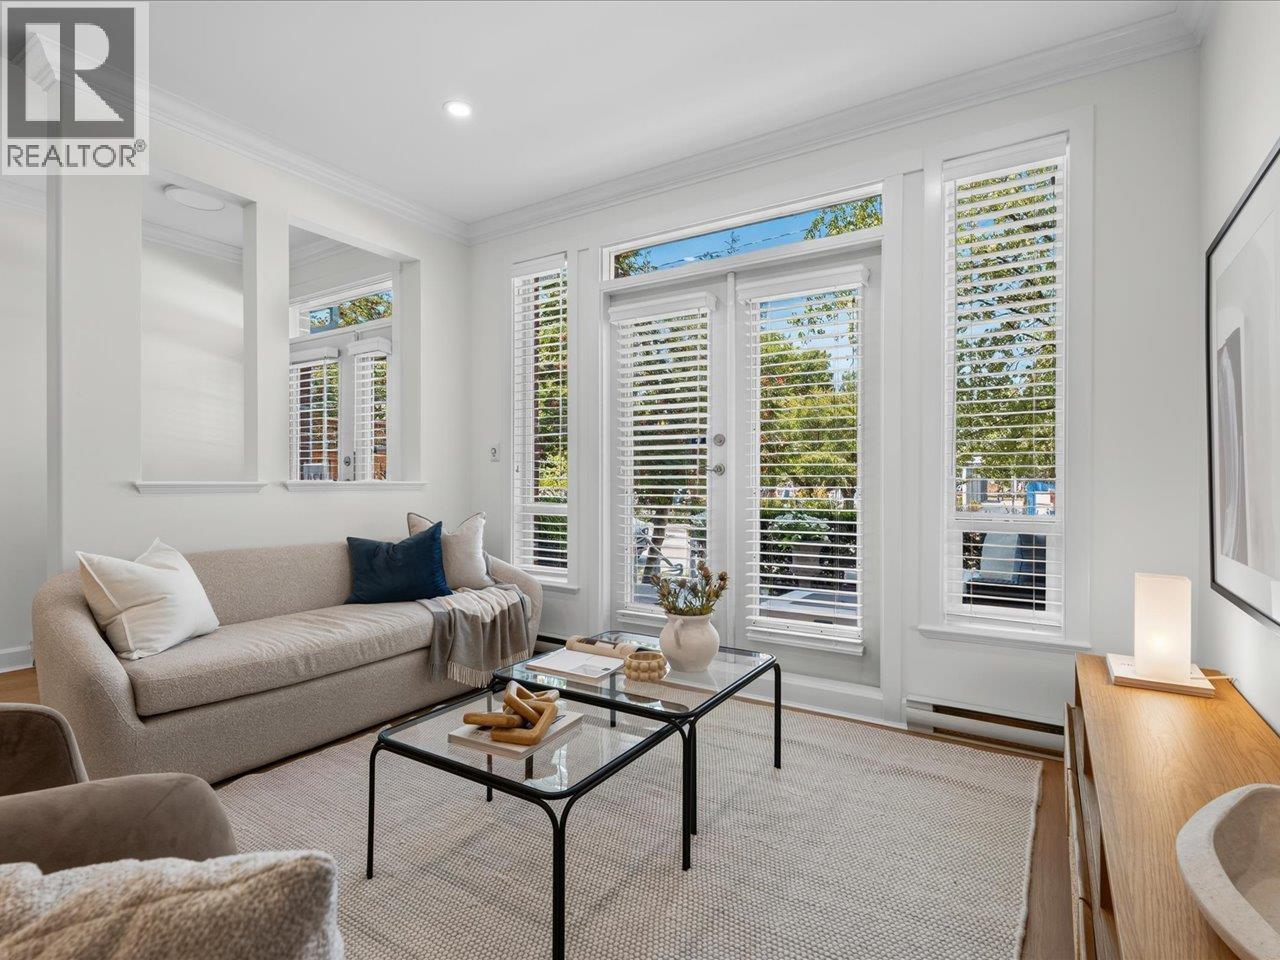
Gorgeous Townhouse in Steveston Village! Two levels with fantastic layout. Airy & bright with 9 ft ceilings throughout! Open plan gourmet kitchen with gas range, granite & S.S. appliances. Lovely large dining area & relaxing living room with French doors opening onto 450 sqft garden patio! One bedroom on the main floor. Upstairs stunning master bedroom with huge walk in closet, spa bath with double vanity, deep soaker tub & separate shower. 2nd bedroom has large closet & full bath right outside the room & shares lovely balcony with master. 2 parking, pets/rentals allowed, gym, 2 guest suites, caretaker & party room. Good school catchment. Steps to Steveston retail shops and newly construction of community center and library. (id:48970) Show More

Details
- Constructed Date: 2025
- Property Type: Single Family
- Type: Row / Townhouse
- Architectural Style: 2 Level
- Maintenance Fee: 900.00/Monthly
Ammenities + Nearby
- Exercise Centre
- Guest Suite
- Laundry - In Suite
- Marina
- Recreation
- Shopping
- Marina
- Recreation
- Shopping
Features
- Private setting
- Wheelchair access
- Pets Allowed With Restrictions
- Rent With Restrictions
- Air Conditioned
- Baseboard heaters
Location
Similar Properties
For Sale
$ 1,149,000 $ 760 / Sq. Ft.
- R3154053 ©MLS
- 3 Bedroom
- 3 Bathroom
For Sale
$ 1,299,000 $ 1,383 / Sq. Ft.
- R3105454 ©MLS
- 3 Bedroom
- 3 Bathroom
For Sale
$ 2,390,000 $ 1,169 / Sq. Ft.
- R3133352 ©MLS
- 3 Bedroom
- 4 Bathroom
This REALTOR.ca listing content is owned and licensed by REALTOR® members of The Canadian Real Estate Association
Data provided by: Real Estate Board Of Greater Vancouver