- ©MLS 1047785
- Area 3548 sq ft
- Bedrooms 6
- Bathrooms 5
- Parkings 4
Description
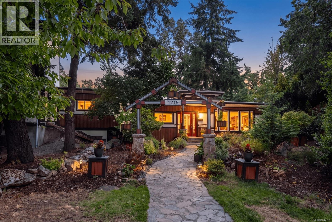
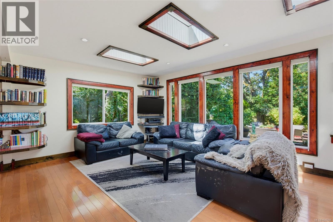
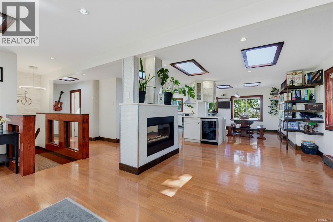
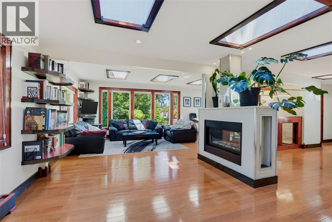
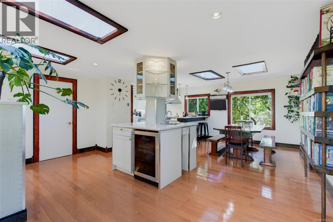
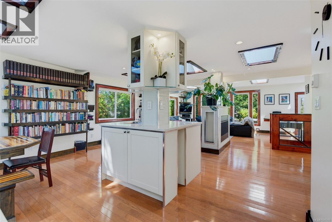
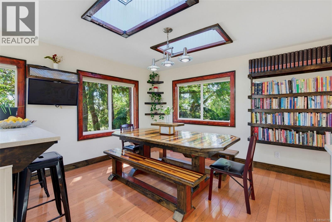
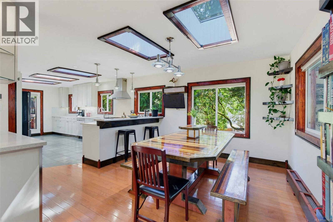
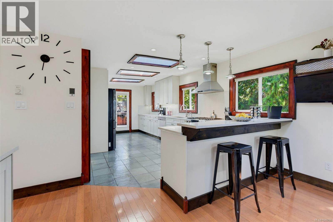
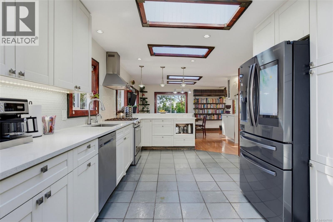
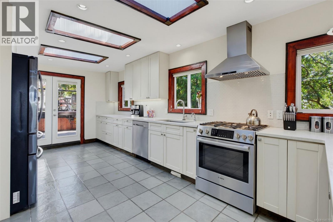
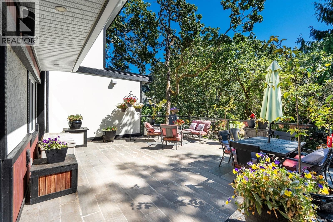
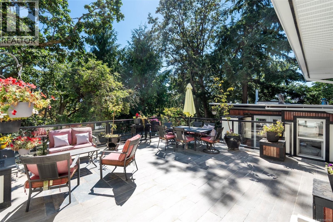
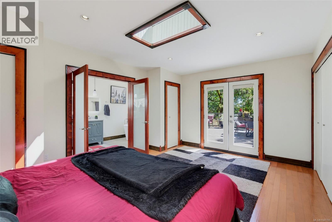
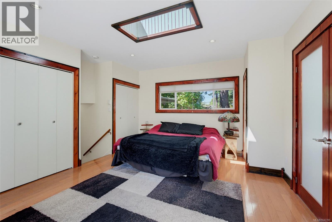
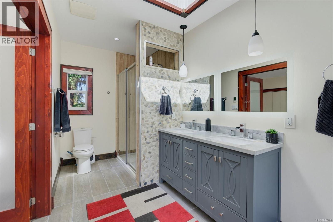
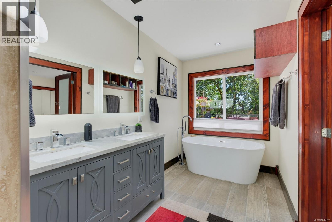
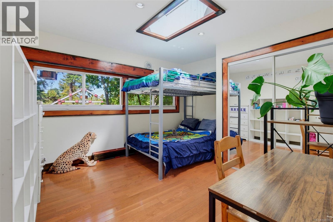

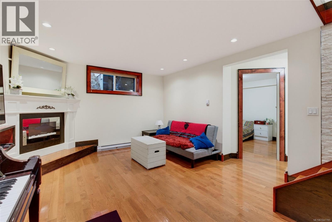
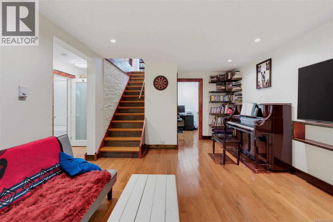
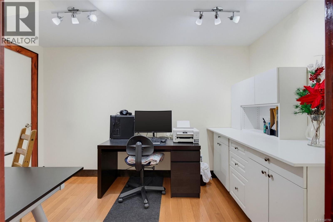
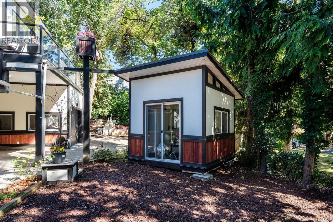
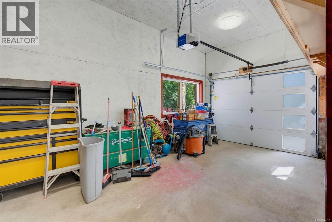
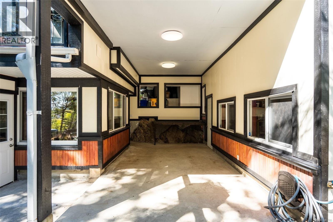
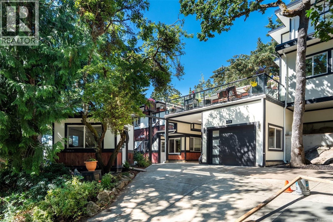
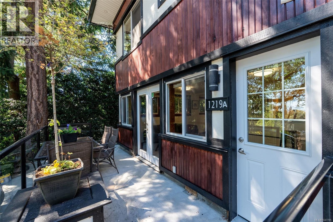
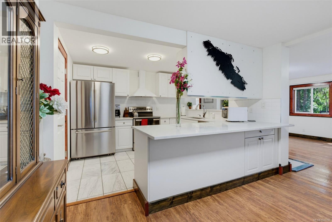
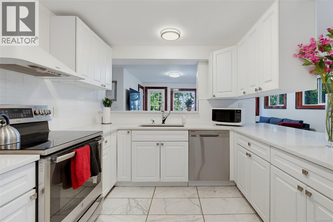
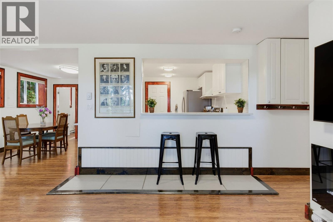
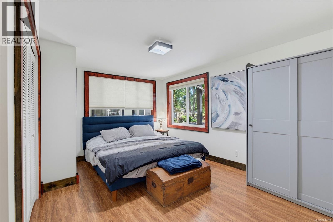
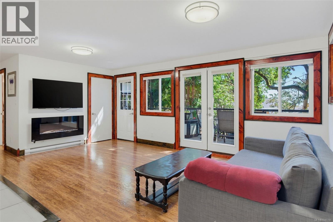
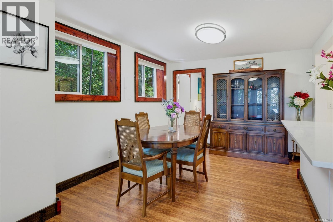
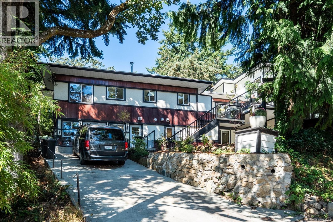
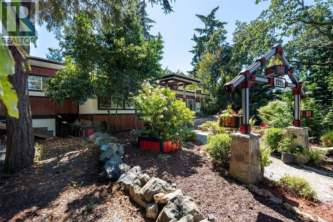
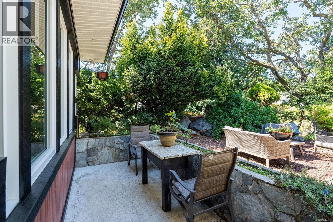
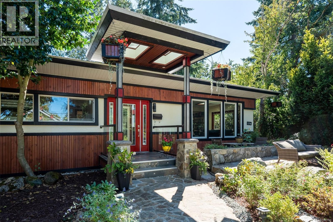
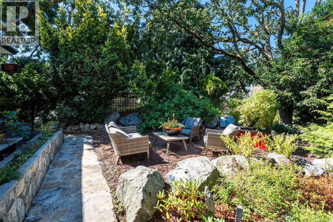
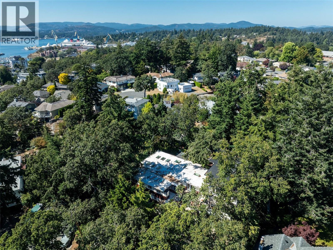
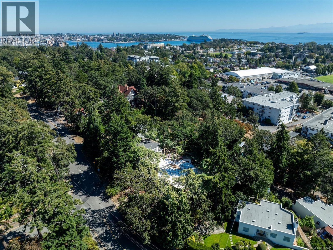
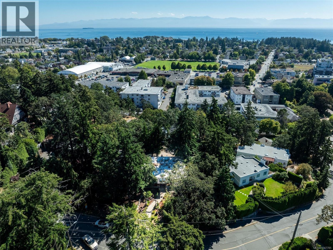
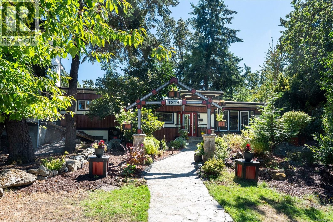
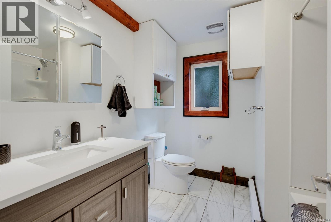
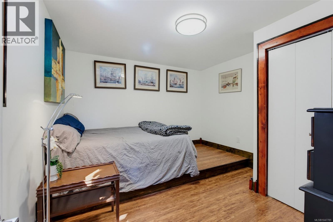
Renovated Rockheights home with legal 2-bed suite! The open concept main floor is made for entertaining, flooded with natural light and showcasing built-in shelving and custom wet bar. The updated kitchen opens directly onto a tree-lined, south-facing 500 sqft deck complete with outdoor kitchen and smart fridge. Versatile floor plan: generous 4 bed+den / 4 bath main home AND legal 2 bed/ 1 bath suite with add’l soundproofing, laundry, outdoor space, and parking. Modern updates throughout: flooring, paint, trim, kitchens, baths, electrical, in-floor heating, fireplace and lighting. Highlights include a wired detached studio, dual frontage w/ two driveways, garage, and carport. Backing onto a quiet lane, you're just steps from Memorial Park playground and a weekly farmer’s market. Walking distance to top schools, local shops, cafes, and pubs. This is a 2-unit strata that feels like a detached residence, with separate footprints and a small stretch of party wall between finished spaces. (id:48970) Show More
Details
- Constructed Date: 1951
- Property Type: Single Family
- Type: House
- Neighbourhood: Rockheights
- Management Company: Self
Features
- Central location
- Southern exposure
- Pets Allowed
- Family Oriented
- Workshop
- Dishwasher
- Dryer
- Range - Gas
- Refrigerator
- Washer
- Baseboard heaters
Rooms Details For 1219 Old Esquimalt Rd
| Type | Level | Dimension |
|---|---|---|
| Family room | Lower level | 13 ft x 19 ft |
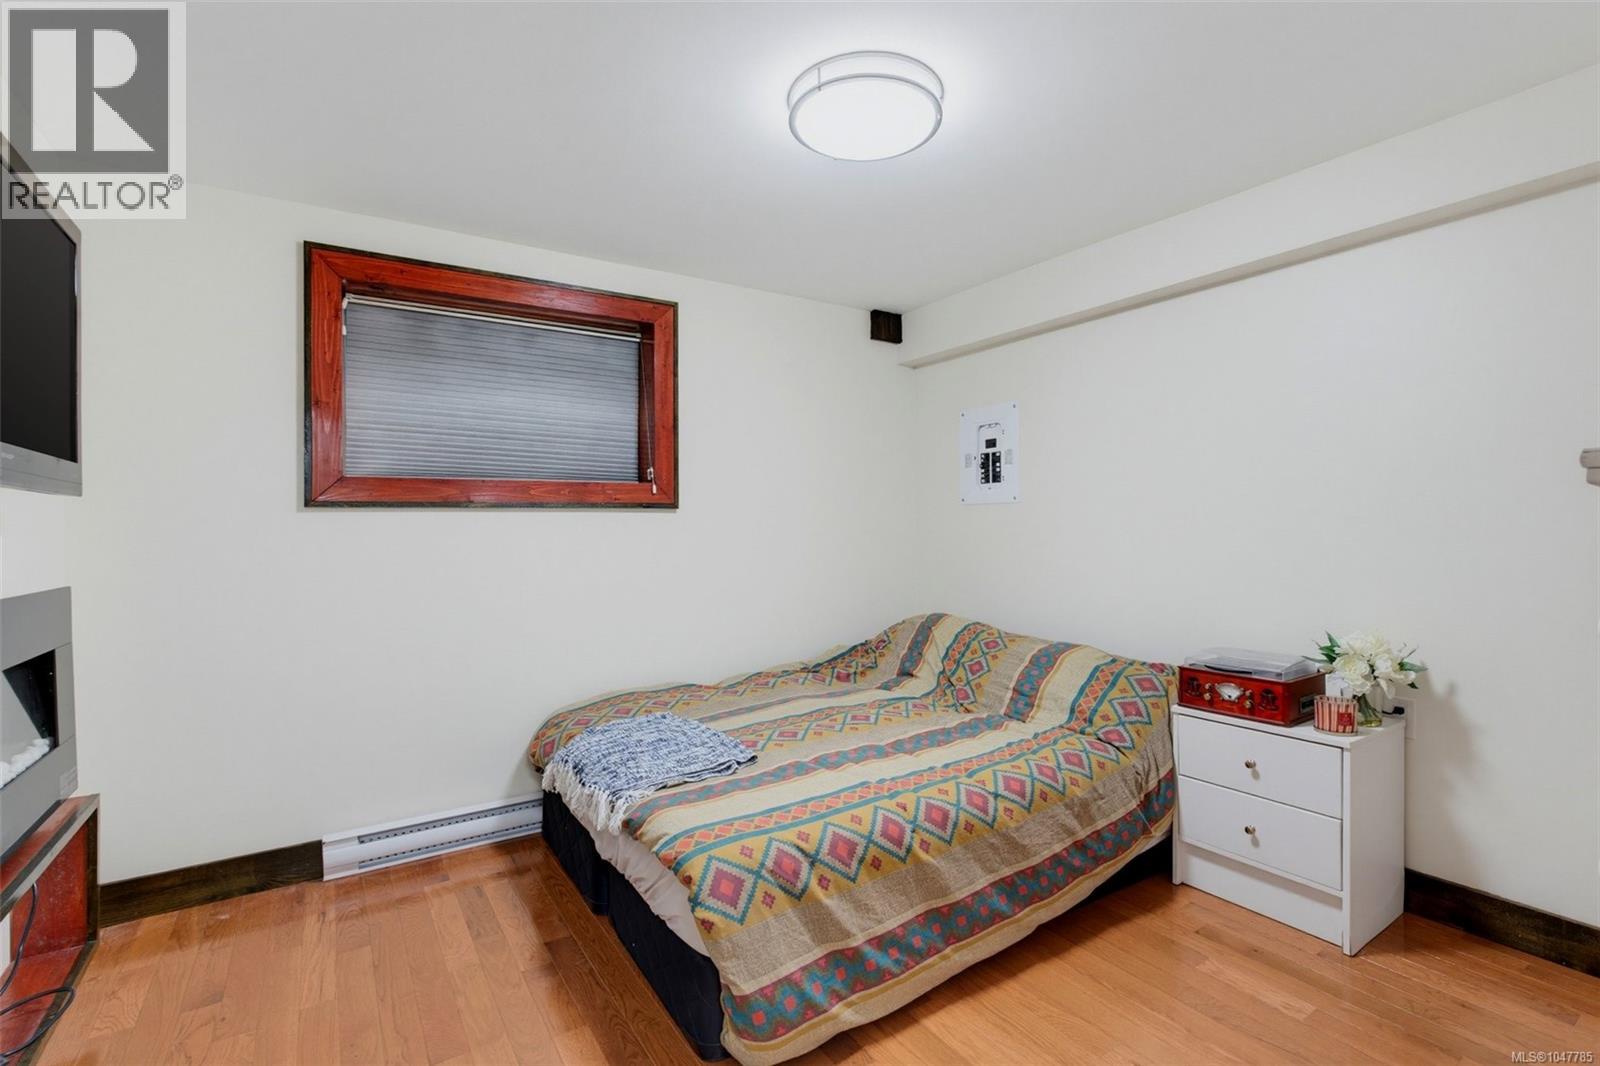
| Bedroom | Lower level | 11 ft x 11 ft |
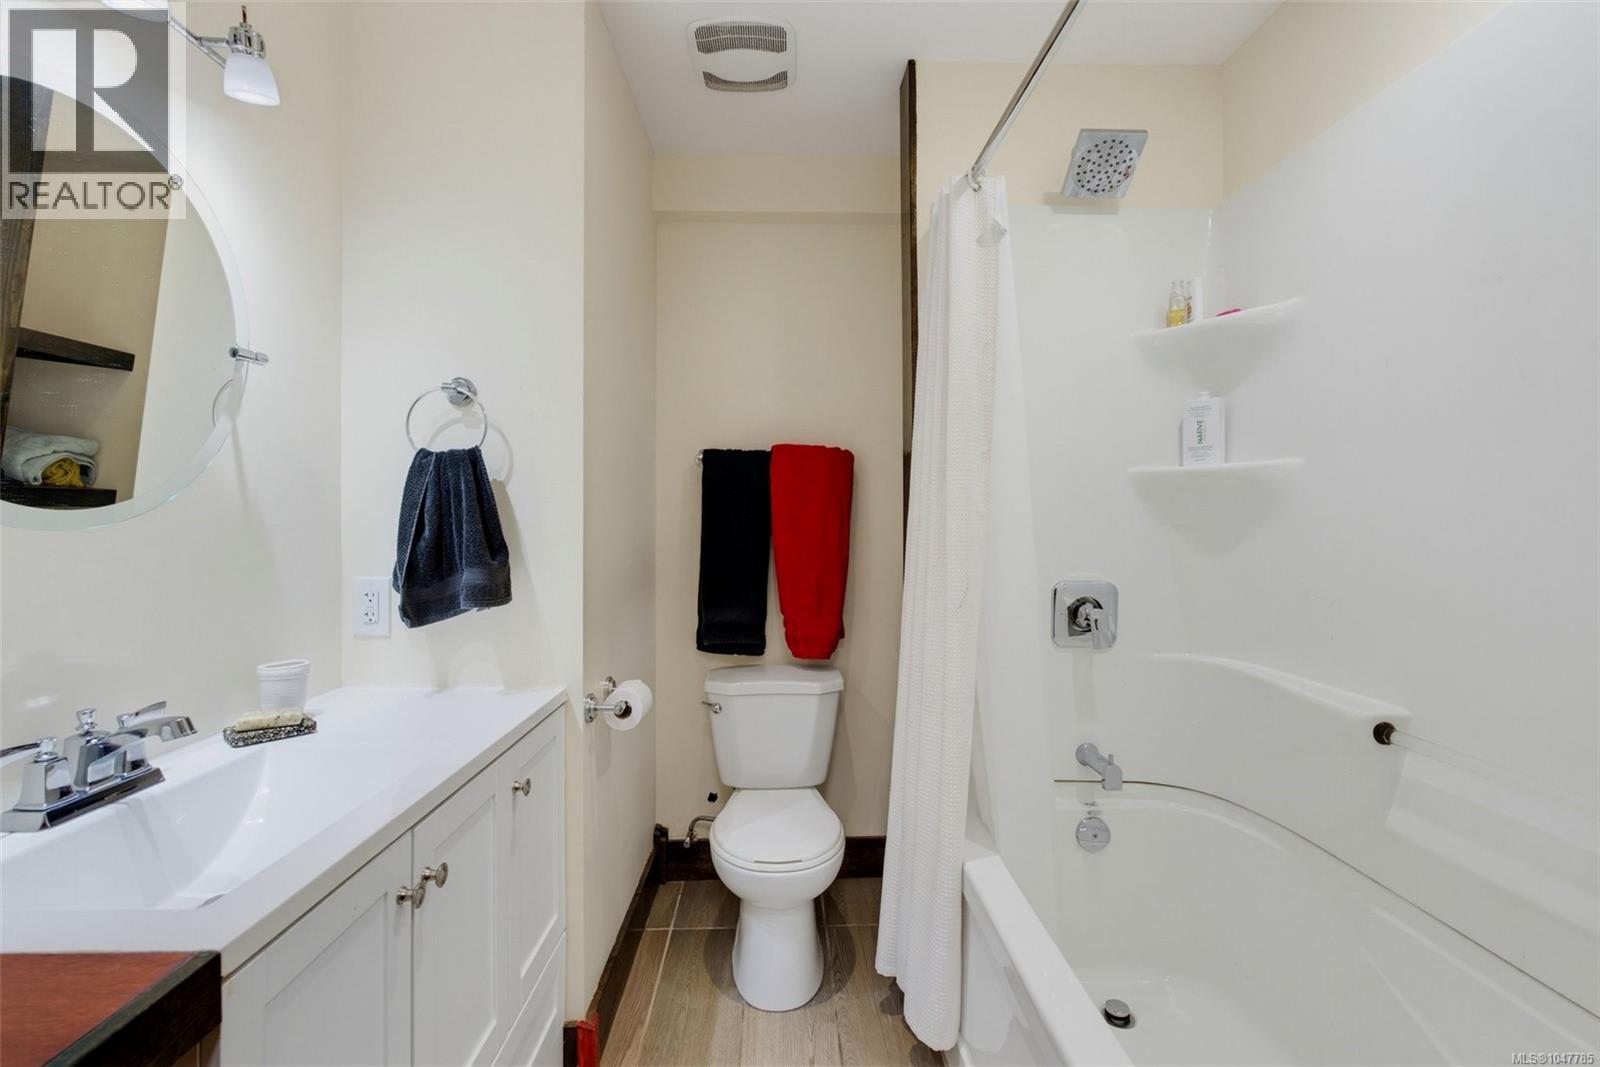
| Bathroom | Lower level | 7 ft x 7 ft |
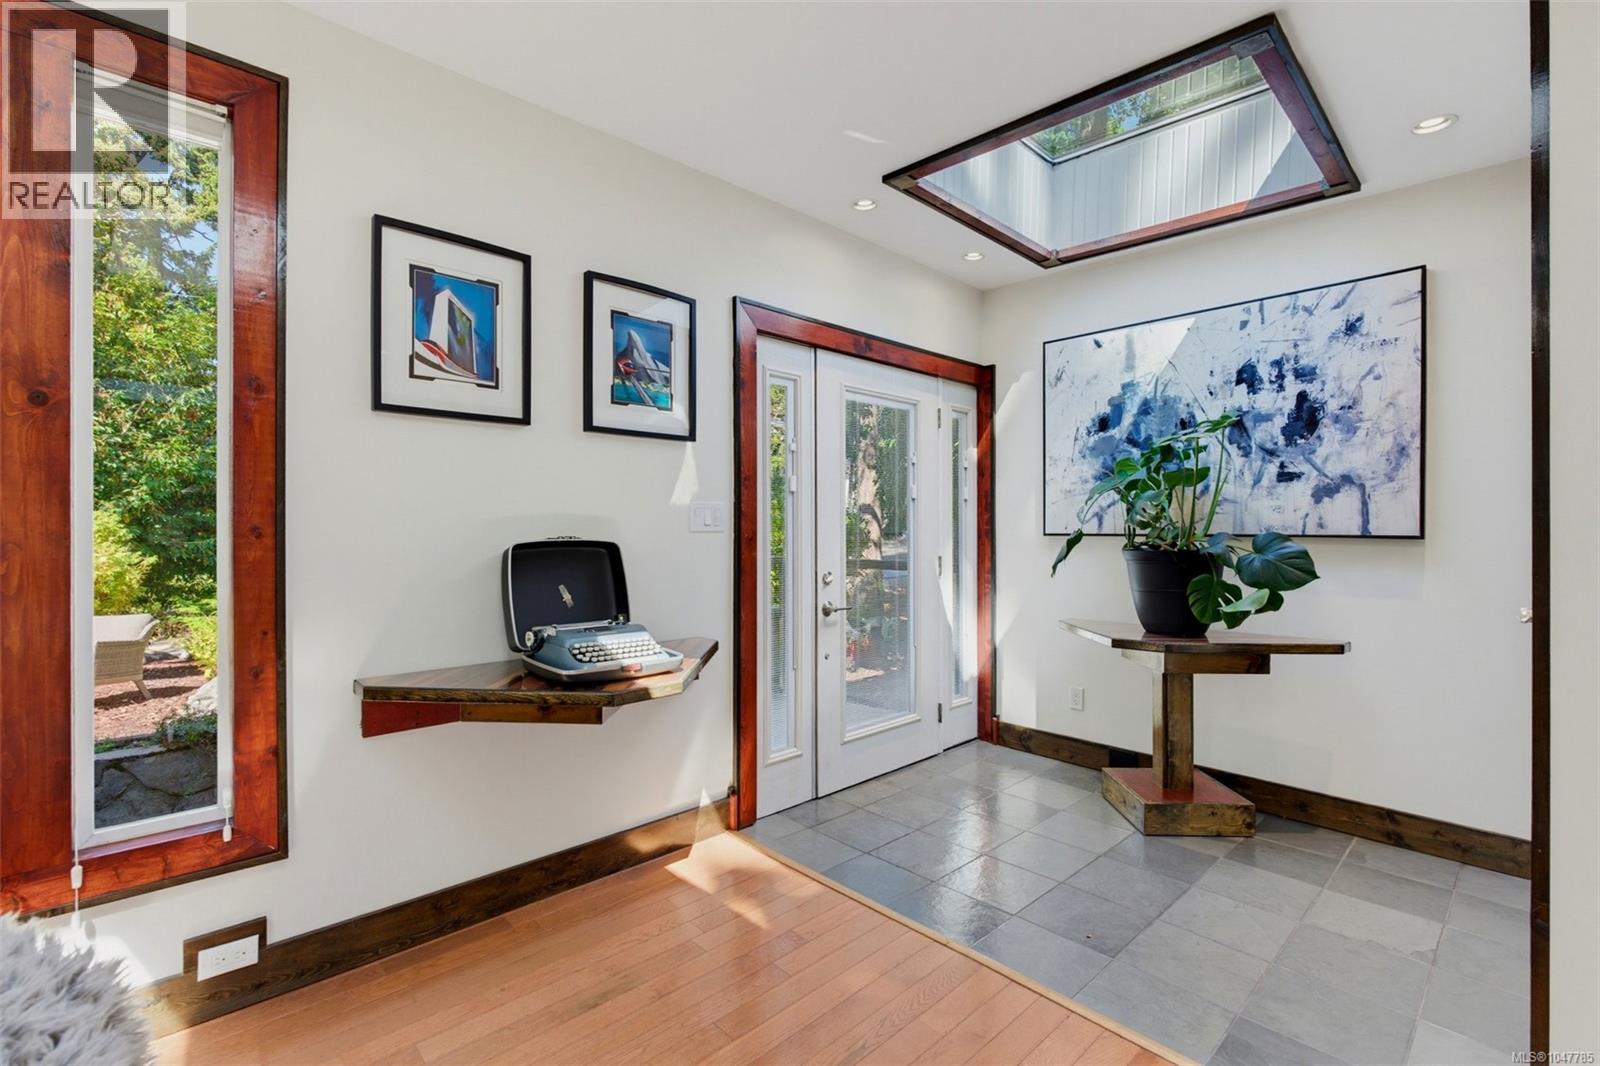
| Entrance | Main level | 10 ft x 10 ft |
| Living room | Main level | 23 ft x 16 ft |
| Dining room | Main level | 16 ft x 11 ft |
| Kitchen | Main level | 10 ft x 21 ft |
| Bedroom | Main level | 12 ft x 13 ft |
| Primary Bedroom | Main level | 16 ft x 13 ft |
| Ensuite | Main level | 16 ft x 6 ft |
| Bedroom | Main level | 14 ft x 11 ft |
| Bathroom | Main level | 10 ft x 5 ft |
| Bathroom | Main level | 2-Piece |
Location
This REALTOR.ca listing content is owned and licensed by REALTOR® members of The Canadian Real Estate Association
Data provided by: Victoria Real Estate Board