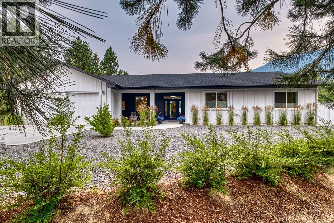
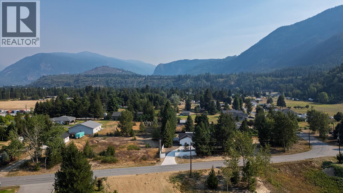
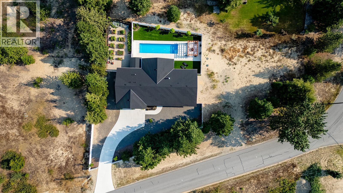
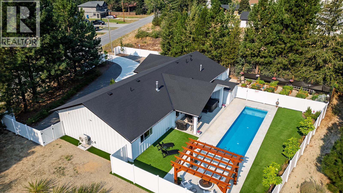
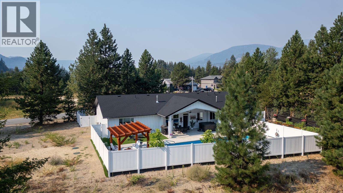
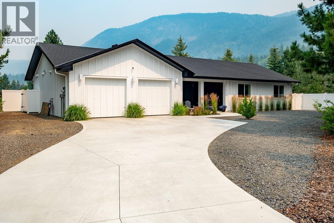
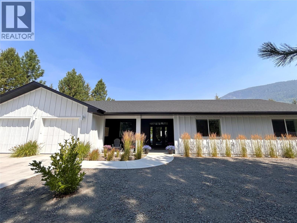
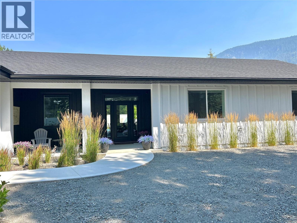
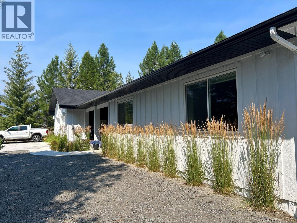
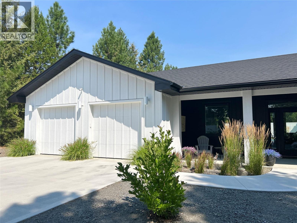
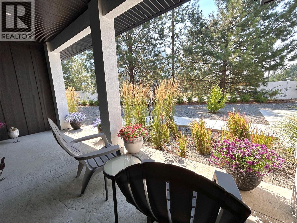
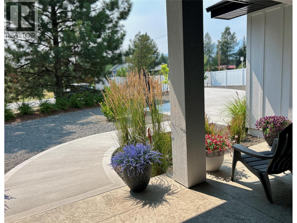
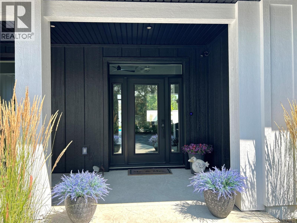
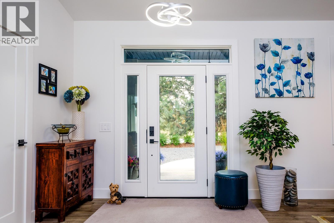
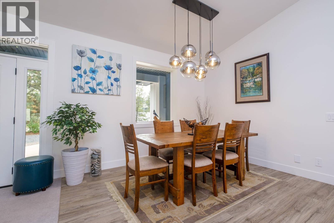
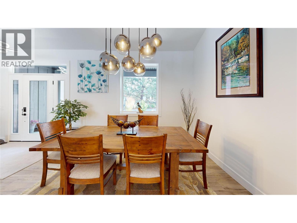
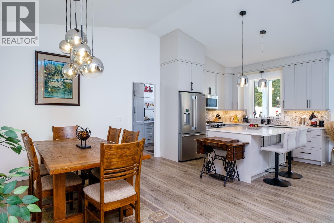
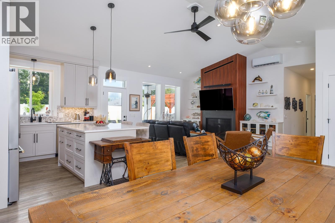
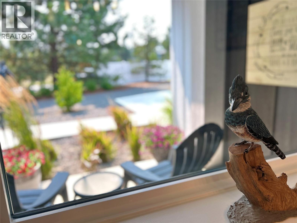
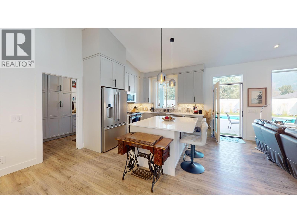
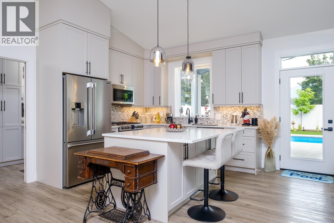
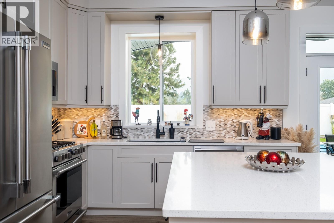
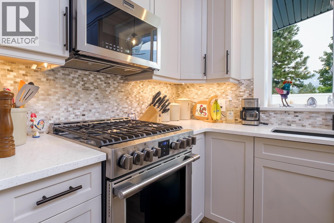
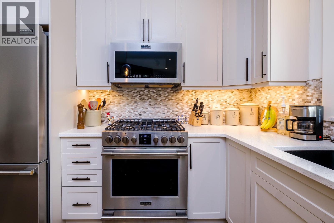
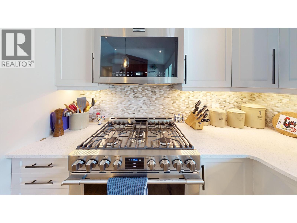
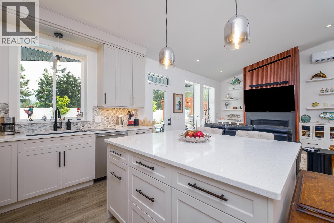
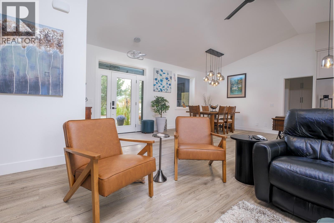
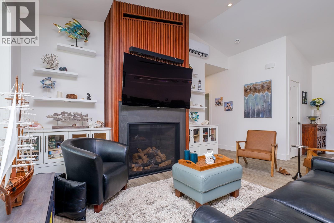
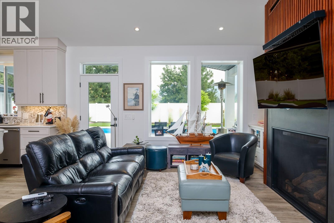
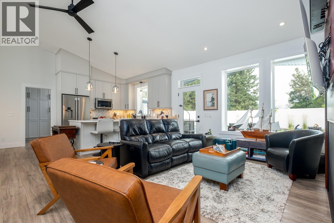
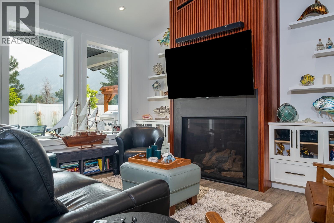
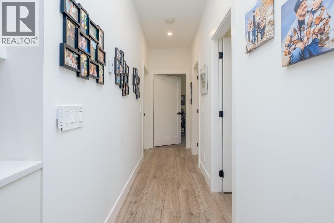
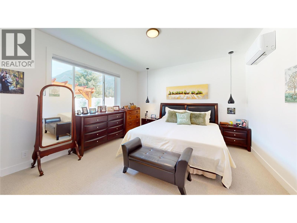
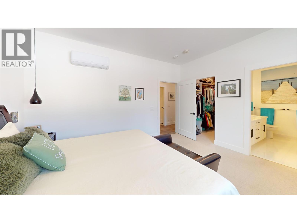
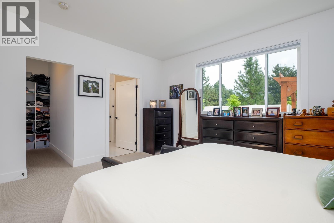
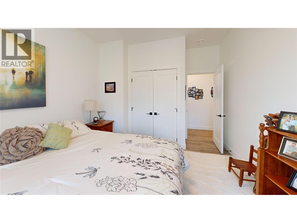
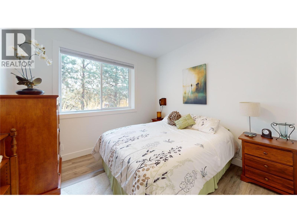
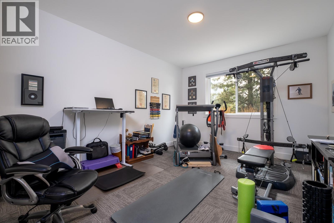
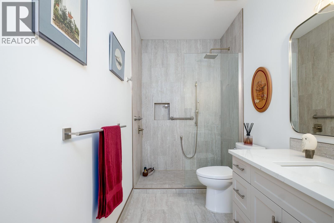
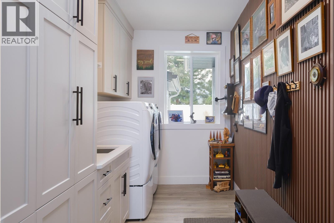
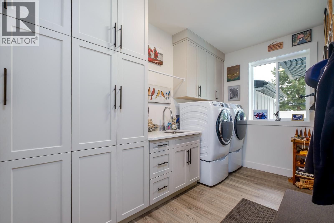
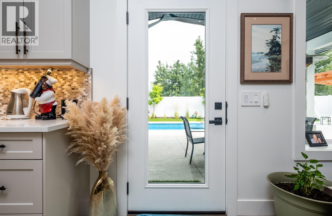
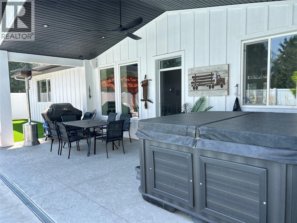
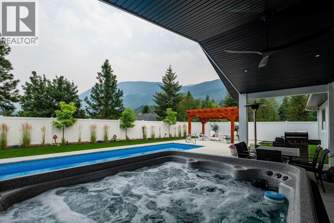
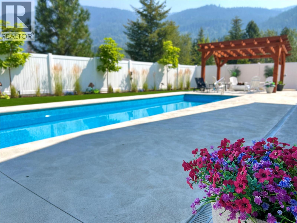
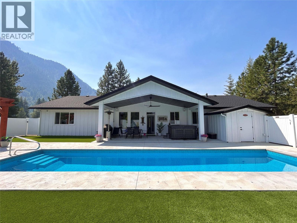
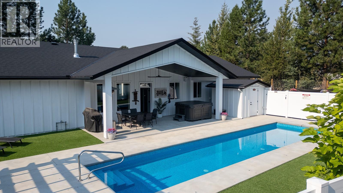
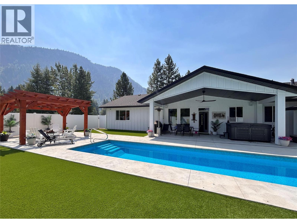
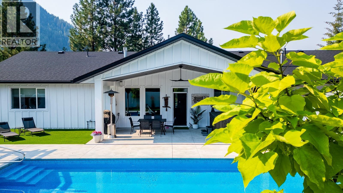
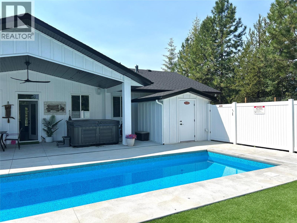
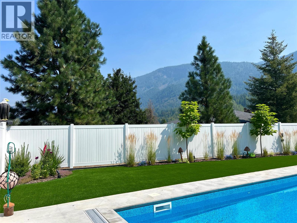

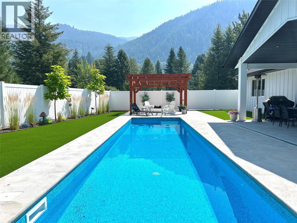
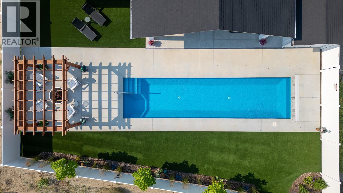
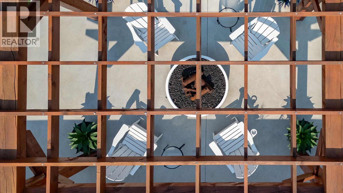
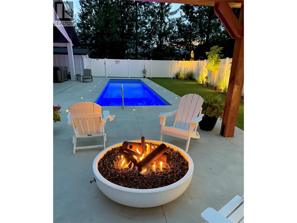
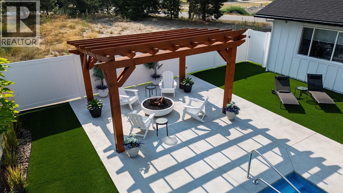
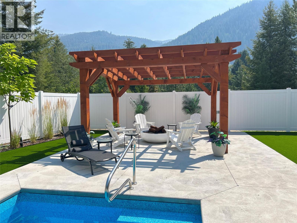
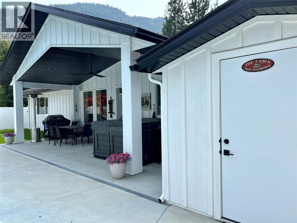
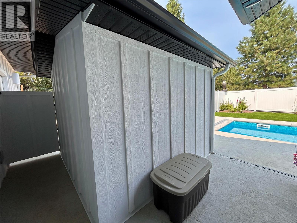
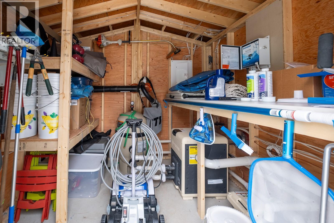
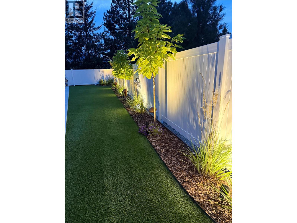
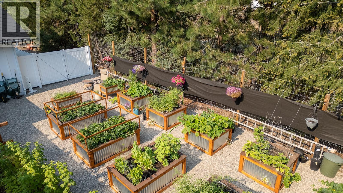
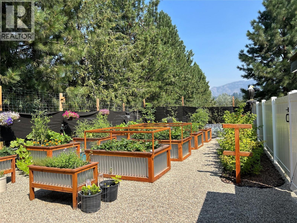
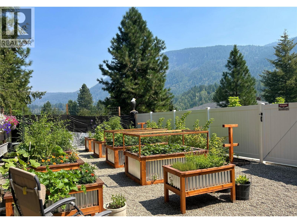
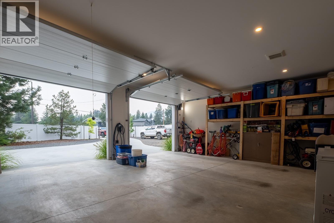
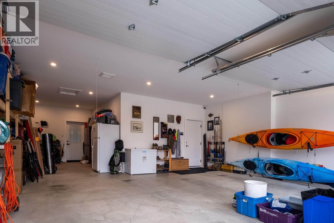
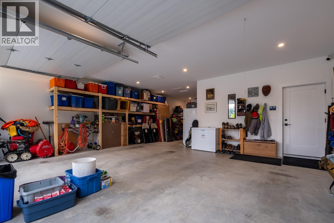
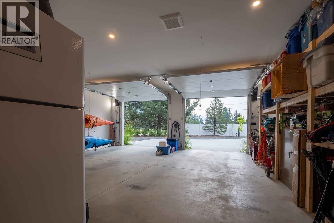
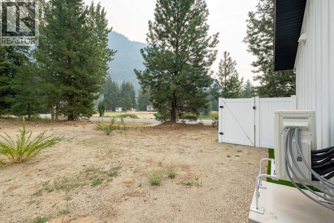
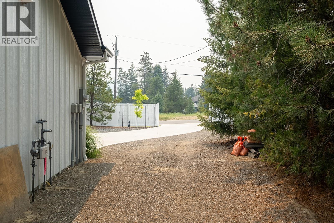
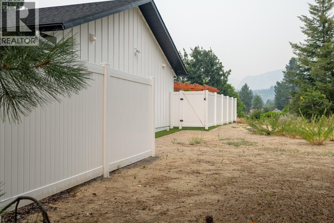
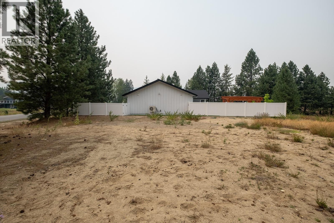

Welcome to 1217 McPhee Road in Ootischenia. This custom designed 2024 rancher sits perfectly on over half-acre, offering stunning mountain views, thoughtful landscaping and a relaxed, welcoming atmosphere that instantly feels like home. Inside, the airy open-concept layout features vaulted ceilings, large windows and a cozy gas fireplace. The heart of this 3-bedroom, 2-bathroom home is a warm, inviting kitchen complete with premium quartz countertops, a gas stove and a large kitchen island, making it a natural spot for family and friends to gather. Built to Step 5 Building Code standard for top-notch energy efficiency, the house stays perfectly comfortable year-round. Everyday life is made easy with central vac, a 240-amp service and a double car garage equipped with electric vehicle charger. Step outside into your private, fully fenced backyard to find a low-maintenance, fully landscaped oasis complete with front & back ground lighting, underground irrigation and a beautifully manicured fruit and vegetable garden. Whether you are hosting a lively gathering or just enjoying quiet downtime with your family, this backyard is an absolute dream. It features a heated 10' x 40' saltwater pool with an inground solar blanket, an Arctic Spa hot tub, patio speakers & a one-of-a-kind natural gas firepit for relaxing summer nights. All that is left to do is move in, unpack, and start living your dream Kootenay lifestyle. Call your realtor today to book a showing and see it for yourself. (id:48970)
Show More