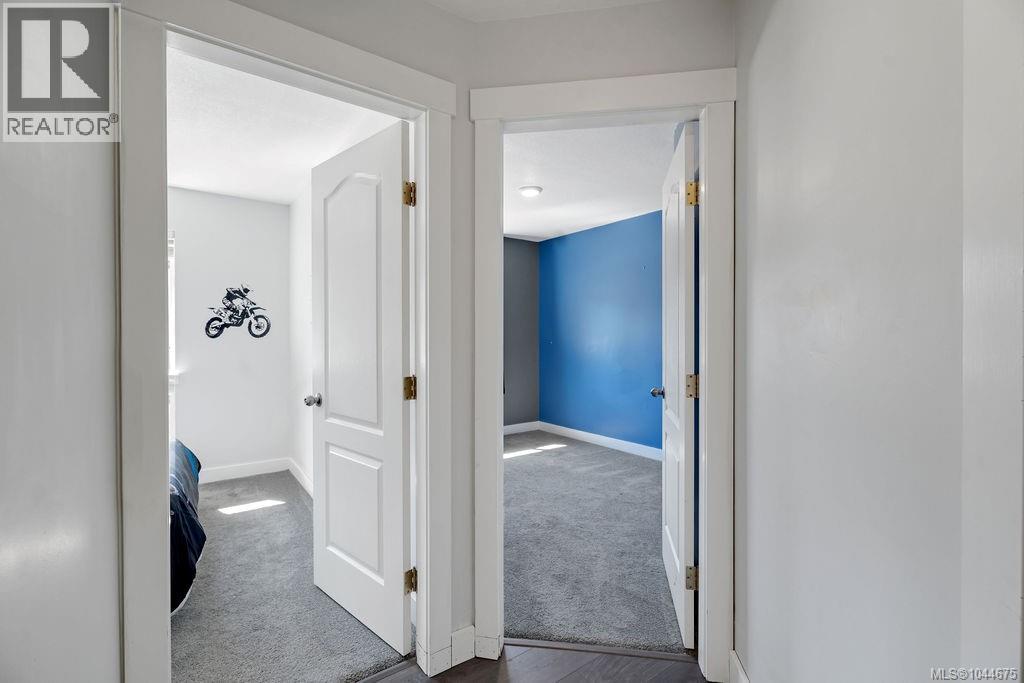
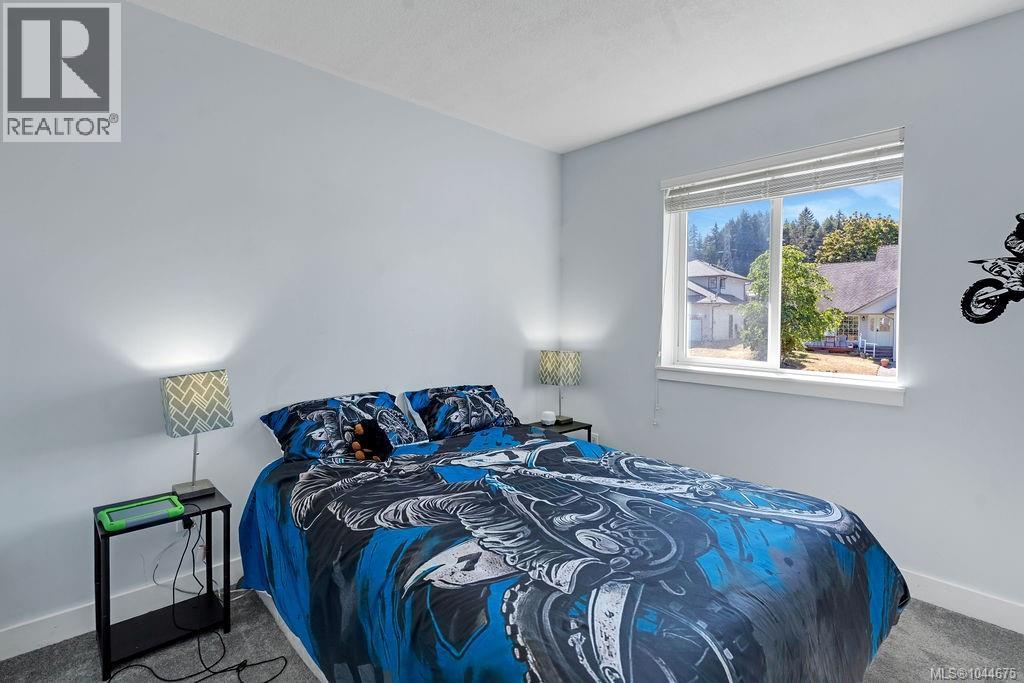
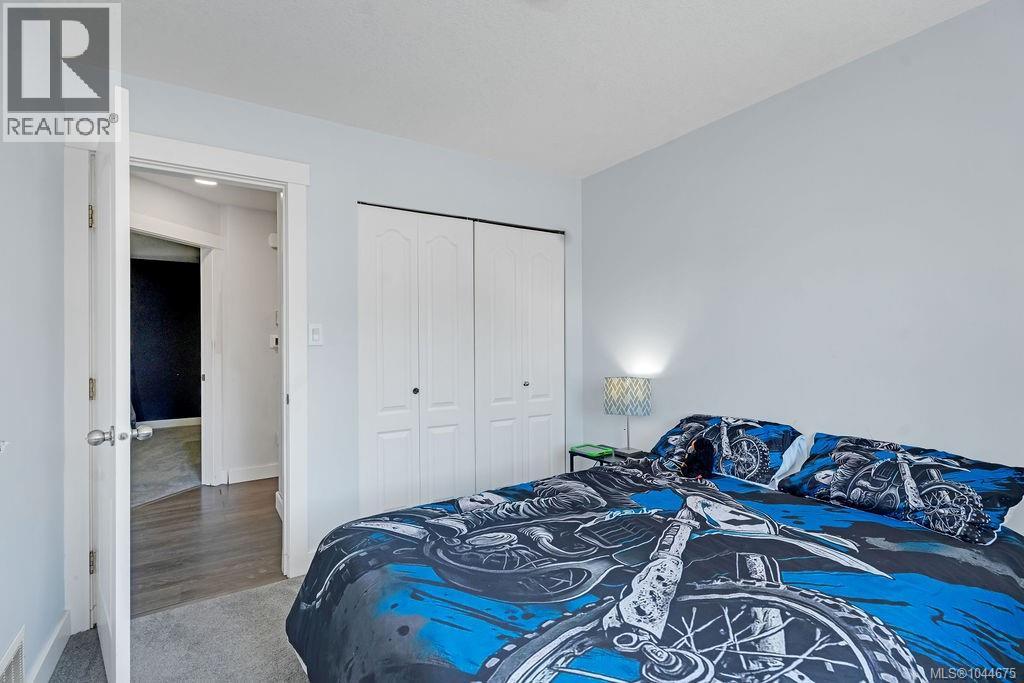
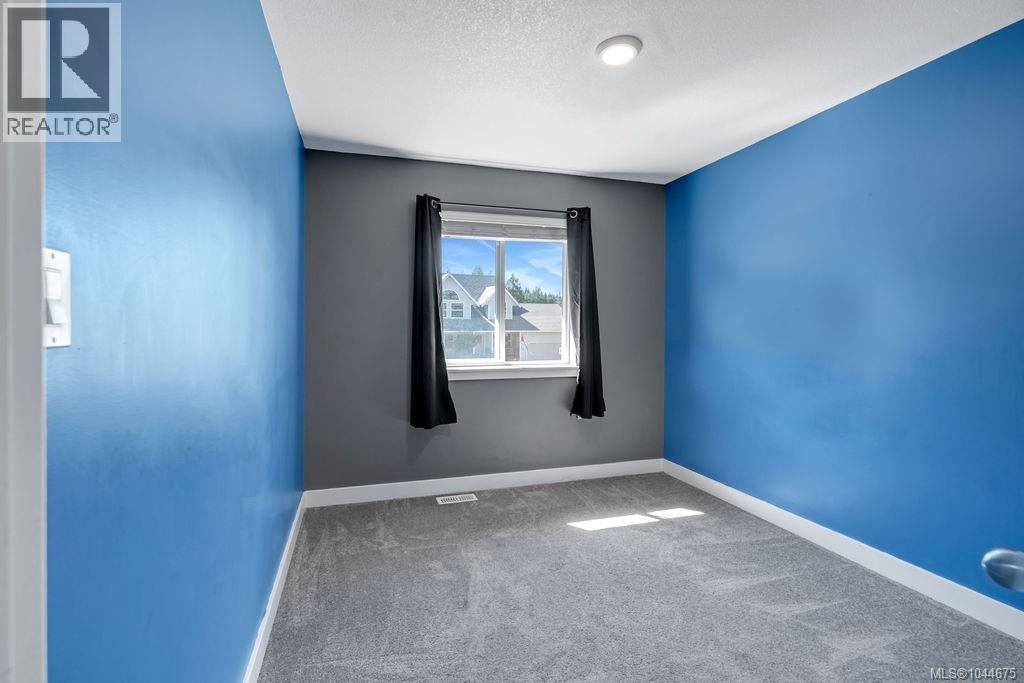
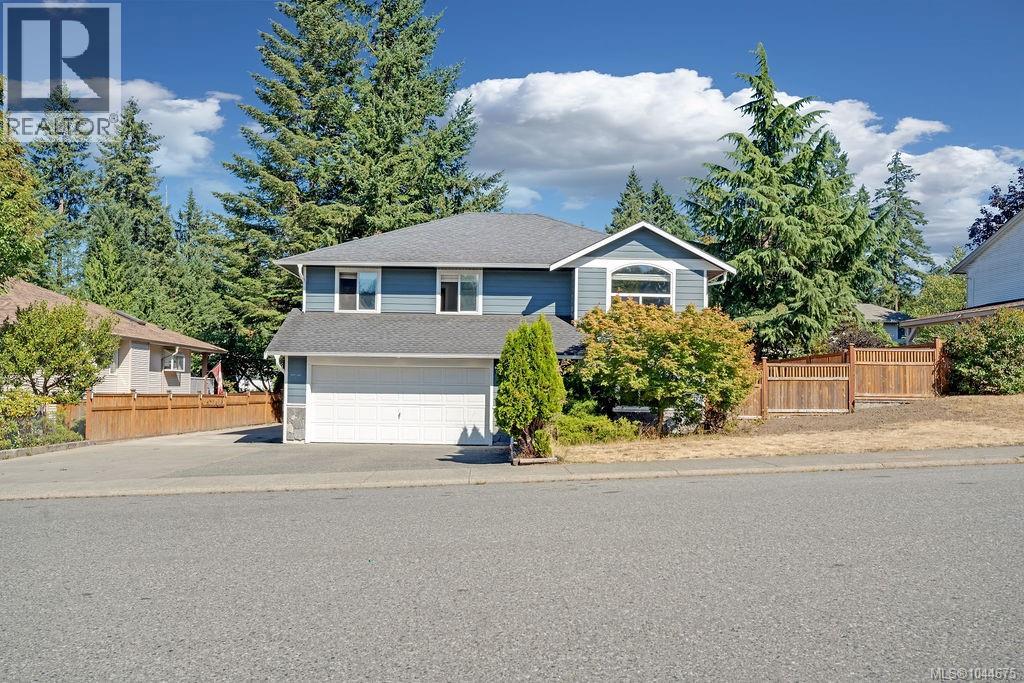
- ©MLS 1044675
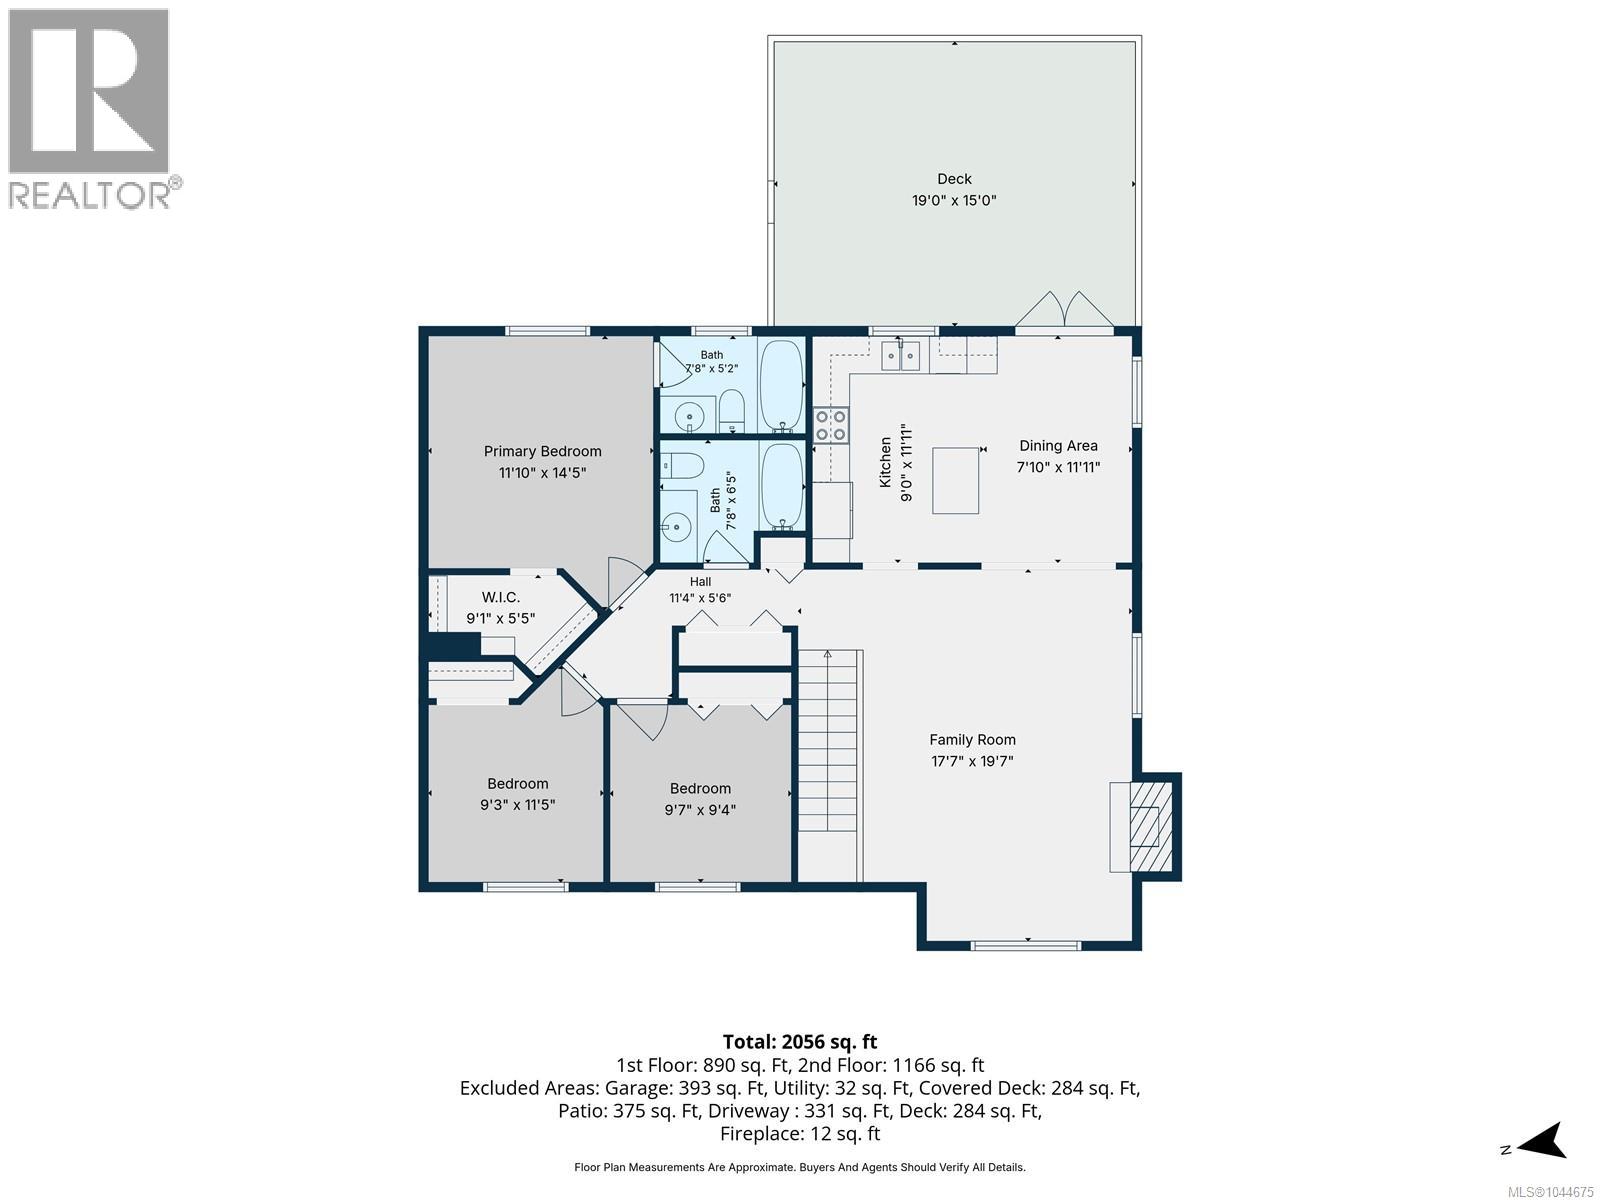
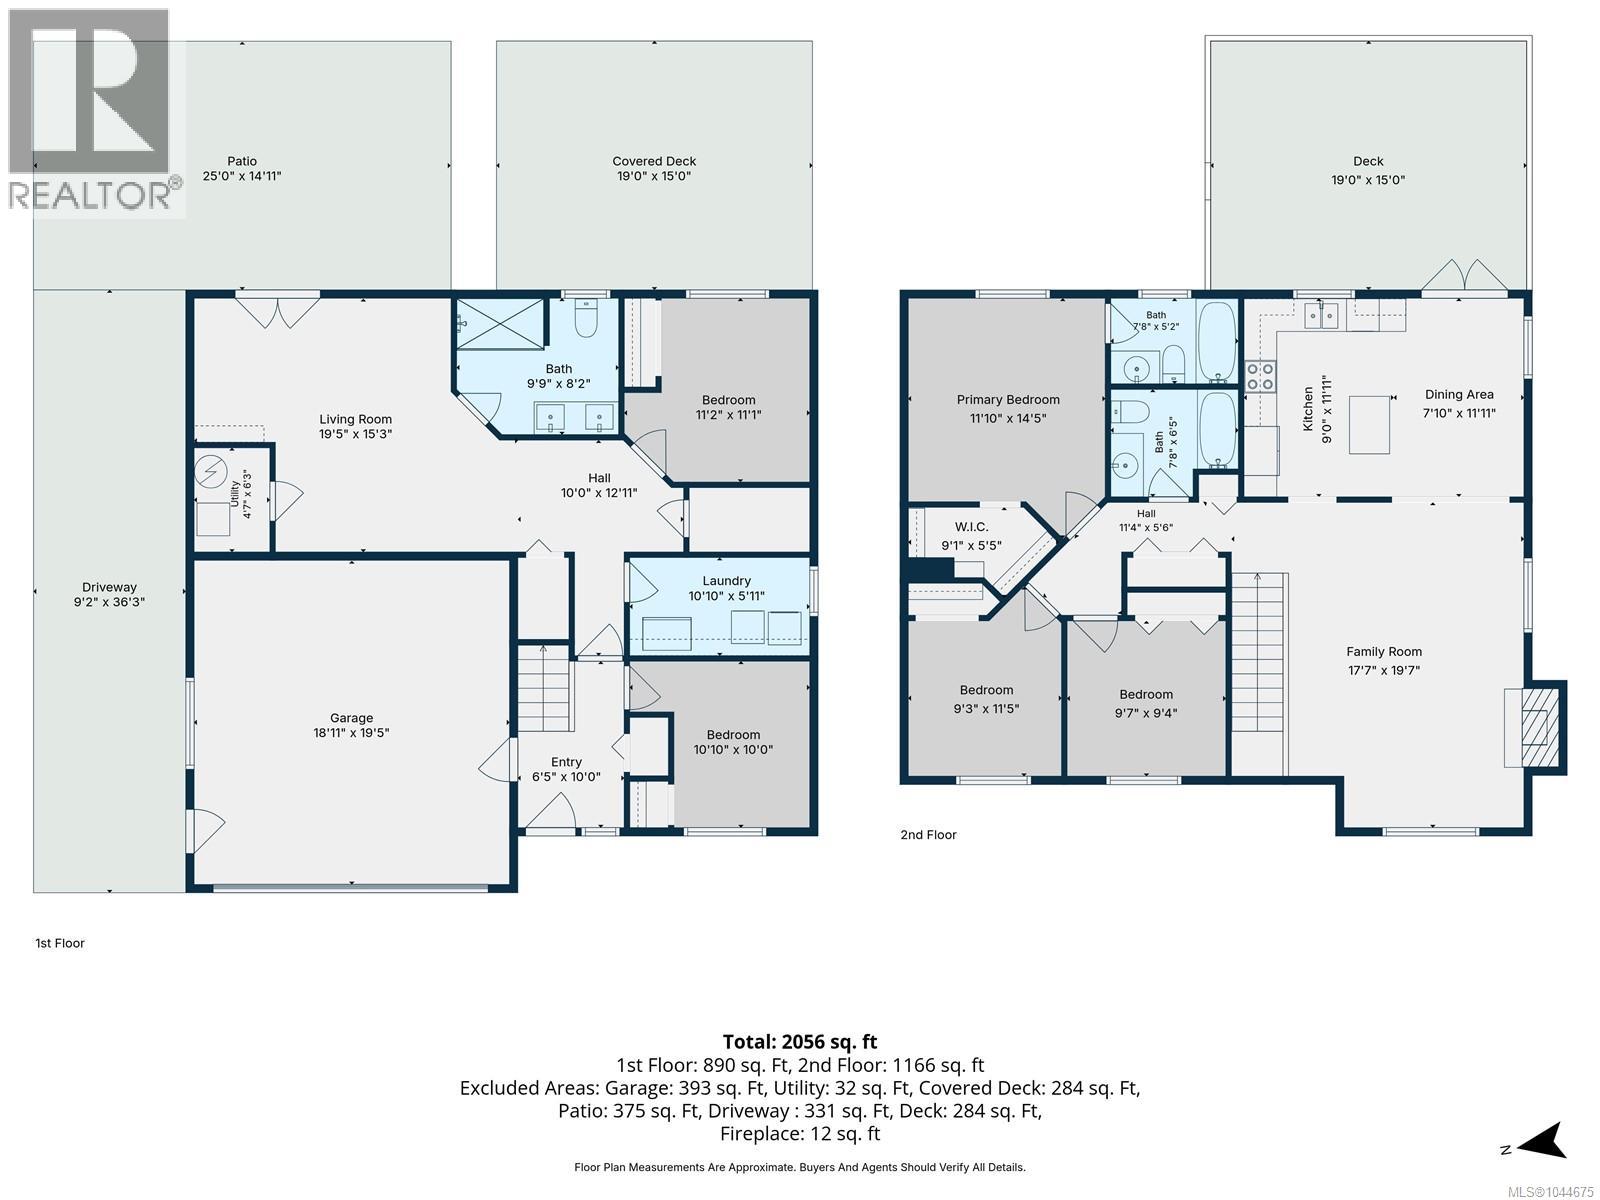
- Area 2056 sq ft
- Bedrooms 5
- Bathrooms 3
- Parkings 6
Description
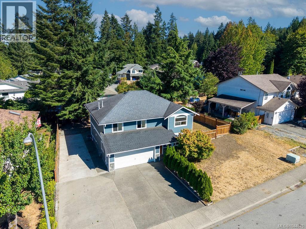
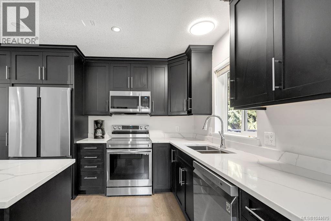
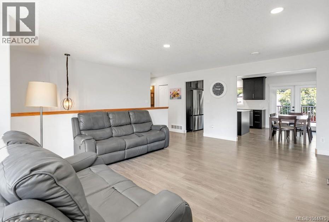
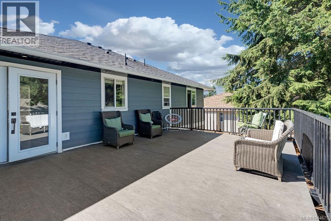
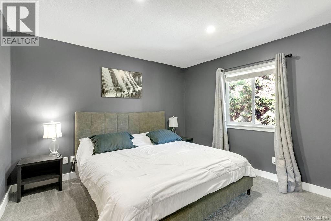
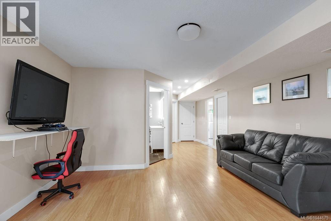
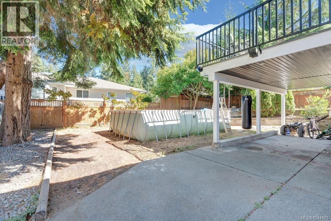
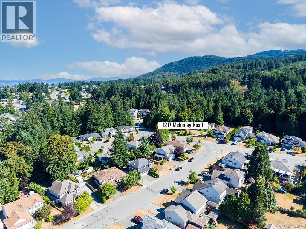
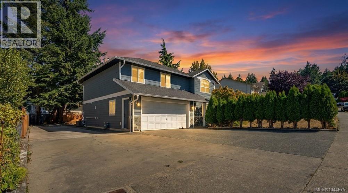
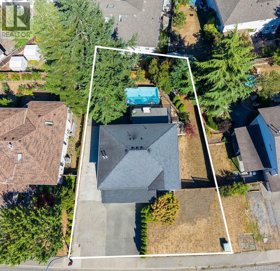
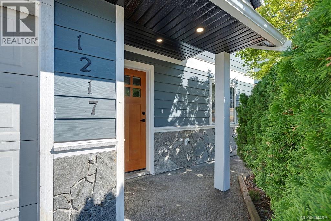
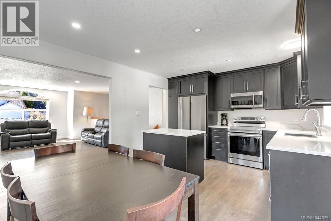
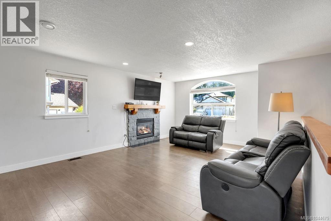
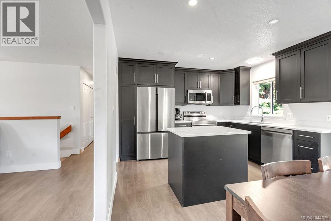
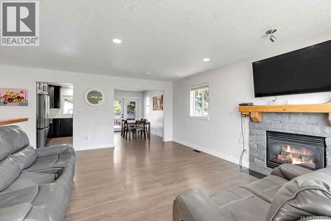
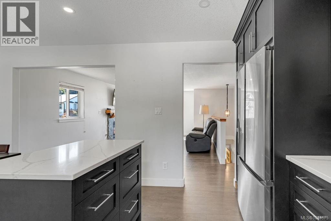
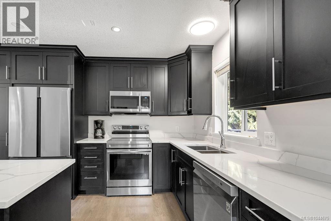
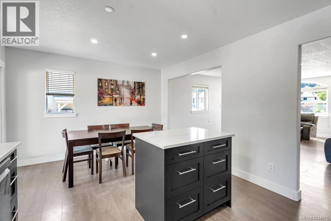
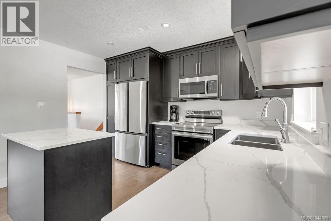
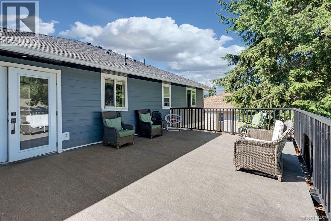
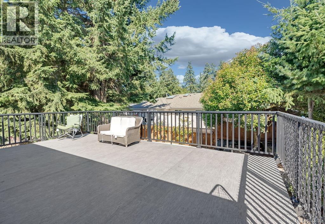
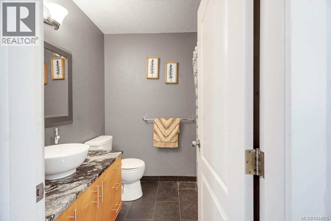
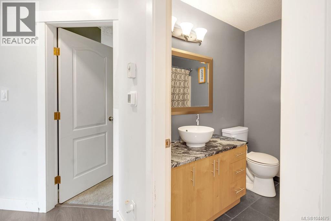
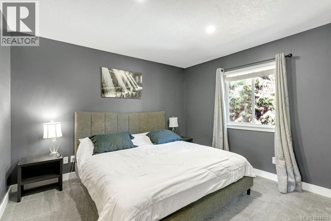
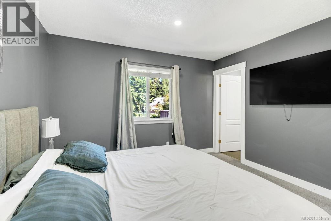
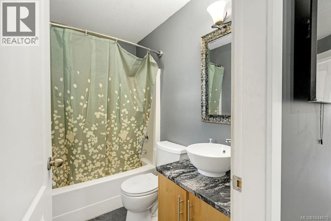
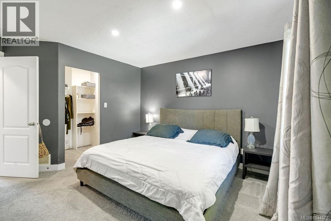
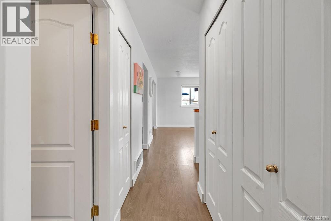
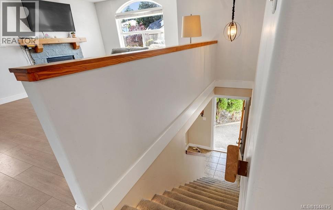
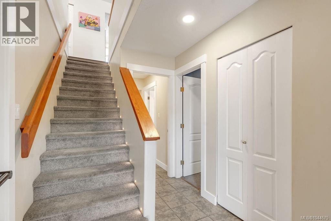
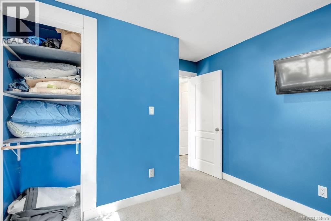
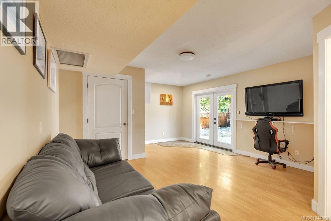
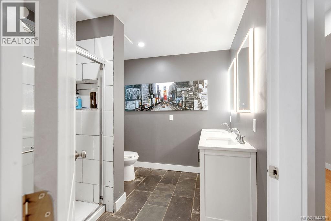
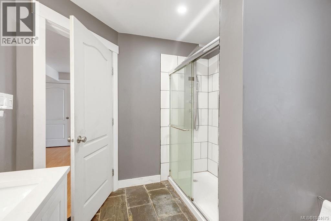
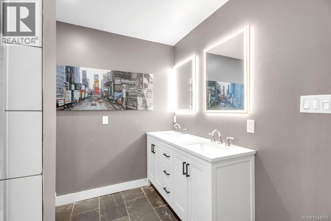
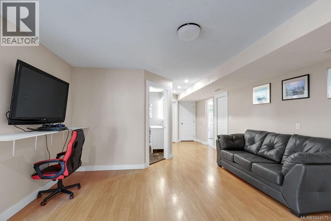
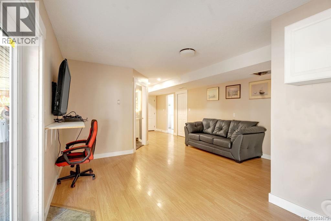
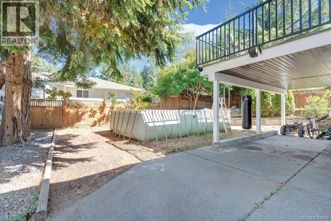
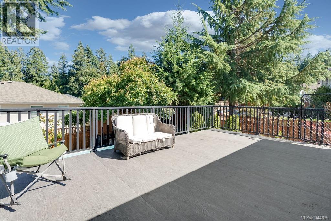
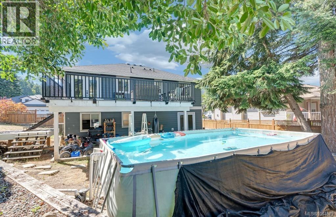
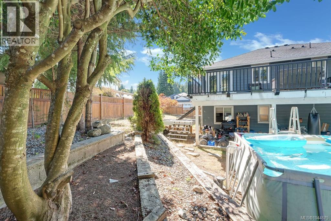
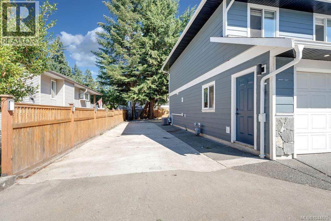
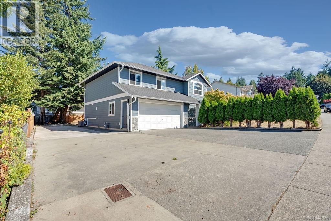
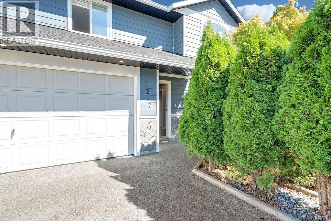
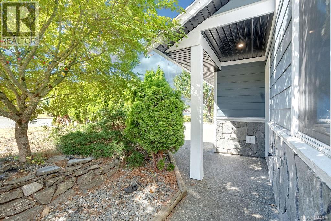
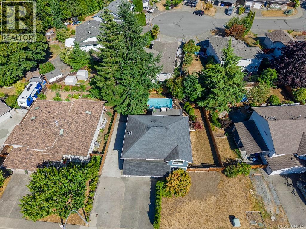
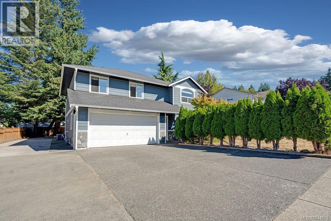
Looking for a remarkable family home? Welcome to this updated & thoughtfully designed home for comfortable everyday living and effortless entertaining. The stylish kitchen features charcoal cabinetry, soft-close drawers, pull-out pantry storage, quartz countertops and a large centre island, with French doors opening to the spacious rear deck. The primary bedroom includes a generous walk-in closet and a well-appointed 4-piece ensuite with a real wood vanity and stone countertop. Two additional modern bathrooms include quartz and stone finishes, with a walk-in tiled shower and dual-sink vanity. The family room offers durable laminate flooring, new pot lighting and direct access to the backyard. Outside, enjoy an entertainment-sized deck, heated above-ground pool, concreted side yard for play and/ or RV parking. Updates completed since 2022 include hardwood floors, air conditioning, plumbing bathrooms, fir front door, hardi-board siding & expansive deck. A great blend of style, comfort and outdoor living. (id:48970) Show More
Details
- Constructed Date: 1995
- Property Type: Single Family
- Type: House
- Access Type: Road access
- Neighbourhood: Ladysmith
Features
- Central location
- Private setting
- Marine Oriented
- Patio(s)
- Mountain view
- Dishwasher
- Microwave
- Air Conditioned
- Forced air
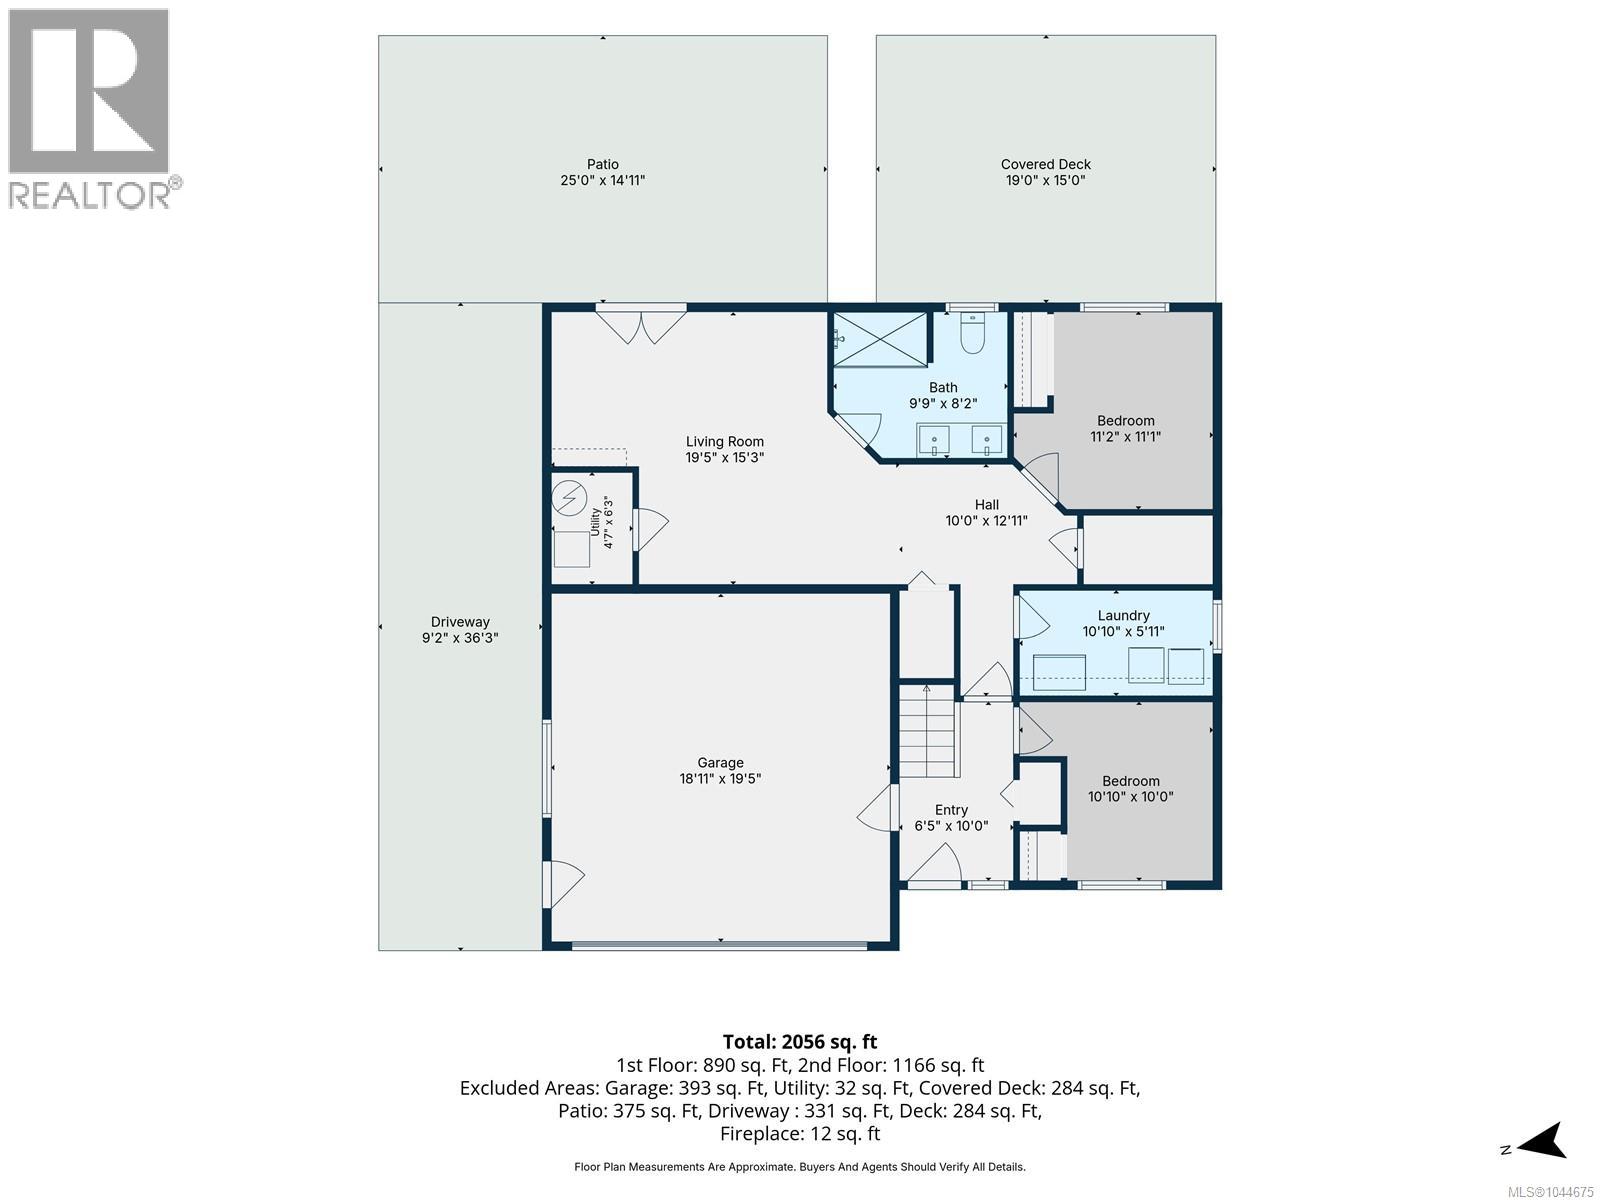
Rooms Details For 1217 McKinley Rd
| Type | Level | Dimension |
|---|---|---|
| Patio | Lower level | 25 ft x Measurements not available |
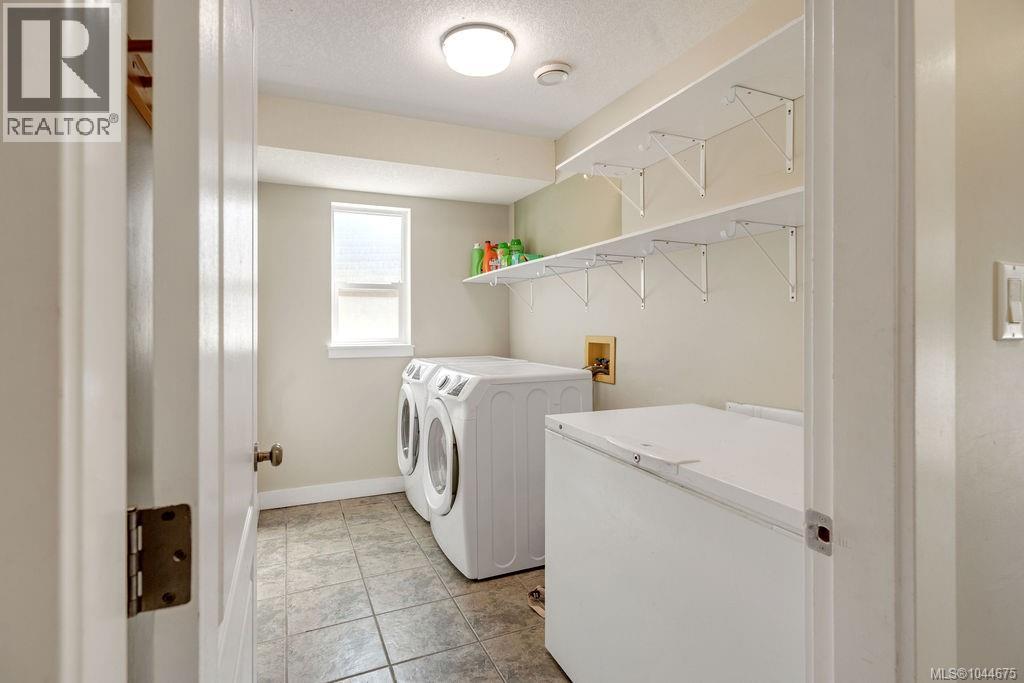
| Laundry room | Lower level | 10'10 x 5'11 |
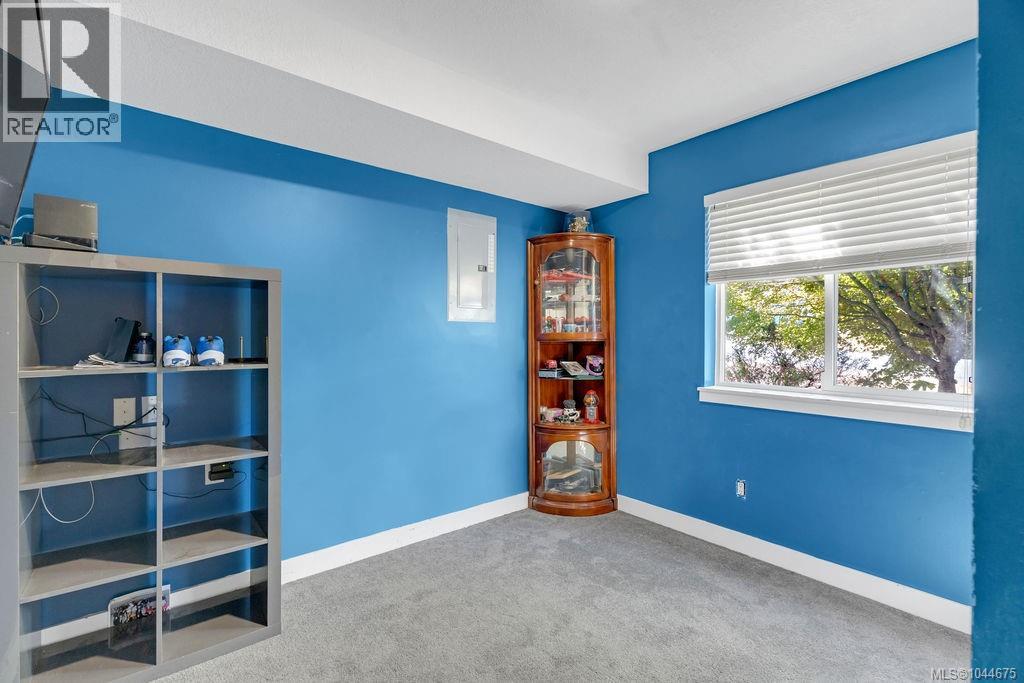
| Bedroom | Lower level | Measurements not available x 10 ft |
| Entrance | Lower level | 10 ft x Measurements not available |
| Entrance | Lower level | Measurements not available x 10 ft |
| Bathroom | Lower level | 9'9 x 8'2 |
| Bedroom | Lower level | 11'2 x 11'1 |
| Living room | Lower level | 19'5 x 15'3 |
| Dining room | Main level | 7'10 x 11'11 |
| Kitchen | Main level | 9 ft x Measurements not available |
| Family room | Main level | 17'7 x 19'7 |
| Bedroom | Main level | 9'7 x 9'4 |
| Bedroom | Main level | 9'3 x 11'5 |
| Bathroom | Main level | 7'8 x 6'5 |
| Bathroom | Main level | 7'8 x 5'2 |
| Primary Bedroom | Main level | 11'10 x 14'5 |
Location
This REALTOR.ca listing content is owned and licensed by REALTOR® members of The Canadian Real Estate Association
Data provided by: Vancouver Island Real Estate Board