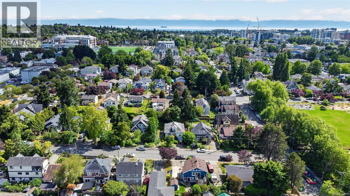
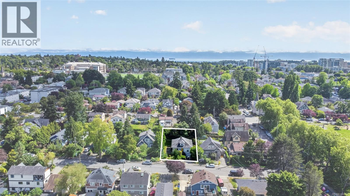
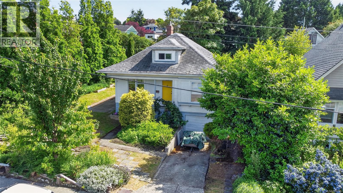
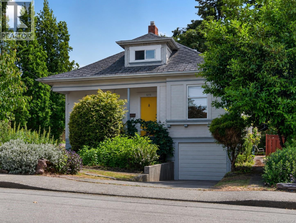
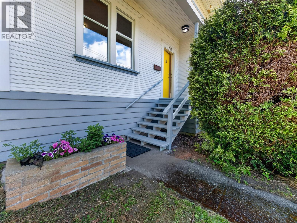
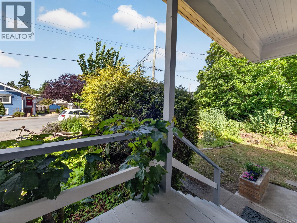
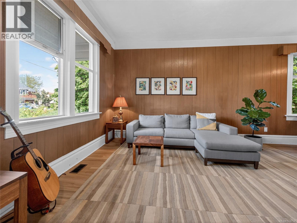
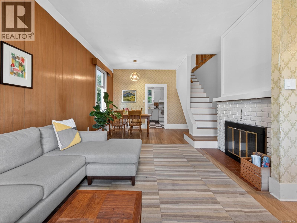
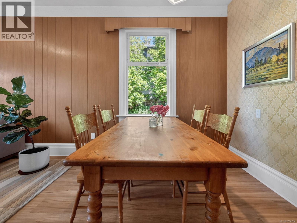
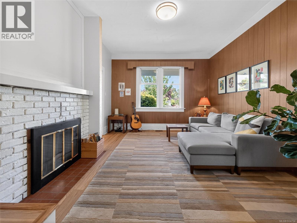
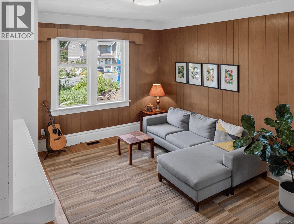
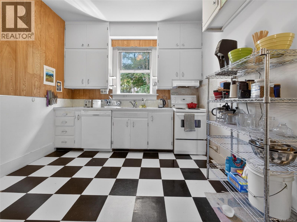
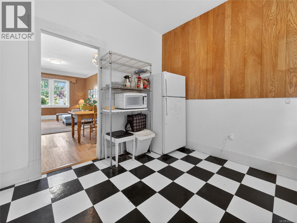
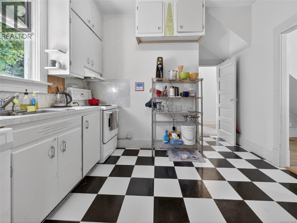
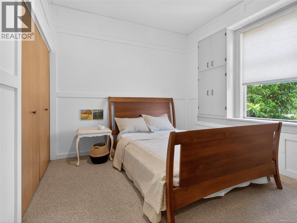
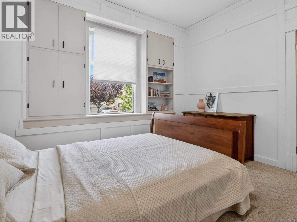
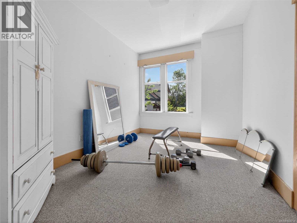
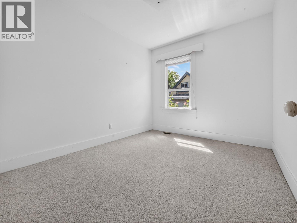
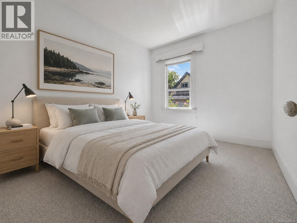
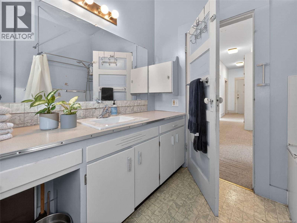
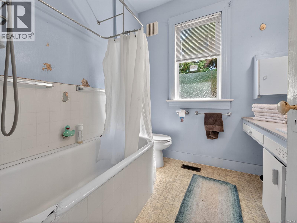
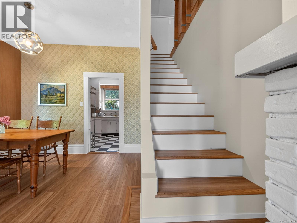
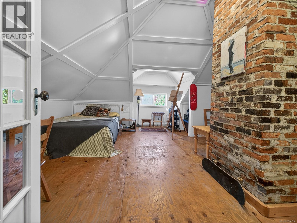
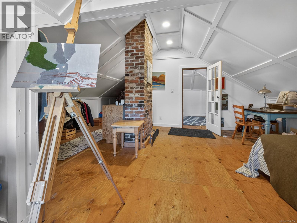
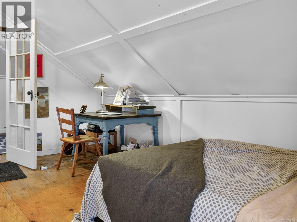
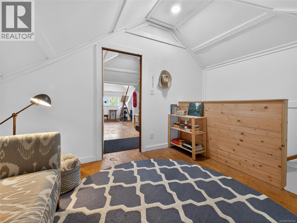
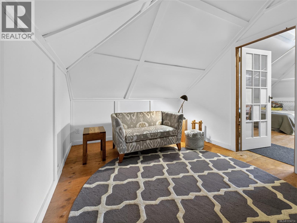
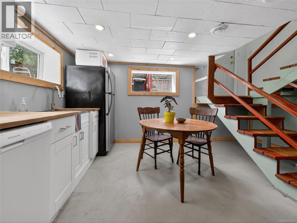
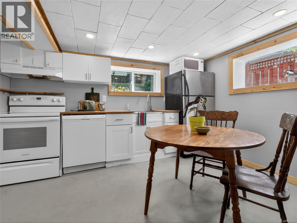
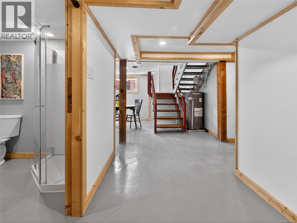
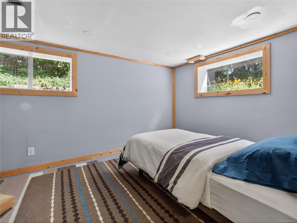
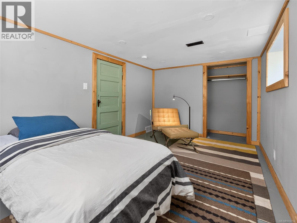
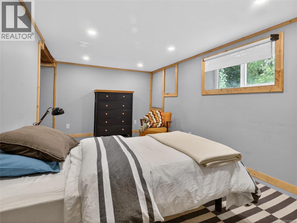
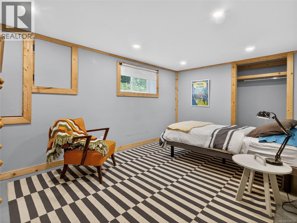
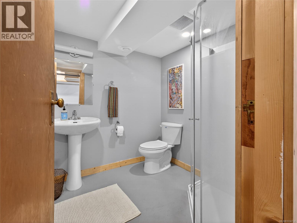
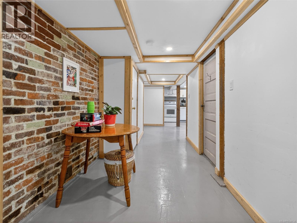
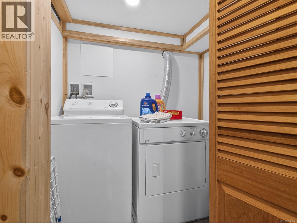
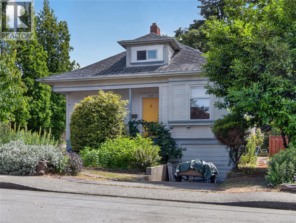
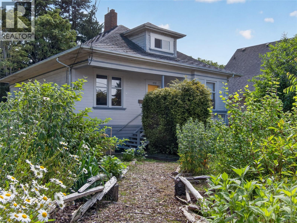
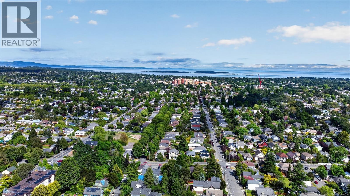
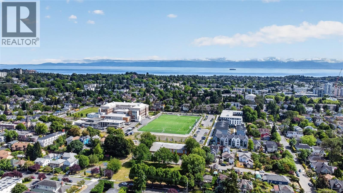
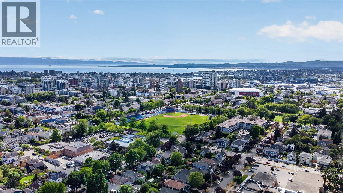
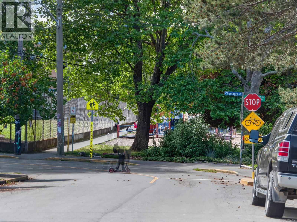
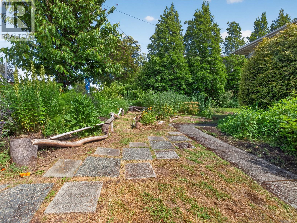
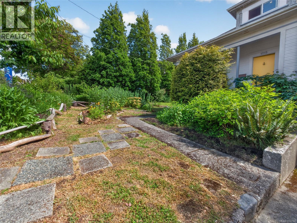
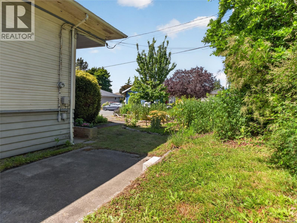
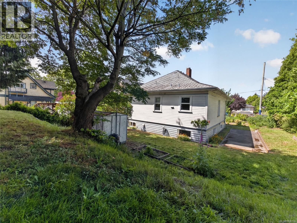
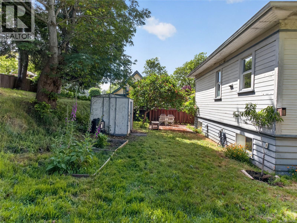
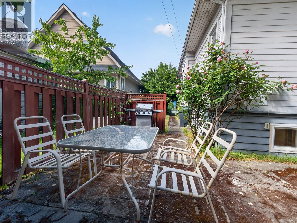
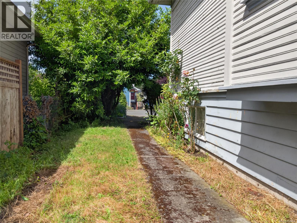
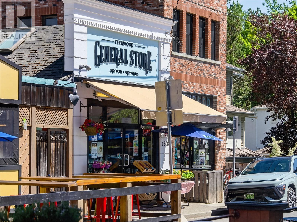
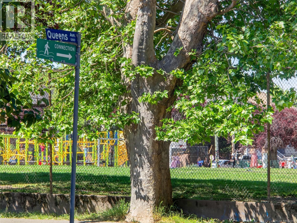
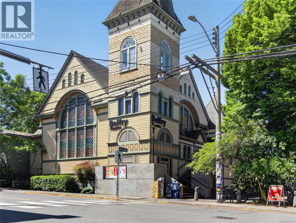
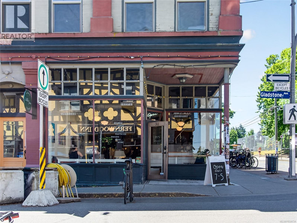
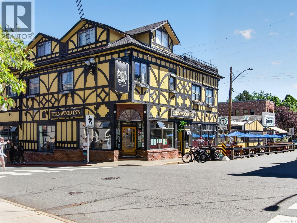
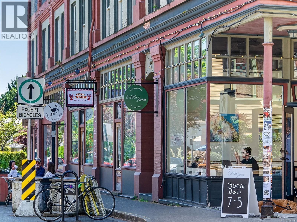
A rare find at the quiet, no-through end of Queens Avenue — this charming 1909 residence sits just a short walk from the cafés, bakeries, and boutiques of Fernwood Village, one of Victoria's most beloved neighbourhoods. Moved onto a new 6'6'' foundation in 1959 and lovingly maintained ever since, this three-level, 2,251 sq ft character home offers exceptional flexibility for families, investors, or anyone looking for space to grow into. The main level delivers everything you'd hope for in a home of this era: soaring ceilings, sun-filled rooms, original leaded glass doors connecting the kitchen to the dining area, a generous living room, three bedrooms, and a full bath. The lower level features a two-bedroom suite with its own kitchen, bath, and laundry — a fantastic option for extended family or mortgage-helper income. A recent attic conversion adds a third level with a large private bedroom and a separate sitting room perfect as a home office or creative studio. A new gas furnace keeps things comfortable year-round. Whether you're a growing family looking for room to spread out, an investor eyeing long-term value, or simply someone who appreciates a home with genuine history — 1215 Queens is worth a close look. (id:48970)
Show More