- ©MLS 1044274
- Area 3206 sq ft
- Bedrooms 5
- Bathrooms 2
- Parkings 2
Description
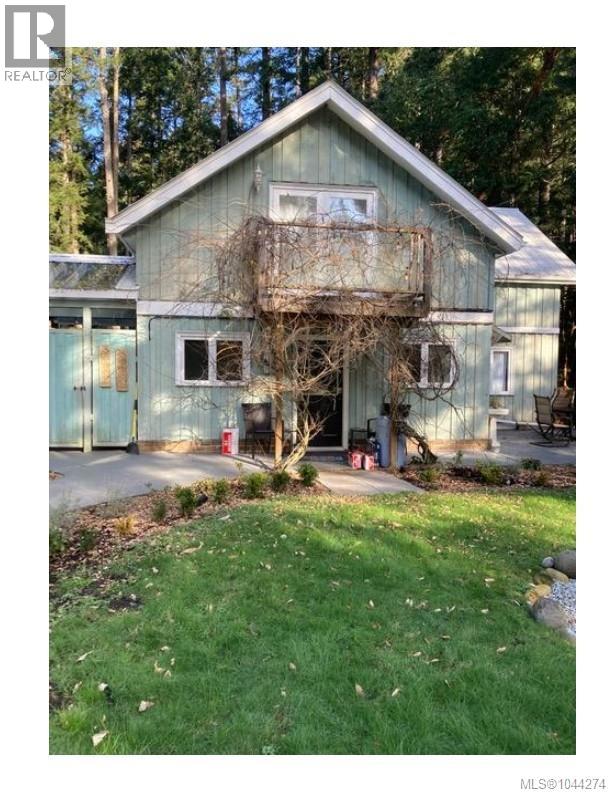
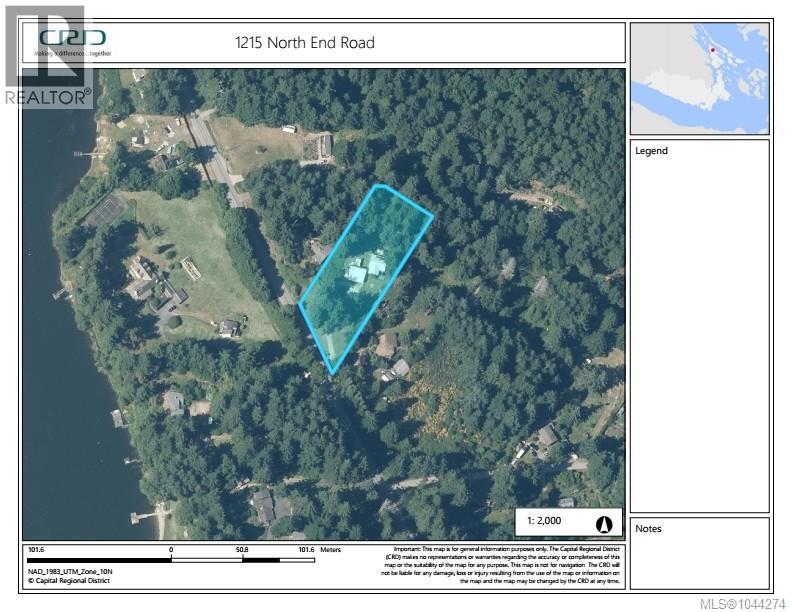
Discover serene living in this custom-built, energy-efficient family home, nestled just across from St. Mary Lake. This unique 5-bedroom, 2-bathroom residence offers warm, character-filled interiors with elegant French doors, beautiful oak, fir and tile flooring, a classic Heartland cookstove, abundant skylights that fill the home with natural light, and expansive wrap-around decking overlooking a private backyard forest of towering Douglas Firs. A large workshop or secondary suite is thoughtfully attached by a breezeway—ideal for guests, multi-generational living, creative projects, or potential rental income. The level, sunny 1.1-acre property is dotted with firs and is close to the lake for swimming, fishing, and boating. Originally designed for solar power and true off-grid independence (including a built-in diesel generator), this home is perfect for those seeking sustainability, privacy, and a deep connection to nature. Live free, live well—your lakeside sanctuary awaits. (id:48970) Show More
Details
- Constructed Date: 1997
- Property Type: Recreational
- Type: Recreational
- Access Type: Highway access
- Architectural Style: Westcoast
- Neighbourhood: Salt Spring
Features
- Central location
- Level lot
- Wooded area
- Rectangular
- Greenhouse
- Workshop
- Lake view
- Dryer
- Microwave
- Range - Electric
- Refrigerator
- Washer
- Fully air conditioned
- Heat Pump
Rooms Details For 1215 North End Rd
| Type | Level | Dimension |
|---|---|---|
| Bathroom | Second level | 3-Piece |
| Bedroom | Second level | 11' x 23' |
| Bedroom | Second level | 11' x 23' |
| Family room | Lower level | 23' x 23' |
| Games room | Lower level | 12' x 20' |
| Bedroom | Lower level | 8' x 10' |
| Bedroom | Lower level | 8' x 10' |
| Bathroom | Main level | 4-Piece |
| Primary Bedroom | Main level | 10' x 12' |
| Dining room | Main level | 23' x 27' |
| Entrance | Main level | 8' x 11' |
Location
This REALTOR.ca listing content is owned and licensed by REALTOR® members of The Canadian Real Estate Association
Data provided by: Victoria Real Estate Board