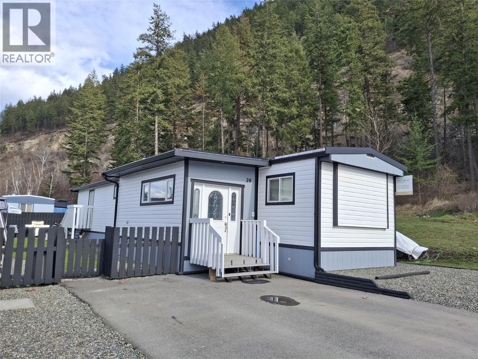
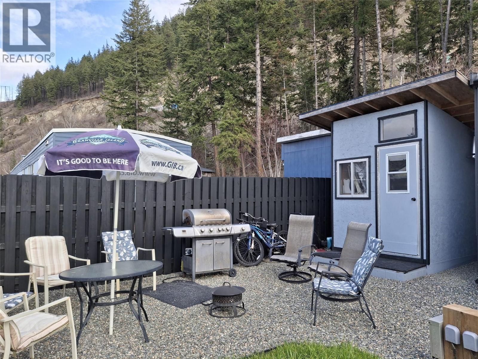
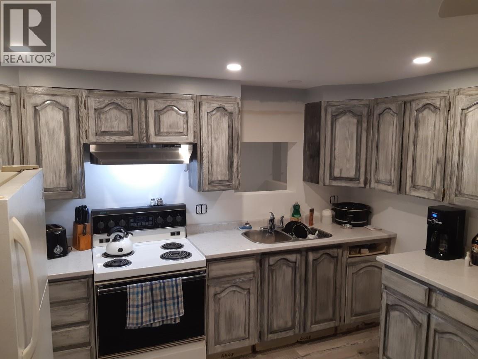
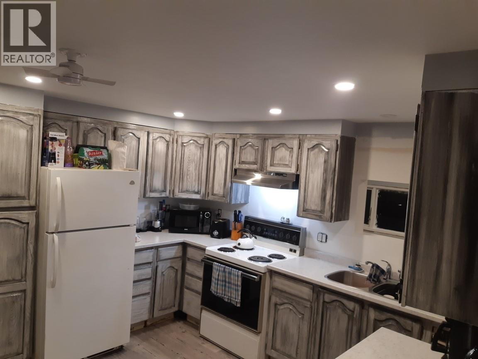
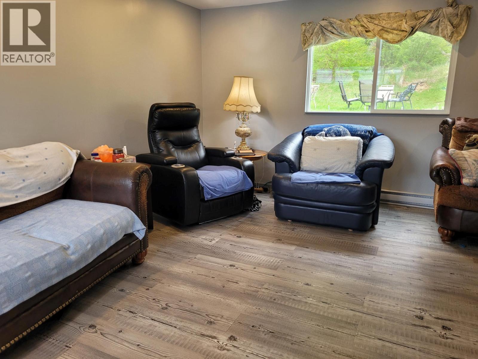
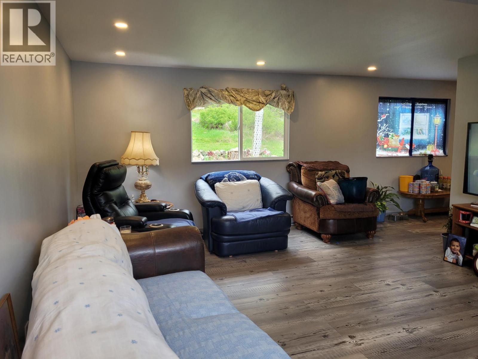
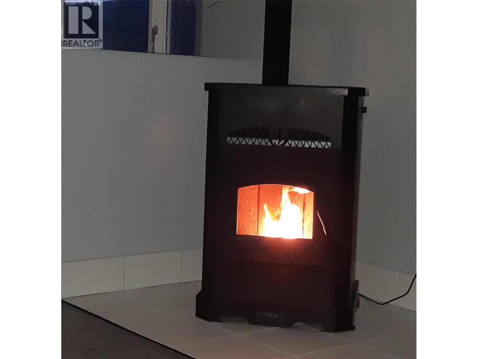
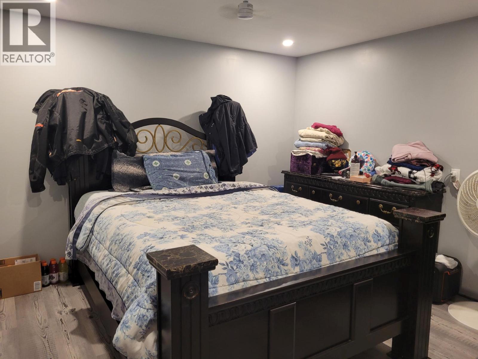
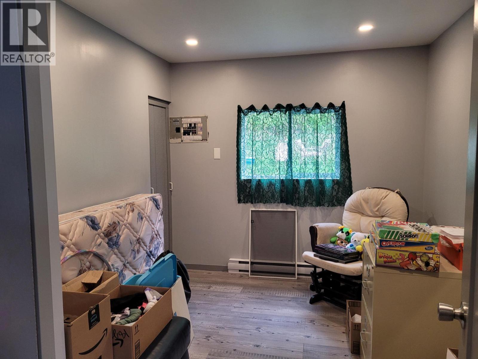
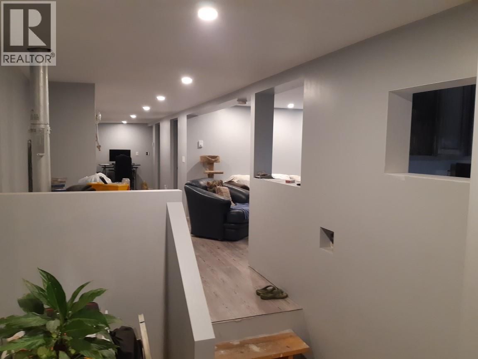

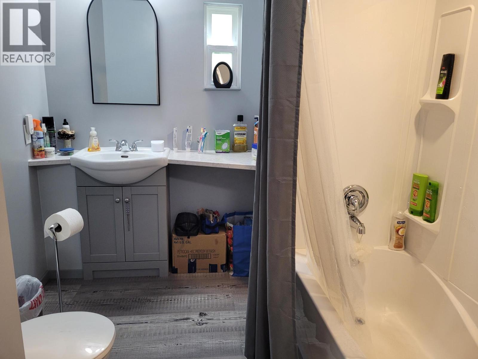
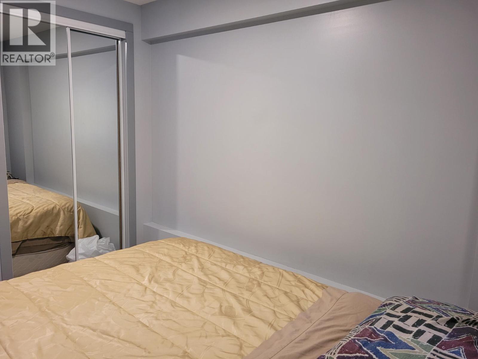
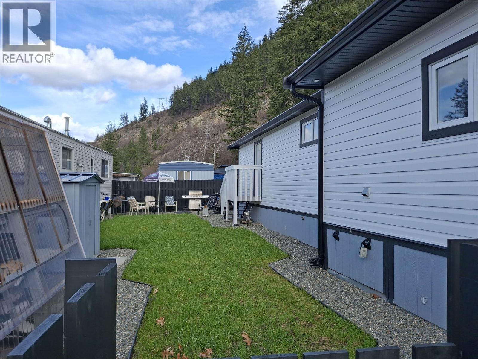
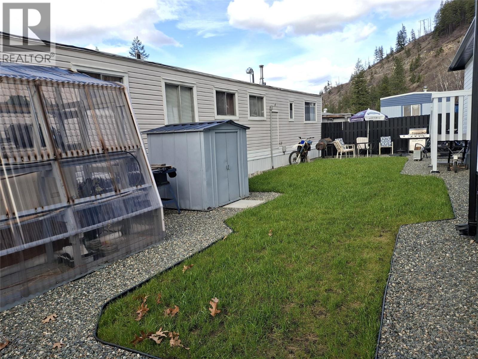
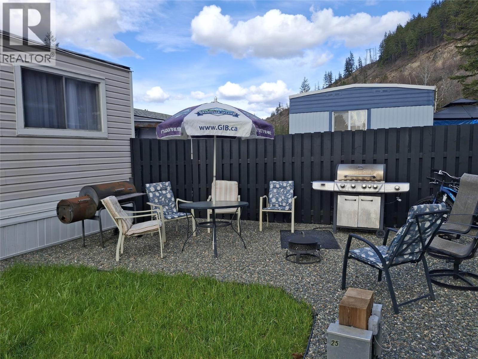
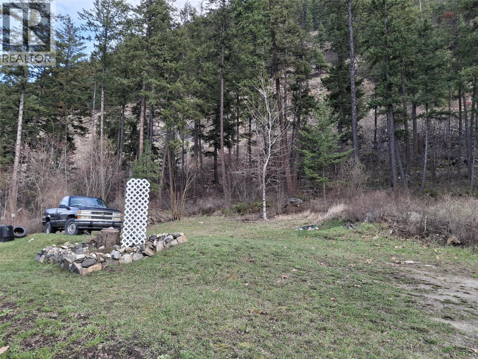
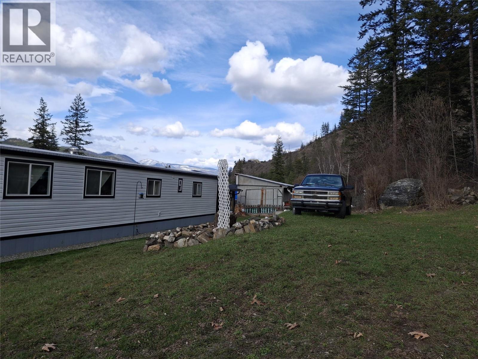
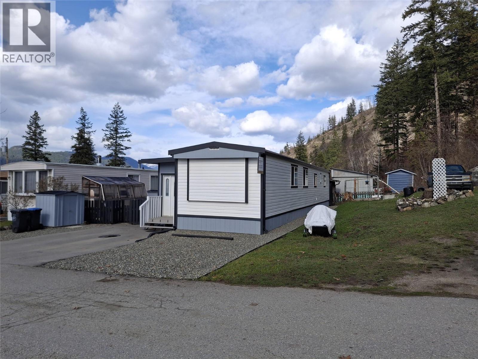
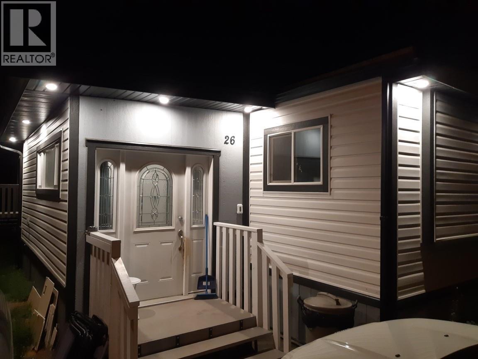
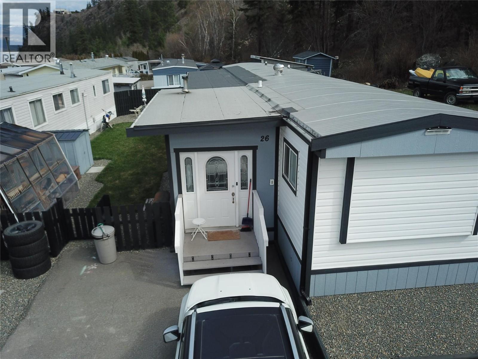
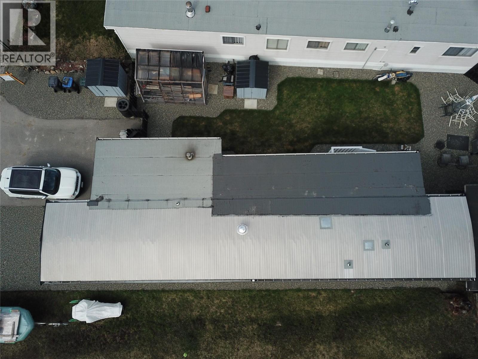
Motivated seller! Substantially renovated 3-bedroom manufactured home that is truly move-in ready. Extensive updates throughout make this home feel practically new and more like a traditional house, including a new hot water tank. The living room features a WETT-certified pellet stove, providing efficient and cozy heat during the winter months. The beautifully updated kitchen boasts new cabinetry, making it a pleasure for everyday cooking and entertaining. One side of the home offers a private primary bedroom with a generous 5'8"" x 4'5"" walk-in closet, a second bedroom, and a well-sized bathroom, all opening into a functional office space. The opposite side features a third bedroom located off the kitchen, offering added privacy for guests or family members. Outside, the property is beautifully landscaped and offers exceptional privacy with neighbors on only one side. Enjoy one of the best locations in the park, complete with a bonus green space adjacent to the home (optional for buyers use). Storage is abundant with a 12' x 8' shed, two metal utility sheds, and a 6' x 12' greenhouse already plumbed with a water timer and drip irrigation system. Pad rent is $550 per month, with small pets permitted upon park approval. Located in the welcoming Village of Chase, residents enjoy the unique convenience of driving legal golf carts throughout town and easy access to essential amenities including medical and dental services, banks, golf, shopping, and more. (id:48970)
Show More