- ©MLS R3125281
- Area 1088 sq ft
- Bedrooms 2
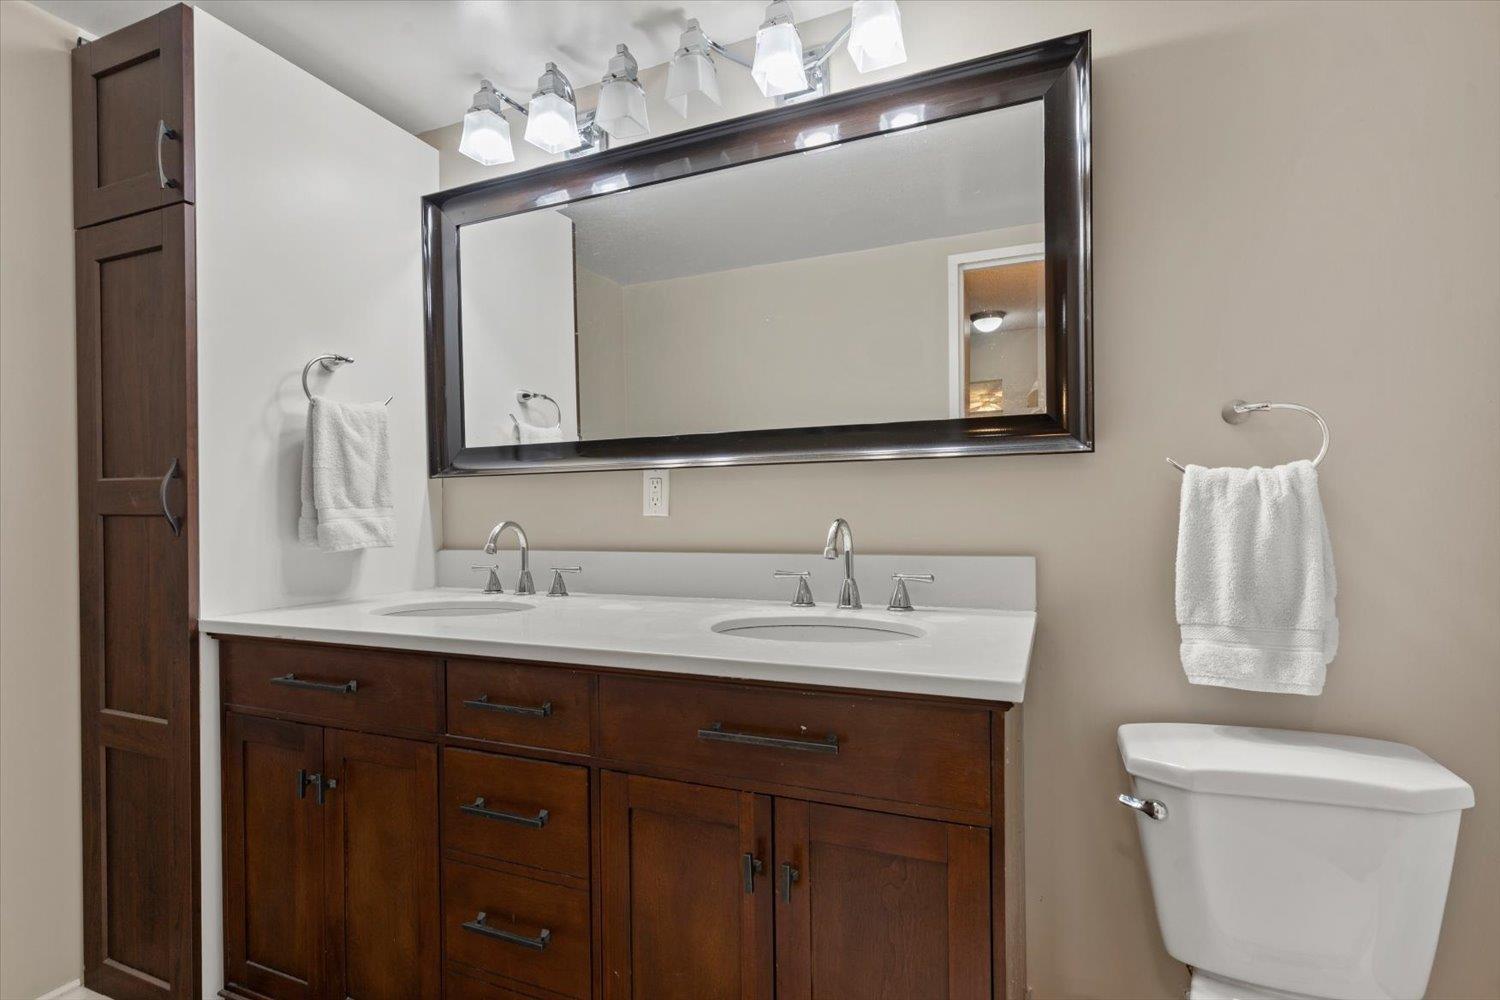
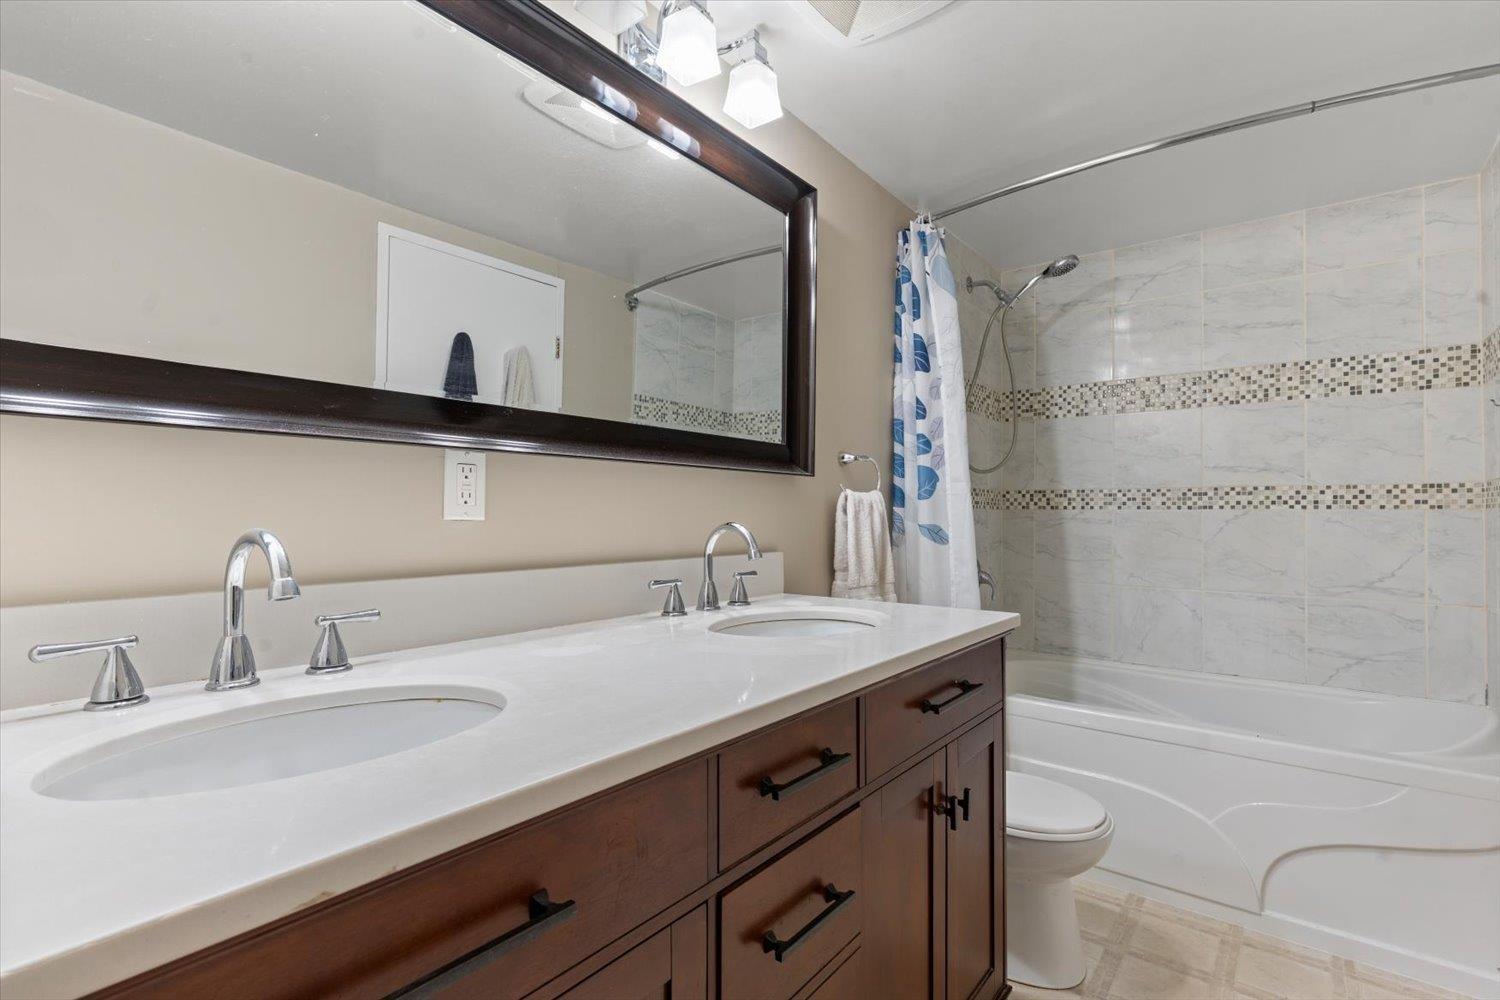
- Bathrooms 1
Description
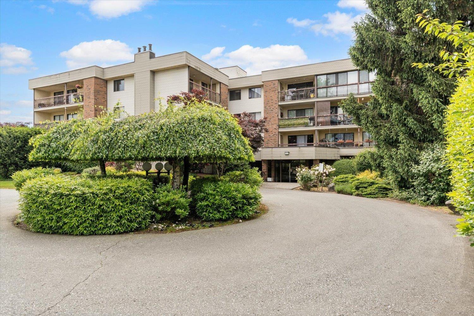
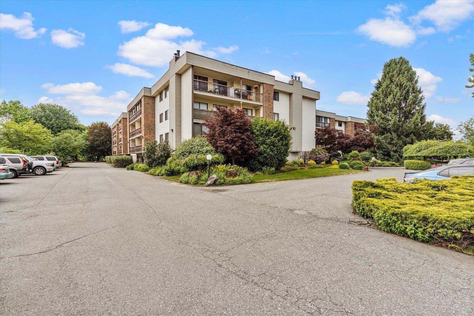
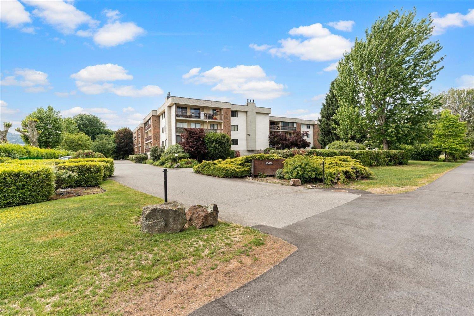
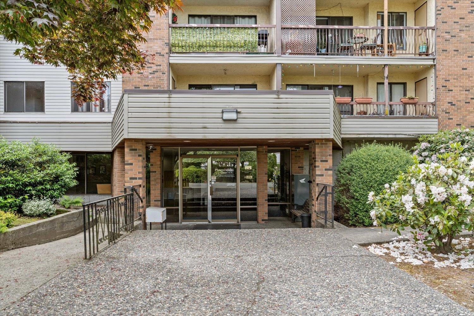
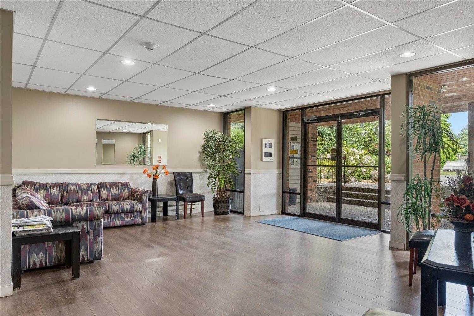
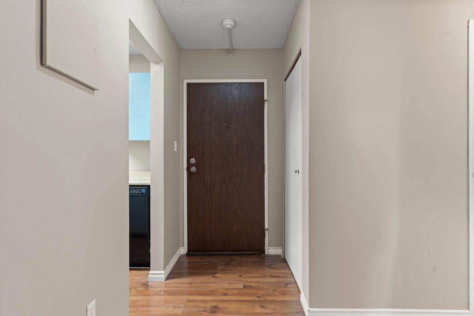
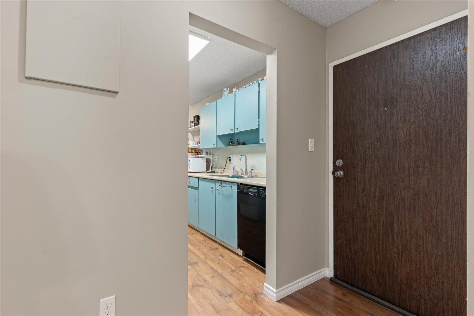
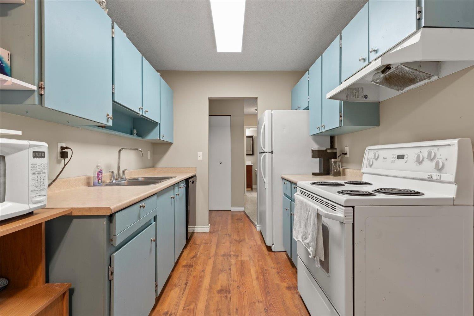
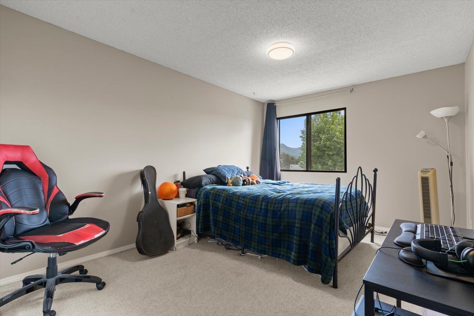
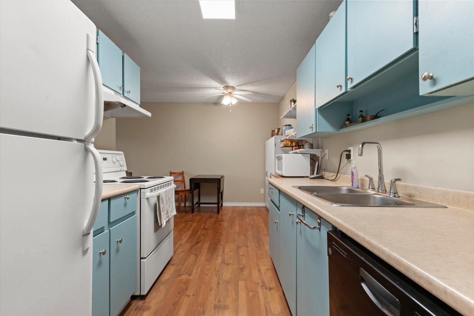
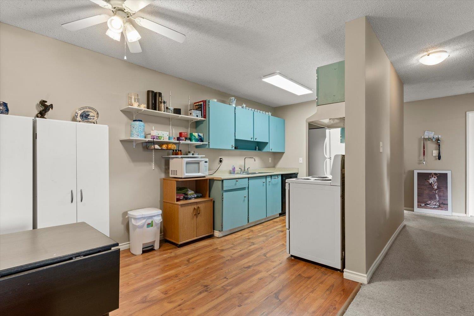
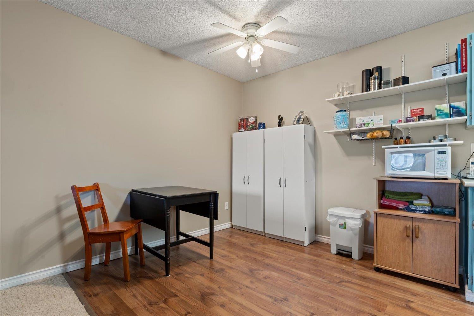
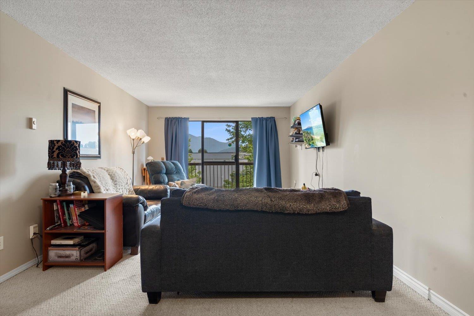
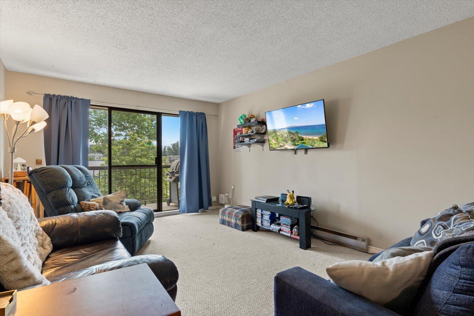
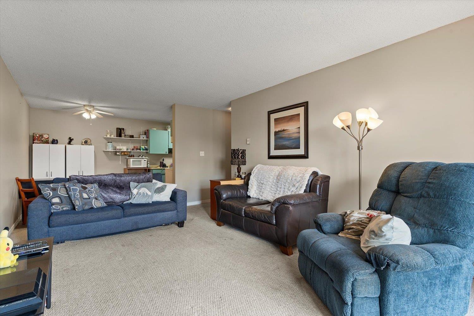
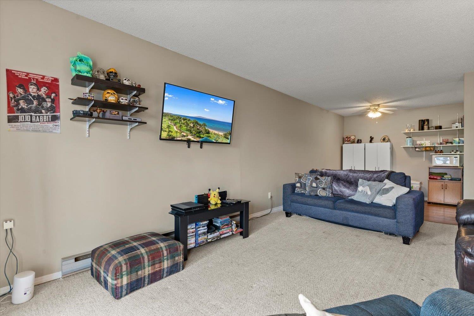
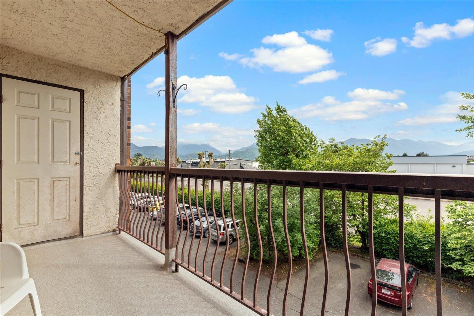
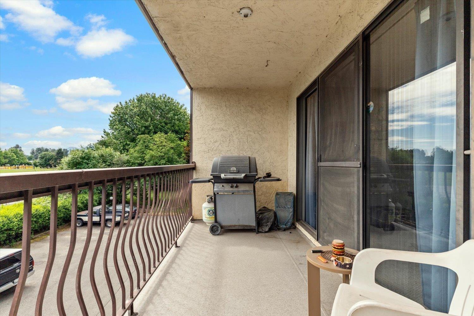
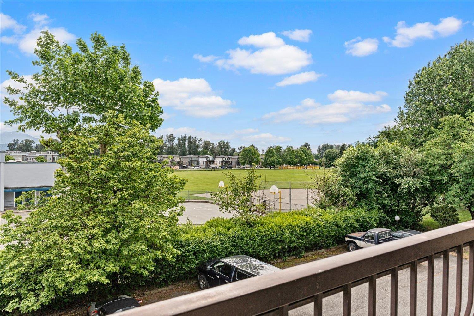
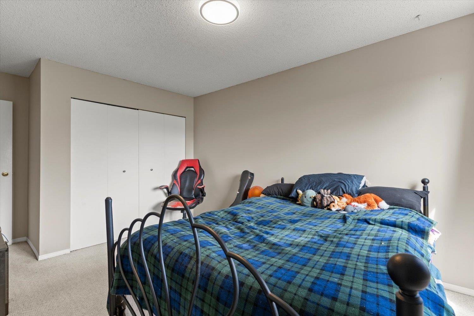
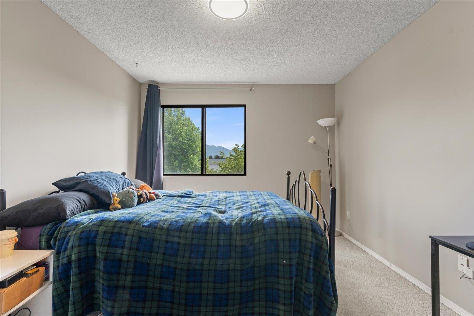
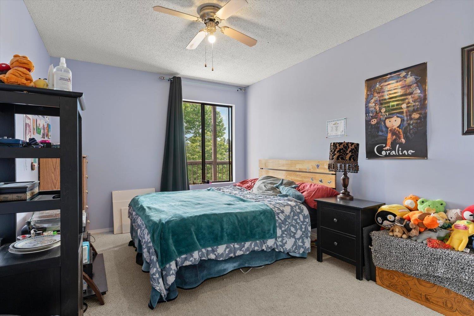
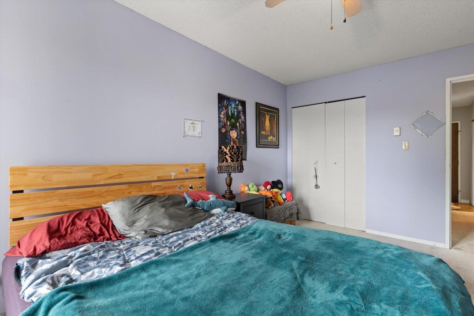
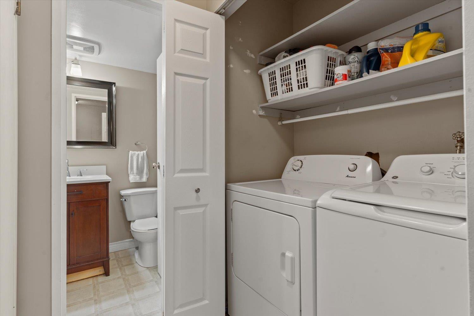
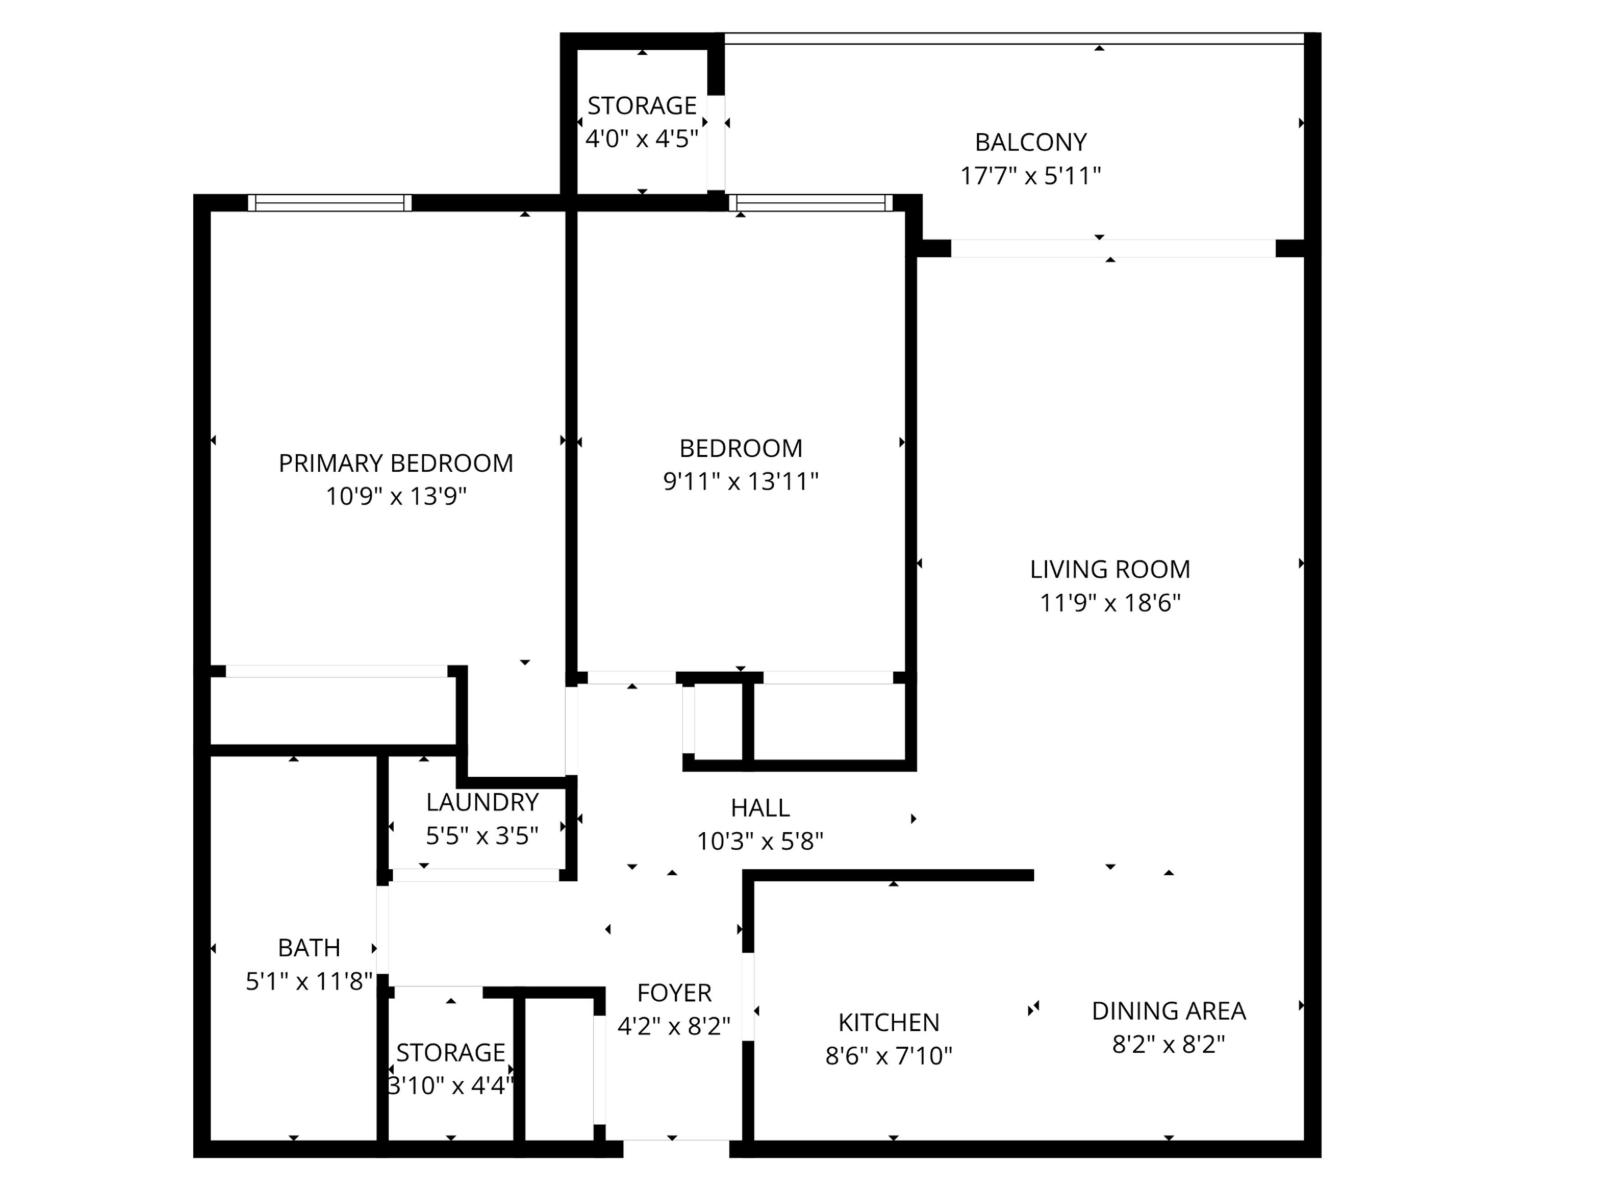
Welcome to Phoenixdale! This spacious upper-floor 2 bed, 1 bath condo offers over 1,088 sq/ft of comfortable living at one of the most affordable price points for a 2 bedroom home in Chilliwack today. Bright and functional, the layout features large bedrooms, a generous living room filled with natural light, and a private patio with additional storage. Enjoy the convenience of in-suite laundry plus building amenities including a recreation room and sauna. Pet friendly building allowing 1 cat or 1 dog with no size restrictions for dogs. Located just minutes from District 1881, shopping, restaurants, parks, transit, and easy Highway 1 access, this is an excellent opportunity for first-time buyers, downsizers, or investors looking for space, value, and location in today's market. * PREC - Personal Real Estate Corporation (id:48970) Show More
Details
- Constructed Date: 1976
- Property Type: Single Family
- Type: Apartment
Ammenities + Nearby
- Laundry - In Suite
Features
- Washer
- Dryer
- Refrigerator
- Stove
- Dishwasher
- Baseboard heaters
- Storage
Rooms Details For 1212 45650 MCINTOSH DRIVE|Chilliwack Proper South
| Type | Level | Dimension |
|---|---|---|
| Living room | Main level | 11 ft ,9 in x 18 ft ,6 in |
| Kitchen | Main level | 8 ft ,6 in x 7 ft ,10 in |
| Dining room | Main level | 8 ft ,2 in x 8 ft ,2 in |
| Primary Bedroom | Main level | 10 ft ,9 in x 13 ft ,9 in |
| Bedroom 2 | Main level | 9 ft ,11 in x 13 ft ,11 in |
| Laundry room | Main level | 5 ft ,5 in x 3 ft ,5 in |
| Storage | Main level | 3 ft ,10 in x 4 ft ,4 in |
Location
This REALTOR.ca listing content is owned and licensed by REALTOR® members of The Canadian Real Estate Association
Data provided by: Chilliwack & District Real Estate Board