- ©MLS 10385639
- Area 1326 sq ft
- Bedrooms 2
- Bathrooms 2
Description
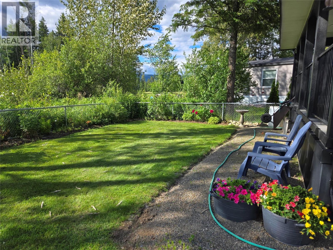
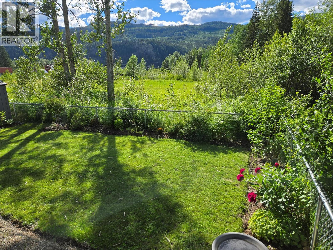
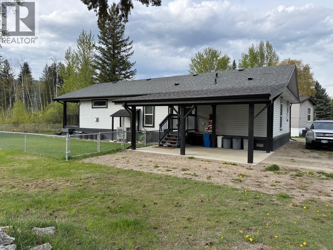
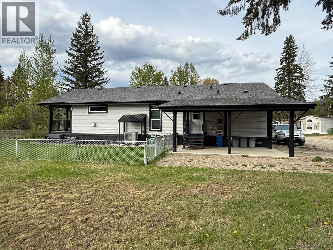
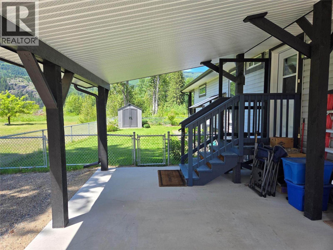
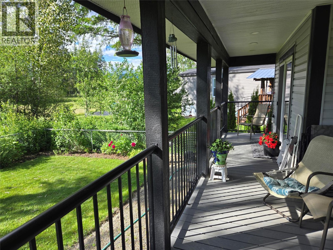
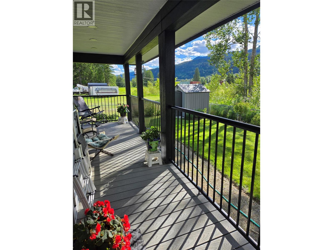
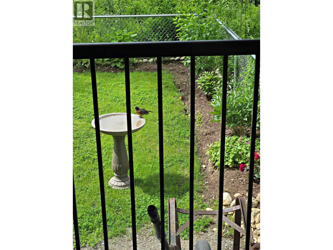
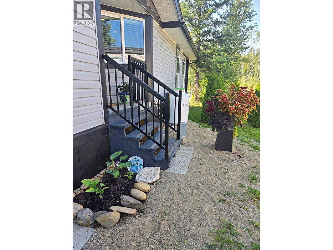
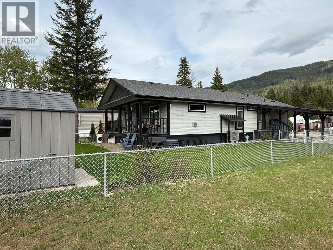
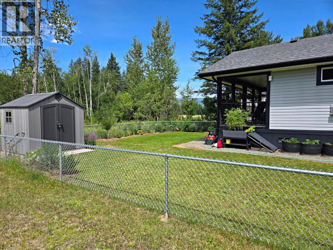
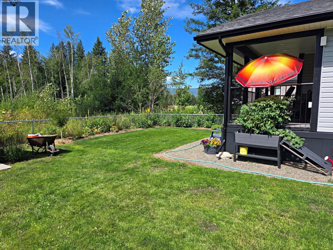
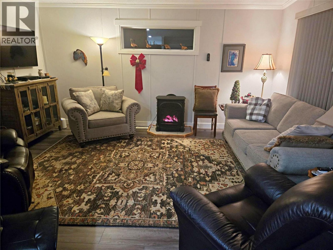
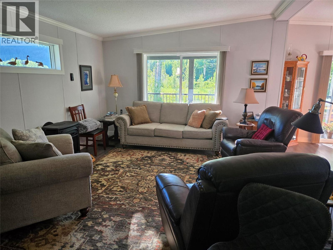
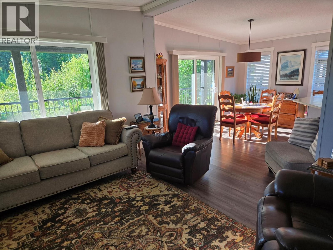
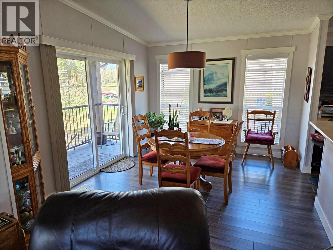
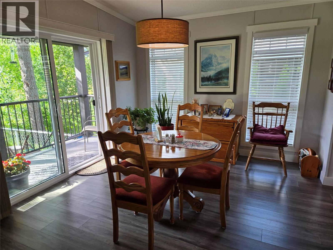
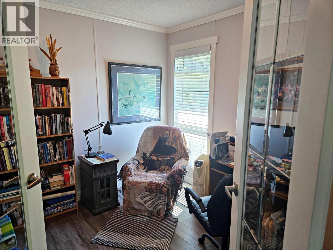
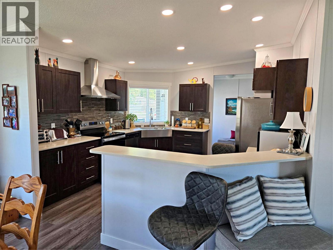
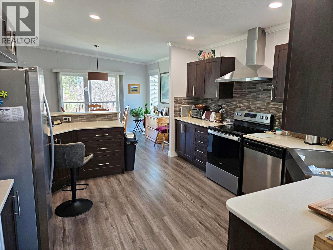
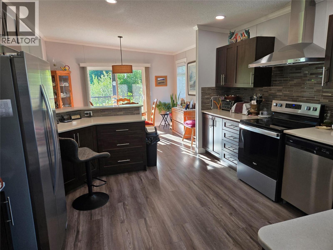
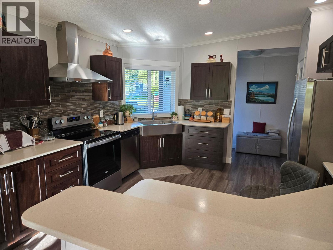
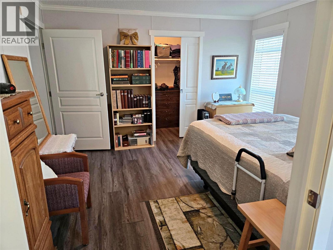
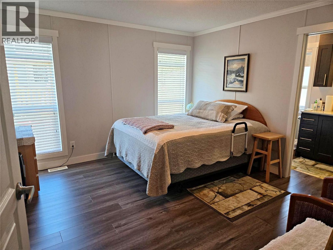
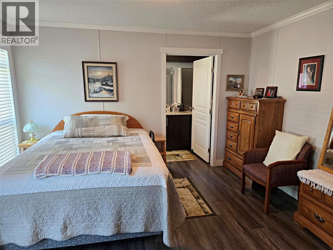
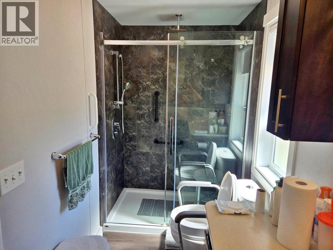
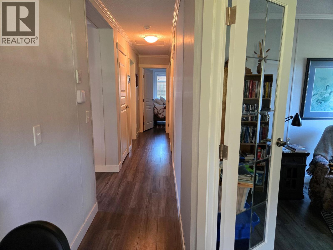
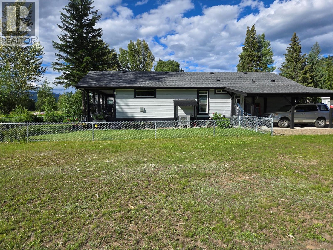
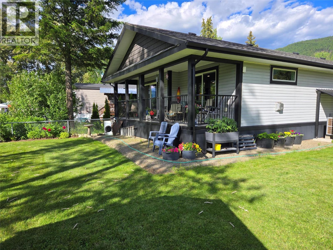
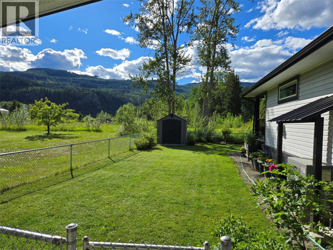
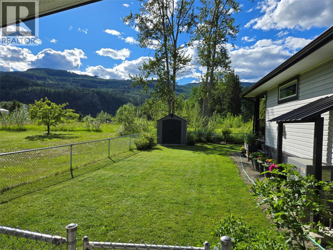
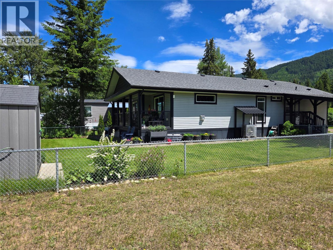
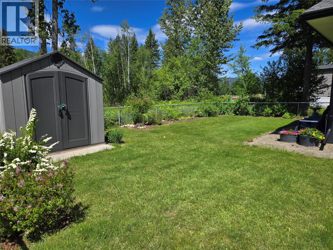
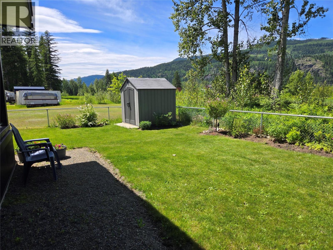
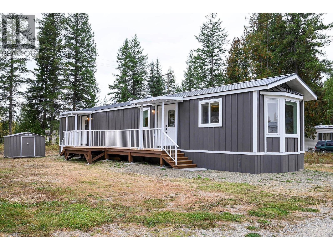
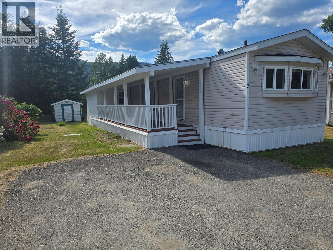
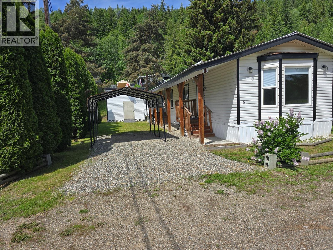
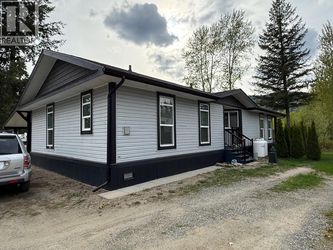
Dreams are made like this. Private location, in a family orientated park that provides water, sewer, garbage pick-up & winter time snow removal. Ideally suited to retirees, with its spacious rooms and 3' wide door accessibility for bathrooms. Beautifully laid out floor plan in this 2 bedroom plus den home with attached single bay carport and chain linked back yard in one of the most favorable parks in the Clearwater area. Living room has a lovely propane fireplace (does not require electricity to operate) giving warmth and comfort on those days of coolness. Living room opens to the dining room and out to full width covered deck, out into the chain linked back yard with corner storage shed for lawnmower and garden tools. From Dining room into the spacious kitchen with all the appliances and Pantry. (Gas Regulator has been installed for a Buyer if they wish to change out the electric cook stove for a gas cook stove). Master bedroom boasts the big ensuite shower. Den comes off the living room and easy to go from office to relaxation in a simple couple of steps. Park is clean and very appealing drawing people of like personalities making great neighbor relations. All for $400/month pad rental (id:48970) Show More
Details
- Constructed Date: 2020
- Property Type: Single Family
- Type: Manufactured Home
- Access Type: Easy access
- Neighbourhood: Clearwater
- Maintenance Fee: 400.00/Monthly
Ammenities + Nearby
- Golf Nearby
- Park
- Recreation
- Golf Nearby
- Park
- Recreation
Features
- Level lot
- Private setting
- Mountain view
- Refrigerator
- Dishwasher
- Range - Electric
- Washer & Dryer
- Heat Pump
- Smoke Detector Only
- Forced air
- Heat Pump
Rooms Details For 121 Ferry Road Unit# 25A
| Type | Level | Dimension |
|---|---|---|
| 3pc Bathroom | Main level | 7' x 5'7'' |
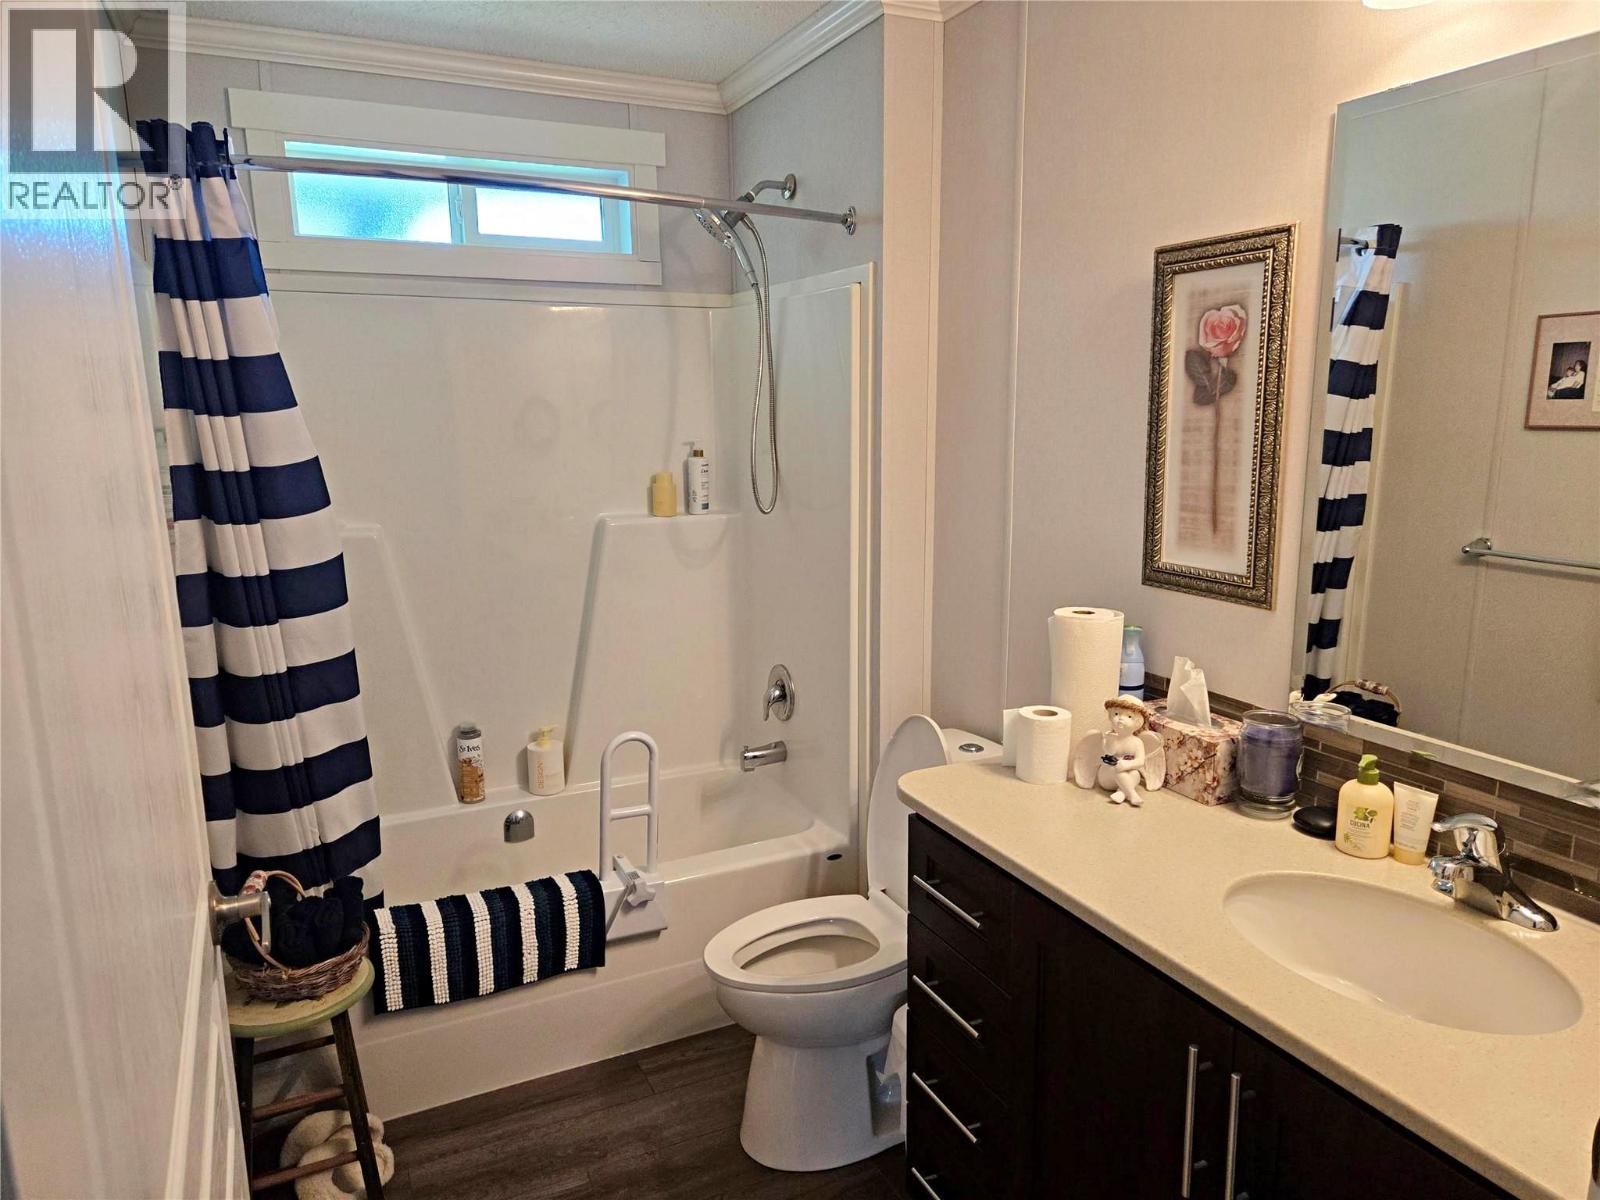
| 4pc Bathroom | Main level | 10' x 5'11'' |
| Laundry room | Main level | 10' x 6'9'' |
| Den | Main level | 10'2'' x 10' |
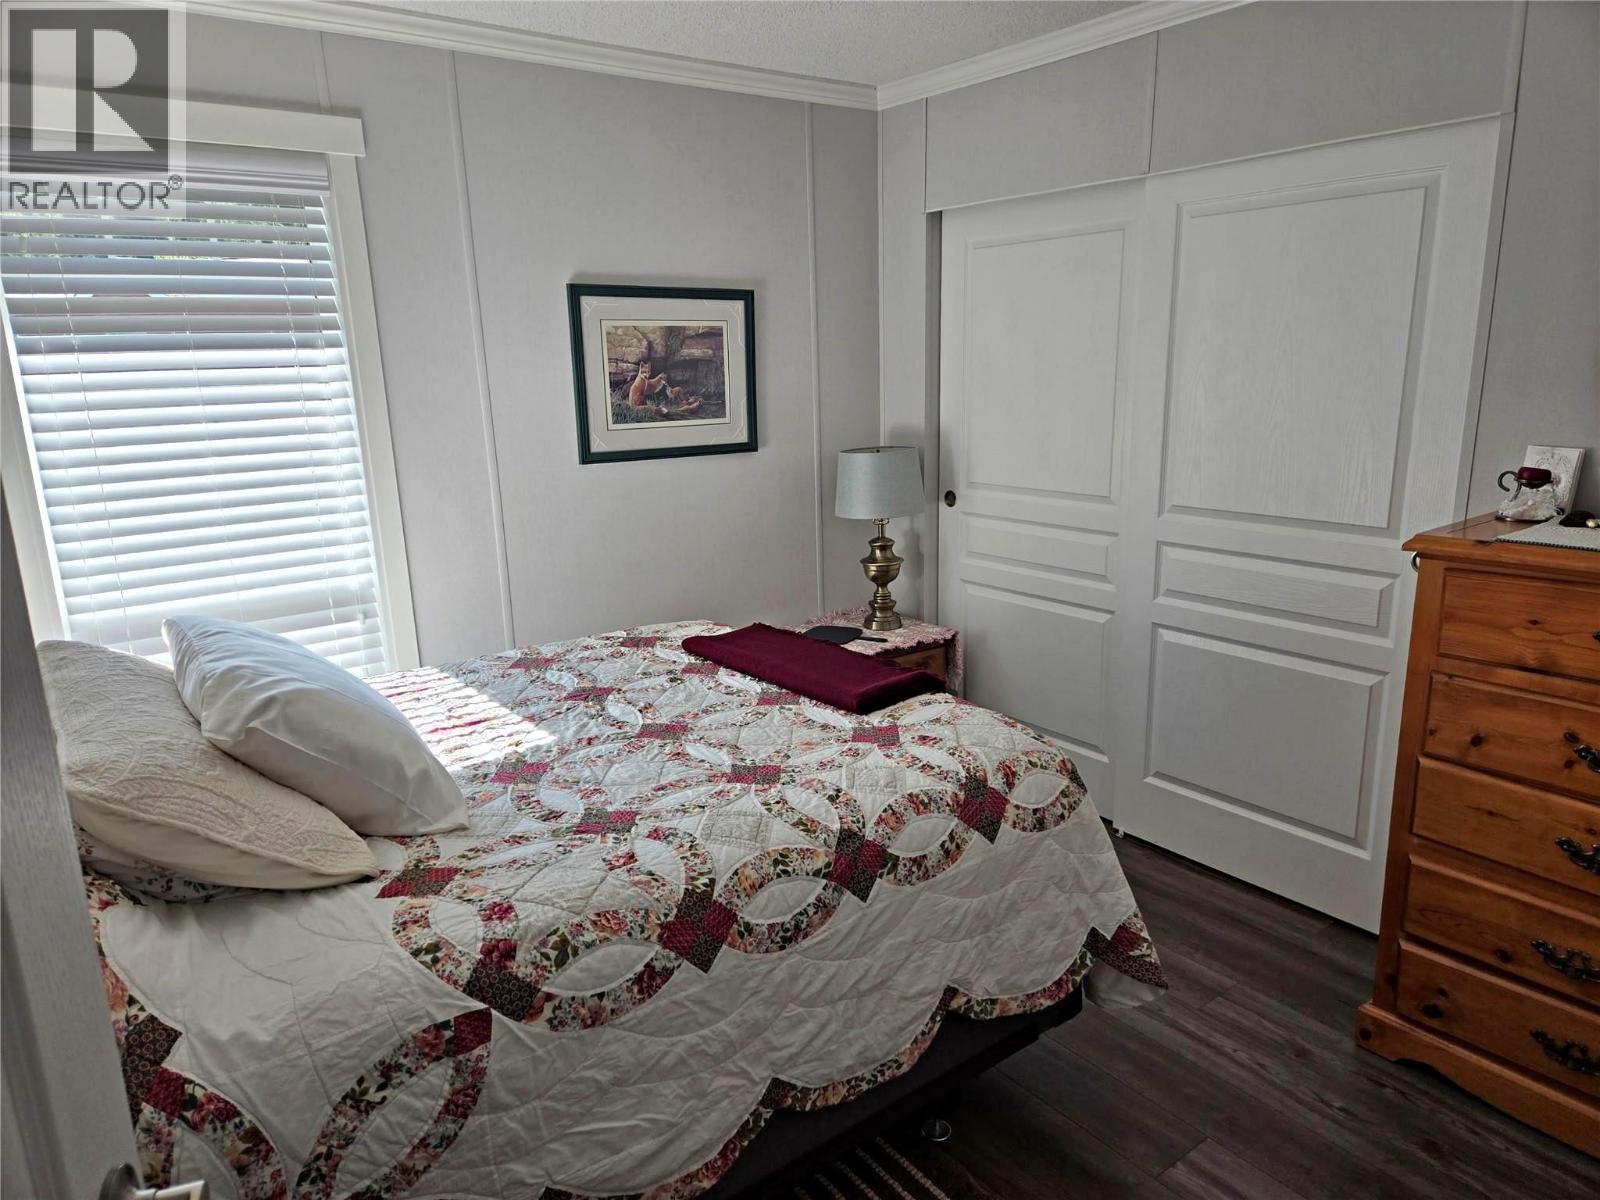
| Bedroom | Main level | 10'10'' x 7' |
| Primary Bedroom | Main level | 13'5'' x 12'7'' |
| Dining room | Main level | 13'5'' x 11'3'' |
| Kitchen | Main level | 13'5'' x 13' |
| Living room | Main level | 16'4'' x 13'5'' |
Location
Similar Properties
For Sale
$ 249,000 $ 269 / Sq. Ft.
- 10364032 ©MLS
- 2 Bedroom
- 2 Bathroom
For Sale
$ 159,000 $ 150 / Sq. Ft.
- 10392530 ©MLS
- 2 Bedroom
- 1 Bathroom
For Sale
$ 2,400,000 $ 1,600 / Sq. Ft.
- 10351245 ©MLS
- 2 Bedroom
- 2 Bathroom
This REALTOR.ca listing content is owned and licensed by REALTOR® members of The Canadian Real Estate Association
Data provided by: Okanagan-Mainline Real Estate Board