- ©MLS 10382644
- Area 1152 sq ft
- Bedrooms 3
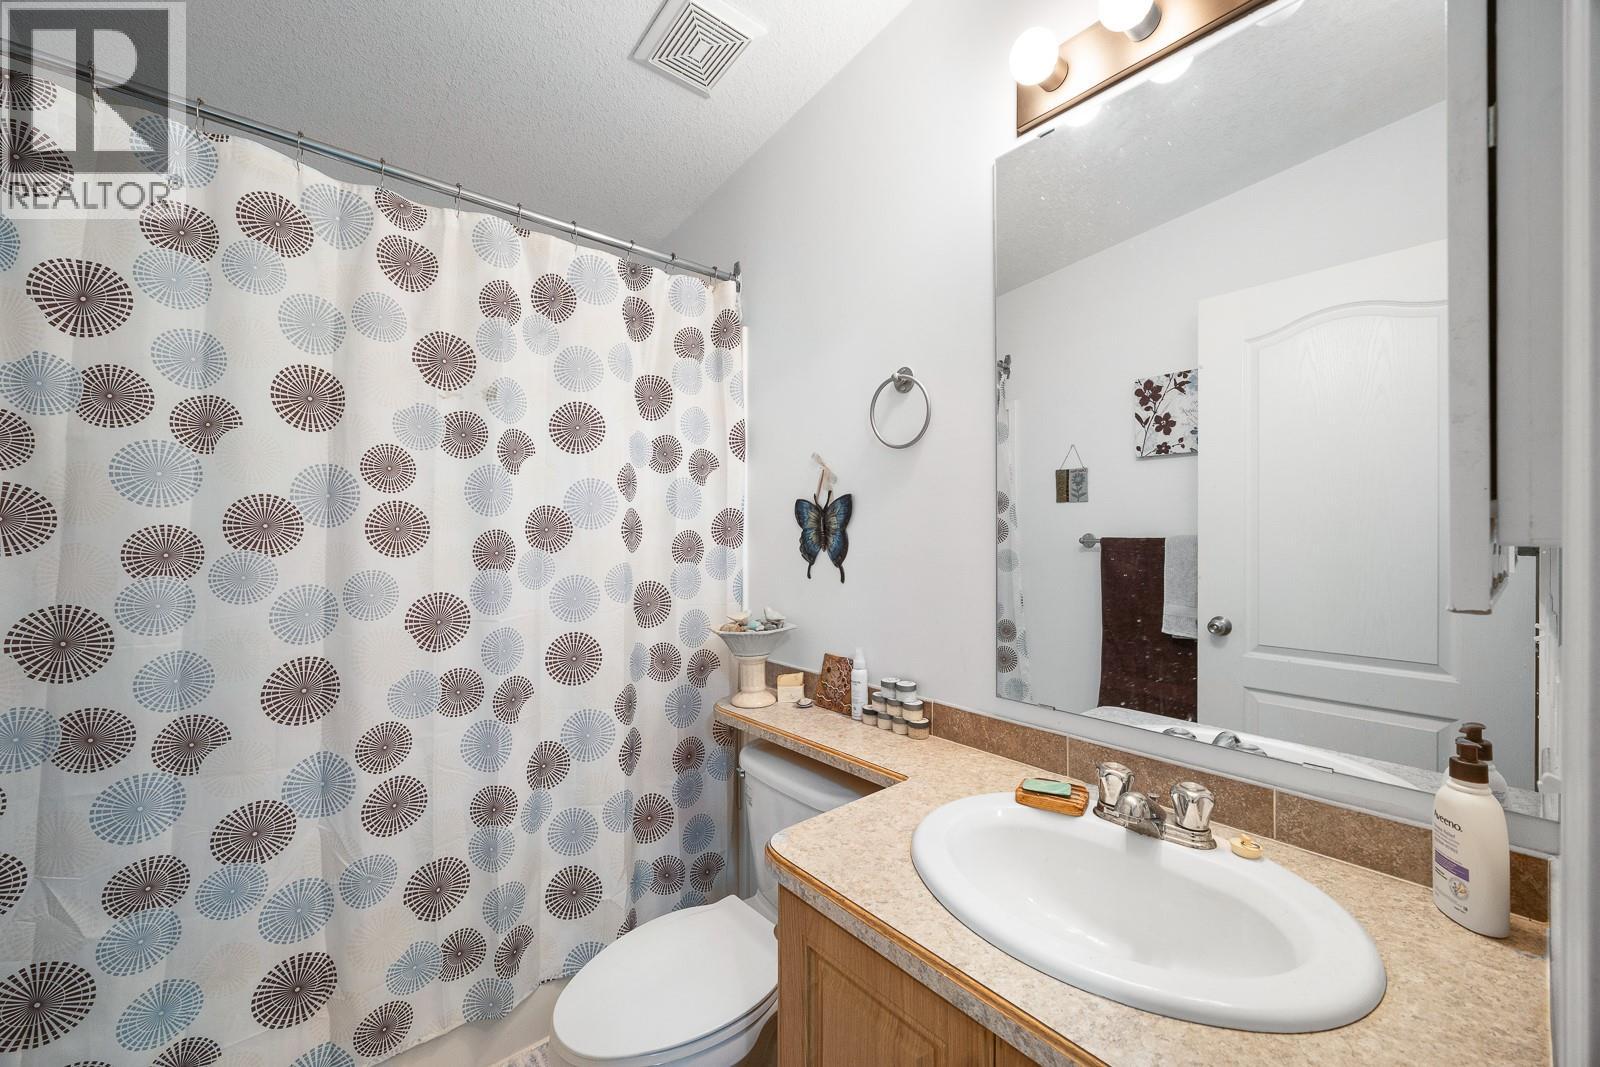
- Bathrooms 2
- Parkings 2
Description
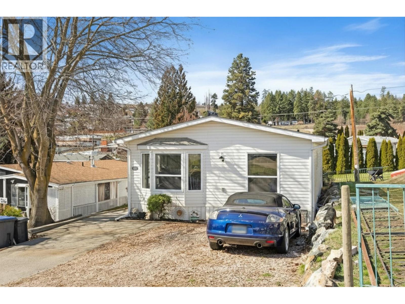
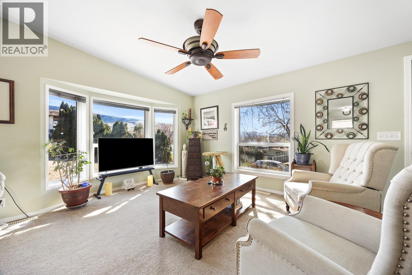
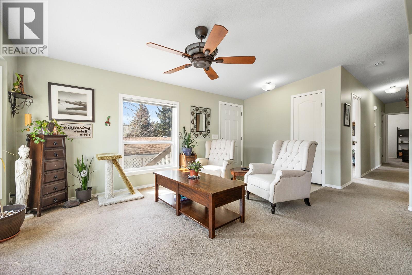
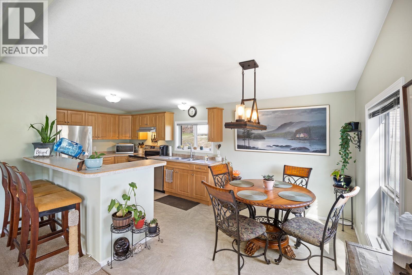
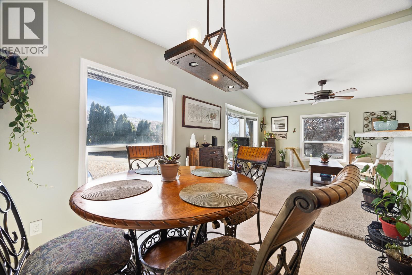
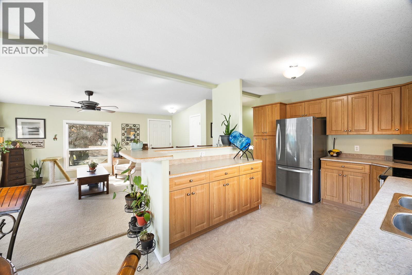
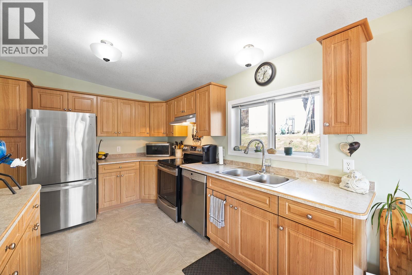
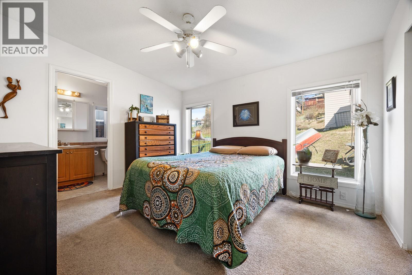
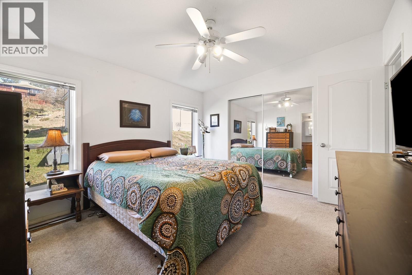
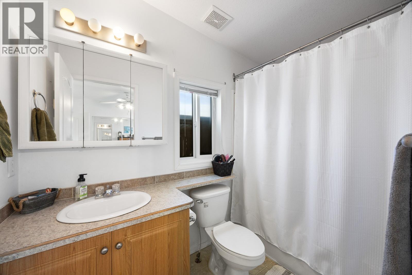
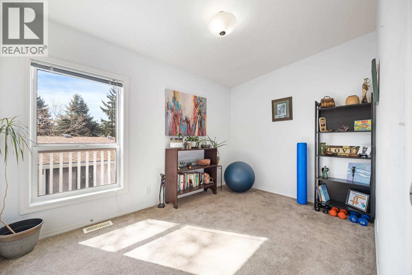
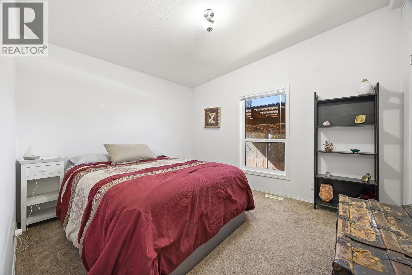
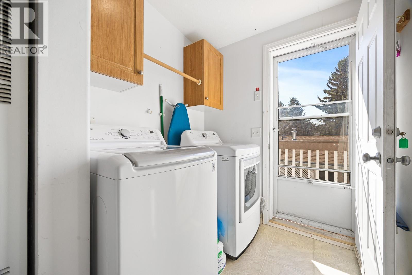
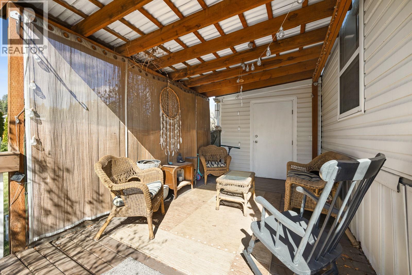
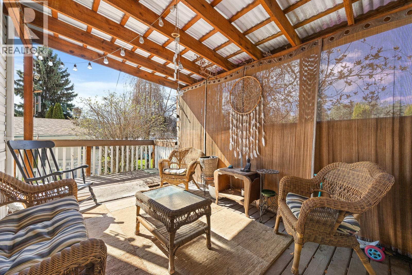
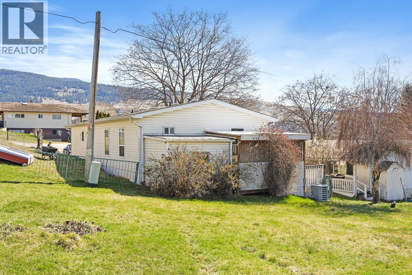
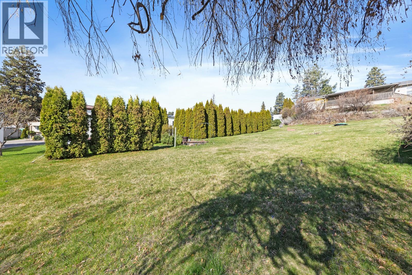
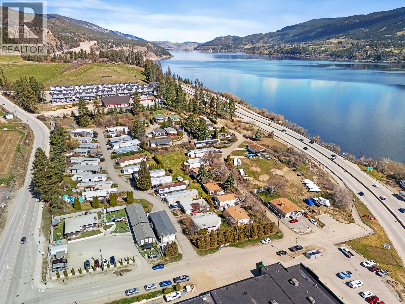
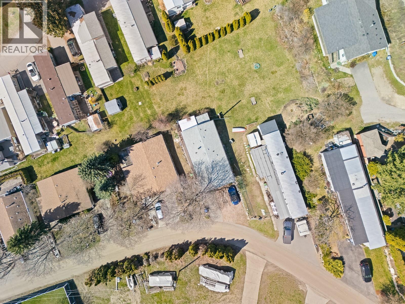
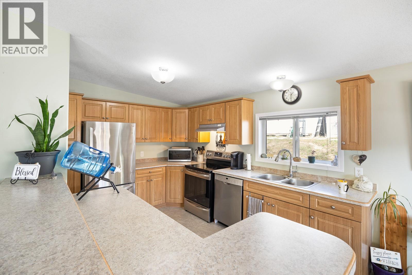
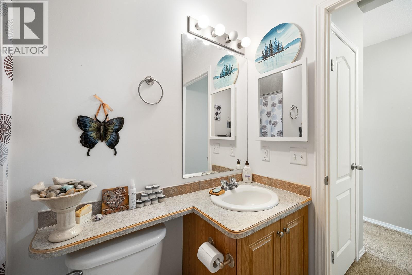
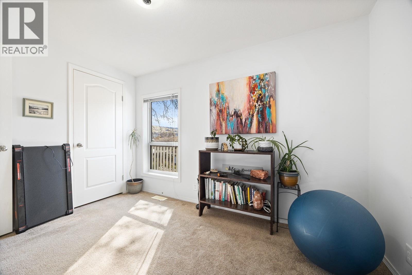
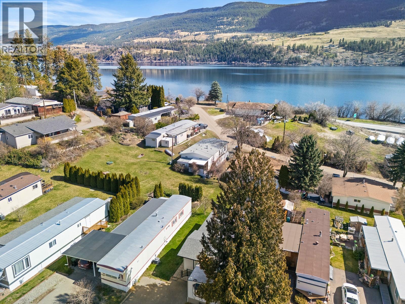
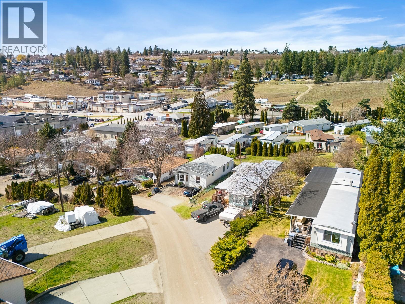
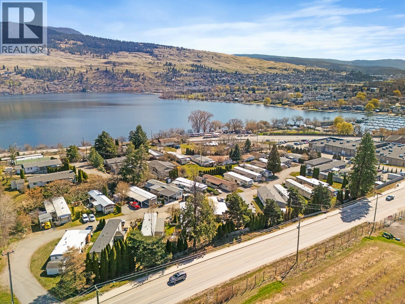
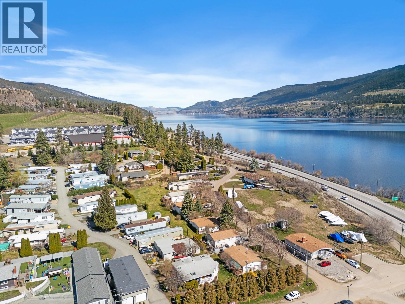
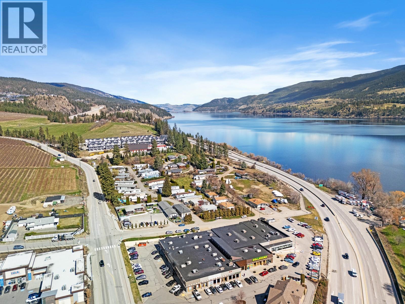
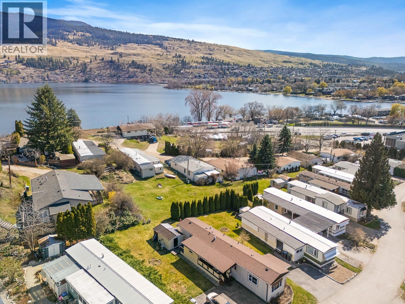
Welcome to Pinecrest MHP — one of the most conveniently located 55+ communities in all of Lake Country. Tucked behind the renovated Lakewood Mall and just across from Turtle Bay Crossing, everything you need is steps away: doctors' offices, restaurants, coffee shops, a butcher shop, liquor store, Pet store, dollar store, and more. This 2005 double-wide offers three bedrooms and two bathrooms and is as turnkey as it gets. The open floor plan feels bright and spacious, anchored by a beautiful kitchen that's been kept in immaculate condition. The primary bedroom is generously sized with its own ensuite, while the two additional bedrooms offer flexibility for guests, a home office, or hobbies. Partial lake views, thoughtful landscaping, and a covered patio make the outdoor spaces just as inviting as the interior. Side and rear decks give you plenty of room to relax and soak in the Okanagan lifestyle. Municipal water and sewer, parking for two, and a $765/month pad rental. If you're looking for easy, comfortable living in a quiet and connected community — this is it. (id:48970) Show More
Details
- Constructed Date: 2005
- Property Type: Single Family
- Type: Manufactured Home
- Access Type: Highway access
- Neighbourhood: Lake Country North West
- Maintenance Fee: 765.00/Monthly
Ammenities + Nearby
- Shopping
- Shopping
Features
- Central island
- Adult Oriented
- Seniors Oriented
- Refrigerator
- Dishwasher
- Dryer
- Range - Electric
- Washer
- Central air conditioning
- Smoke Detector Only
- Forced air
- See remarks
Rooms Details For 12022 Pretty Road Unit# 27A
| Type | Level | Dimension |
|---|---|---|
| 4pc Ensuite bath | Main level | 5'0'' x 8'10'' |
| Primary Bedroom | Main level | 12'7'' x 11'3'' |
| Bedroom | Main level | 9'8'' x 11'5'' |
| Utility room | Main level | 6'1'' x 8'0'' |
| 4pc Bathroom | Main level | 5'0'' x 8'0'' |
| Bedroom | Main level | 8'0'' x 11'5'' |
| Kitchen | Main level | 9'4'' x 12'6'' |
| Dining room | Main level | 9'4'' x 8'4'' |
| Living room | Main level | 12'6'' x 13'6'' |
| Foyer | Main level | 3'10'' x 7'4'' |
Location
This REALTOR.ca listing content is owned and licensed by REALTOR® members of The Canadian Real Estate Association
Data provided by: Okanagan-Mainline Real Estate Board