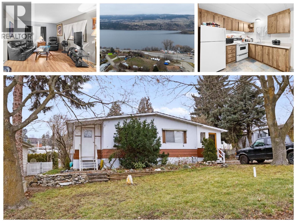
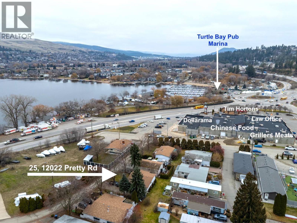


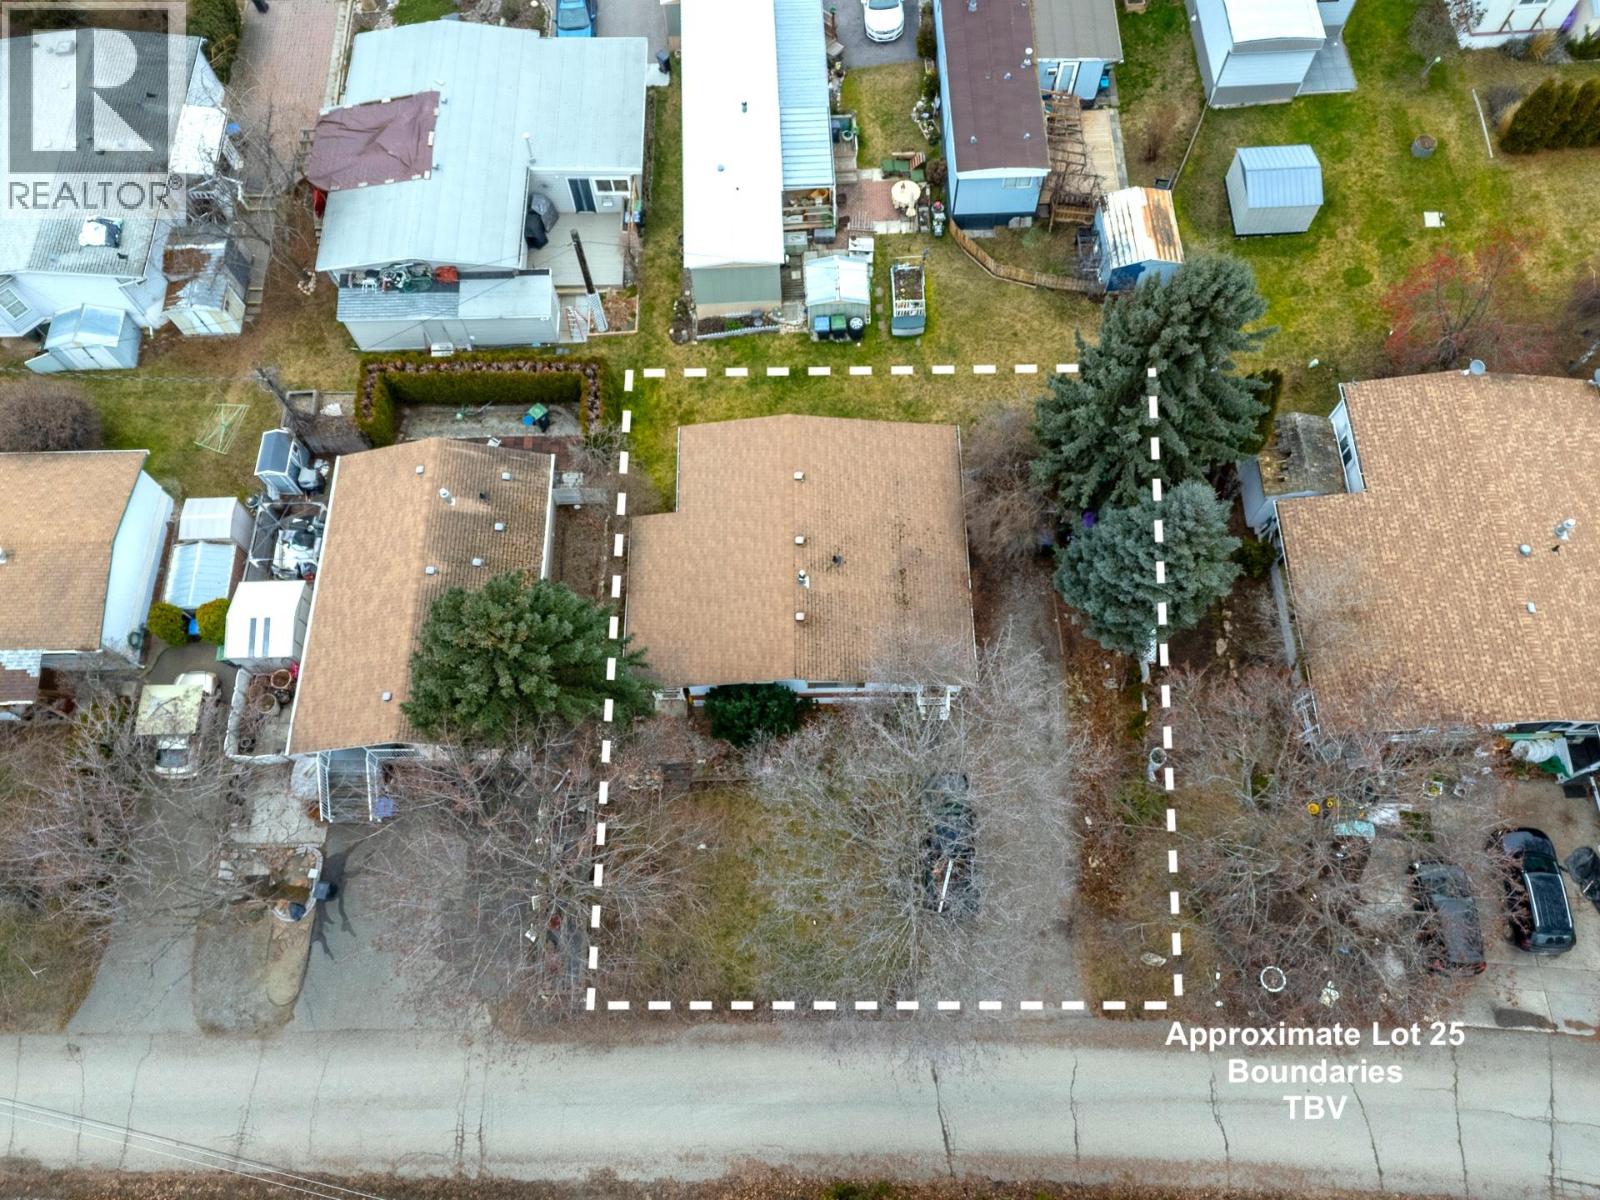
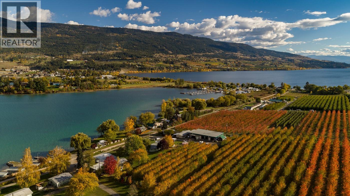
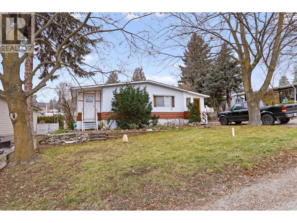
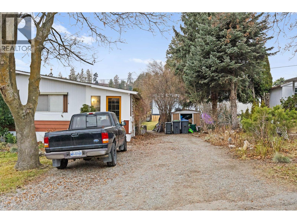
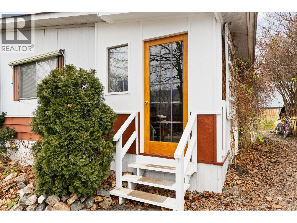
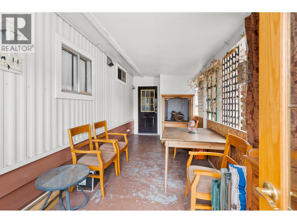
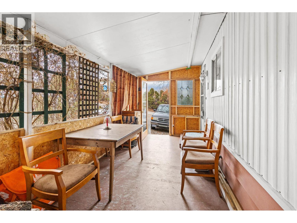
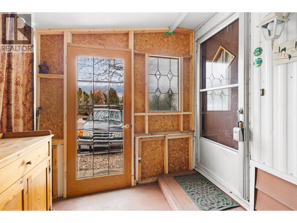
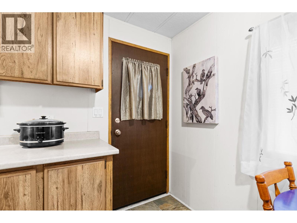


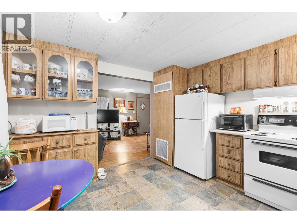
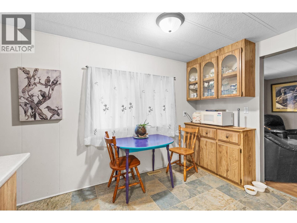
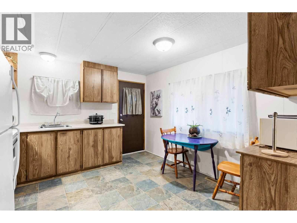
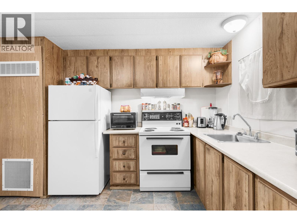
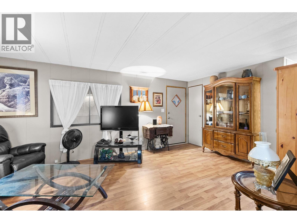
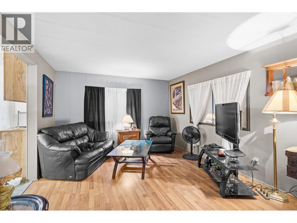
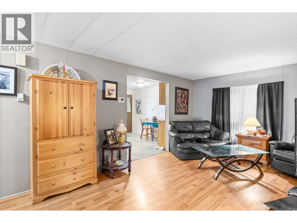
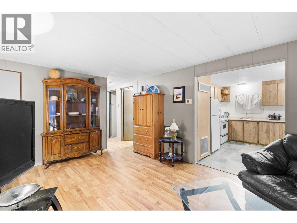
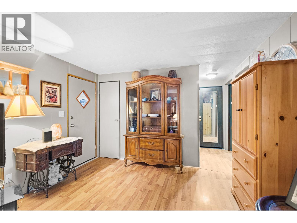
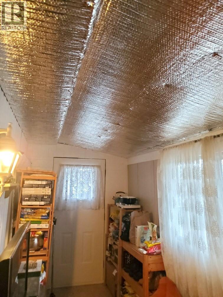
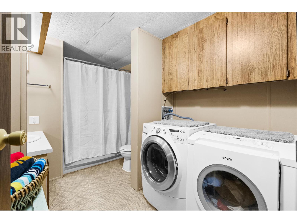

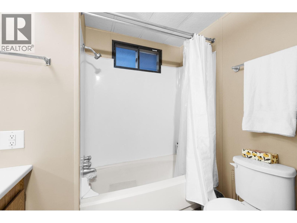
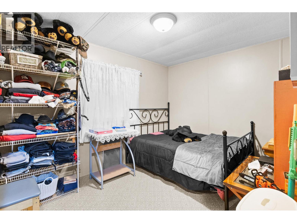
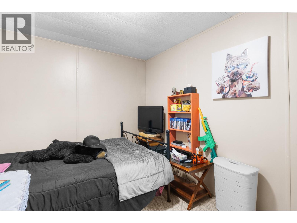

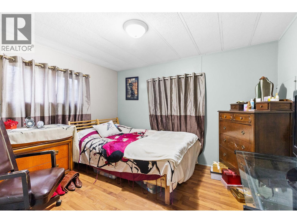
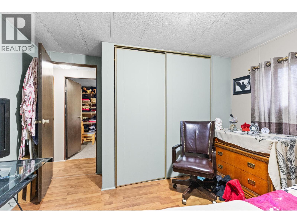
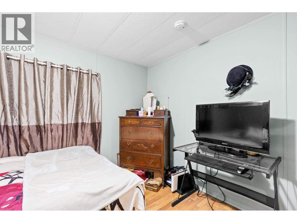
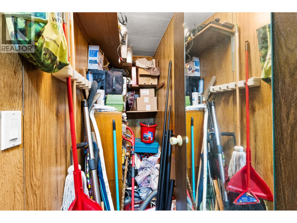
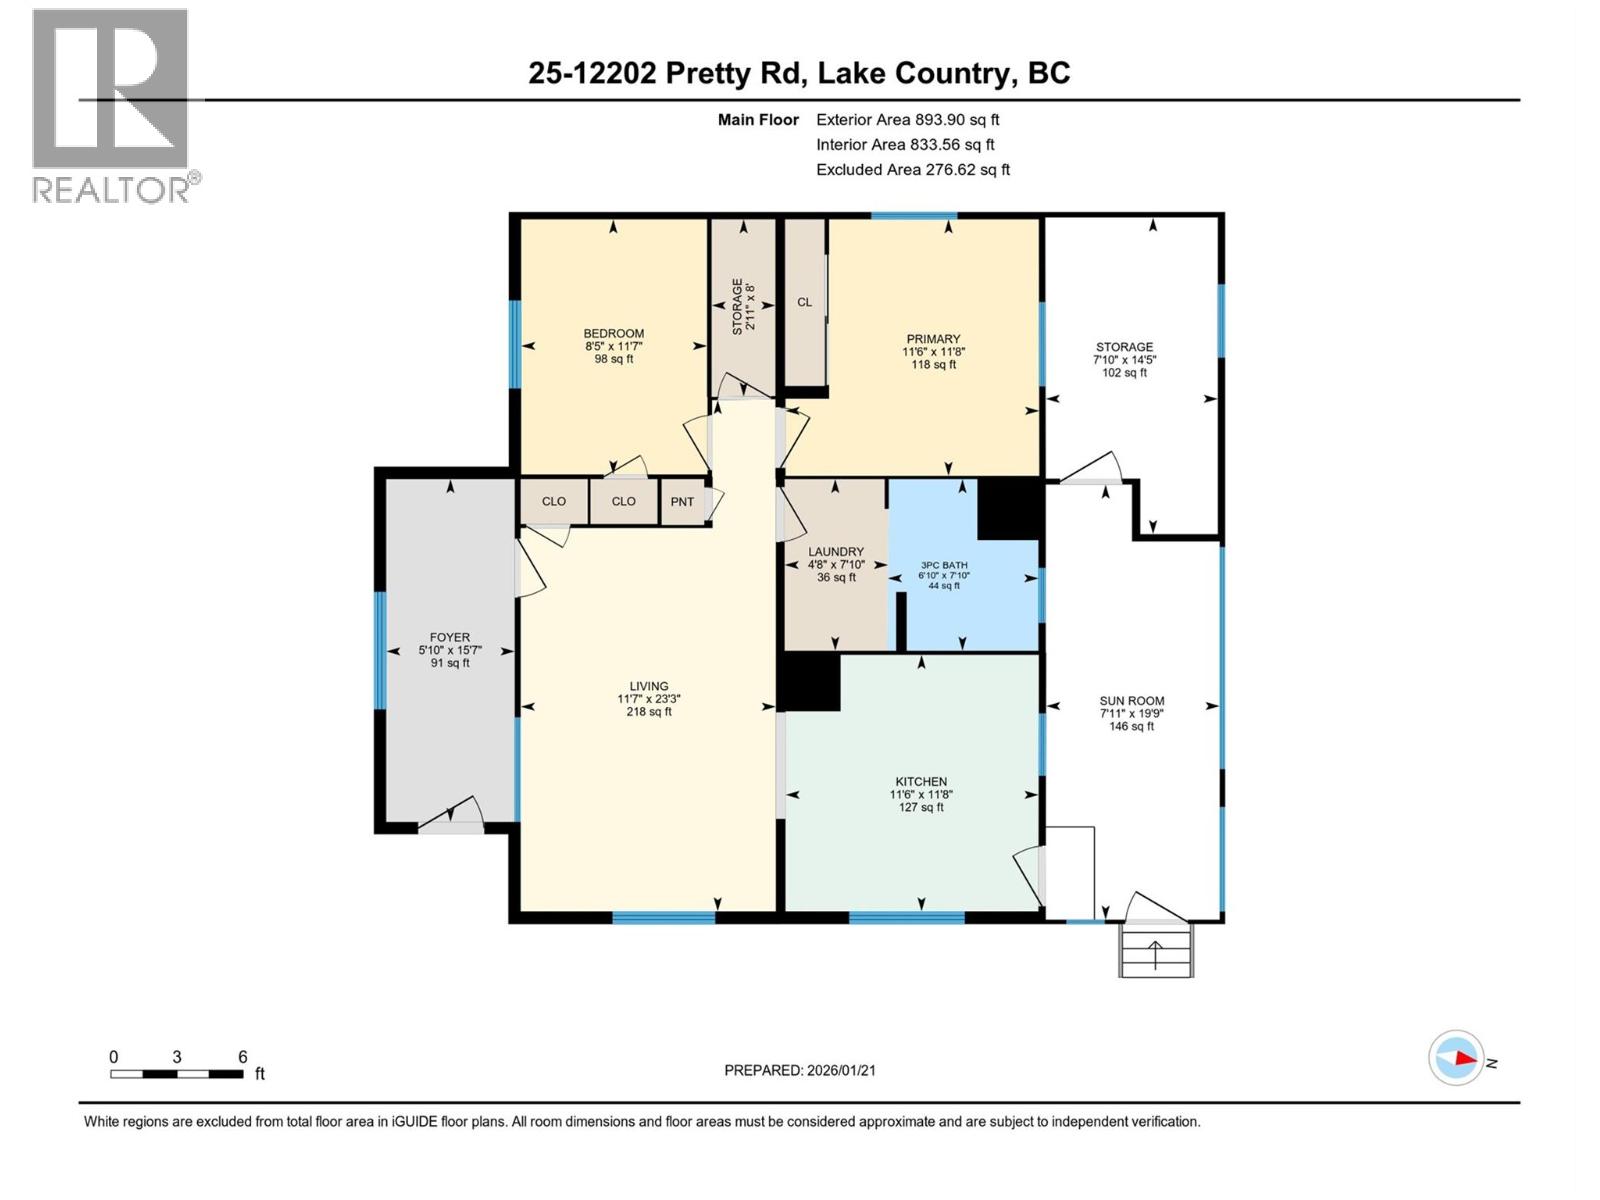
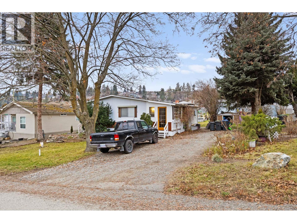

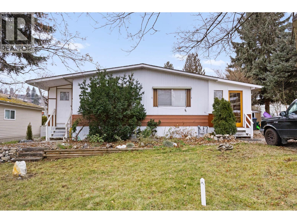



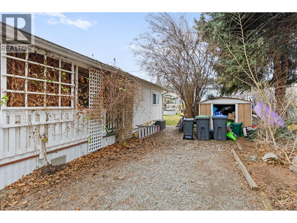

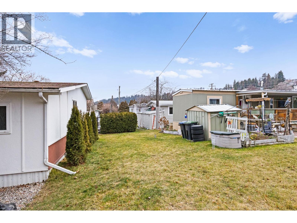
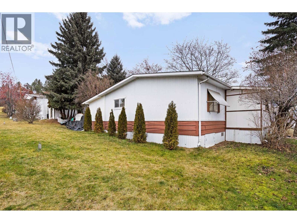
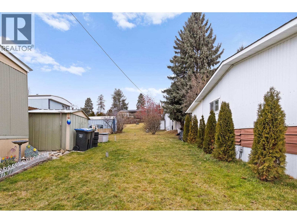
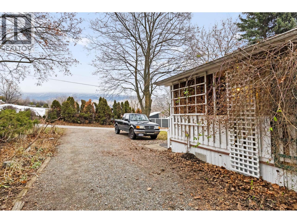


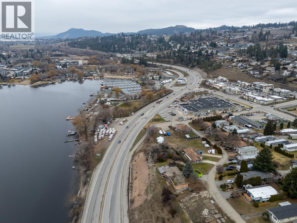

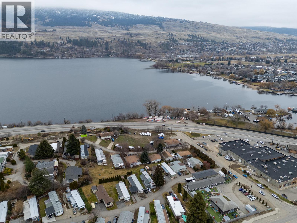
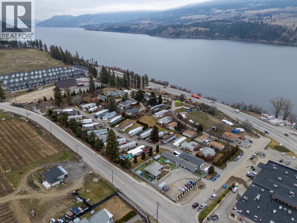
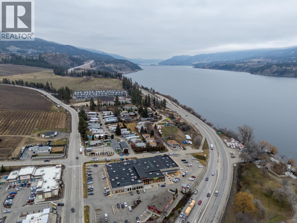
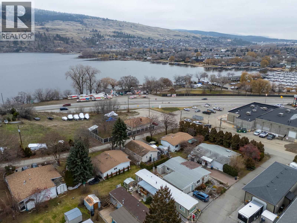
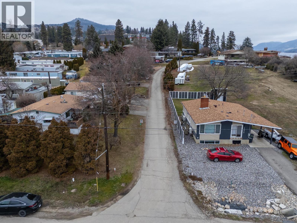
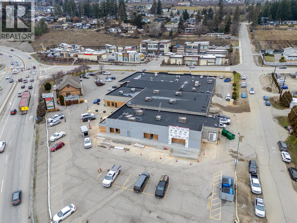
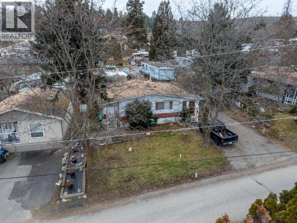
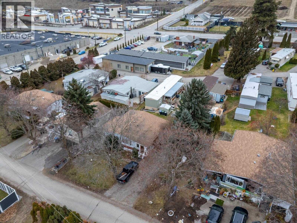
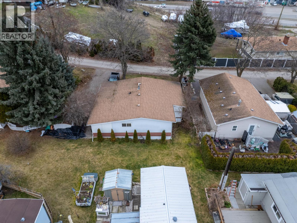
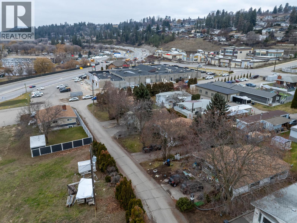
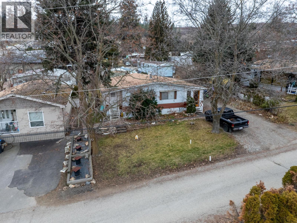
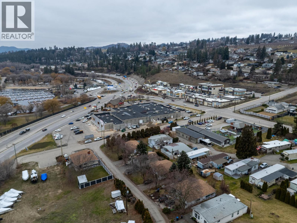
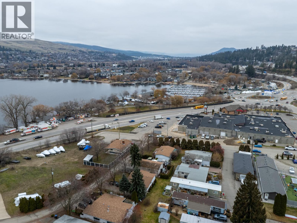
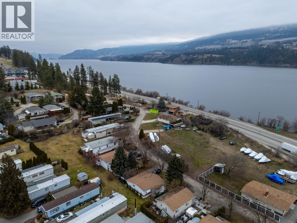
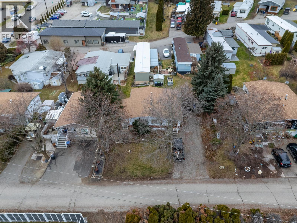
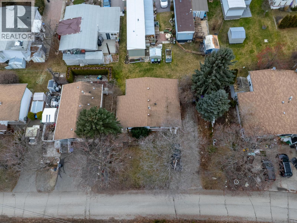
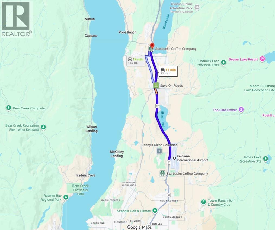
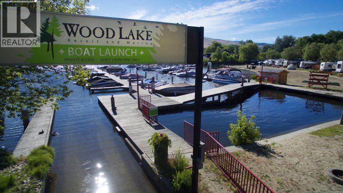
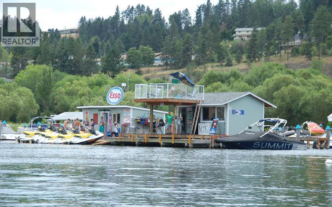
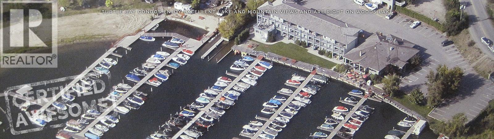
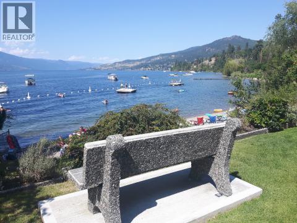
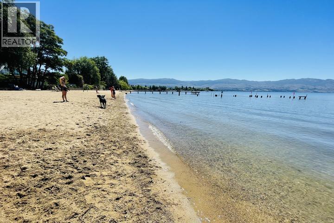
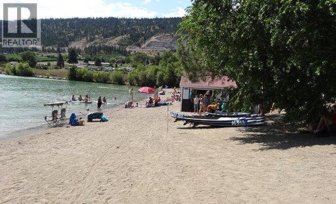

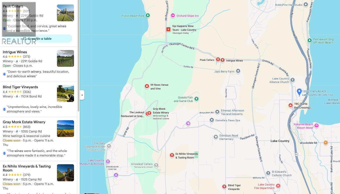
Wake up near the lake, relax at nearby parks, dine at restaurants, shop 'til your heart's content, and enjoy easy walk-able access to boating and outdoor recreation! Okanagan Living at it's Best - on a budget! This clean and well cared for move-in ready home offers 1,100 ft of wide, warm, and inviting living space! This double wide open concept home gives the sense of a much larger house yet at a fraction of the price! Featuring many newer windows, furnace, hot water tank, and updated interior finishes. Outside are two covered decks (Storage, Sun Room, and Den = 276 sqft), shed, and spacious landscaped front and back yards create the perfect setting for relaxing, gardening, or entertaining friends. Set in a quiet, well maintained 55+ community where small pets are welcome with park approval, this property offers a rare blend of comfort, convenience, and value just moments from 2 lakes, Pelmewash, Rail Trail, Winfield, 7+ Wineries, and Medical and Professional Services - yet only 10 mins to the Airport! Simply move in and start enjoying a relaxed lifestyle! Liquor store, Dollarama, Tim Hortons, Pub, and Starbucks are just a few of the stores a block away! Available with quick possession and easy to show. Pad rent is $666/ Month but may be subject to increase w/ park application. Pad fees include water, sewer, snow removal. Down-size with comfort at a great price and keep your freedom without a strata! 3 Parking spots + storage! Seller will consider selling furnished! (id:48970)
Show More