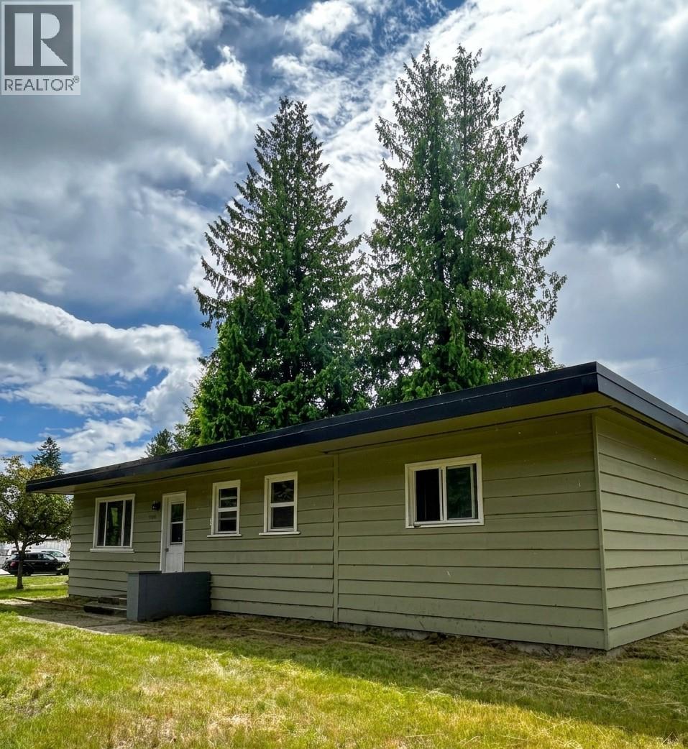
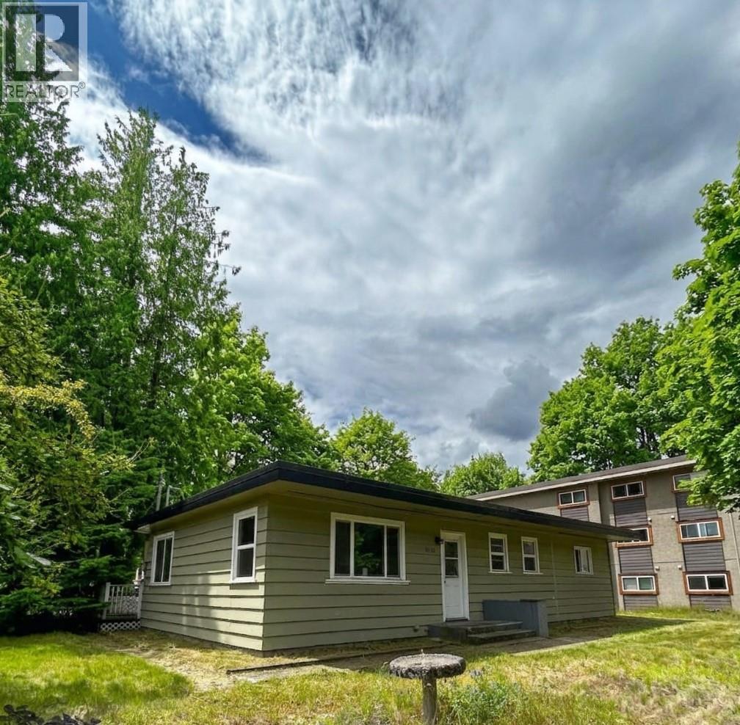
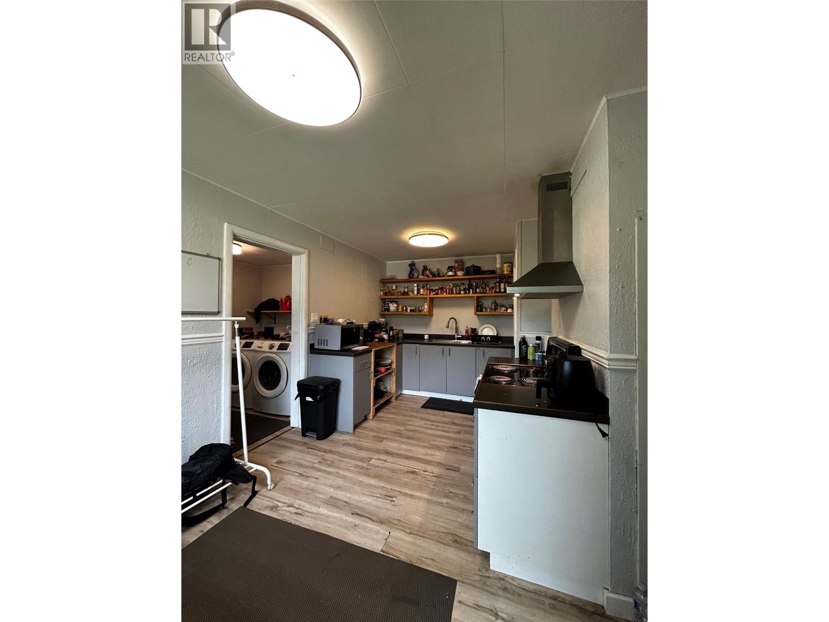
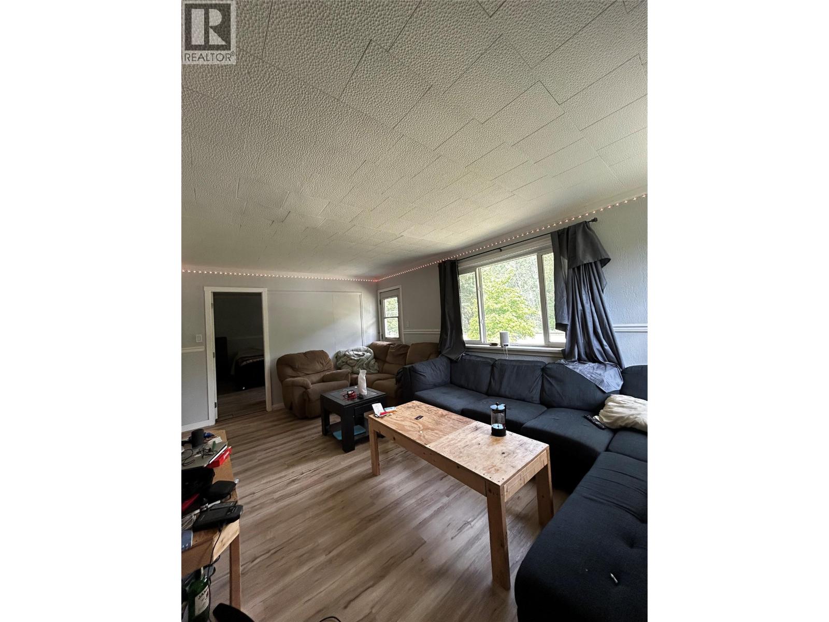
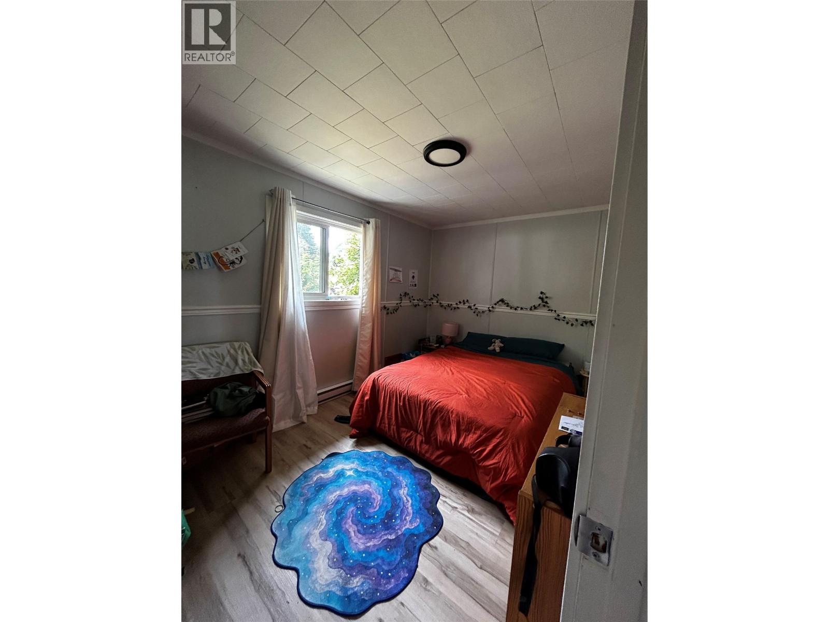
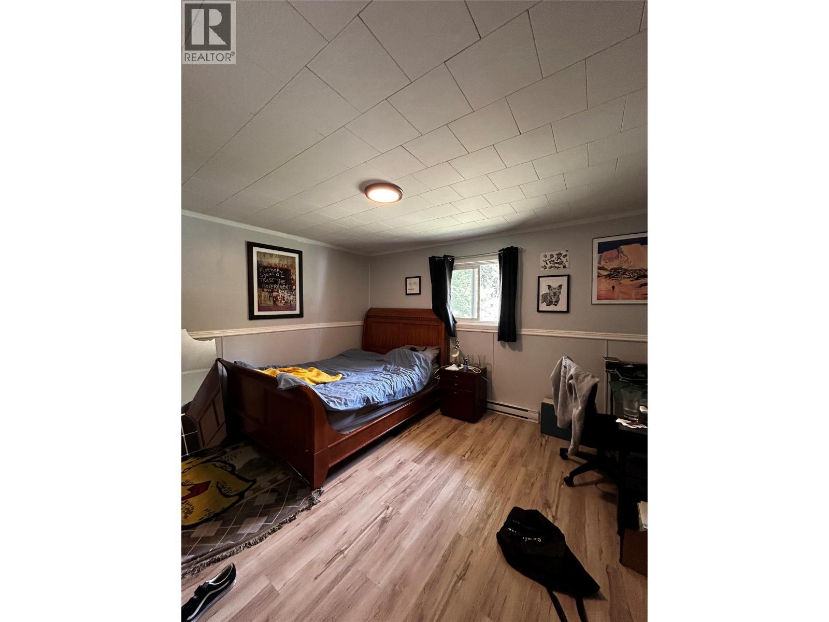
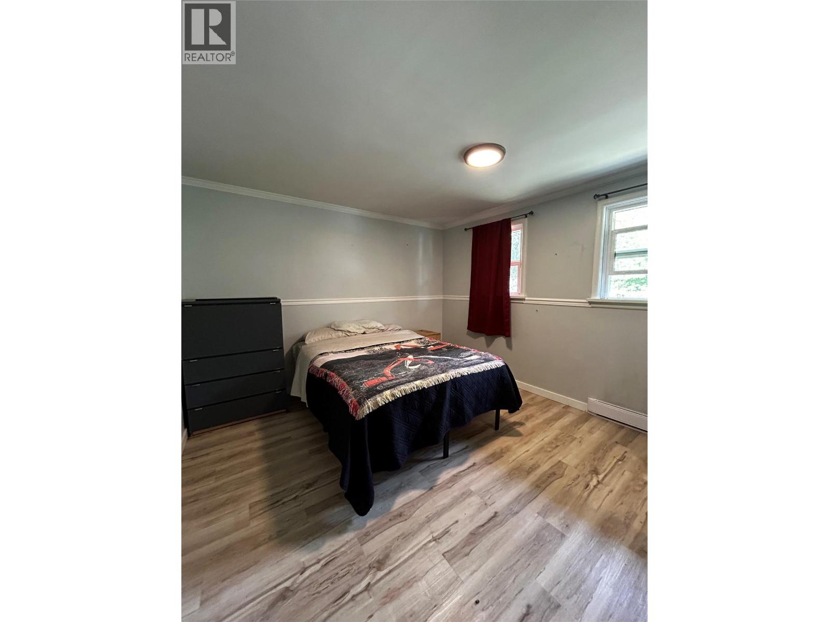
Prime investment opportunity or the perfect starter home with a vision! Situated on a prominent 100’ x 150’ corner lot spanning just over 0.32 acres, this unique property features two separate freehold titles, offering incredible future flexibility. The existing home is a solid 3-bedroom, 1-bathroom rancher backed by a reliable tenancy in place, providing immediate cash flow while you plan your next move. The spacious yard includes a detached shop for storage and abundant parking. Bring your bright ideas to life with high-density MU-3 (Mixed-Use) zoning. Located along the city’s scenic corridor, this zoning permits a vibrant blend of commercial and residential uses, encouraging high-quality, higher-density buildings with minimal setbacks and rear-access parking. Bonus: Short-term rentals are permitted as an accessory or principal use! Whether you want to hold and collect rent, renovate your dream home, or develop a multi-use masterpiece, this property is a rare find. (id:48970)
Show More