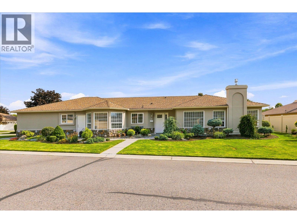
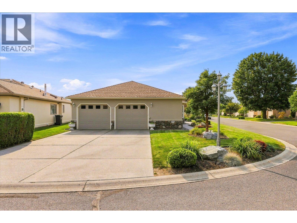
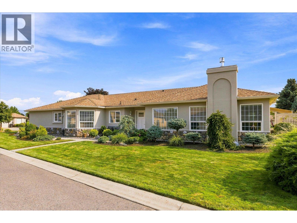
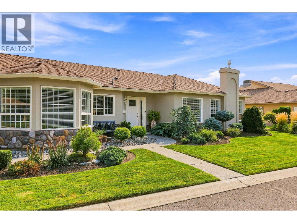
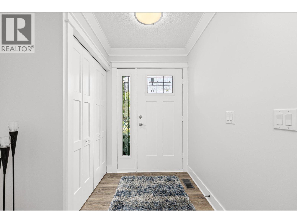
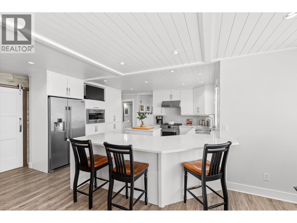
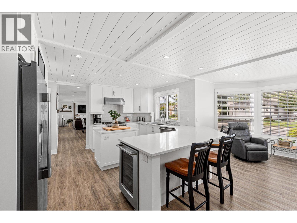
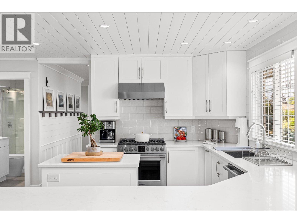
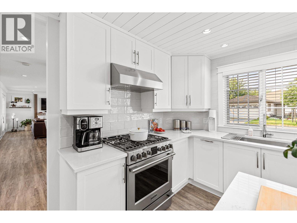
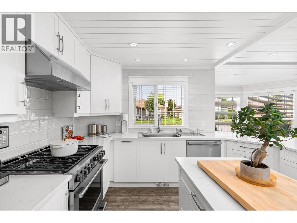
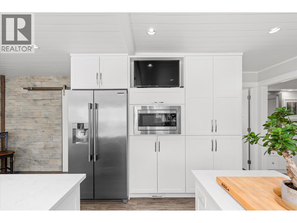
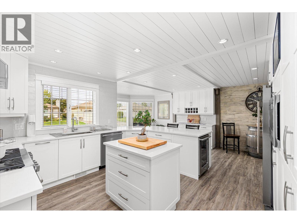
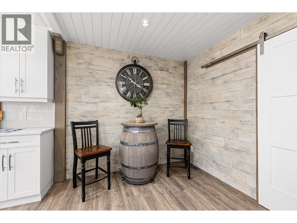
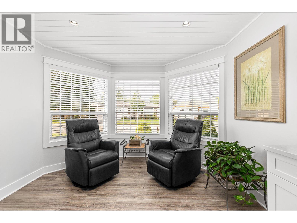
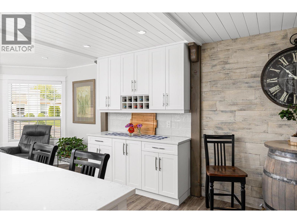
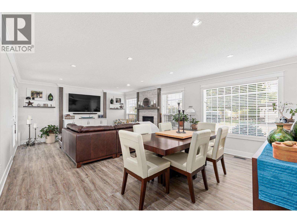
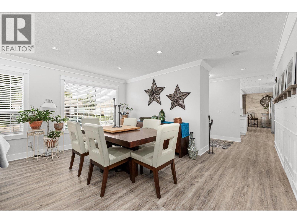
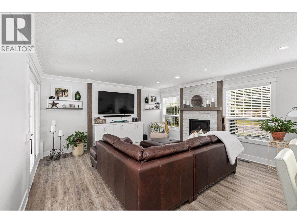
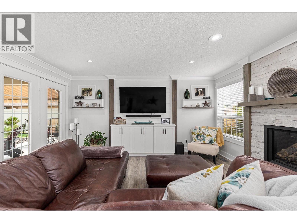
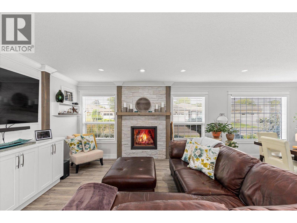
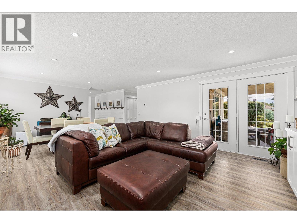
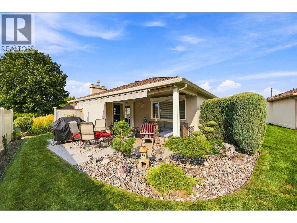
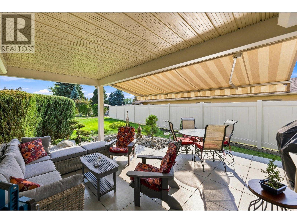
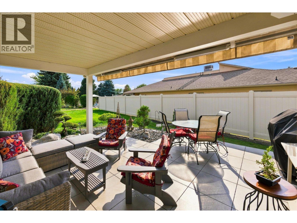
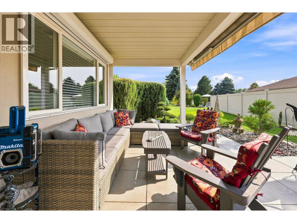
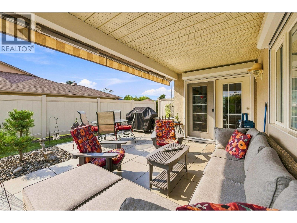
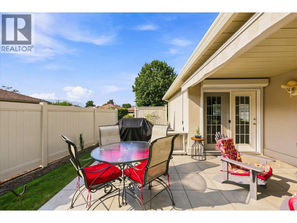
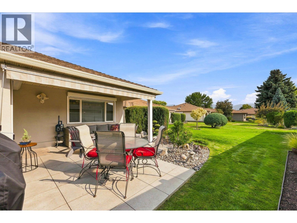
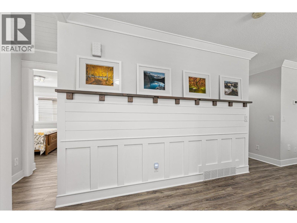
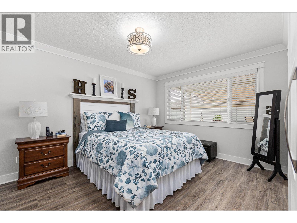
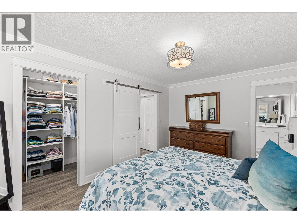
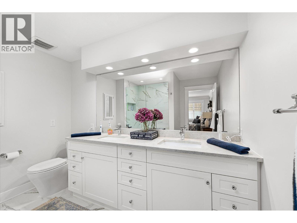
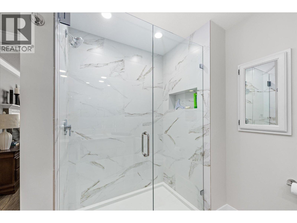
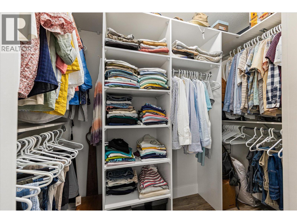
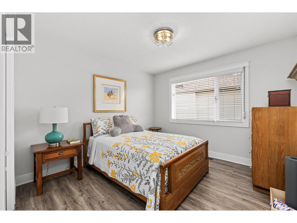
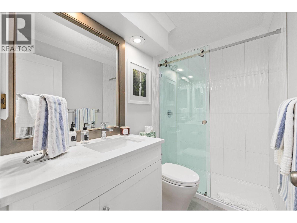
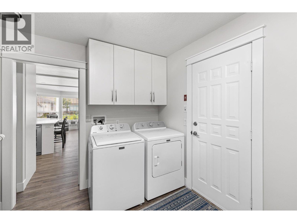
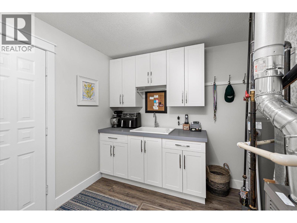
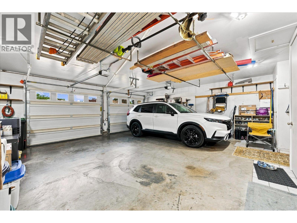
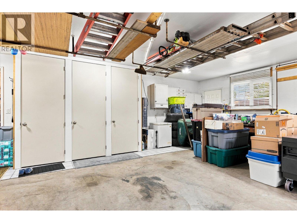
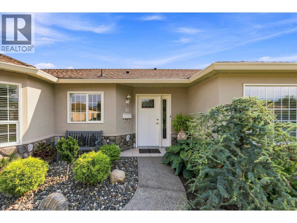
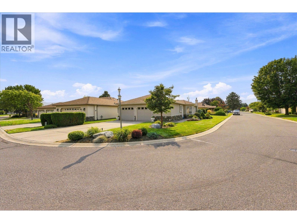
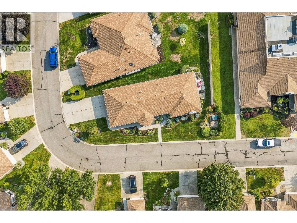
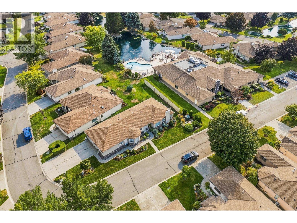
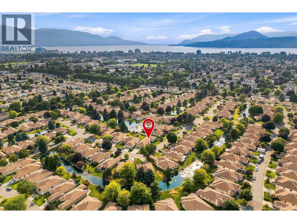
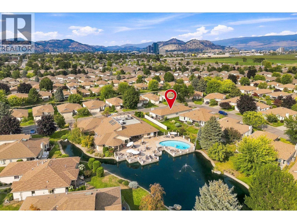
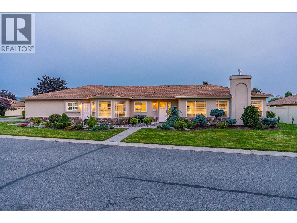
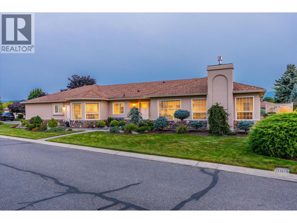
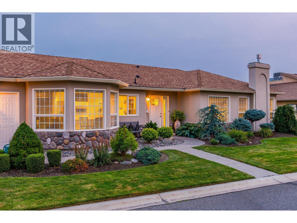
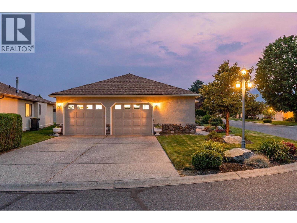
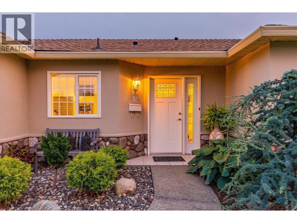
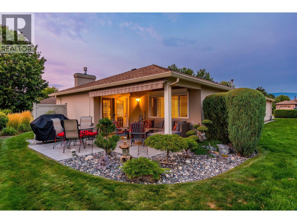
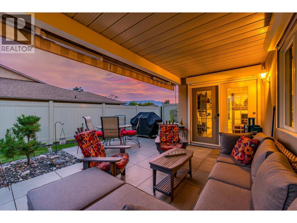
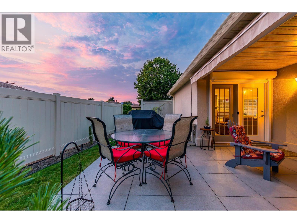
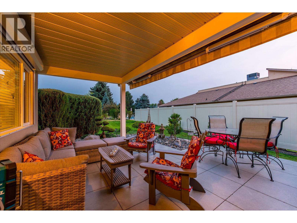
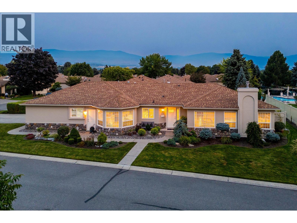
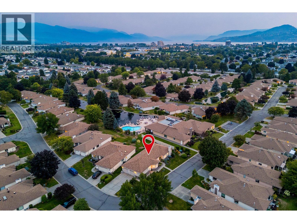
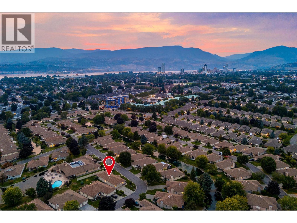
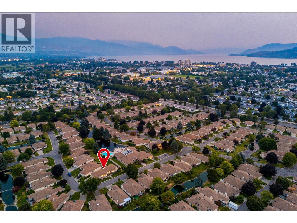
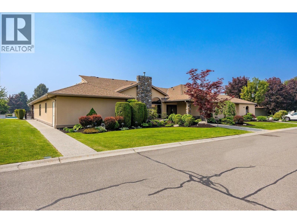
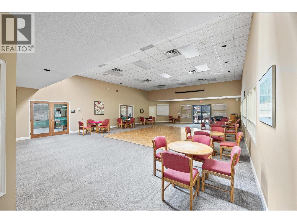
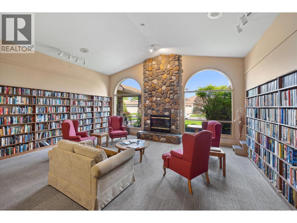
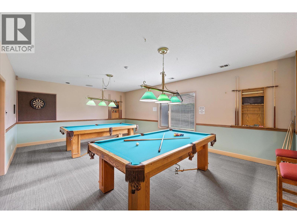
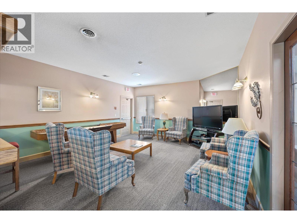
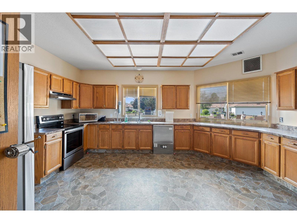
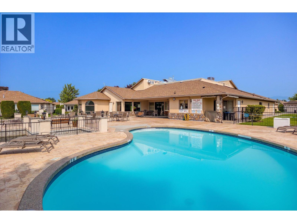
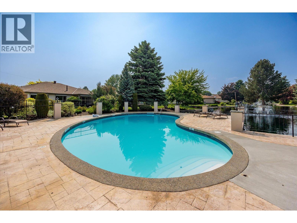
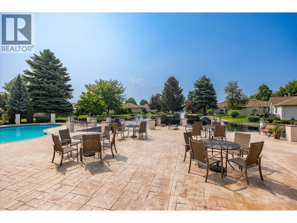
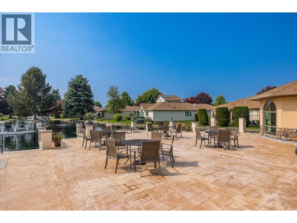
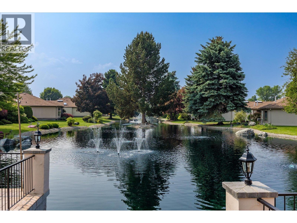
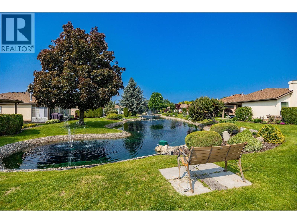
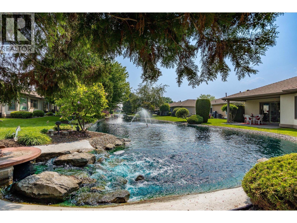
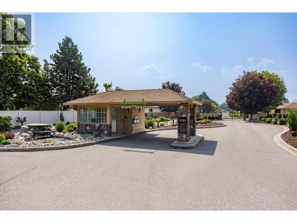
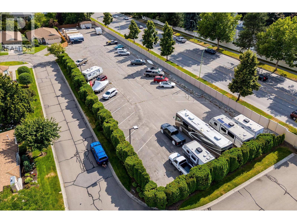
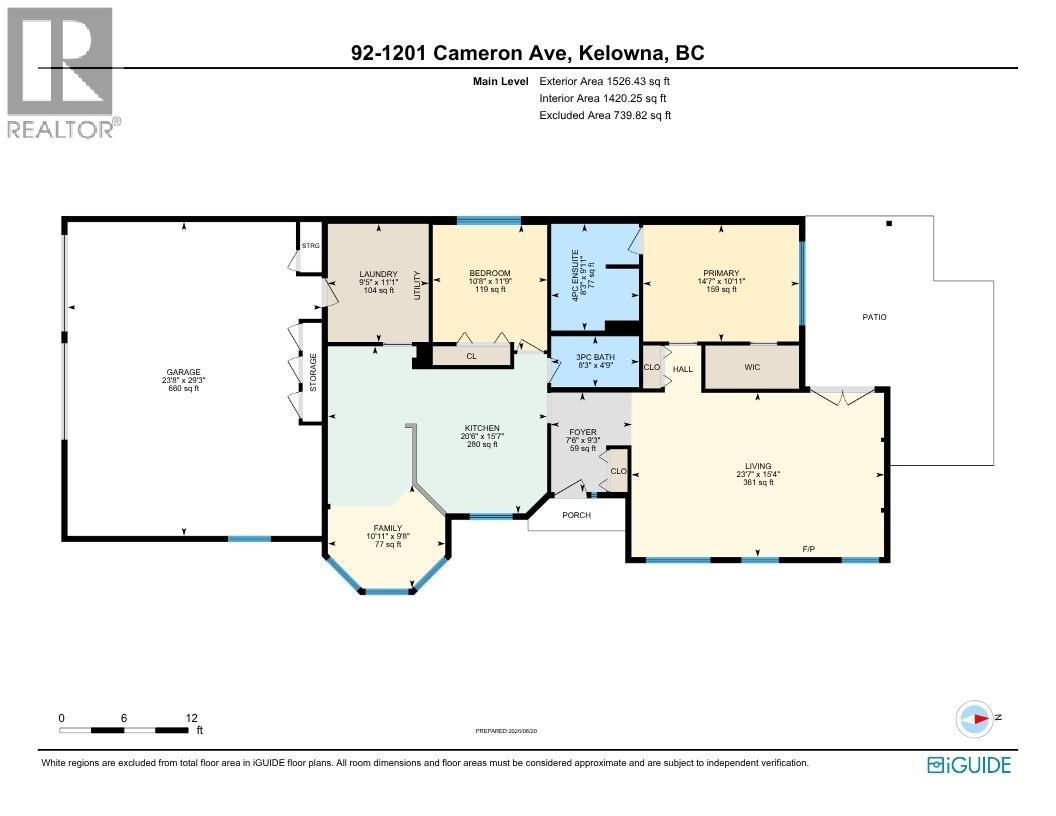
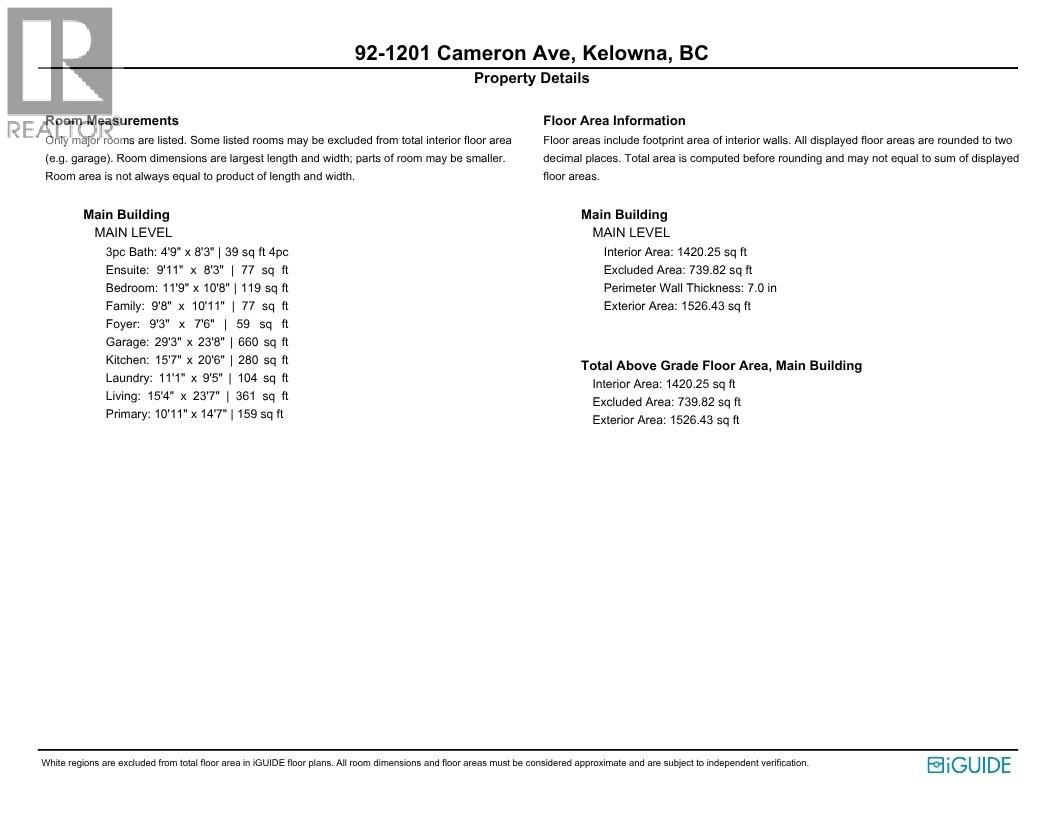
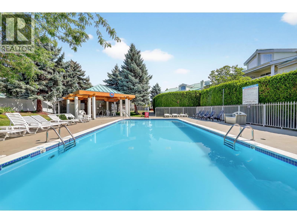
An immaculate, extensively renovated home in one of the best locations within Sandstone. Situated on a desirable corner lot just steps from the clubhouse and pool, this spotless 2-bed, 2-bath home offers approximately is truly move-in ready. The moment you step inside, you can see the pride of ownership. Nearly every aspect of the interior has been thoughtfully renovated, creating a bright, modern home with beautiful custom touches throughout. The stunning kitchen features high-end stainless steel appliances and a beverage cooler, complemented by all-new flooring and paint, crown moulding, custom ceiling details, new interior doors and blinds, a gorgeous gas fireplace finished with custom wood and stone detailing and much more! Outside, the incredibly private backyard and beautifully redone patio create your own peaceful oasis, complete with fabric shade panels for added comfort and privacy. The corner location is exceptionally well positioned within the community, offering both privacy and incredible proximity to Sandstone’s amenities. One of the standout features is the huge oversized double garage with built-in storage. There is fantastic room for vehicles while still providing valuable space for hobbies, projects, a workshop or storage — a rare and highly desirable feature. Sandstone is a sought-after gated 55+ community known for its incredible lifestyle. Residents enjoy an impressive clubhouse, pools, hot tub, fitness facilities and a full calendar of activities (id:48970)
Show More