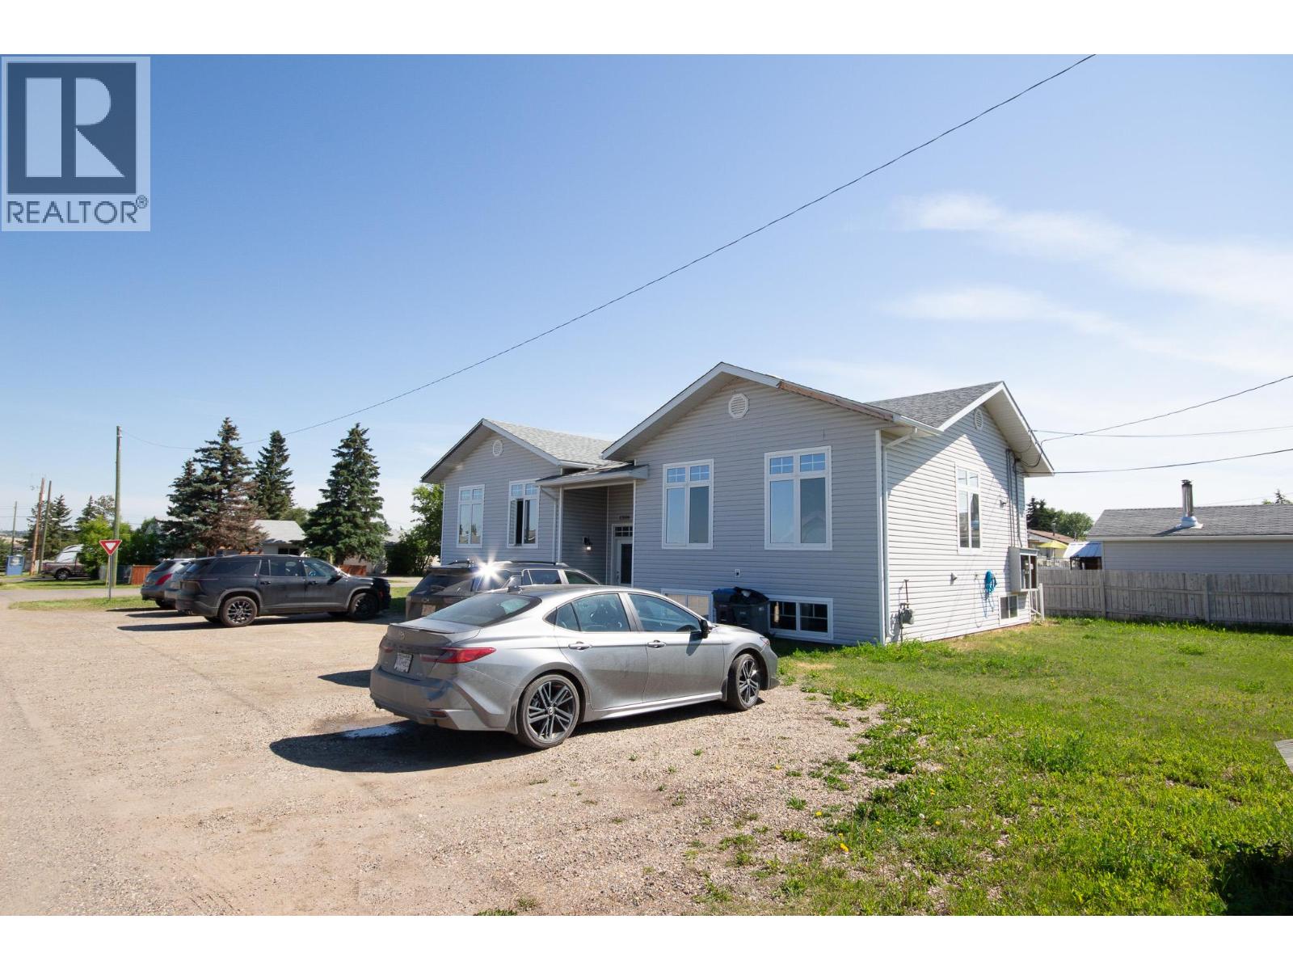
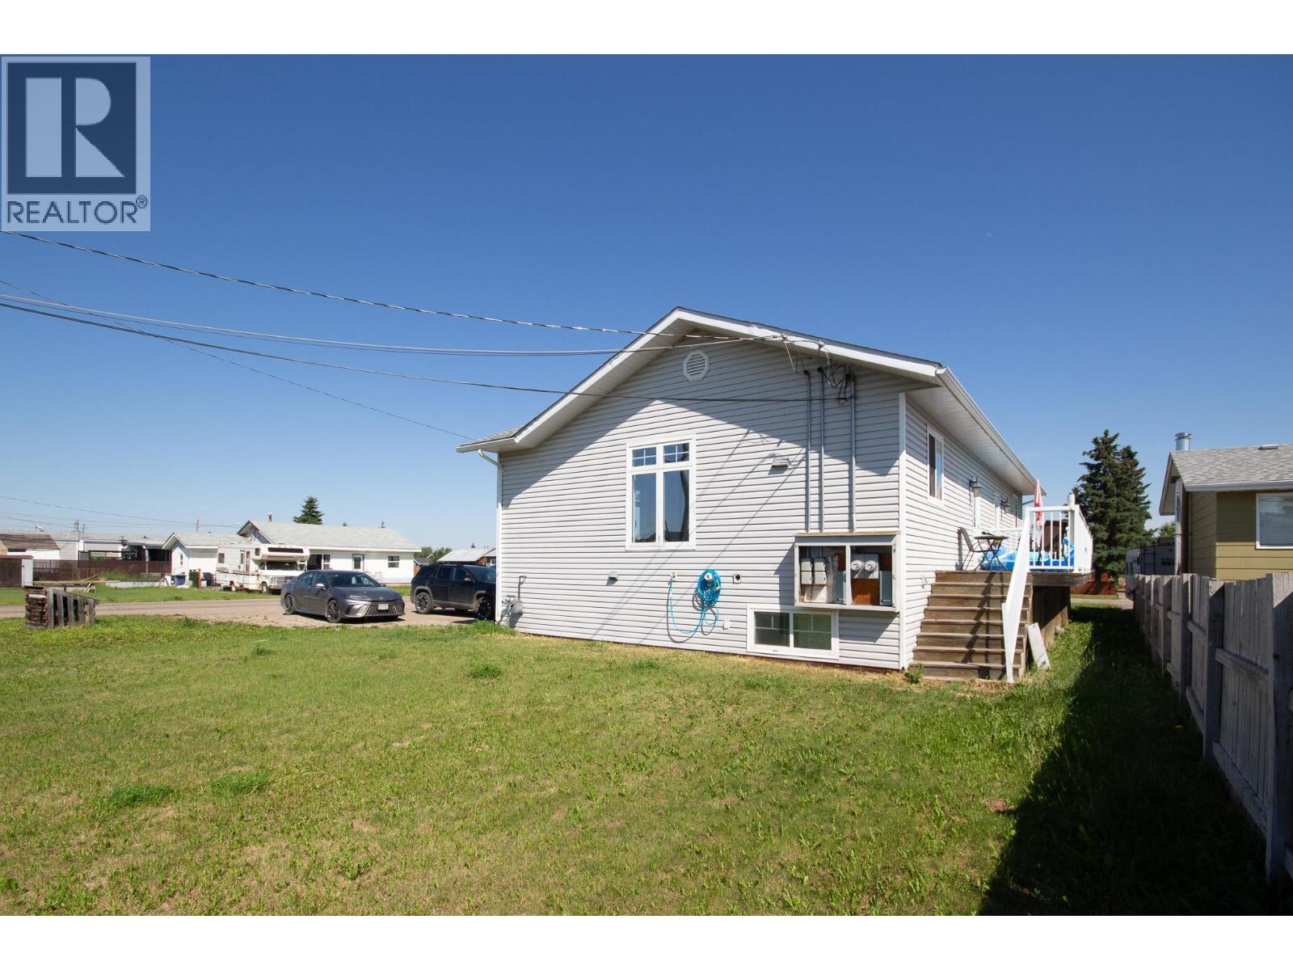
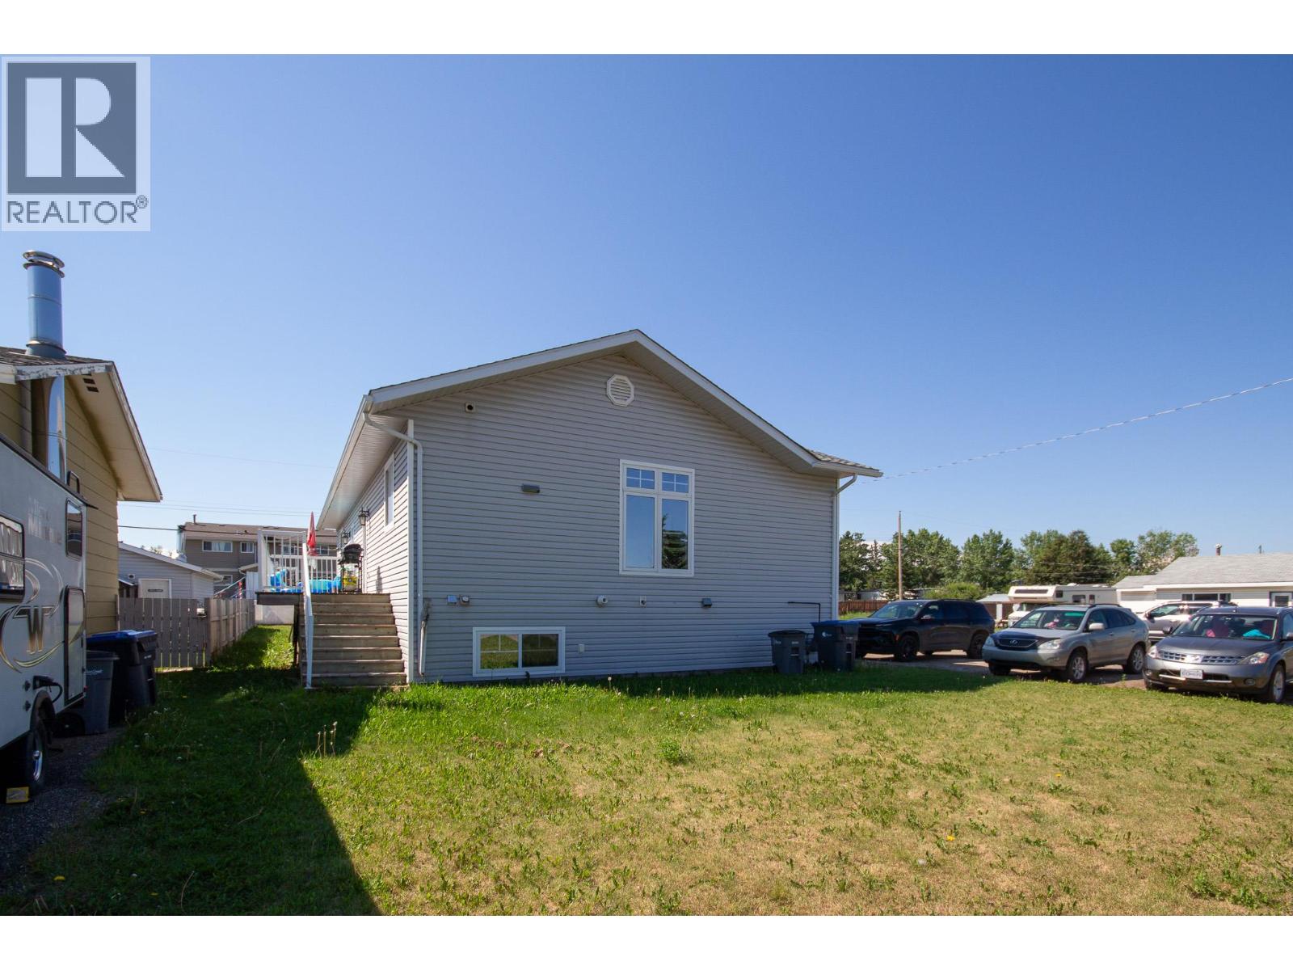
- ©MLS 10393088
- Area 3200 sq ft
- Bedrooms 6
- Bathrooms 4
Description
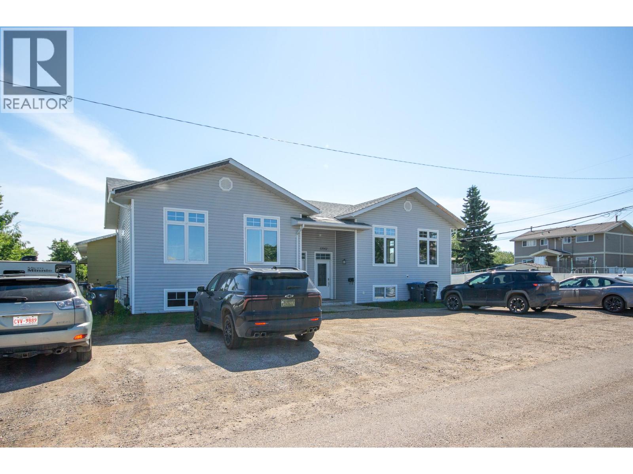
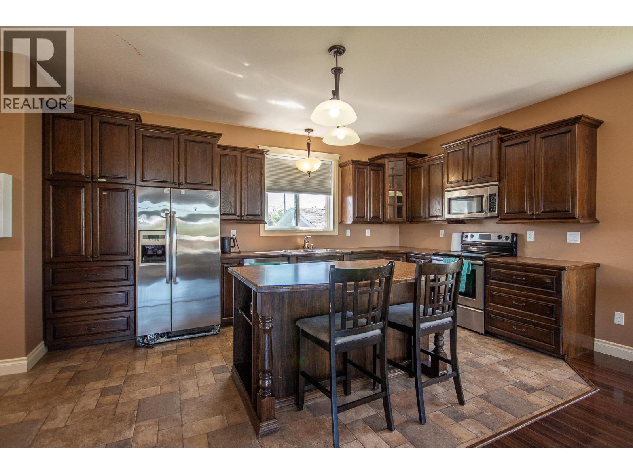
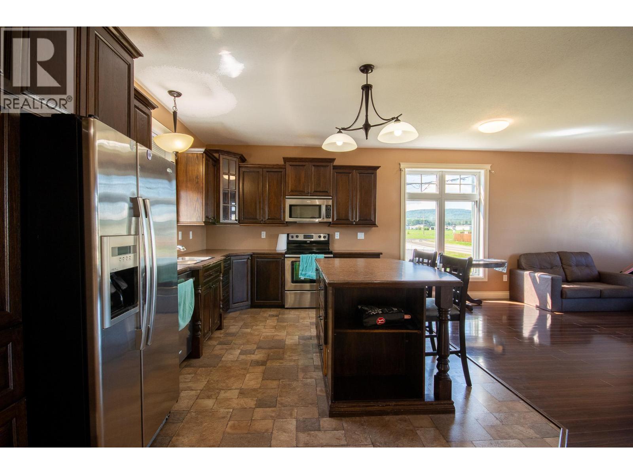
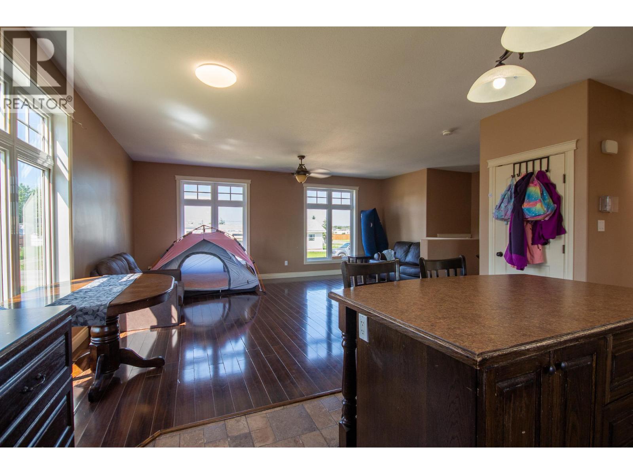
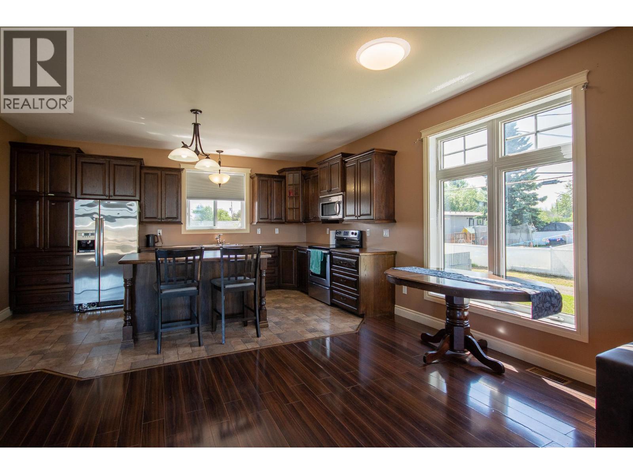
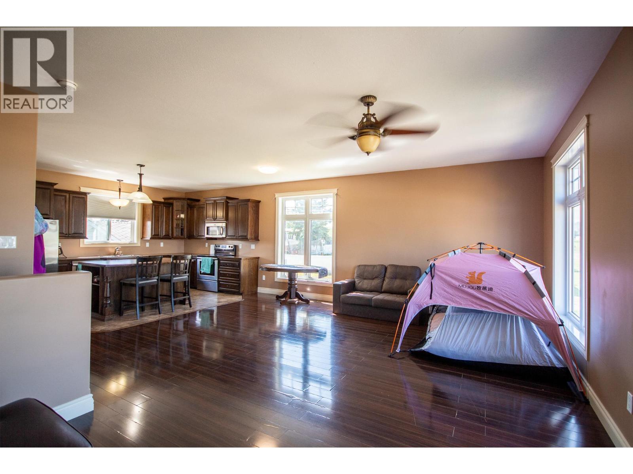
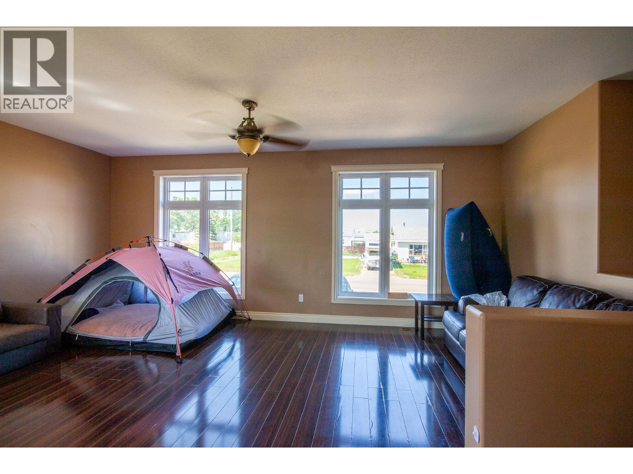
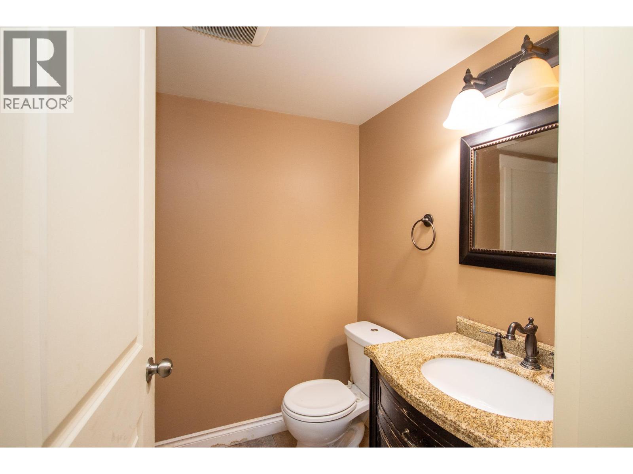
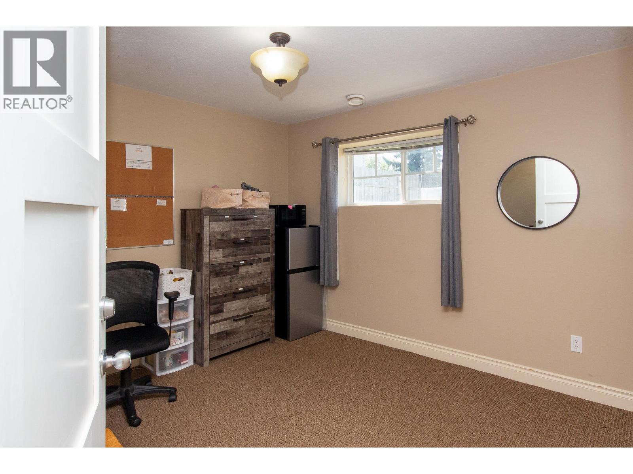
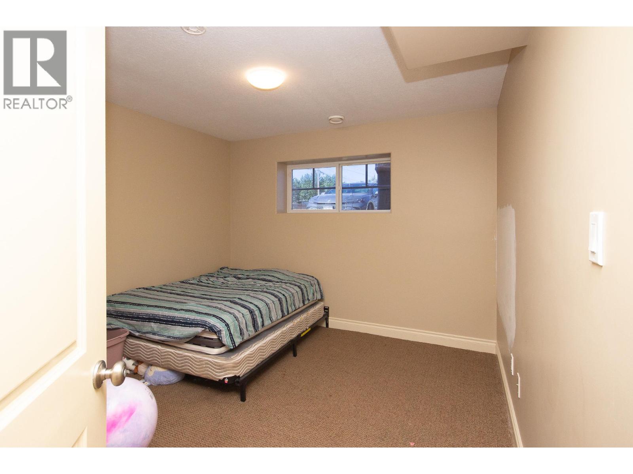
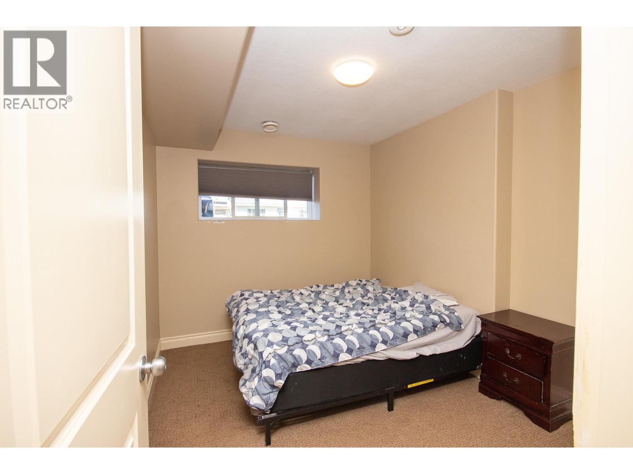
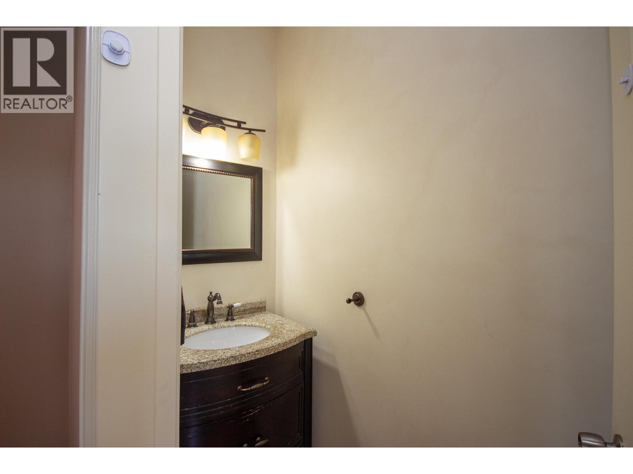
Executive full duplex built in 2009 that comes with built in great tenants. The rent is paid by the government so this will come with built in cash flow. Each side has a wide open floor plan, a kitchen with lots of counter space and an island. Open dining area and the living room is full of windows and filled with natural light. There is also a powder room on the main floor and access to the deck area. Downstairs offers a full bathroom, 3 bedrooms and laundry. This building was built for an owner but makes a great investment. Each side is rented for $1800 plus utilities. (id:48970) Show More
Details
- Constructed Date: 2009
- Property Type: Single Family
- Type: Duplex
- Community: n/a
- Neighbourhood: Dawson Creek
Features
- Pets Allowed
- Range
- Refrigerator
- Dishwasher
- Washer & Dryer
- Forced air
- See remarks
- Storage
Rooms Details For 12000 11 Street
| Type | Level | Dimension |
|---|---|---|
| 4pc Bathroom | Basement | Measurements not available |
| Bedroom | Basement | 10'7'' x 11'6'' |
| Bedroom | Basement | 10'7'' x 11'0'' |
| Primary Bedroom | Basement | 12'0'' x 8'7'' |
| 4pc Bathroom | Basement | Measurements not available |
| Bedroom | Basement | 10'7'' x 11'6'' |
| Bedroom | Basement | 10'7'' x 11'0'' |
| Primary Bedroom | Basement | 12'0'' x 8'7'' |
| 2pc Bathroom | Main level | Measurements not available |
| Living room | Main level | 15'8'' x 13'0'' |
| Dining room | Main level | 8'5'' x 10'0'' |
| Kitchen | Main level | 15'8'' x 8'6'' |
| 2pc Bathroom | Main level | Measurements not available |
| Living room | Main level | 15'8'' x 13'0'' |
| Dining room | Main level | 8'5'' x 10'0'' |
| Kitchen | Main level | 15'8'' x 8'6'' |
Location
This REALTOR.ca listing content is owned and licensed by REALTOR® members of The Canadian Real Estate Association
Data provided by: Okanagan-Mainline Real Estate Board