- ©MLS 10366226
- Area 946 sq ft
- Bedrooms 2
- Bathrooms 2
Description
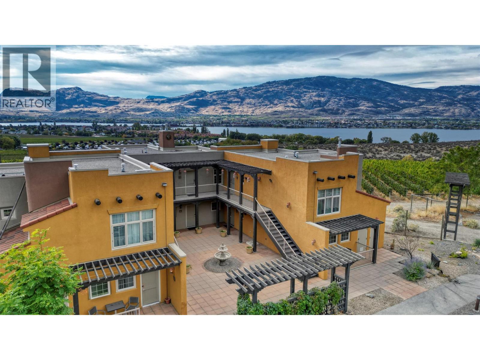
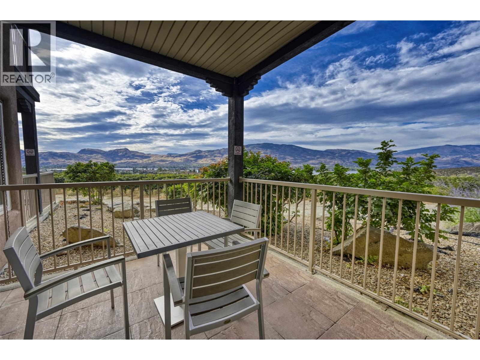
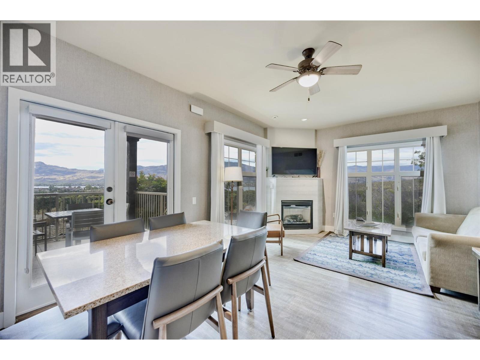
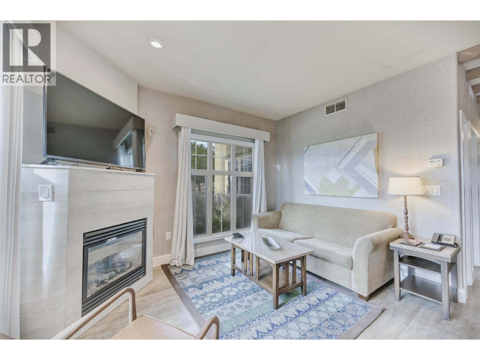
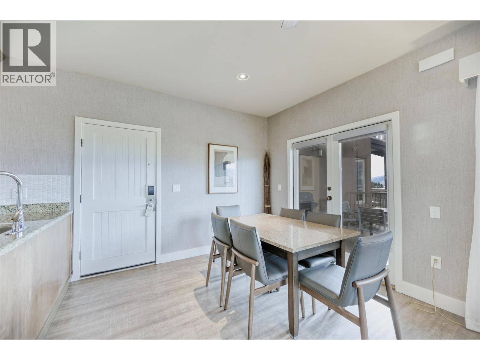
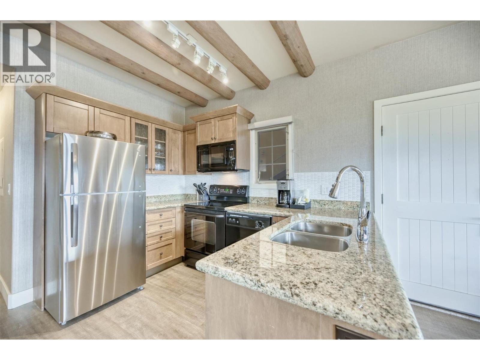
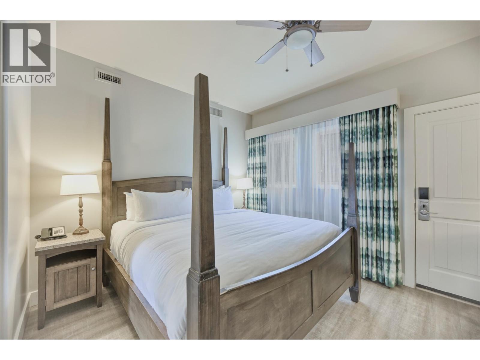
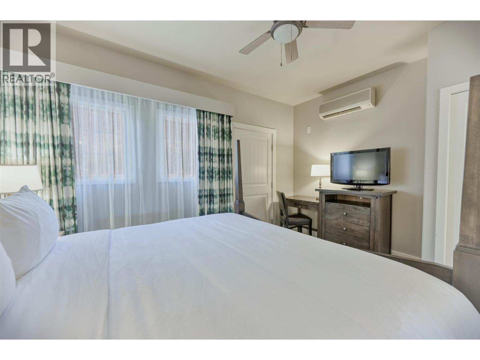
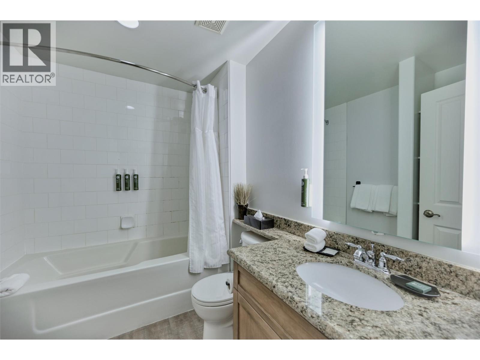
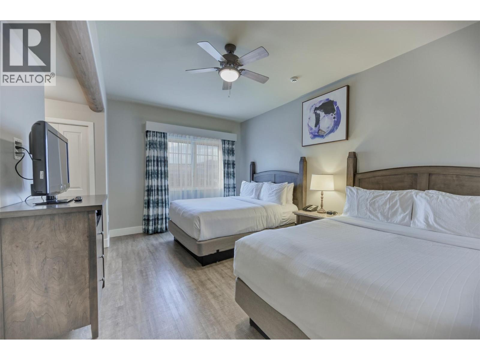
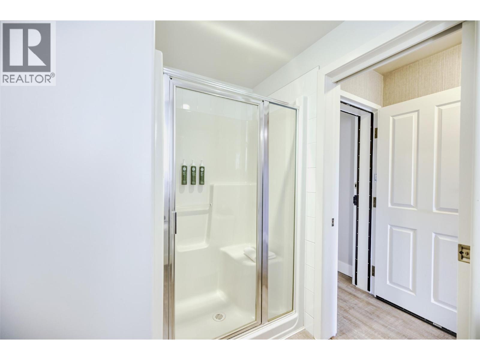
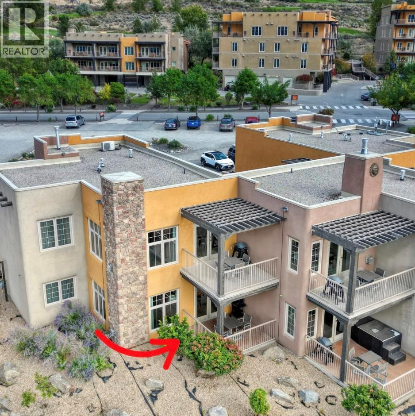
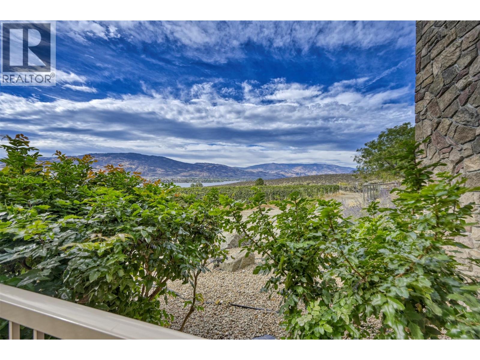
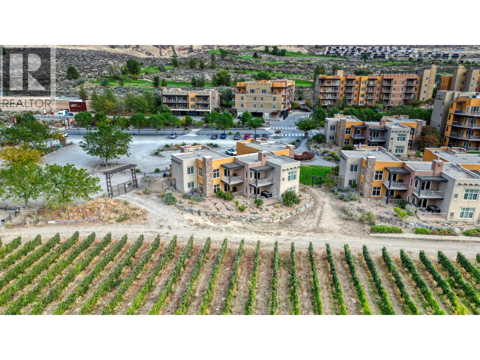
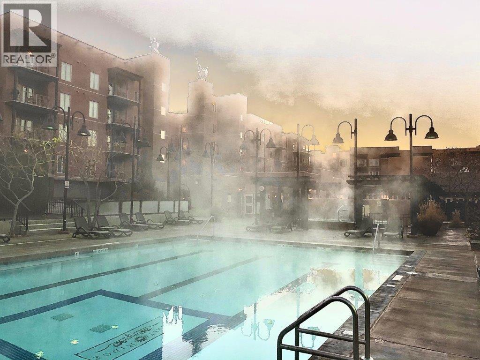
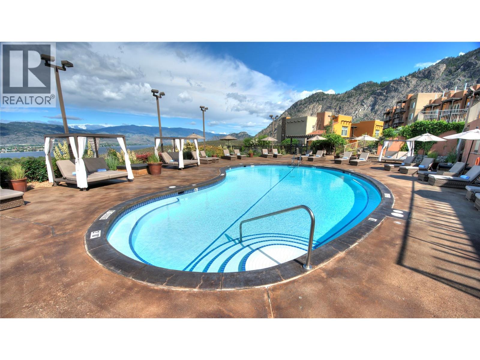
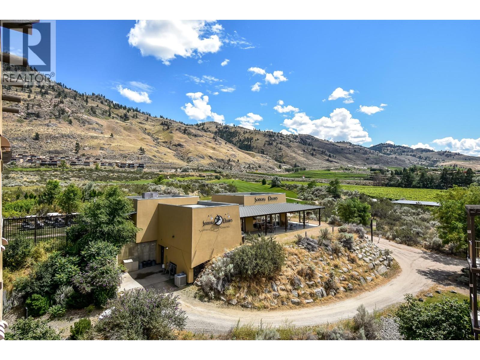
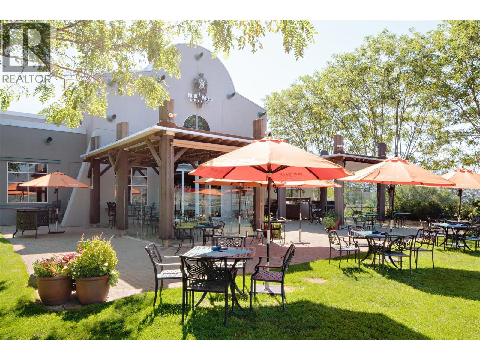
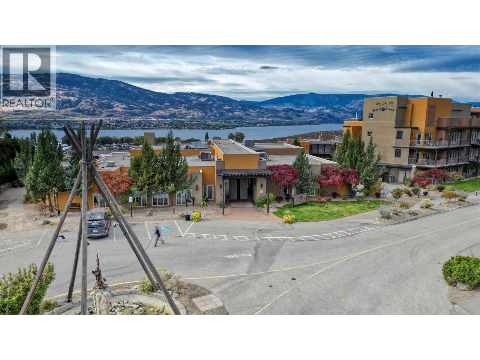


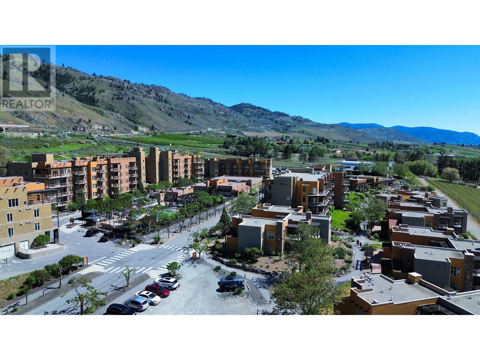
Wake up to sweeping lake views and resort living at its finest in this FULL SHARE LAKE VIEW VILLA at Spirit Ridge Resort. Perfectly positioned to capture panoramic western and northern views, this beautifully renovated 946 SF 2 bedroom/2 bathroom ground floor villa offers effortless indoor-outdoor living with a spacious covered patio—ideal for morning coffee or sunset wine. Located in the intimate 6-unit Chardonnay building, the villa is accessed through a private courtyard and fronts directly onto the vineyard. As an end unit, it feels wonderfully secluded while still being just steps from world-class resort amenities. This bright and open concept villa comes fully furnished and equipped, making it truly turnkey. The primary bedroom features a king bed & ensuite, the second bedroom has 2 queen beds with its own ensuite, and the living room has a pull-out sofa—perfect for hosting family and friends. When you’re not enjoying the villa, you can take advantage of the rental pool professionally managed by Hyatt to earn income. Spirit Ridge Resort delivers an exceptional vacation lifestyle with 2 pools with private cabanas, hot tubs, private beach, steam room, fitness centre, the acclaimed Bear, The Fish, The Root & The Berry restaurant, Nk’Mip Winery, and Sonora Dunes Golf Course. This property is not freehold. It’s a pre-paid Crown lease on Indigenous Lands with a Home Owners Association. Note this villa could be made pet friendly. (id:48970) Show More
Details
- Constructed Date: 2006
- Property Type: Recreational
- Type: Apartment
- Community: Spirit Ridge Resort
- Neighbourhood: Osoyoos
- Pool Type: Inground pool, Outdoor pool
- Maintenance Fee: 1324.84/Monthly
Ammenities + Nearby
- Clubhouse
- Recreation Centre
- Sauna
- Whirlpool
- Golf Nearby
- Recreation
- Shopping
- Ski area
- Golf Nearby
- Recreation
- Shopping
- Ski area
Features
- Treed
- Recreational Facilities
- Pets not Allowed
- Clubhouse
- Unknown
- Lake view
- Mountain view
- Refrigerator
- Dishwasher
- Range - Electric
- Microwave
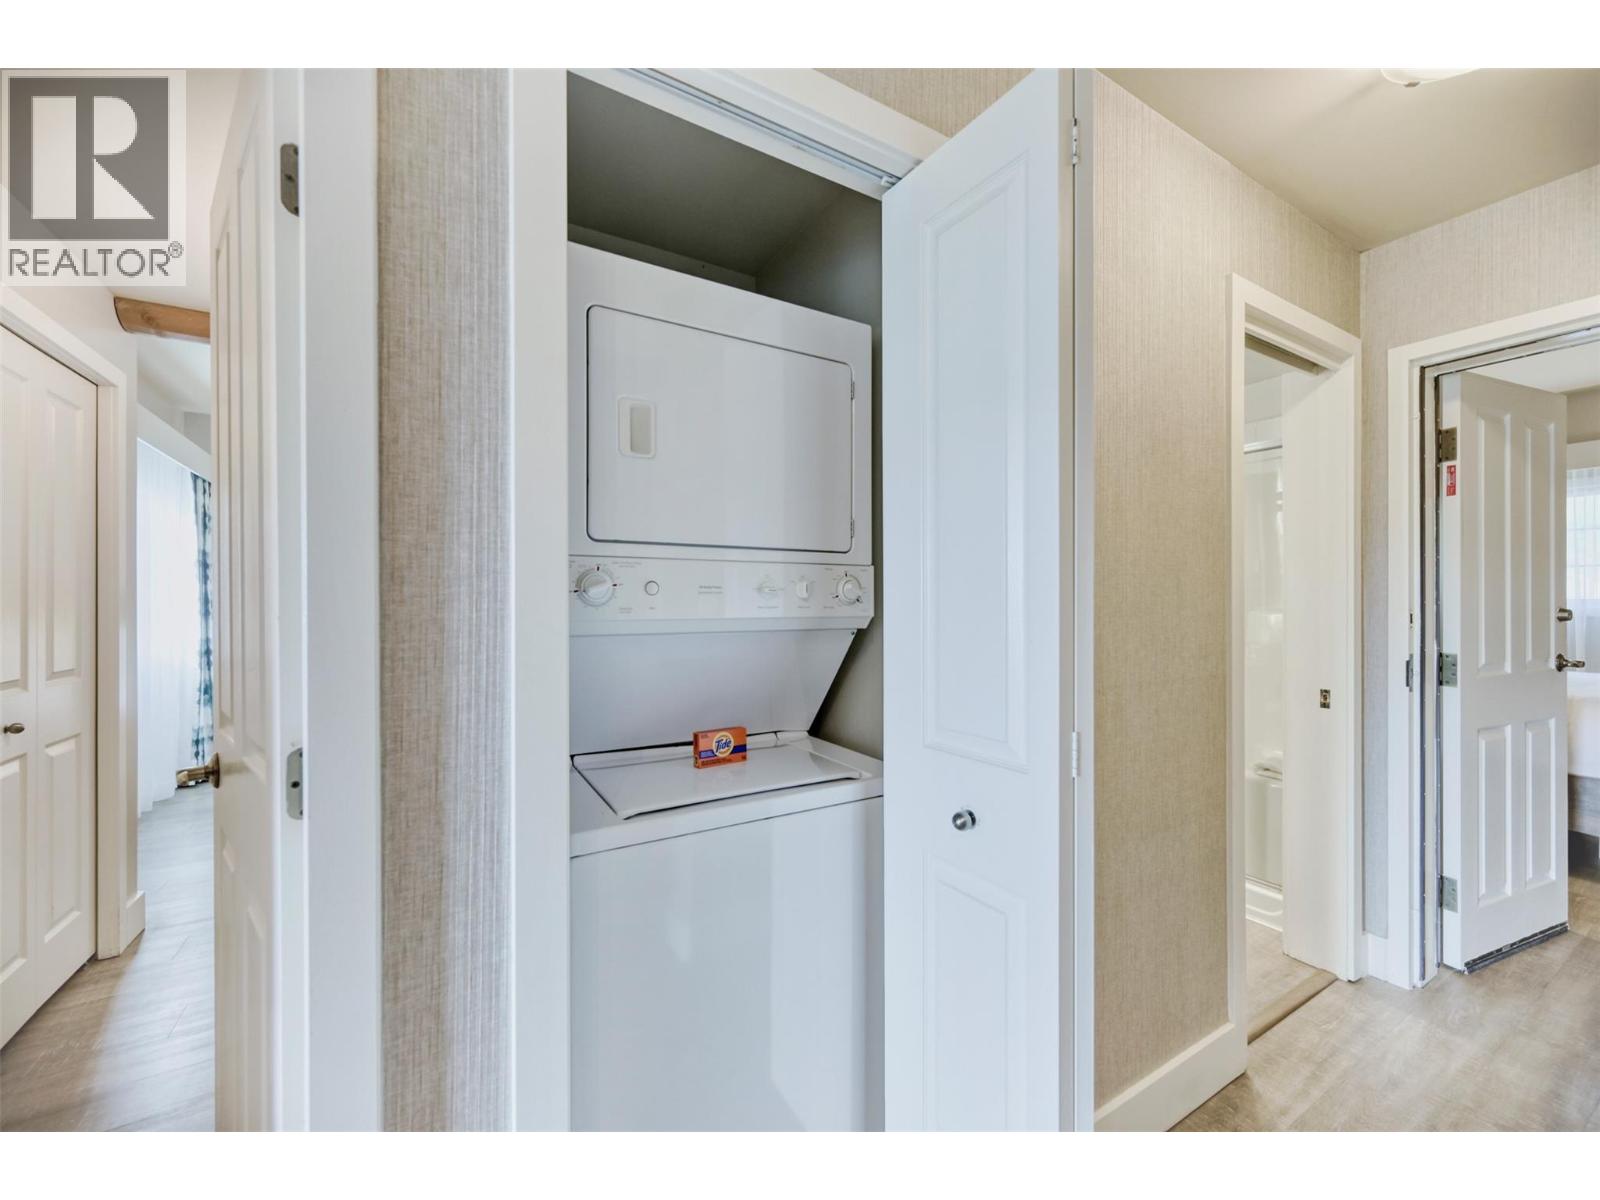
- Washer/Dryer Stack-Up
- Central air conditioning
- Forced air
- Storage, Locker
Rooms Details For 1200 Rancher Creek Road Unit# 9
| Type | Level | Dimension |
|---|---|---|
| 3pc Ensuite bath | Main level | Measurements not available |
| 4pc Ensuite bath | Main level | Measurements not available |
| Bedroom | Main level | 10' x 16' |
| Primary Bedroom | Main level | 12' x 11' |
| Kitchen | Main level | 10' x 13' |
| Dining room | Main level | 10' x 11' |
| Living room | Main level | 9' x 13' |
Location
Similar Properties
For Sale
$ 160,000 $ 192 / Sq. Ft.
- 10329719 ©MLS
- 2 Bedroom
- 2 Bathroom
For Sale
$ 170,000 $ 204 / Sq. Ft.
- 10329723 ©MLS
- 2 Bedroom
- 2 Bathroom
For Sale
$ 49,950 $ 60 / Sq. Ft.
- 10321344 ©MLS
- 2 Bedroom
- 2 Bathroom
This REALTOR.ca listing content is owned and licensed by REALTOR® members of The Canadian Real Estate Association
Data provided by: Okanagan-Mainline Real Estate Board