- ©MLS 10392782
- Area 1257 sq ft
- Bedrooms 3
- Bathrooms 3
- Parkings 1
Description
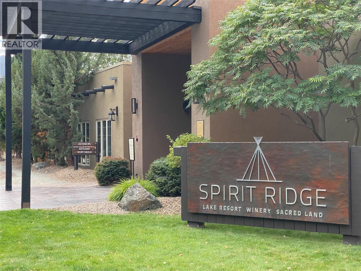
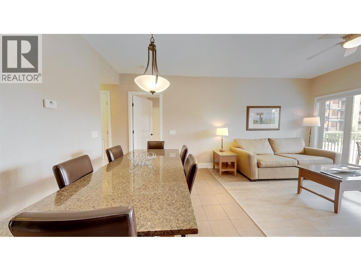
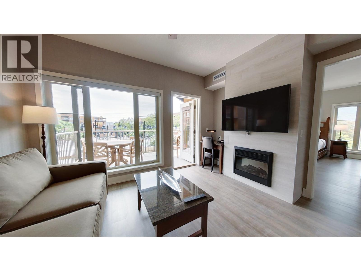
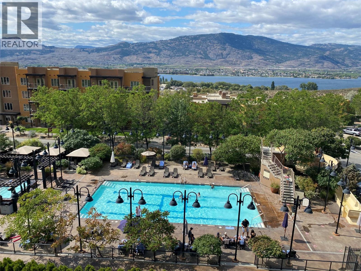
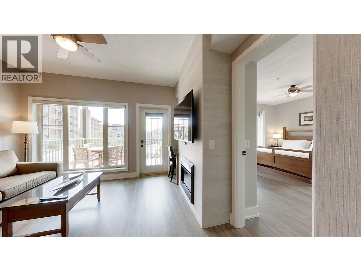
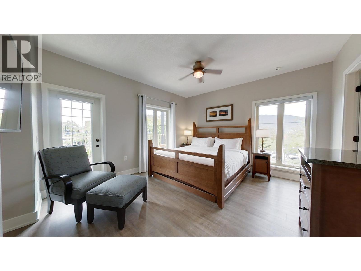
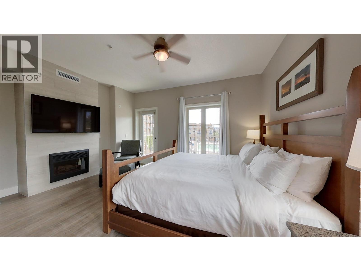
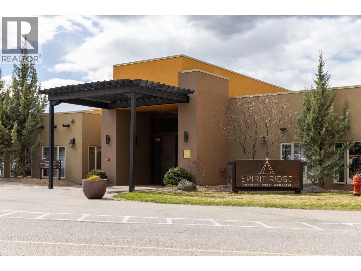
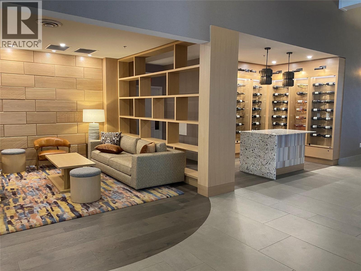
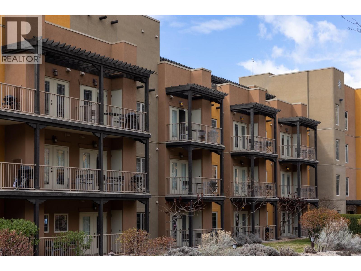
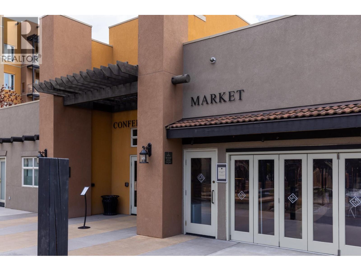
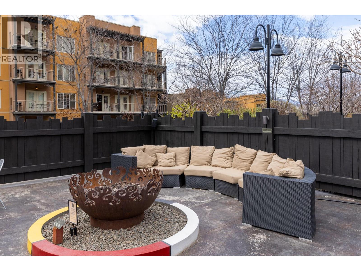
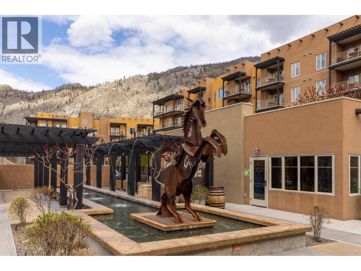
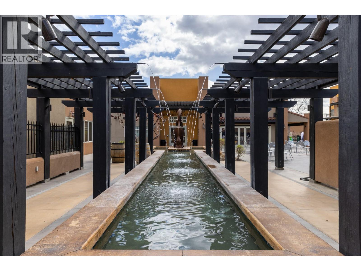
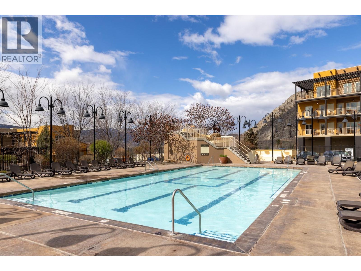
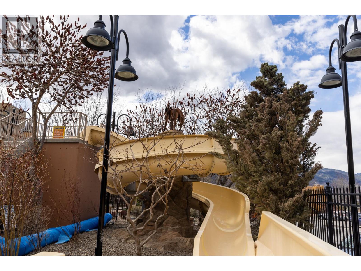
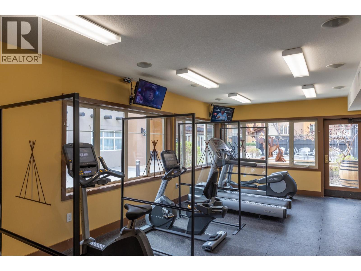
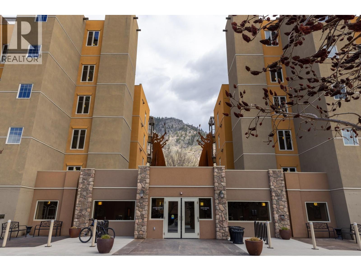
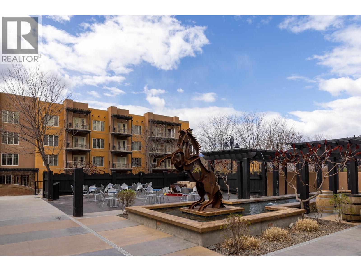
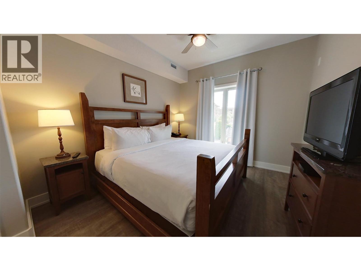
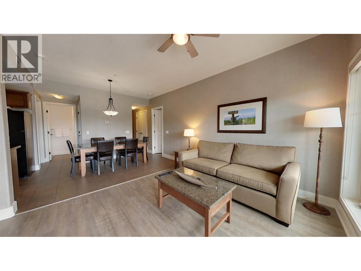
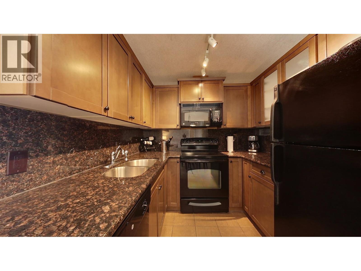
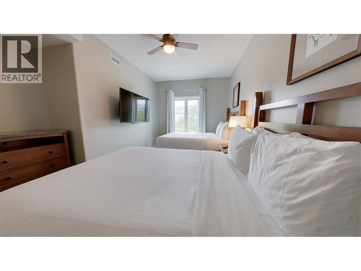
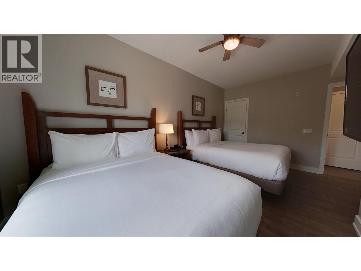
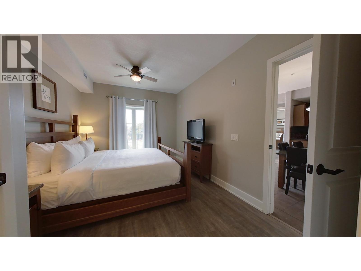
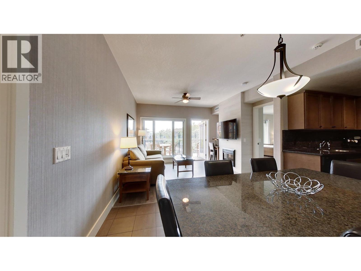
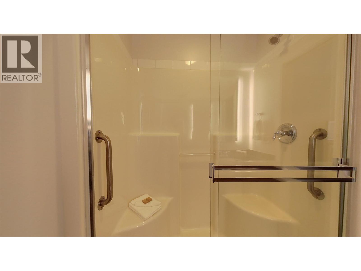
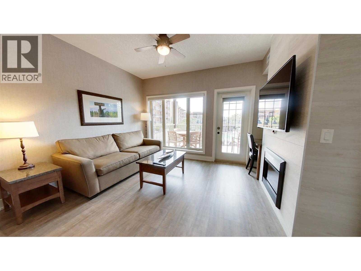
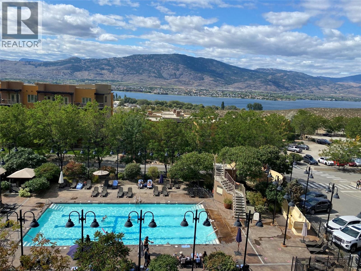
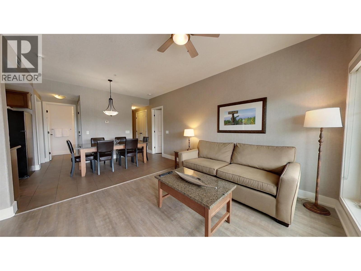
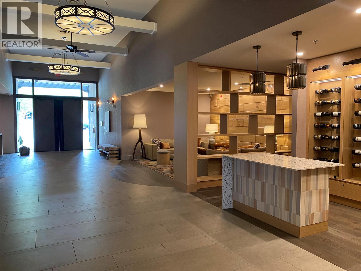
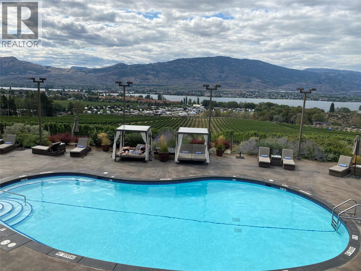
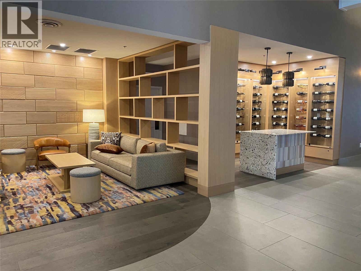
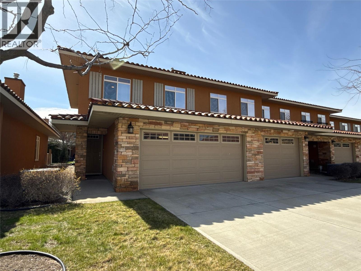
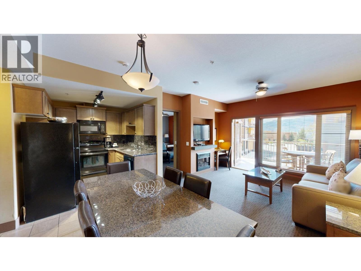
Experience the ultimate Okanagan lifestyle in this stunning, fully renovated 3-bedroom, 3-bathroom luxury condo in the Sagebrush building at Spirit Ridge, a Hyatt-affiliated resort. Offering full year-round ownership with all fractions (A, B, C, D) intact, this rare property gives you total flexibility: maximize personal use, generate revenue via the rental pool, or trade off-season weeks through Interval International to travel the world. Inside, discover a spacious living and dining lounge, a primary suite with a cozy fireplace, and a second primary bedroom with its own ensuite. Step out onto your massive private deck facing the fun pool, offering seamless access to premier resort amenities. Indulge in two swimming pools (including an adult-only retreat), hot tubs, waterslides, a full-service spa, and lakefront access for boating, fishing, and paddleboarding. This vibrant lifestyle community features the on-site Nk’Mip Cellars winery, a golf course, fine dining, and a pet-friendly designation. Positioned on a prepaid crown lease, the property includes secure underground parking, EV charging, and an owner’s locker. Located 5 minutes from shopping, 1 hour from Penticton Airport, and near the exclusive Area 27 racetrack and Mt. Baldy skiing, this is your gateway to year-round luxury recreation. (id:48970) Show More
Details
- Constructed Date: 2006
- Property Type: Recreational
- Type: Apartment
- Community: Spirit Ridge Resort & Spa
- Neighbourhood: Osoyoos
- Pool Type: Inground pool
- Maintenance Fee: 417.71/Quarterly
Ammenities + Nearby
- Clubhouse
- Recreation Centre
Features
- Recreational Facilities
- Pets Allowed With Restrictions
- Clubhouse
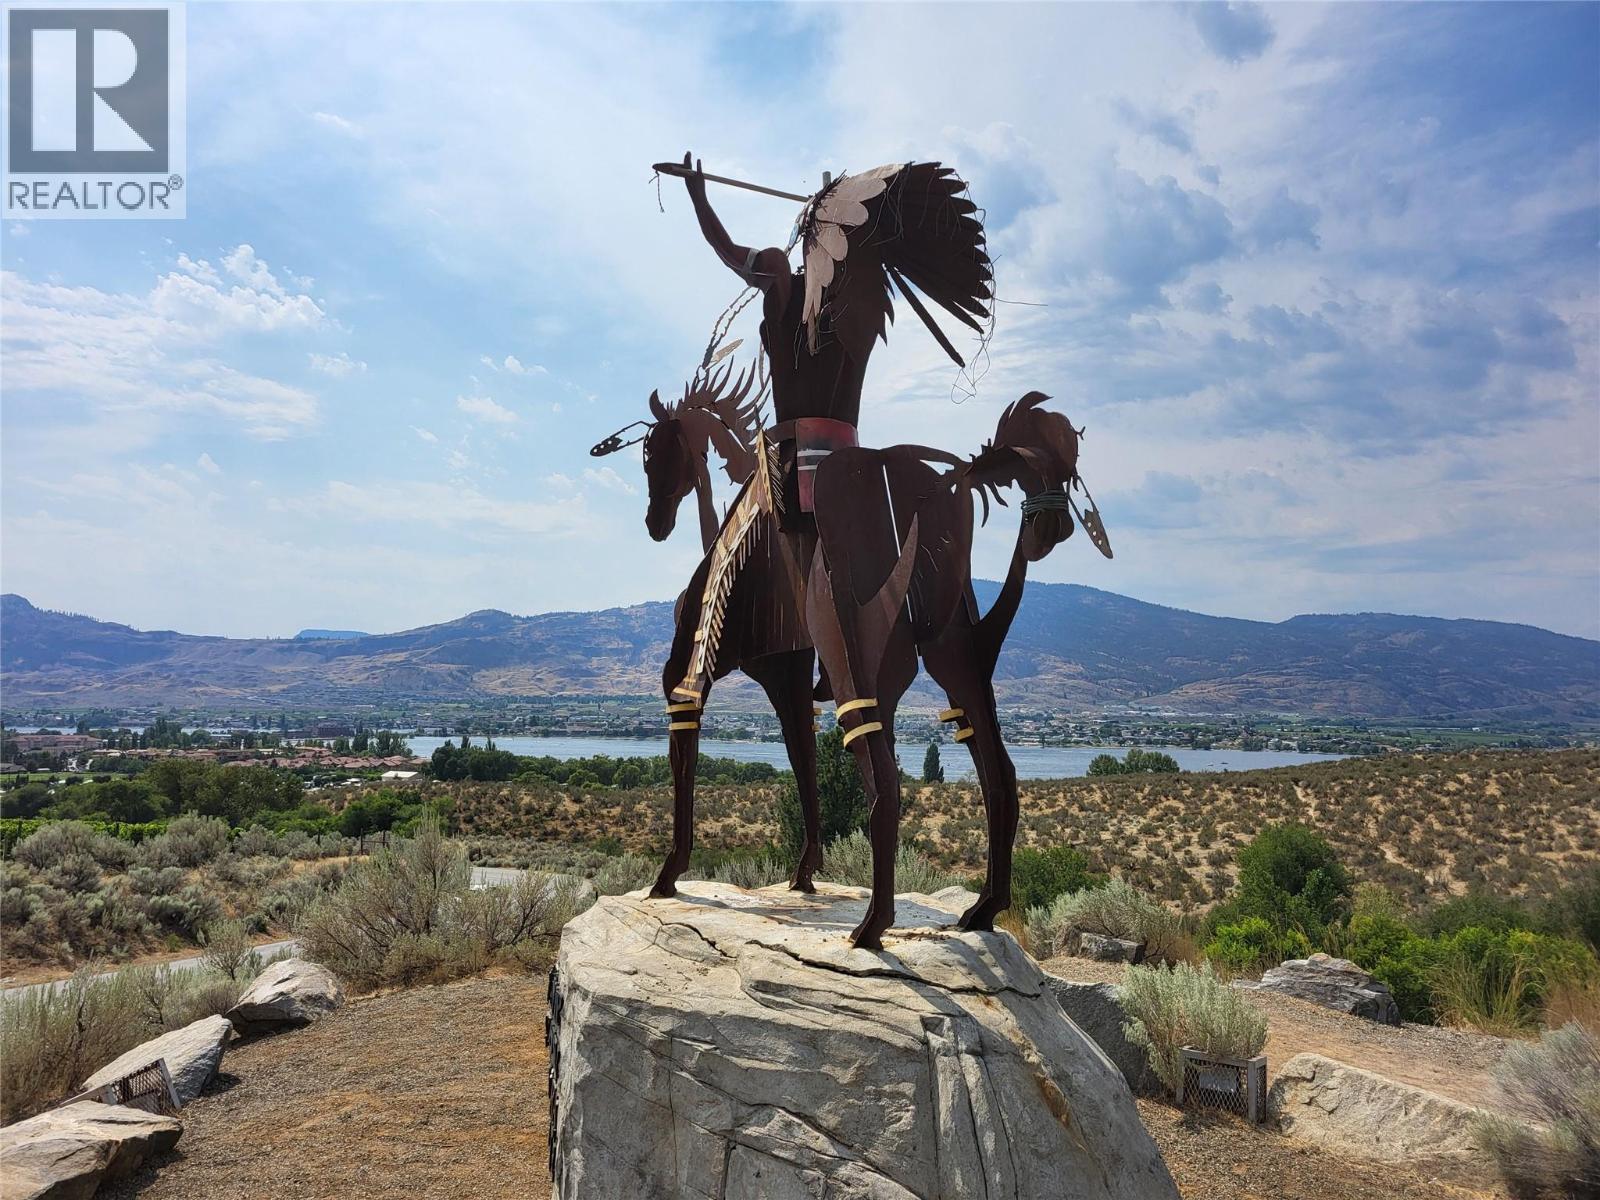
- Lake view
- Mountain view
- Refrigerator
- Dishwasher
- Range - Electric
- Microwave
- Washer & Dryer
- Central air conditioning
- Forced air
- See remarks
Rooms Details For 1200 Rancher Creek Road Unit# 121 ABCD Lot# 0
| Type | Level | Dimension |
|---|---|---|
| 3pc Bathroom | Main level | Measurements not available |
| 3pc Ensuite bath | Main level | Measurements not available |
| 4pc Ensuite bath | Main level | Measurements not available |
| Bedroom | Main level | 14'5'' x 10'2'' |
| Bedroom | Main level | 11'7'' x 17'2'' |
| Primary Bedroom | Main level | 13'1'' x 15'11'' |
| Kitchen | Main level | 7'11'' x 7'6'' |
| Dining room | Main level | 8'3'' x 11'9'' |
| Living room | Main level | 10'9'' x 13'2'' |
Location
Similar Properties
For Sale
$ 83,900 $ 69 / Sq. Ft.
- 10378058 ©MLS
- 3 Bedroom
- 3 Bathroom
For Sale
$ 89,000 $ 71 / Sq. Ft.
- 10359596 ©MLS
- 3 Bedroom
- 3 Bathroom
For Sale
$ 895,000 $ 567 / Sq. Ft.
- 10375716 ©MLS
- 3 Bedroom
- 3 Bathroom
This REALTOR.ca listing content is owned and licensed by REALTOR® members of The Canadian Real Estate Association
Data provided by: Okanagan-Mainline Real Estate Board