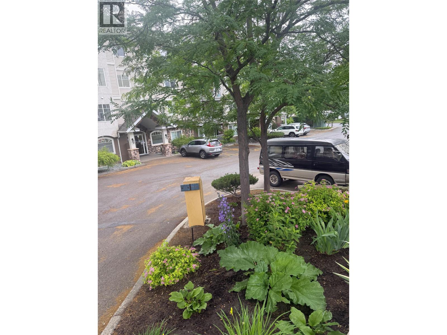
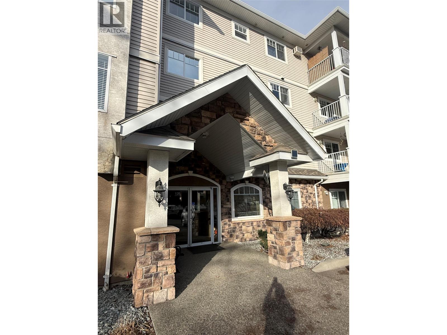
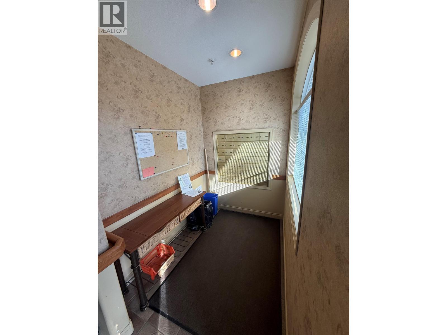
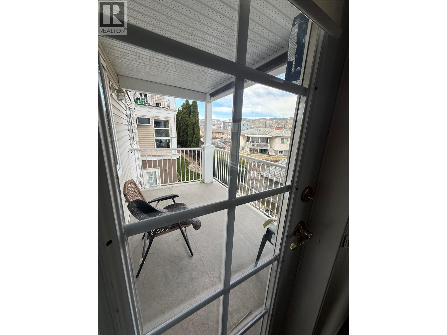
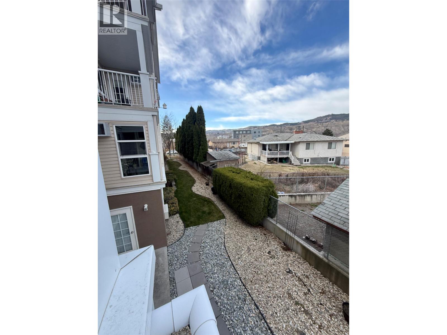
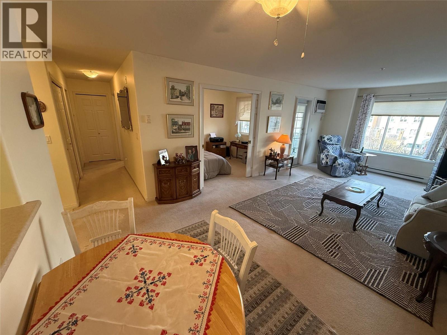
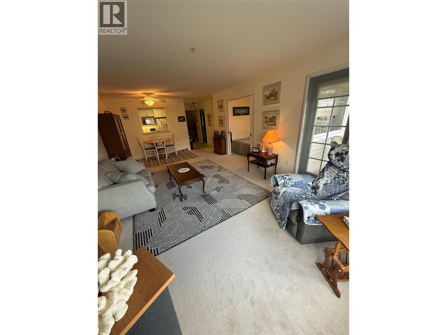
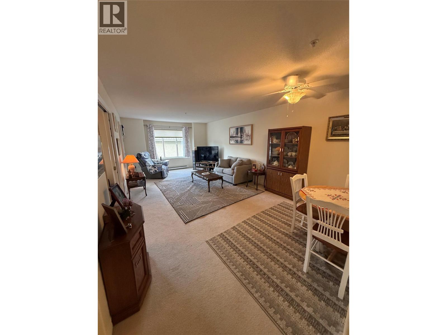
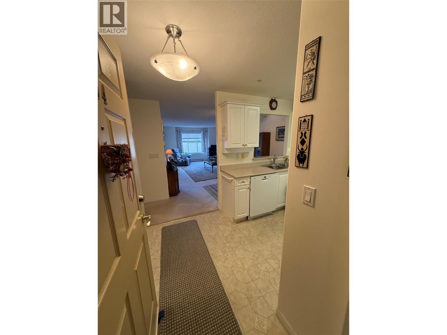
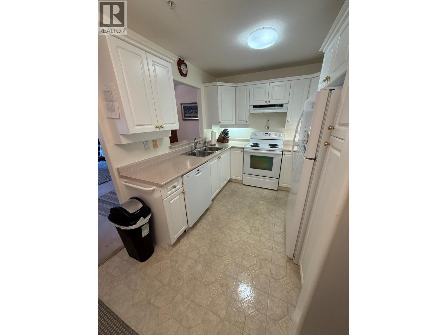
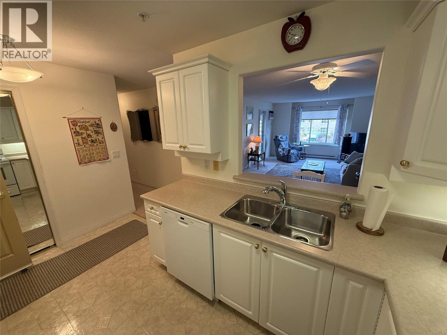
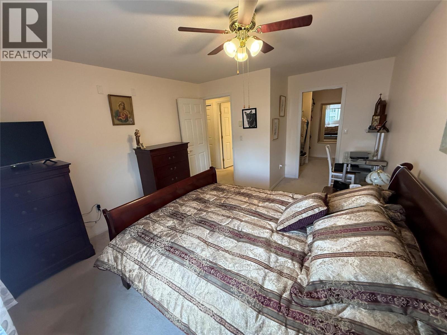
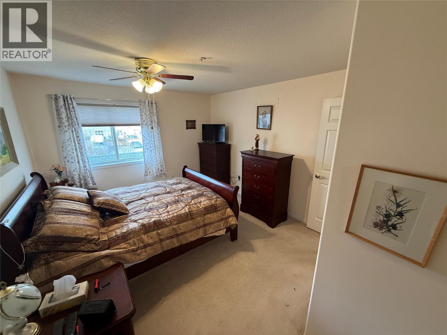
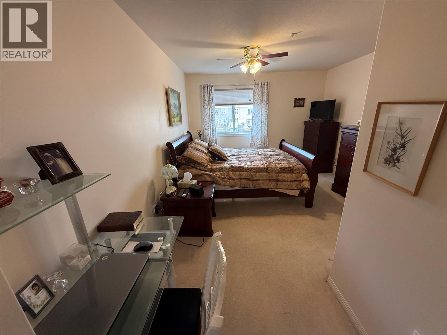
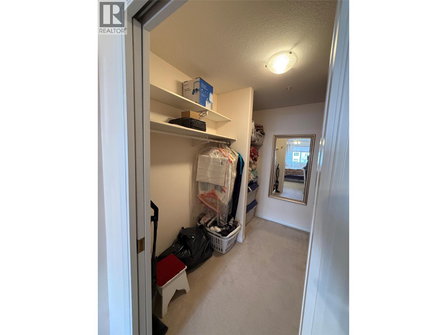
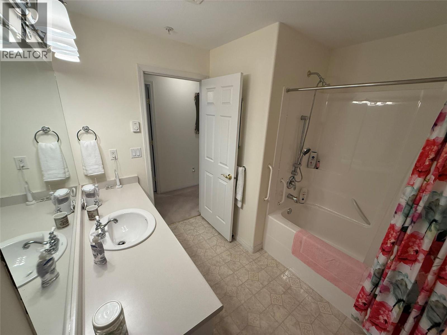
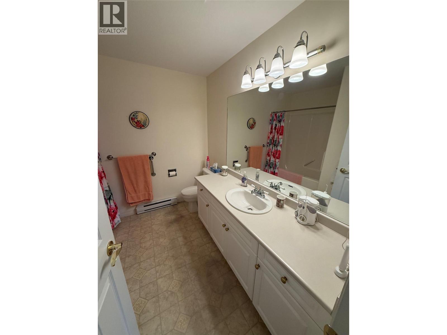
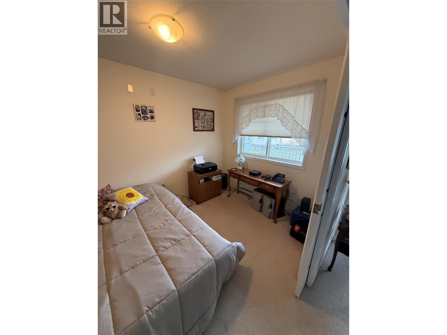
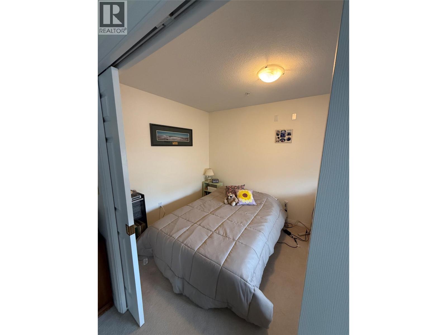
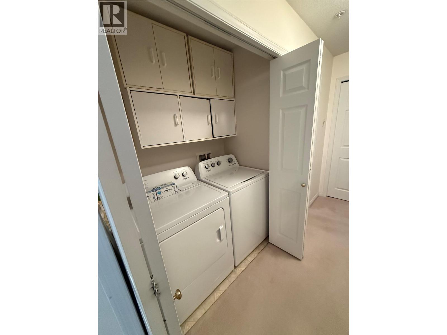
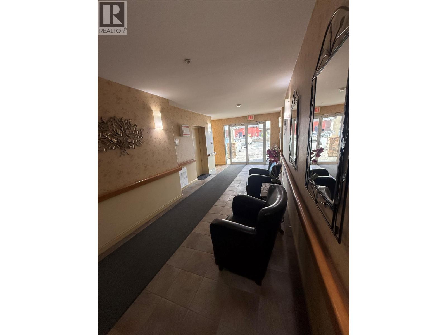
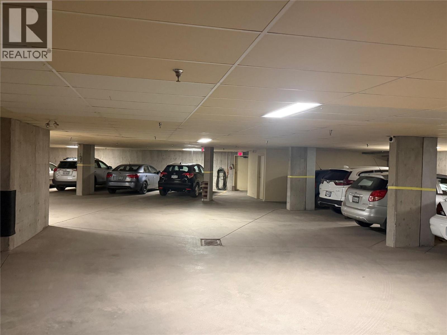
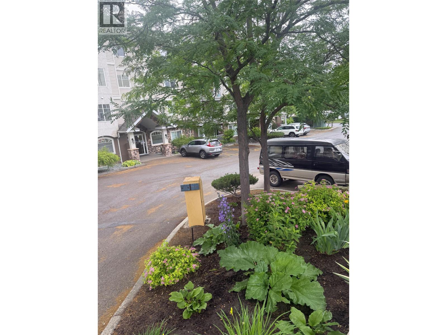
Plumbing upgrade levy has been paid! This beautiful, open-concept unit offers a large den / 2 nd bedroom and a bright, airy bedroom, all enhanced by a private balcony that fills the space with natural sunlight. If you prefer a little shade, simply pull down the blinds or drapes for added comfort. Featuring a newly installed u in TV AC unit, modern bath taps, and handy handholds, this condo is thoughtfully designed for easy living. You'll have access to the Strata meeting room, where you can enjoy an exercise room, cooking group dinners, card games, and social events with your neighbors. The kitchen is fully equipped with a microwave, garburator, stove, fridge, dishwasher, and a convenient lazy Susan for extra storage. Plus, the unit includes a washer and dryer, and there’s additional storage downstairs for all your needs. Enjoy the convenience of shopping and medical offices directly across the street—everything you need is right at your doorstep. Why settle for a two-bedroom when this fantastic, well-equipped unit with den / 2 n bedroom for caregiver? has everything you need and more? All units required to pay a approx. $14,000.00 levy for plumbing upgrade for entire building. If purchasing here please be aware that the Levy must be paid with purchase. This unit levy is paid. (id:48970)
Show More