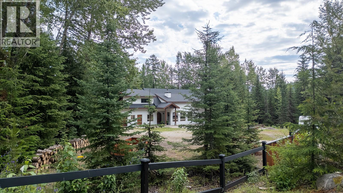
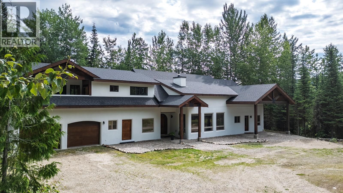
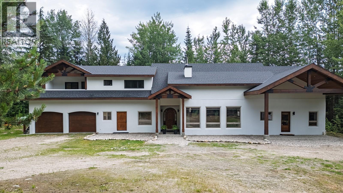
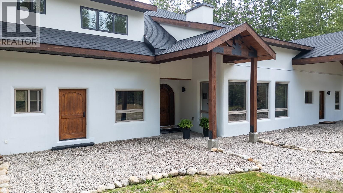
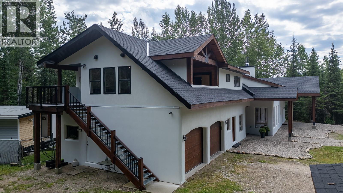
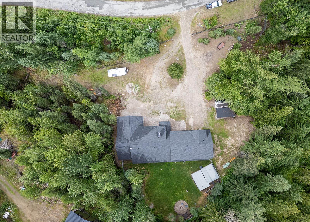
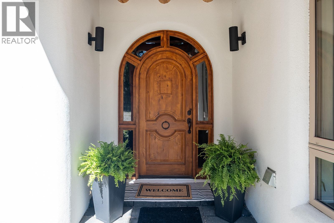
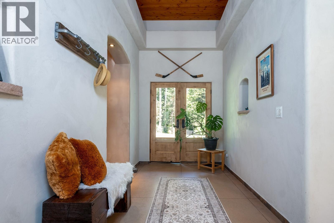
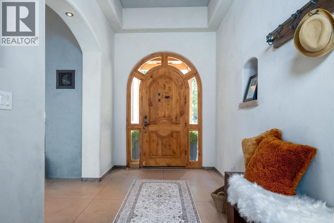
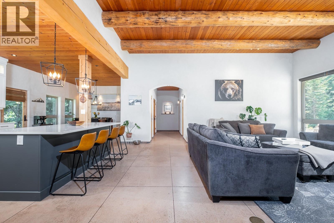
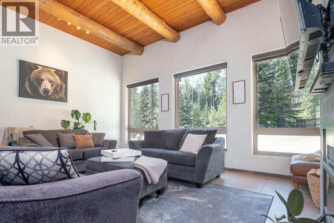
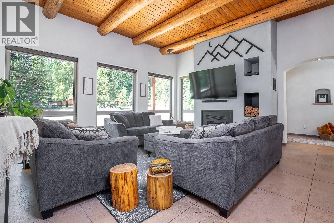
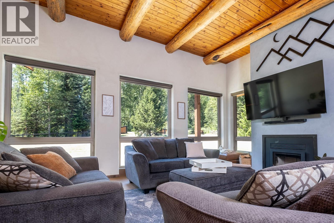
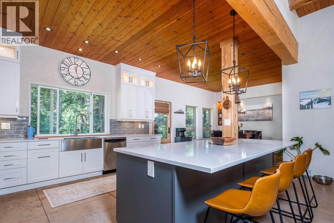
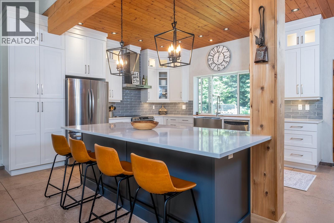
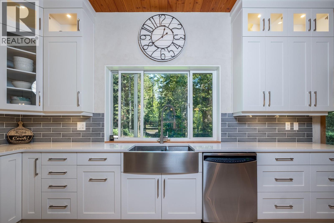
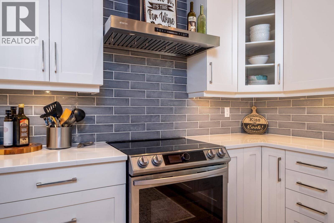
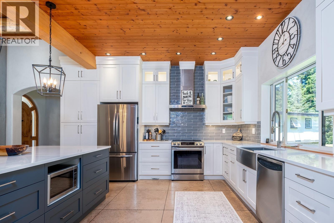
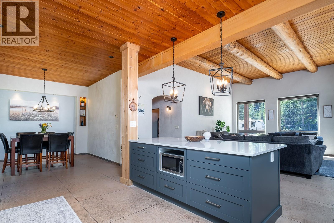
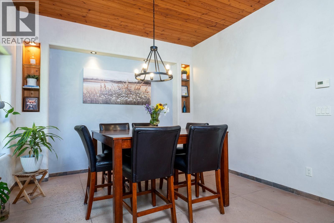
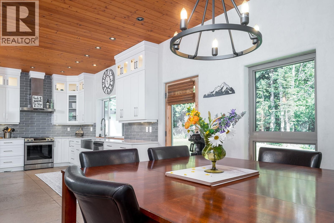
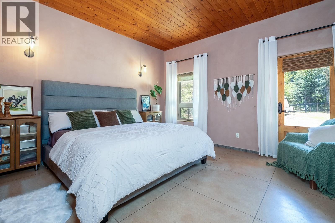
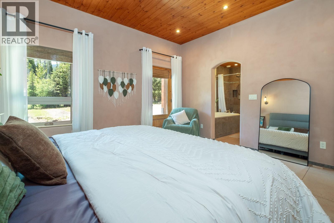
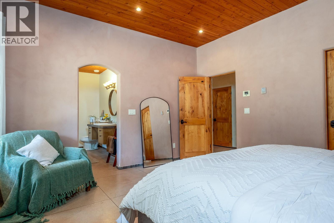
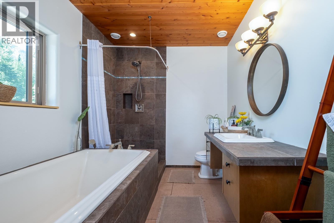
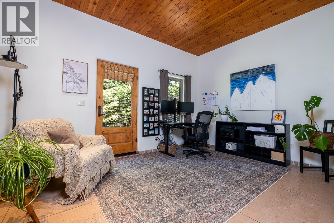
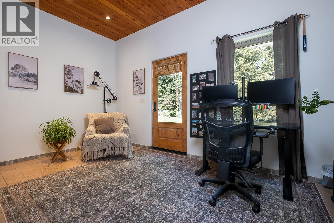
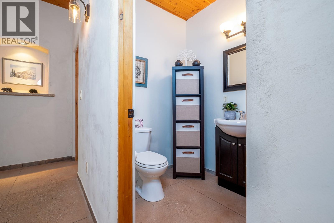
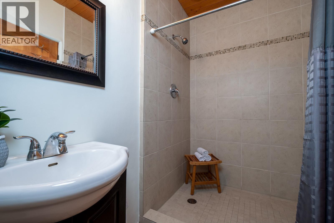
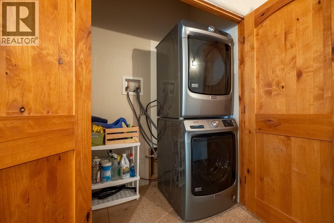
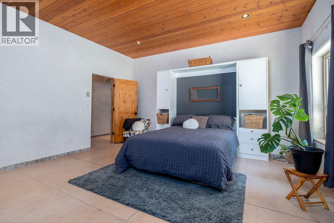
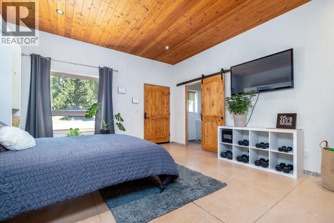
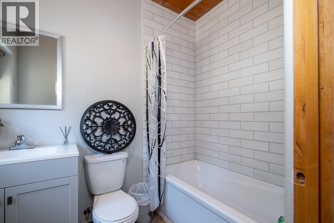
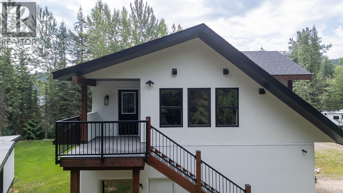
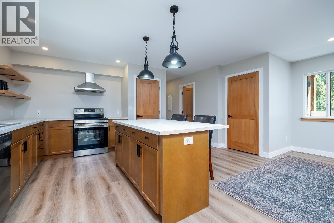
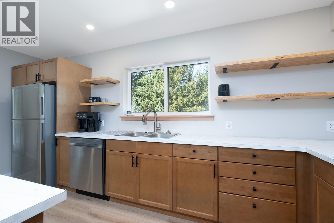
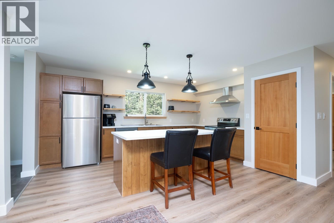
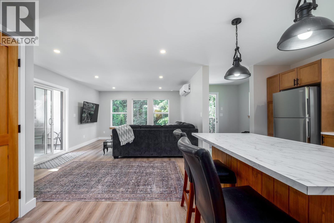
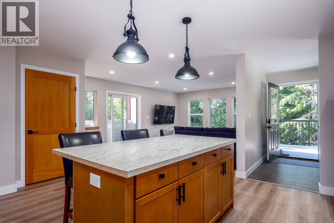
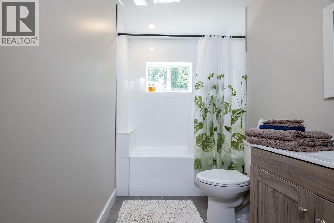
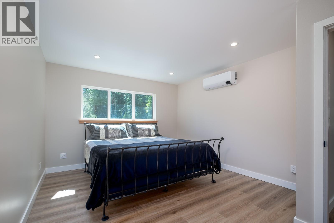
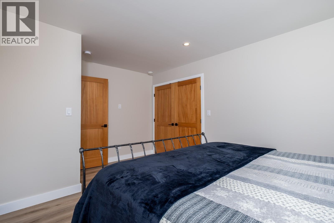
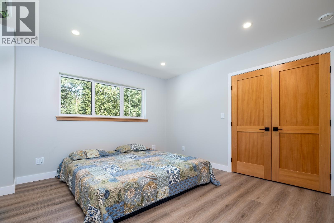
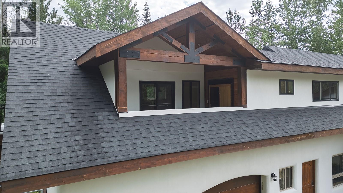
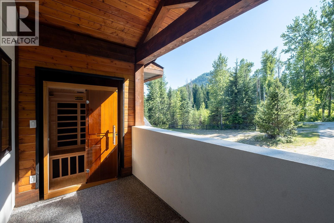
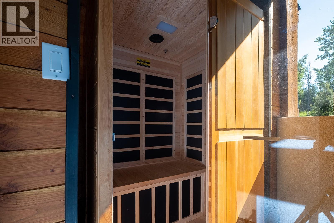
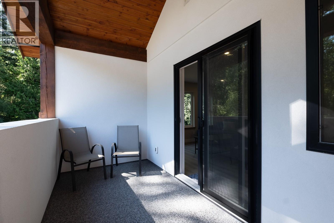
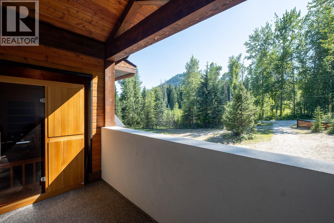
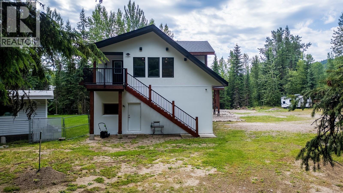
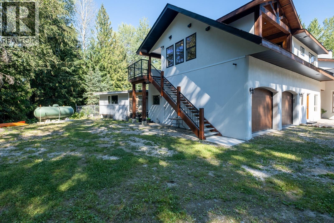
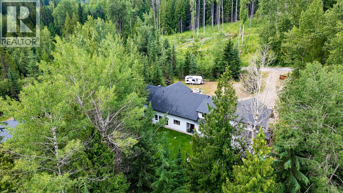
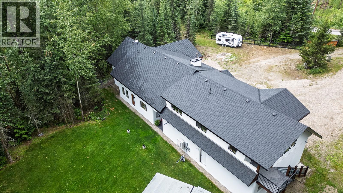
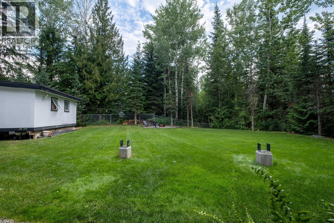
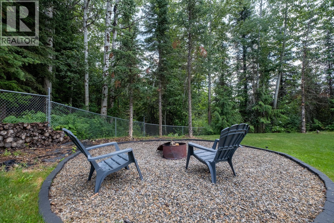
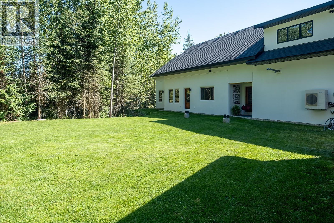
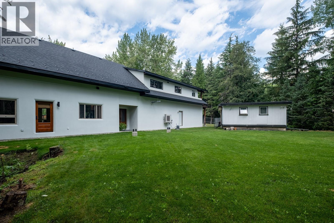
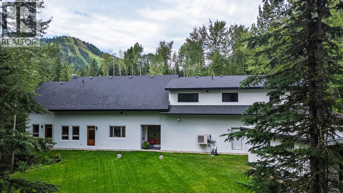
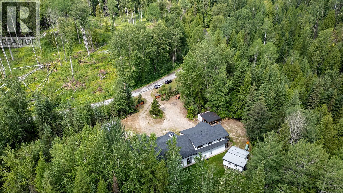
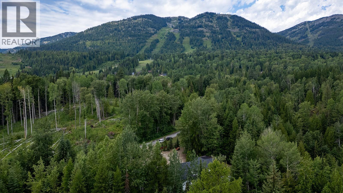
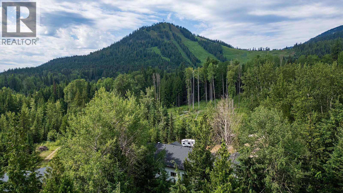
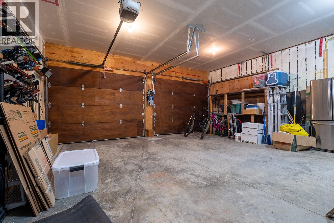
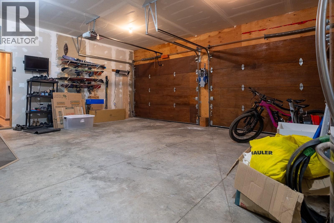
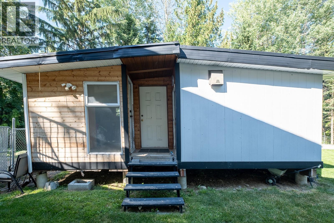
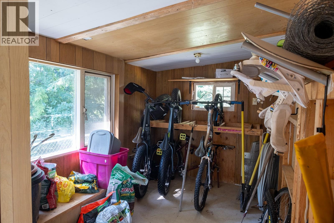
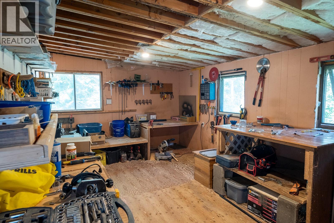
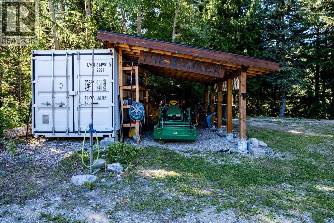
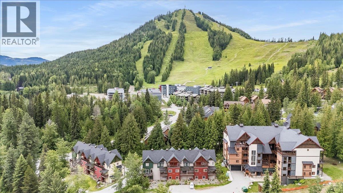
Welcome to your dream mountain home near Red Mountain Resort! This elegant custom-built 3-bedroom, 3-bathroom residence offers luxury, comfort on a private 3.5-acre property. Originally built in 2007, the home underwent a major rebuild beginning in 2023, including a brand-new roof and trusses, a stunning chef’s kitchen, and the addition of a beautifully finished 2-bedroom suite above the garage. The heart of the home is the spectacular chef’s kitchen, complete with a large island, quartz countertops, and abundant space for cooking and entertaining. The open-concept living area is filled with natural light and showcases exposed timber beams, vaulted ceilings, and a high-efficiency fireplace, creating a warm and inviting mountain retreat. Additional features include radiant heated concrete floors, natural clay-plastered interior walls, and panoramic views of Red and Granite Mountains. The attached double garage provides ample room for vehicles, outdoor gear, and all your mountain toys. Above the garage is a newly completed 2-bedroom suite with its own HVAC system, heat pump, and infrared sauna—ideal for guests, extended family, or as a lucrative Airbnb opportunity. The property extends to Topping Creek and includes a large fenced flat area plus a spacious storage shed with workshop space. Just minutes from downtown Rossland, Red Mountain Resort, hiking, biking, and skiing, this extraordinary property offers the perfect blend of luxury, privacy, and adventure. (id:48970)
Show More