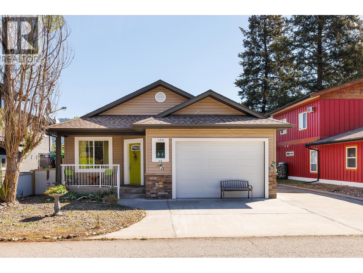
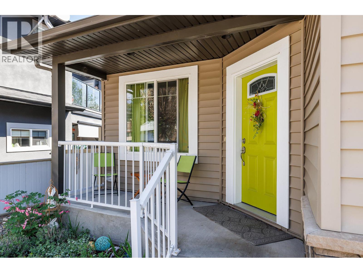
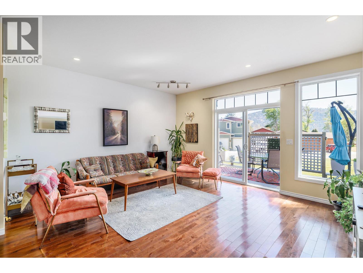
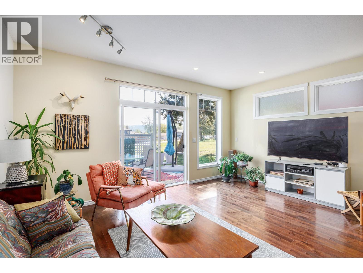
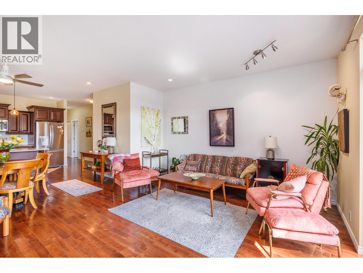
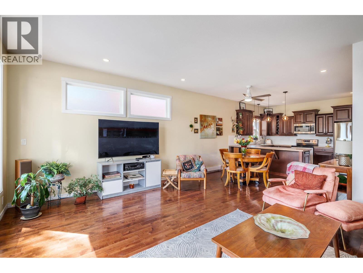
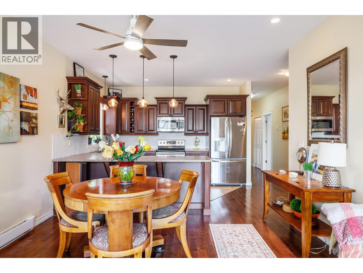
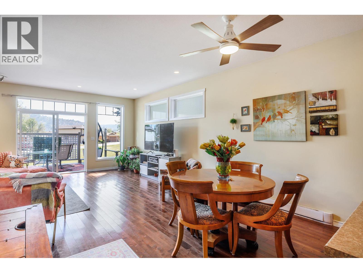
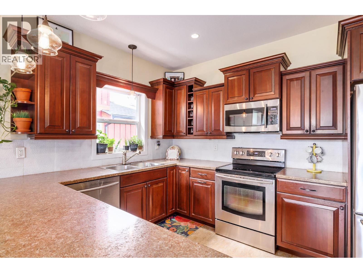
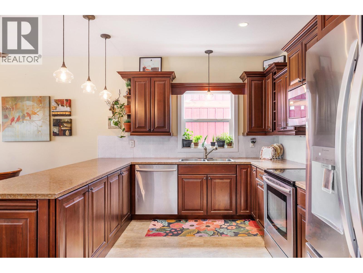
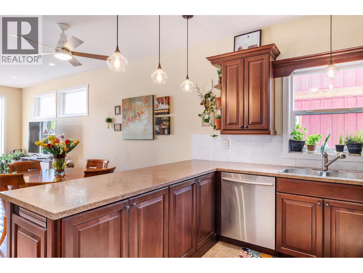
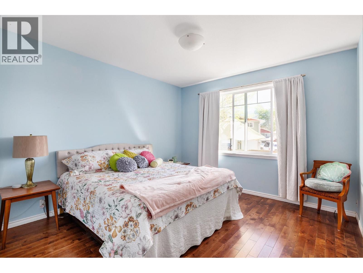
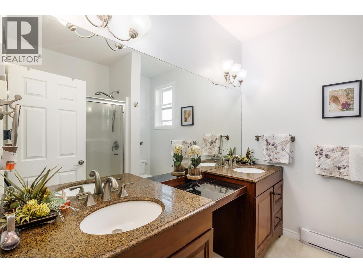
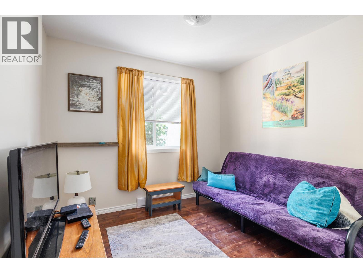
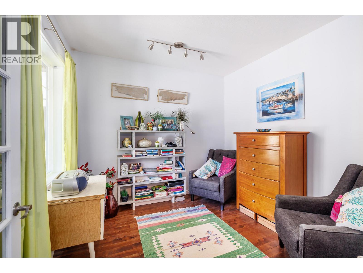
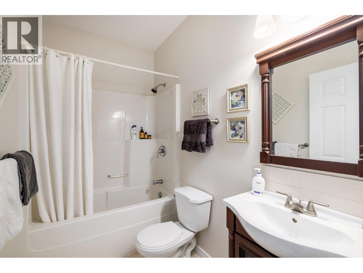
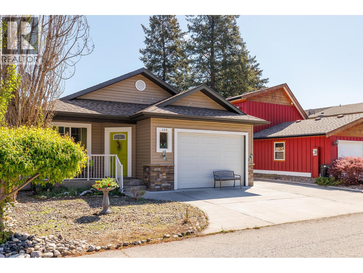
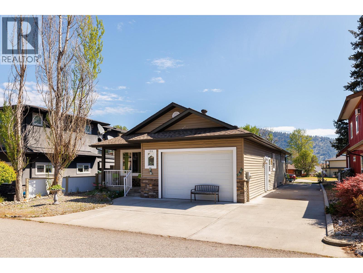
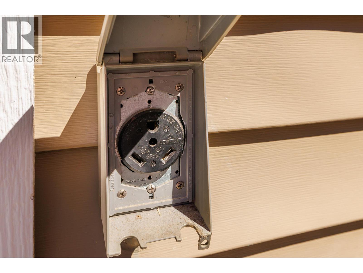
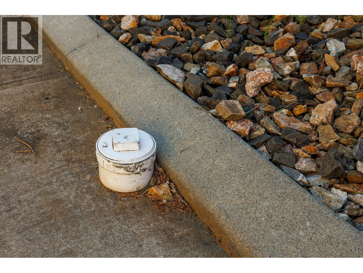
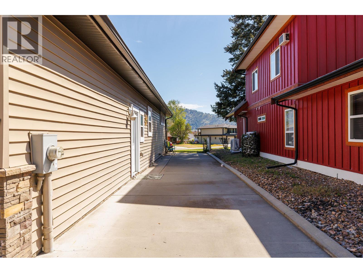
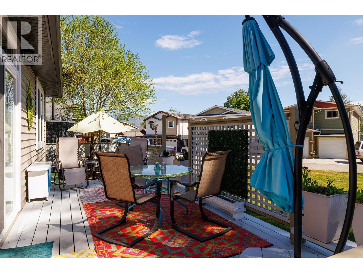
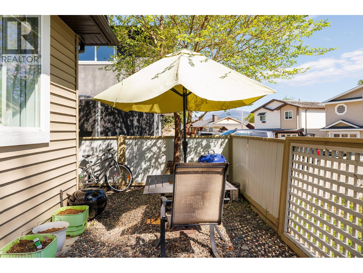
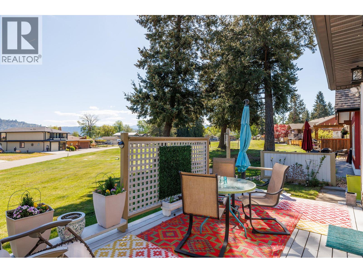
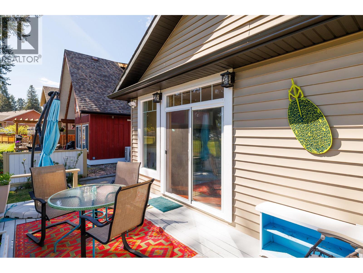
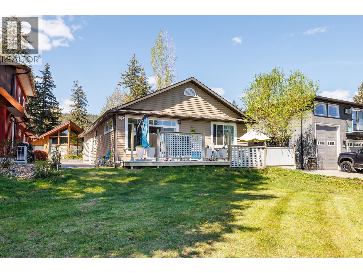
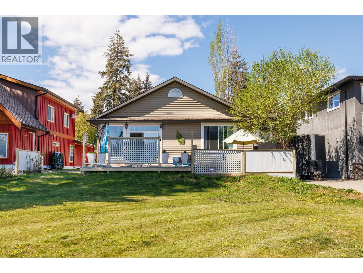
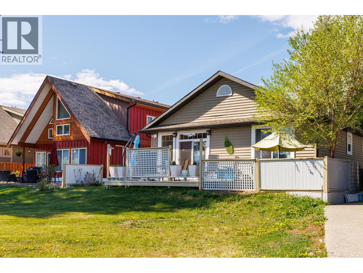
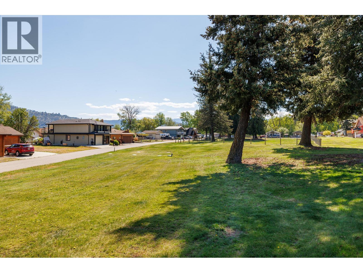
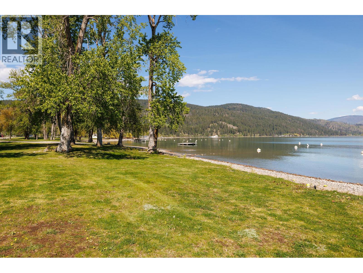
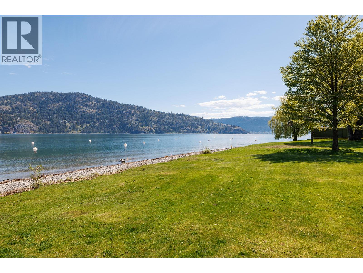
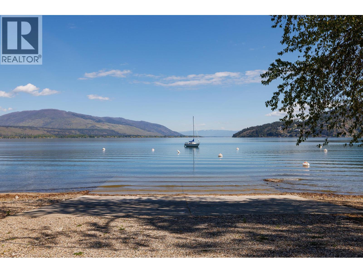
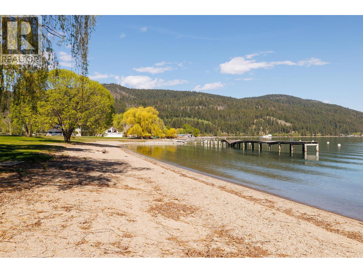
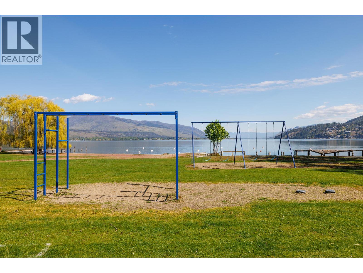
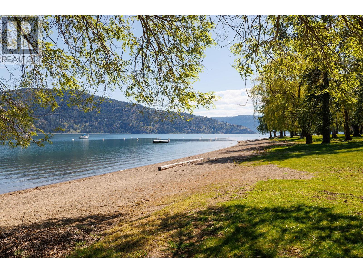
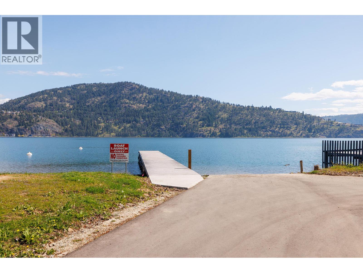
Okanagan living at its best! Welcome to the lakefront community of Parker Cove on the shores of beautiful Lake Okanagan. Built in 2012, this well-maintained home offers 3 bedrooms and 2 bathrooms in a bright, open concept layout that seamlessly connects the living room, dining area, and spacious kitchen. The kitchen features a large sit-up counter, perfect for casual dining and entertaining. Enjoy hardwood floors throughout the main living areas and a generously sized primary bedroom complete with a private ensuite. Patio doors lead out to a back deck overlooking peaceful green space, providing added privacy and a perfect spot to relax. Out front, a covered deck invites you to unwind and take in the surroundings. This property also includes an oversized single attached garage and convenient RV parking equipped with 30-amp service and a sani-dump. Located just steps from the lake, you’ll have easy access to the community’s private beach, boat launch, and designated swim area. Whether you’re looking for a year-round home or a recreational getaway, this property offers the ideal blend of comfort, convenience, and lakeside living in a welcoming resort-style community. Registered lease until 2056. (id:48970)
Show More