- ©MLS R3158928
- Area 2072 sq ft
- Bedrooms 5
- Bathrooms 4
Description
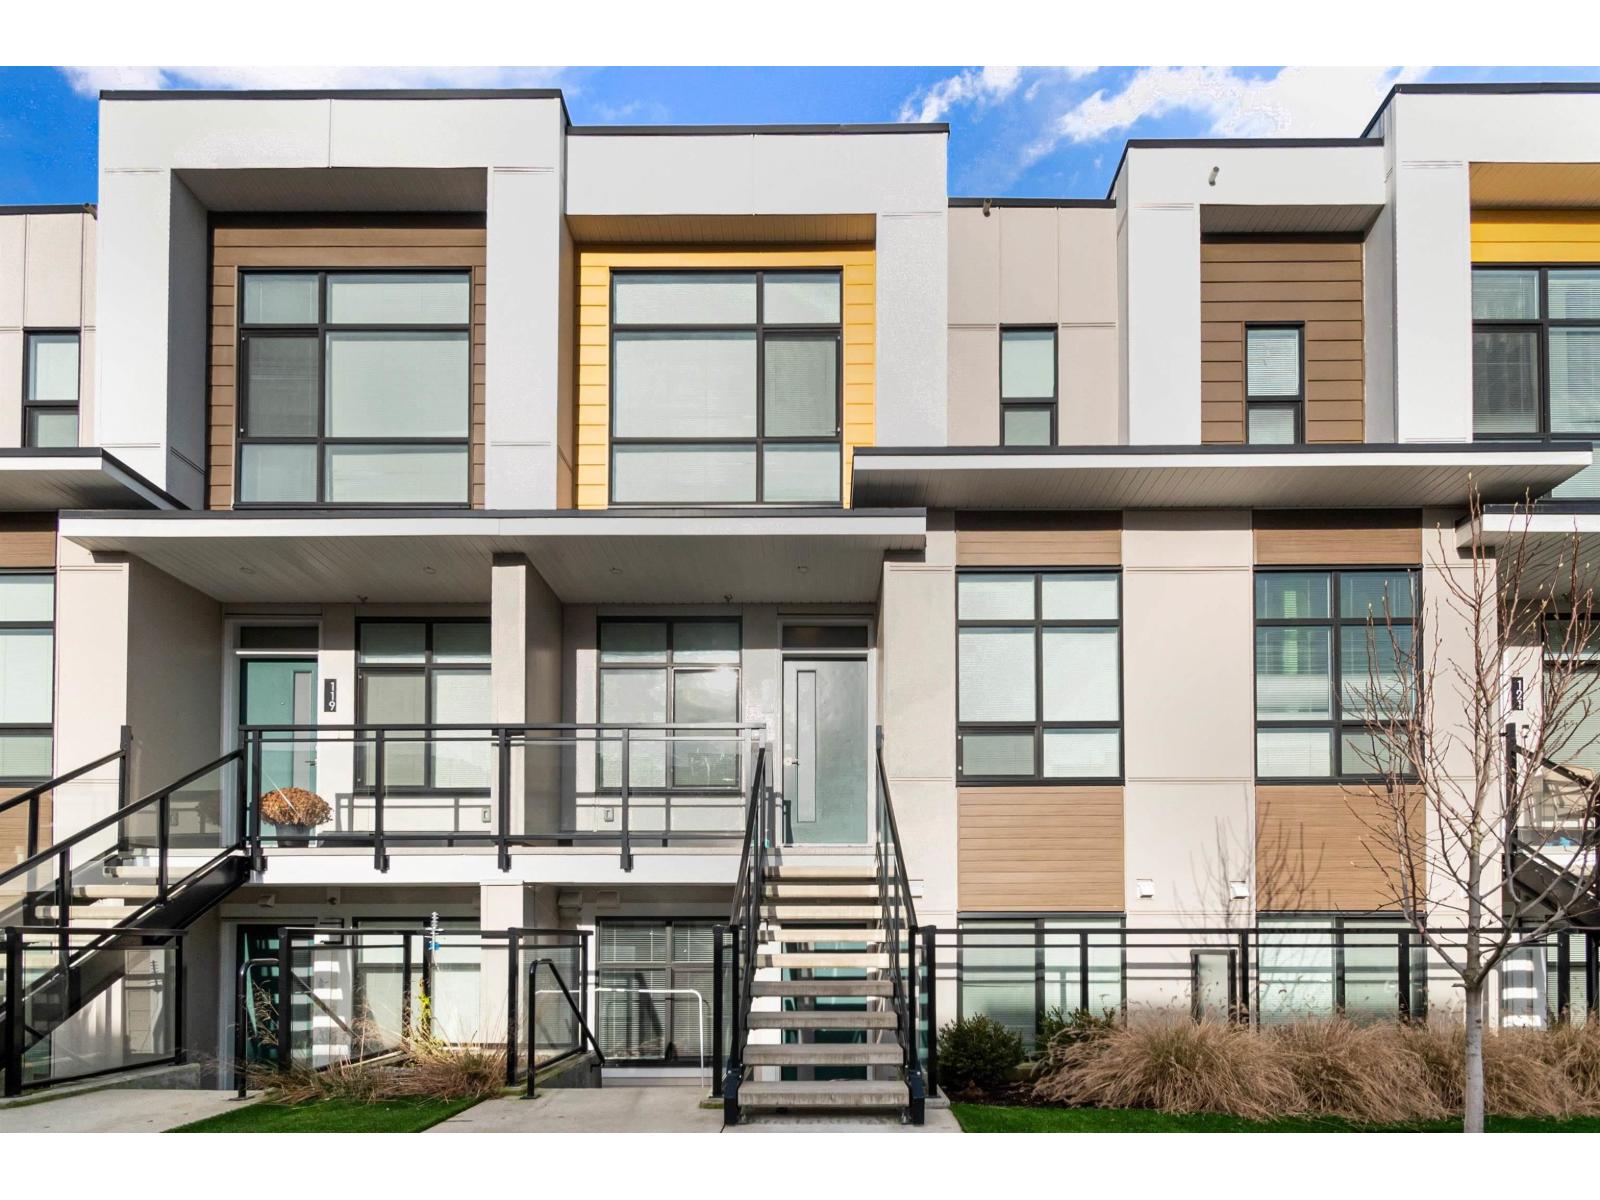
Welcome to BASE 10, Chilliwack's premier master-planned town home community! This stunning 4-bedroom + den, 3.5-bathroom townhouse offers 2,072 sq. ft. of modern living space, ideal for families or first-time buyers. Highlights include a chef-inspired kitchen with stainless steel appliances, quartz countertops, and ample storage, an open living area with a cozy gas fireplace, and a luxurious primary suite with vaulted ceilings, a spa-like ensuite, and walk-in closet. Enjoy mountain views from the patio with a gas BBQ hookup. With a double garage, driveway parking, and quality Hardi-Panel siding, this home is built for comfort. Minutes from shopping, schools, and Cultus Lake, this pet-friendly home is a must-see! (id:48970) Show More
Details
- Constructed Date: 2022
- Property Type: Single Family
- Type: Row / Townhouse
Ammenities + Nearby
- Laundry - In Suite
Features
- Washer
- Dryer
- Refrigerator
- Stove
- Dishwasher
- Central air conditioning
Rooms Details For 120 46150 THOMAS ROAD|Vedder Crossing
| Type | Level | Dimension |
|---|---|---|
| Primary Bedroom | Above | 12 ft ,10 in x 13 ft |
| Bedroom 3 | Above | Measurements not available x 13 ft |
| Bedroom 4 | Above | Measurements not available x 11 ft |
| Bedroom 2 | Main level | 8'2.0 x 10'6.0 |
| Dining room | Main level | Measurements not available x 10 ft |
| Kitchen | Main level | 12 ft x 15 ft |
| Living room | Main level | Measurements not available x 13 ft ,5 in |
Location
This REALTOR.ca listing content is owned and licensed by REALTOR® members of The Canadian Real Estate Association
Data provided by: Chilliwack & District Real Estate Board