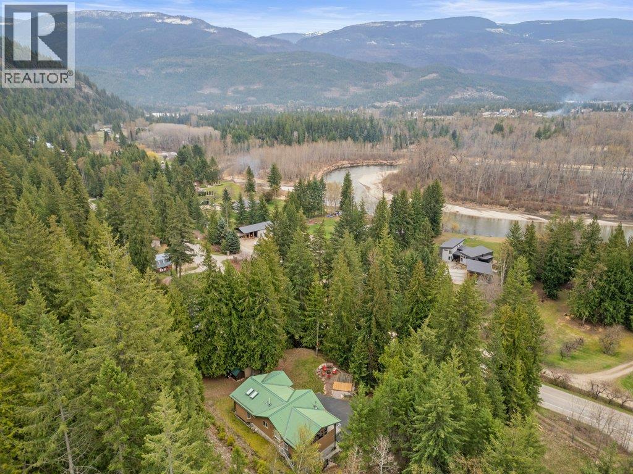
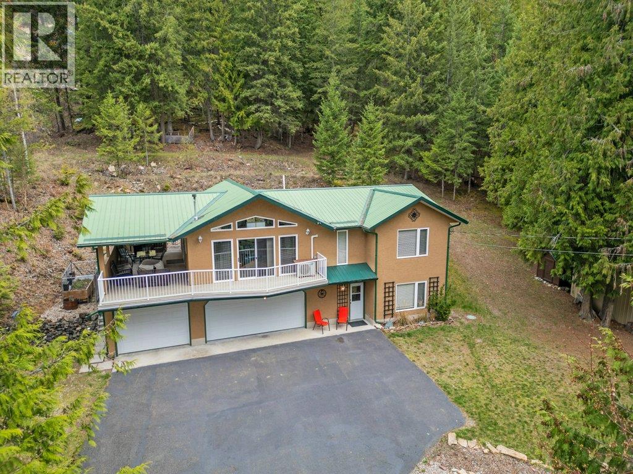
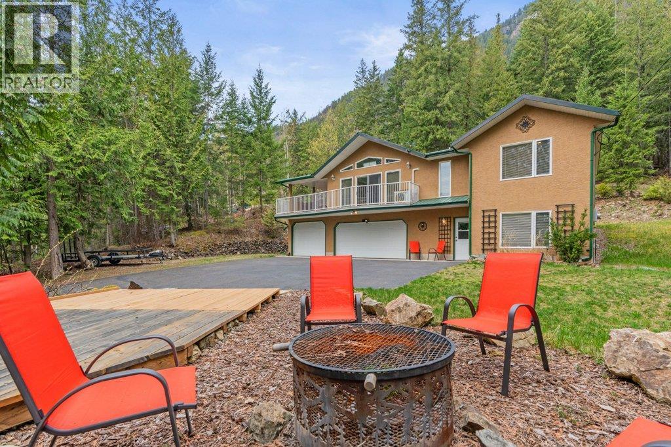
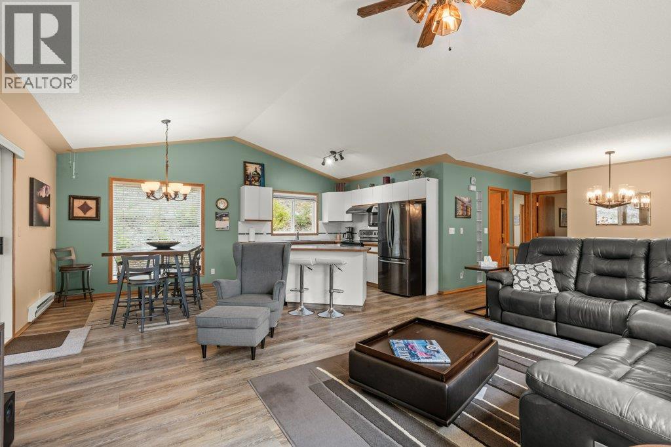
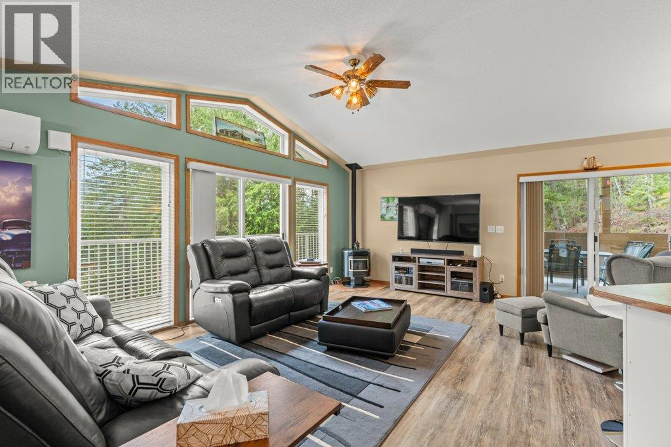
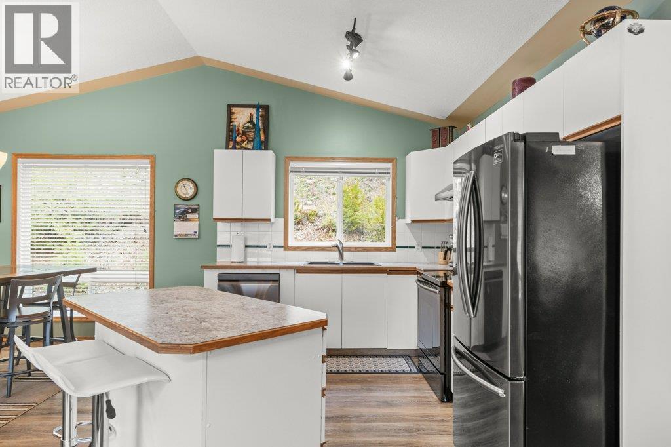
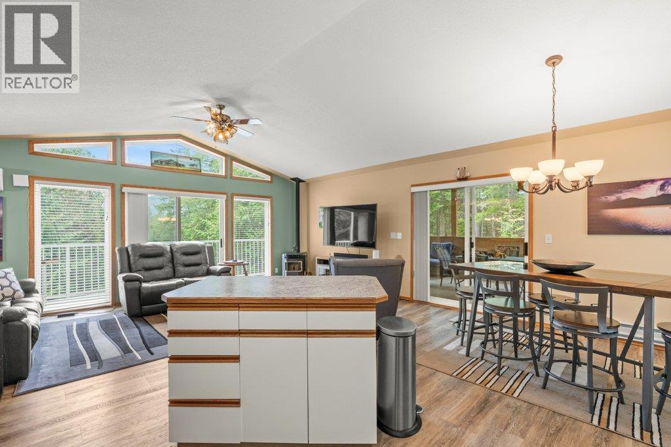

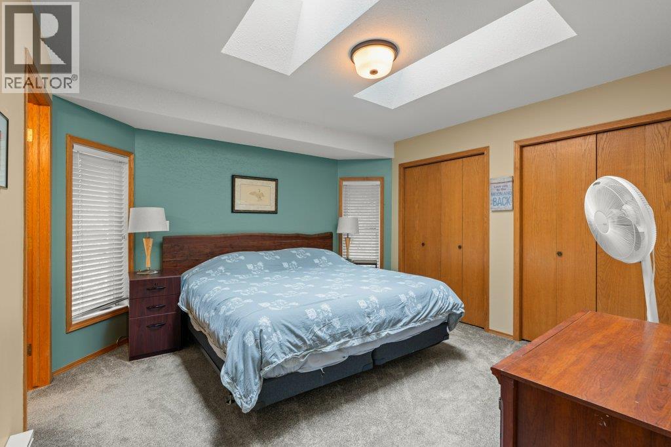
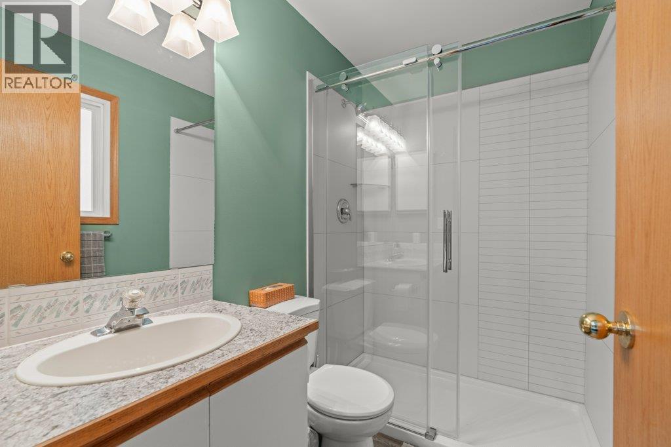
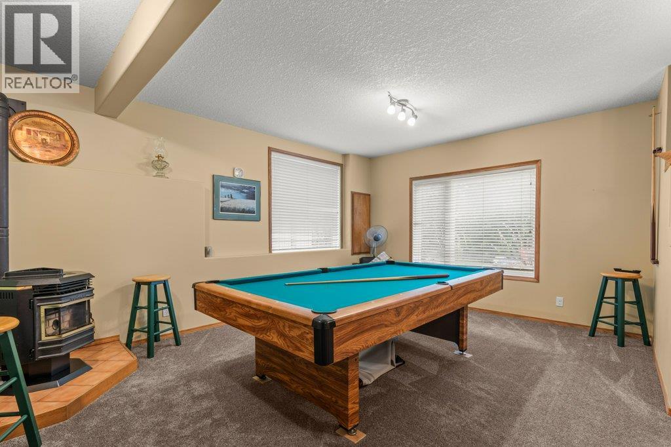
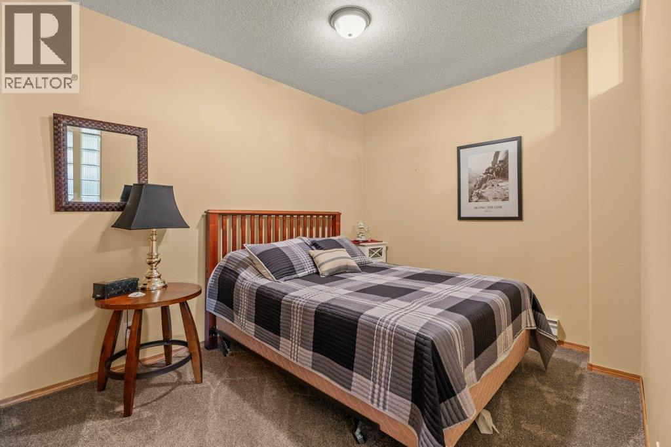
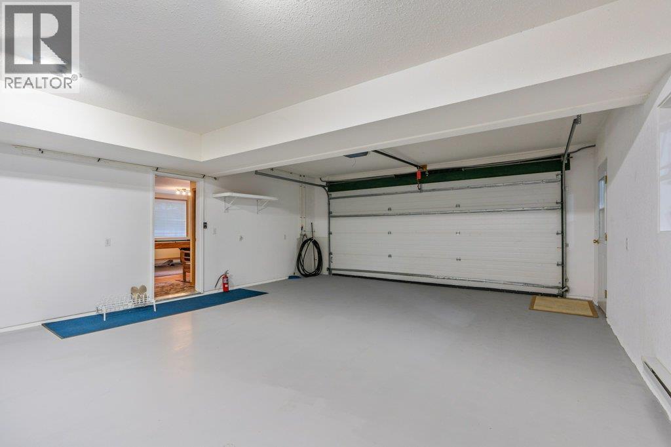
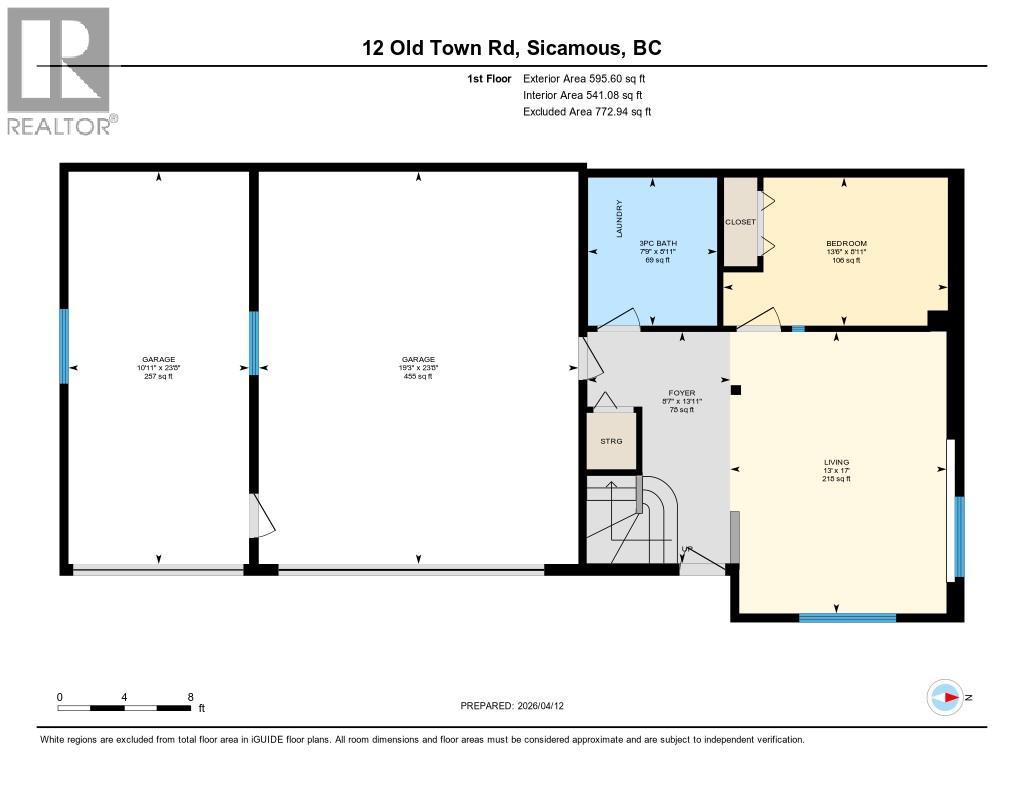
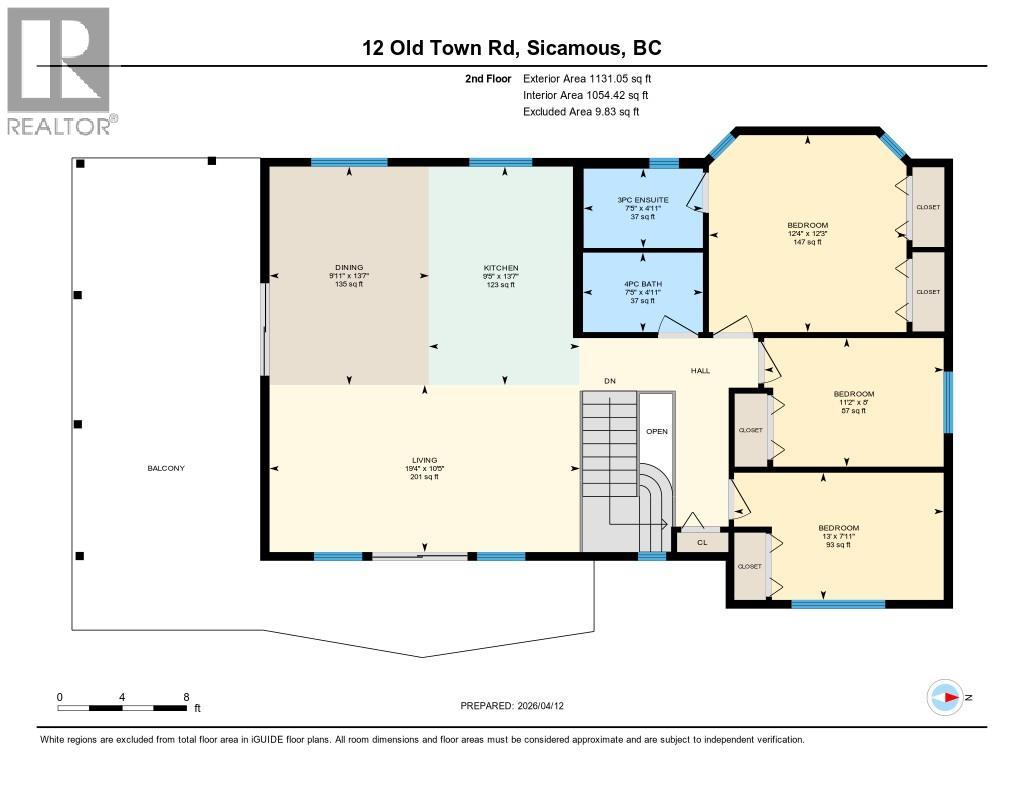
Visit REALTOR website for additional information. Welcome to 12 Old Town Road in Sicamous, offering space, privacy, and four season living on a generous 1.86 acre lot just minutes from town amenities. This 4 bedroom, 2.5 bathroom home offers a functional layout suited for families or recreational use.The main floor features one bedroom, a bathroom, and a spacious rec area with a pool table, along with direct access to a double car garage and separate workspace—ideal for hobbies, storage, or even ATV/snowmobile parking. Upstairs, you will find three additional bedrooms, including a primary bedroom with ensuite, and a bright, open living space. The kitchen and dining area lead onto a large covered deck, perfect for entertaining or relaxing while overlooking the property. Outside, enjoy the beautiful view while around the campfire and the use of the additional buildings such as the large carport for boat storage. Located in a well established neighbourhood, you are minutes from Mara Lake and Shuswap Lake, public beaches, marinas, and year round recreation. Enjoy boating in the summer and snowmobiling in the winter, with shops, restaurants, and schools close by. A great opportunity to own in one of the Shuswap’s most desirable recreational communities. (id:48970)
Show More