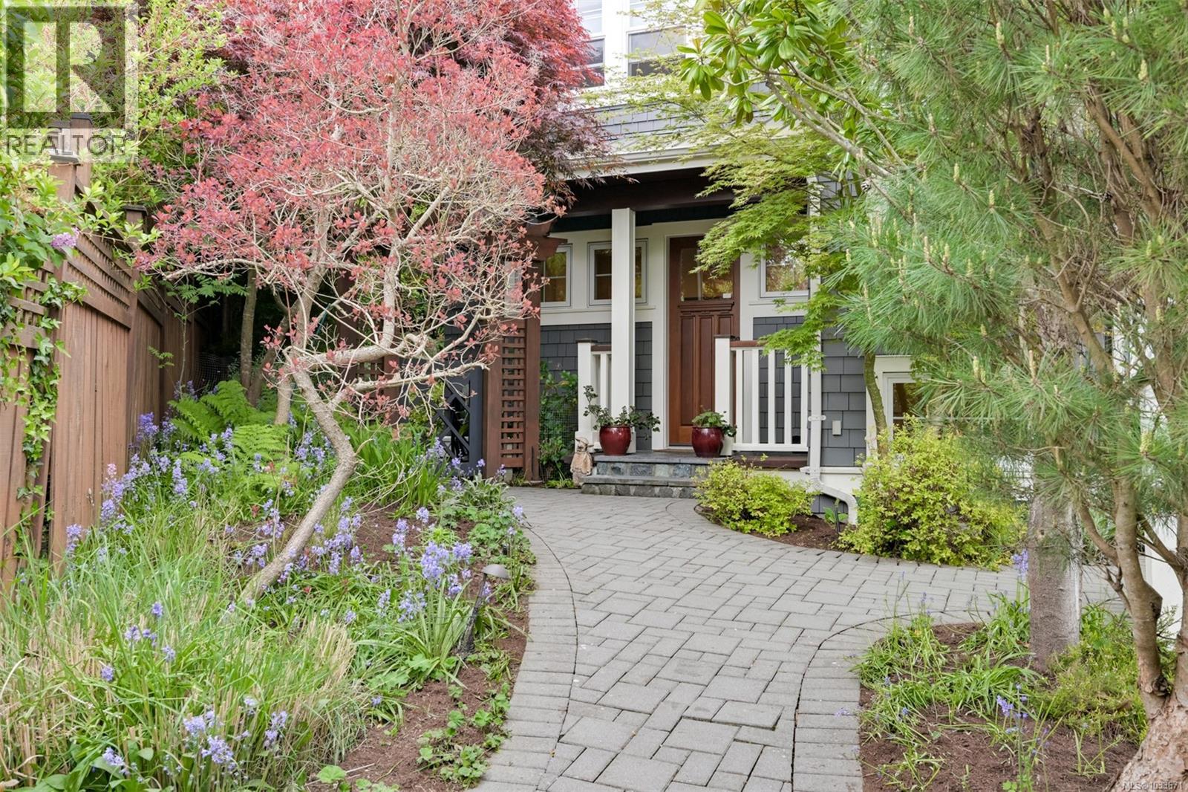
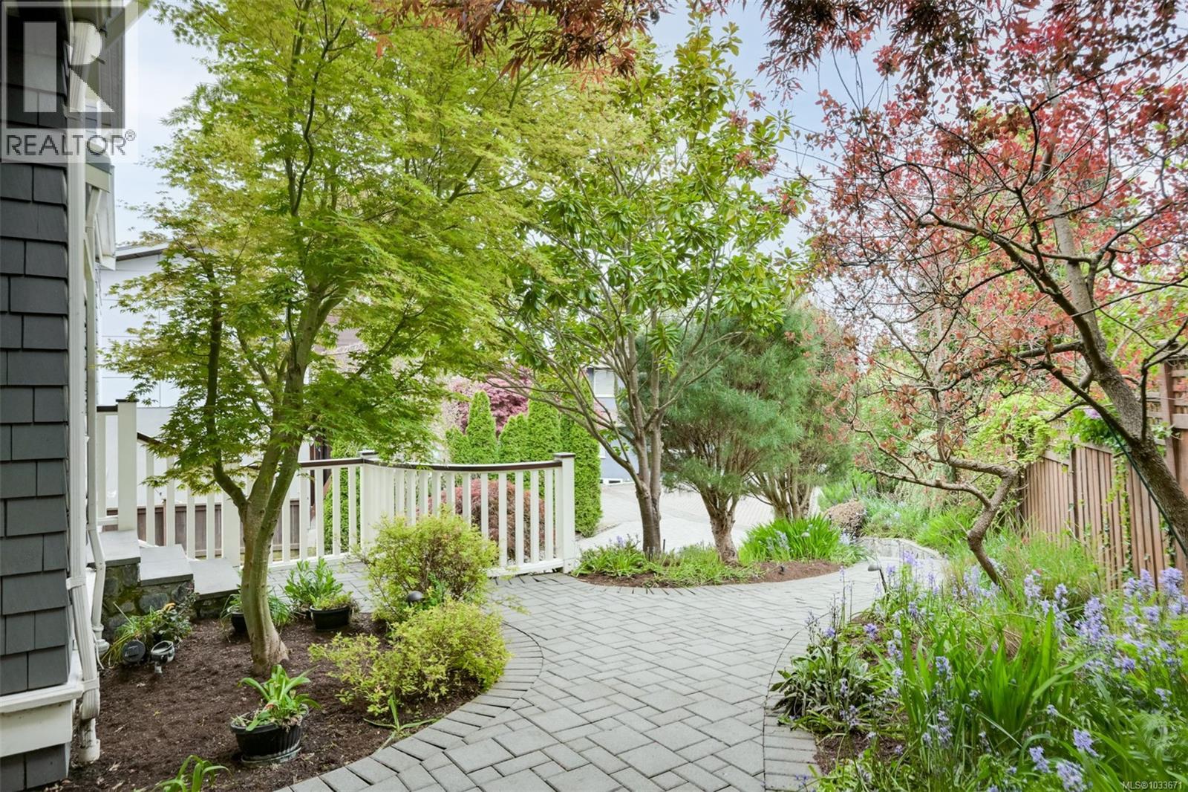
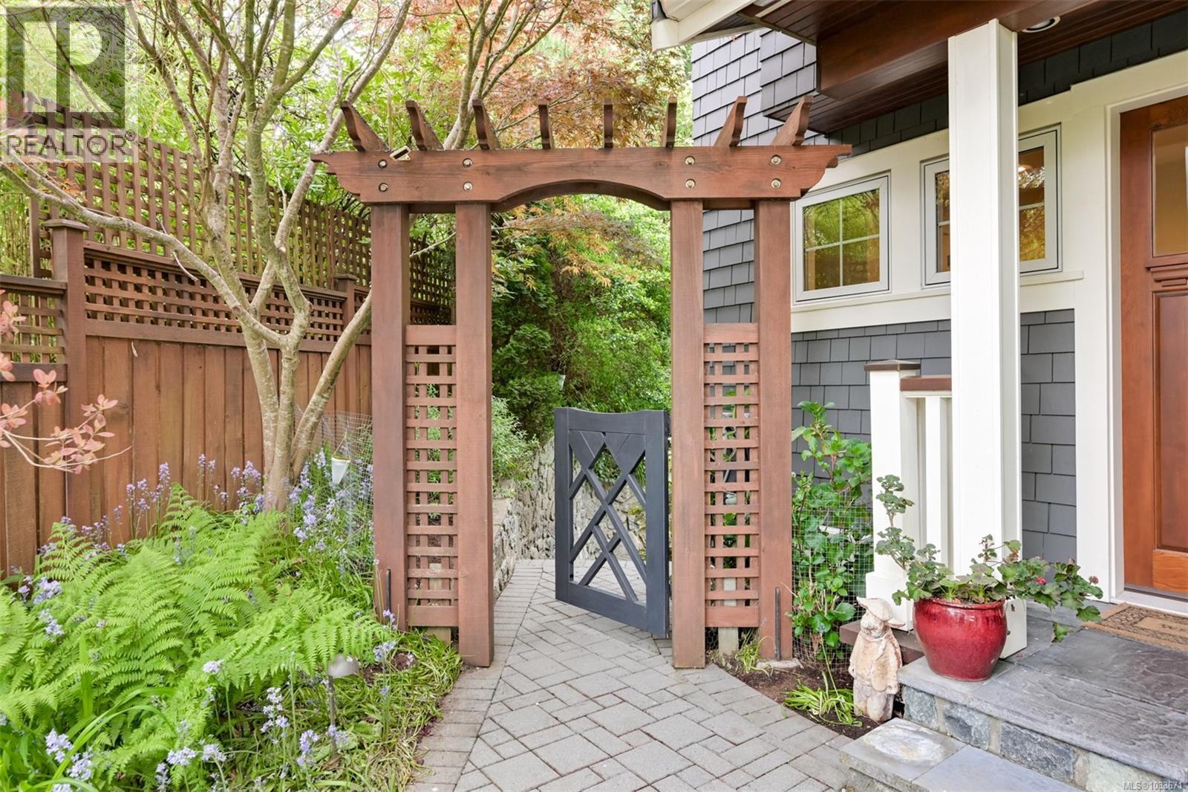
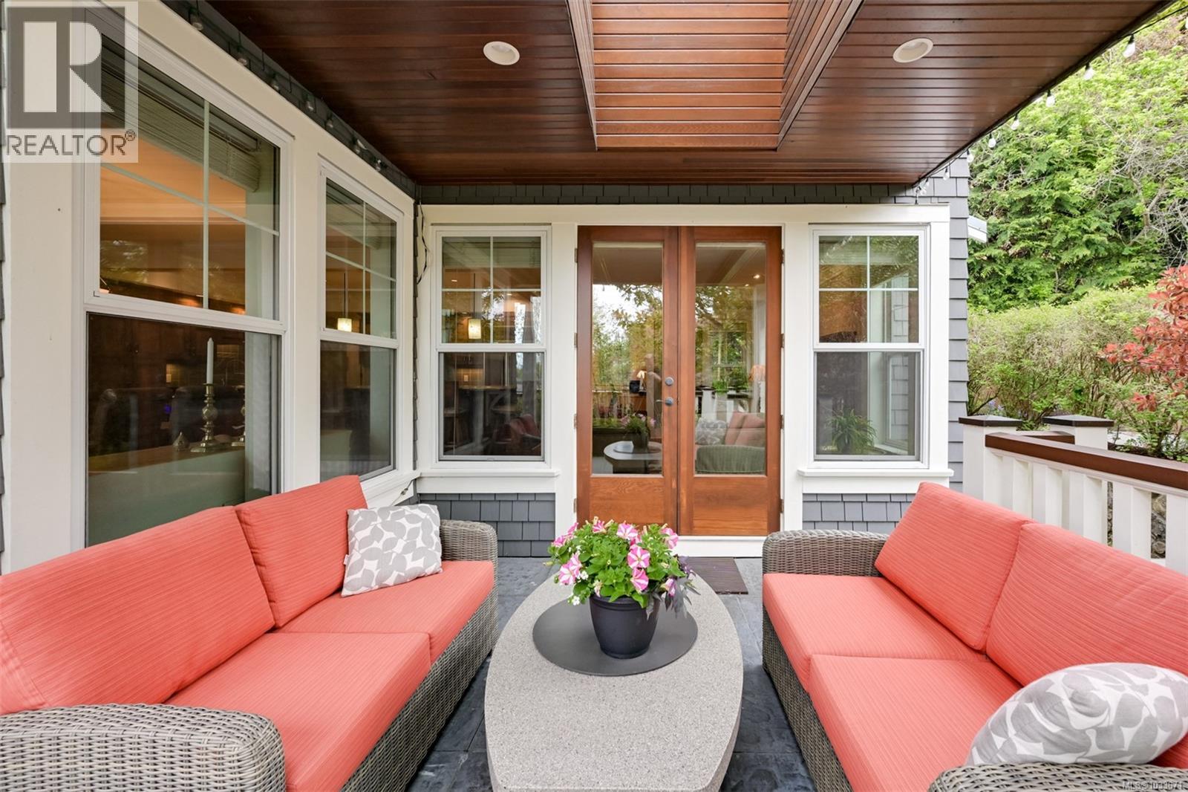
- ©MLS 1033671
- Area 4675 sq ft
- Bedrooms 6
- Bathrooms 6
- Parkings 2
Description
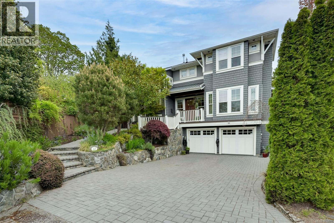
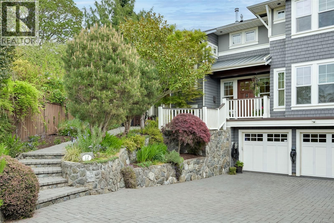
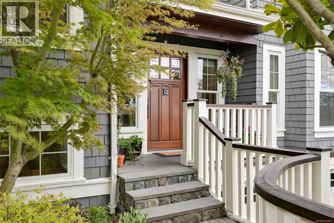
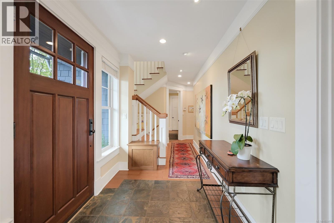
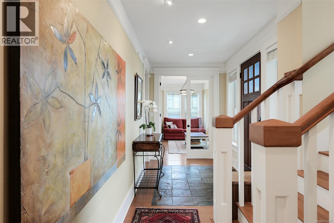
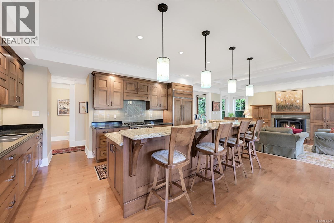
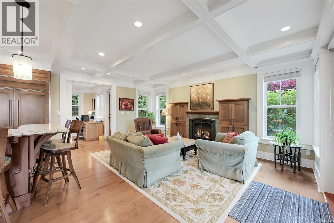
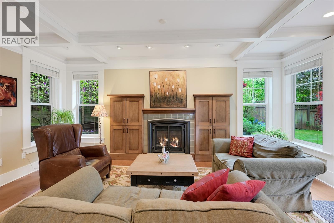
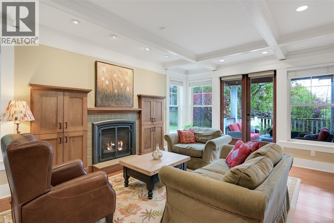
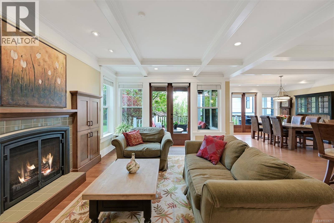
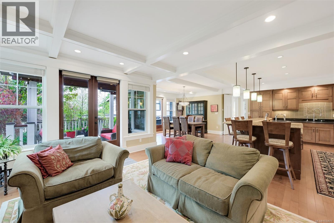
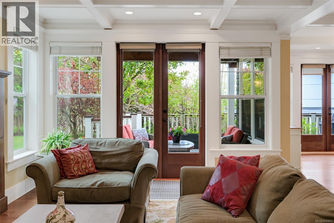
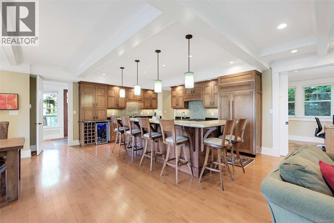
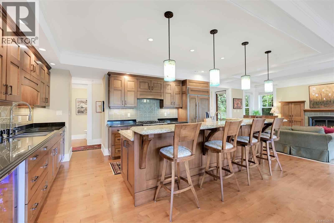
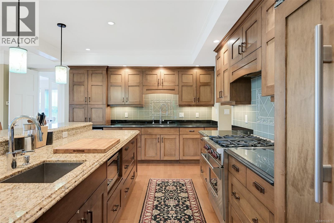
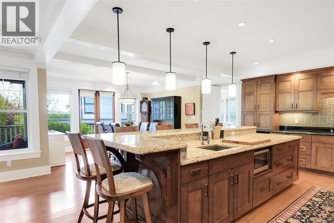
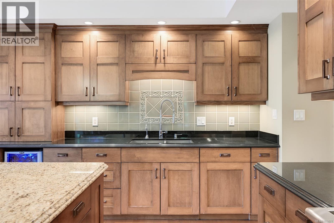
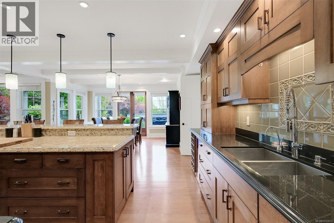
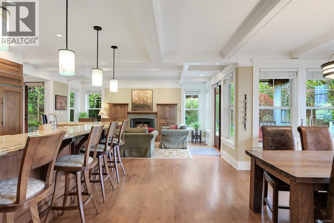
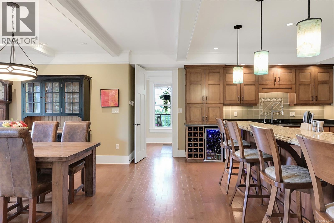
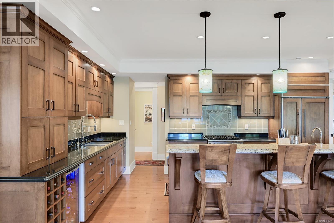
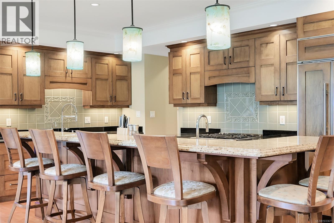
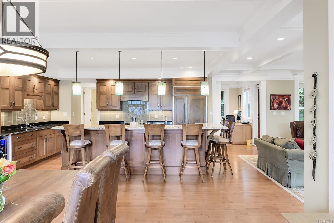
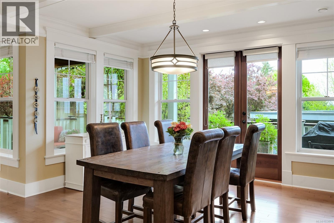
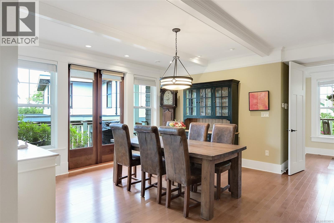
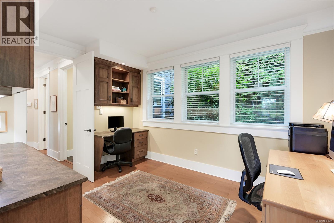
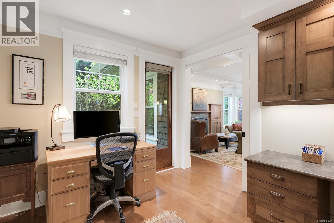
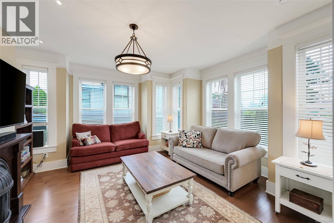
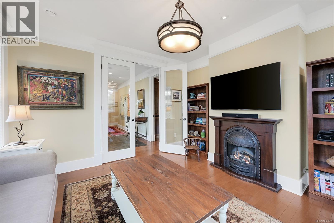
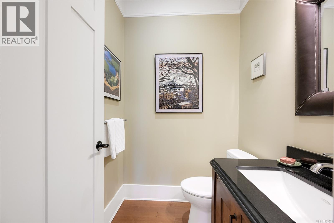
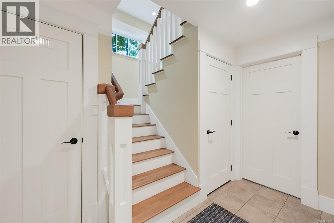
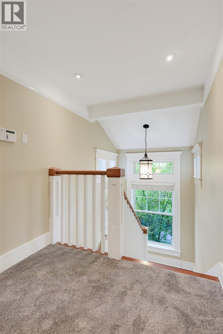
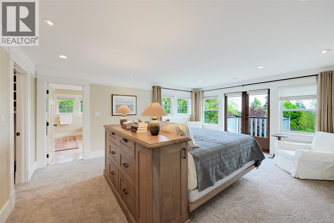
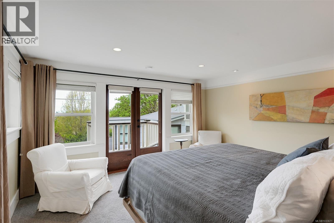
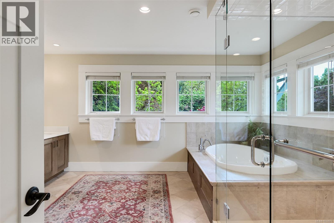
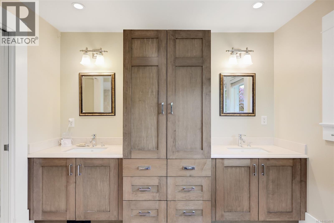
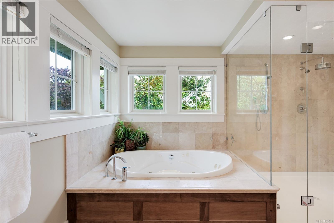
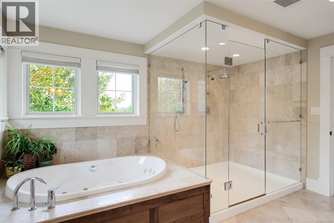
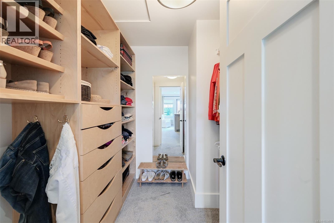
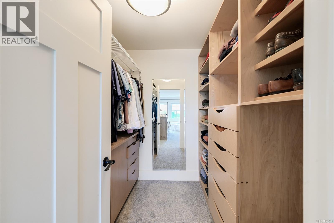
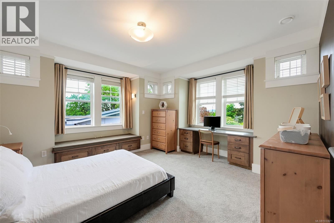
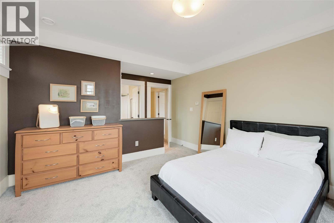
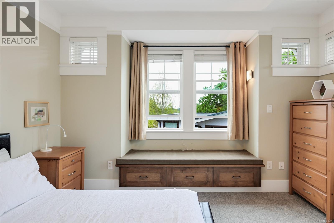
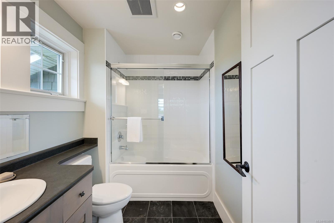
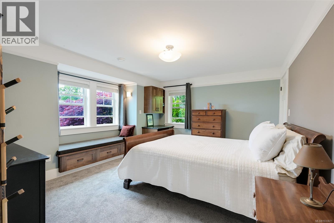
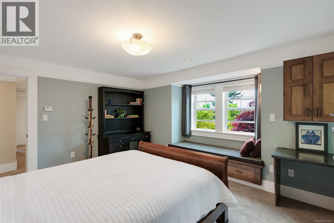
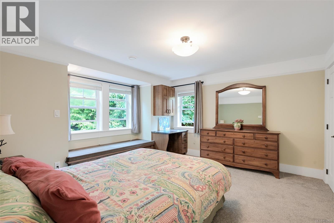
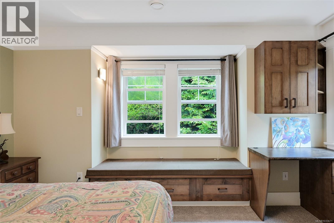
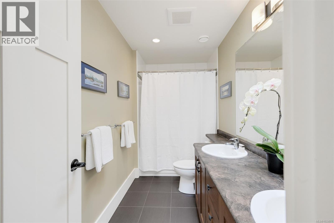
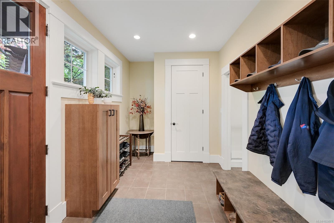
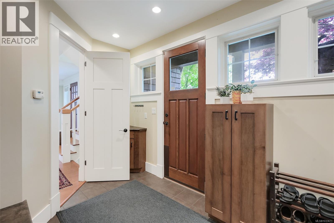
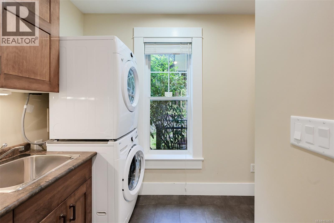
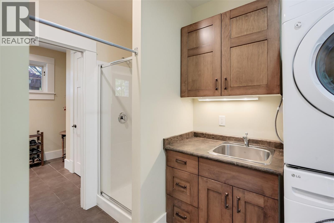
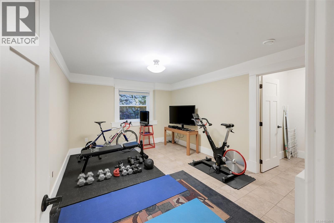
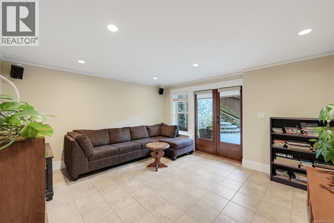
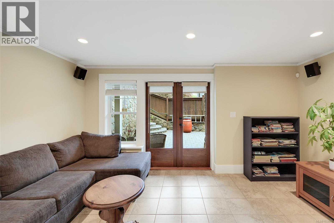
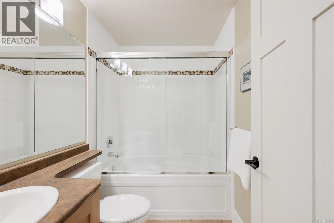
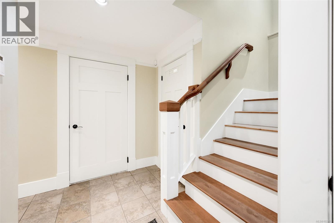
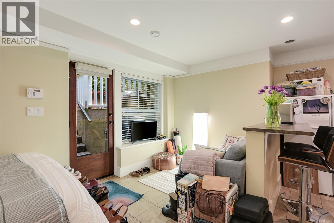
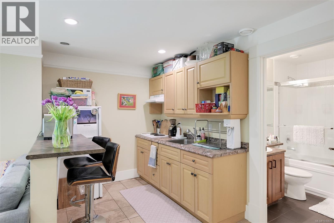
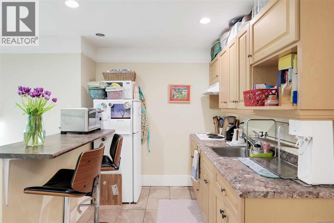
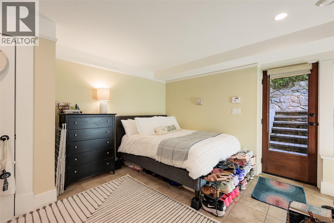
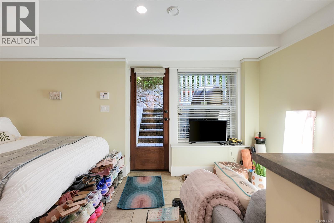
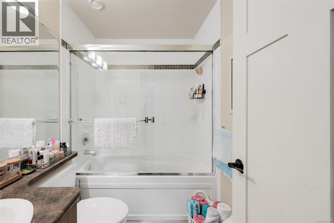
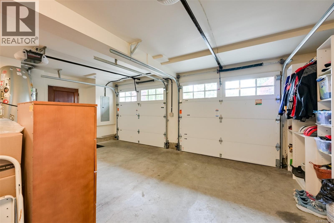
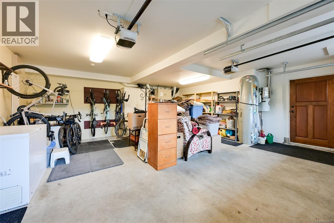
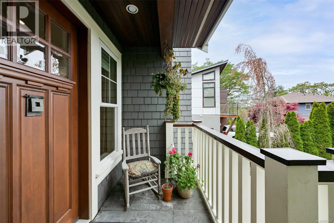
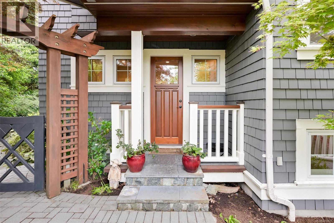
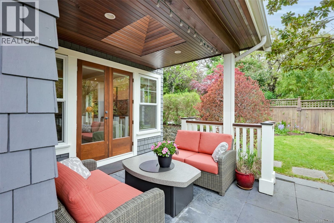
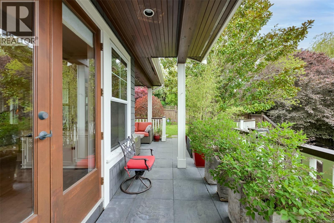
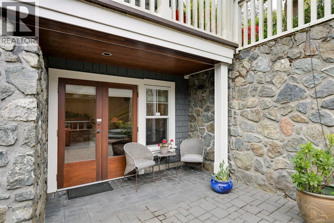
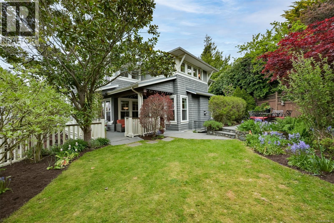
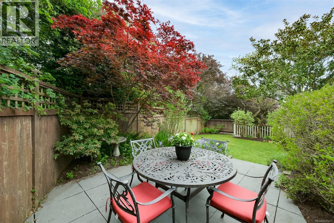
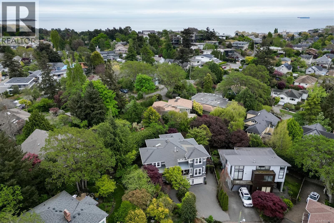
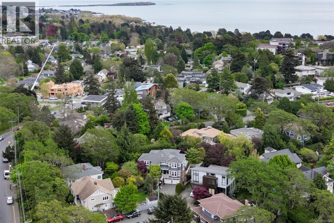
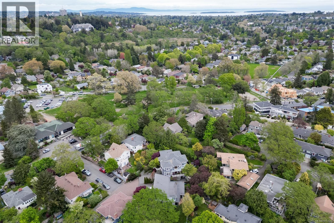
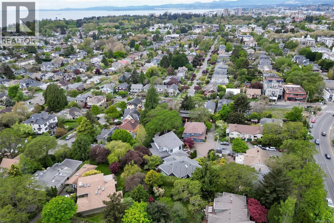
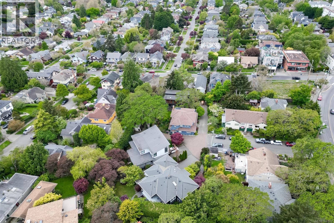
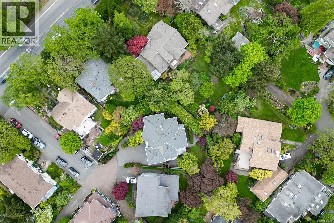
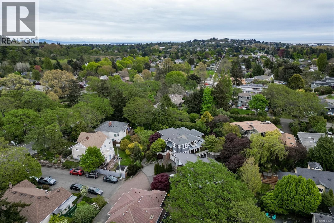
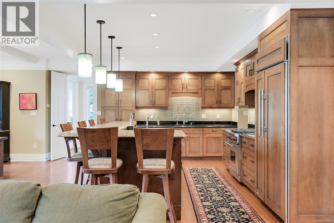
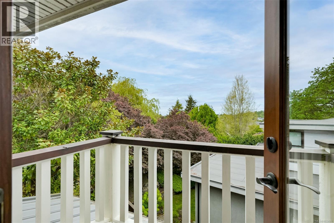
From the moment you enter this gorgeous Fairfield home, the impeccable quality of craftsmanship will impress the most discerning eye. Exquisite details include solid wood floors, overheight coffered ceilings, large windows and in-floor heat on all 3 levels of this 4,675 sf home. The gourmet kitchen has a Sub-Zero fridge, WOLF stove, tons of cabinetry, 2 sinks, instant hot water, & granite counters. The open living/dining is great for entertaining with seamless access to south facing patio with firepit, seating areas, and bbq. Patio wired for hot-tub. An office/den, extra study area with built-ins, laundry, mudroom and powder room complete the Main. Upstairs is a large Primary with its own balcony offering Olympic Mtn views, 2 walk-in closets, and a spa-inspired ensuite with oversized shower and jetted tub. There are 3 more bedrooms + 2 baths Up. Down has 2 add’l bedrooms, rec room, & a separate bachelor suite. 2-car garage & irrigation system. Excellent schools within walking distance. (id:48970) Show More
Details
- Constructed Date: 2005
- Property Type: Single Family
- Type: House
- Architectural Style: Other
- Neighbourhood: Fairfield West
Features
- Irregular lot size
- Pets Allowed With Restrictions
- Family Oriented
- Mountain view
- Dishwasher
- Dryer
- Garburator
- Jetted Tub
- Range - Gas
- Refrigerator
- Washer
Rooms Details For 12 Briar Pl
| Type | Level | Dimension |
|---|---|---|
| Bedroom | Second level | 13' x 12' |
| Bedroom | Second level | 15' x 12' |
| Bedroom | Second level | 15' x 15' |
| Ensuite | Second level | 5-Piece |
| Bathroom | Second level | 4-Piece |
| Bathroom | Second level | 4-Piece |
| Primary Bedroom | Second level | 18' x 15' |
| Studio | Lower level | 17' x 15' |
| Family room | Lower level | 16' x 13' |
| Bedroom | Lower level | 12' x 10' |
| Bedroom | Lower level | 15' x 11' |
| Bathroom | Lower level | 4-Piece |
| Bathroom | Lower level | 4-Piece |
| Laundry room | Main level | 9' x 6' |
| Office | Main level | 14' x 10' |
| Family room | Main level | 19' x 14' |
| Bathroom | Main level | 2-Piece |
| Kitchen | Main level | 17' x 19' |
| Dining room | Main level | 17' x 15' |
| Living room | Main level | 15' x 15' |
| Entrance | Main level | 11' x 7' |
Location
Similar Properties
For Sale
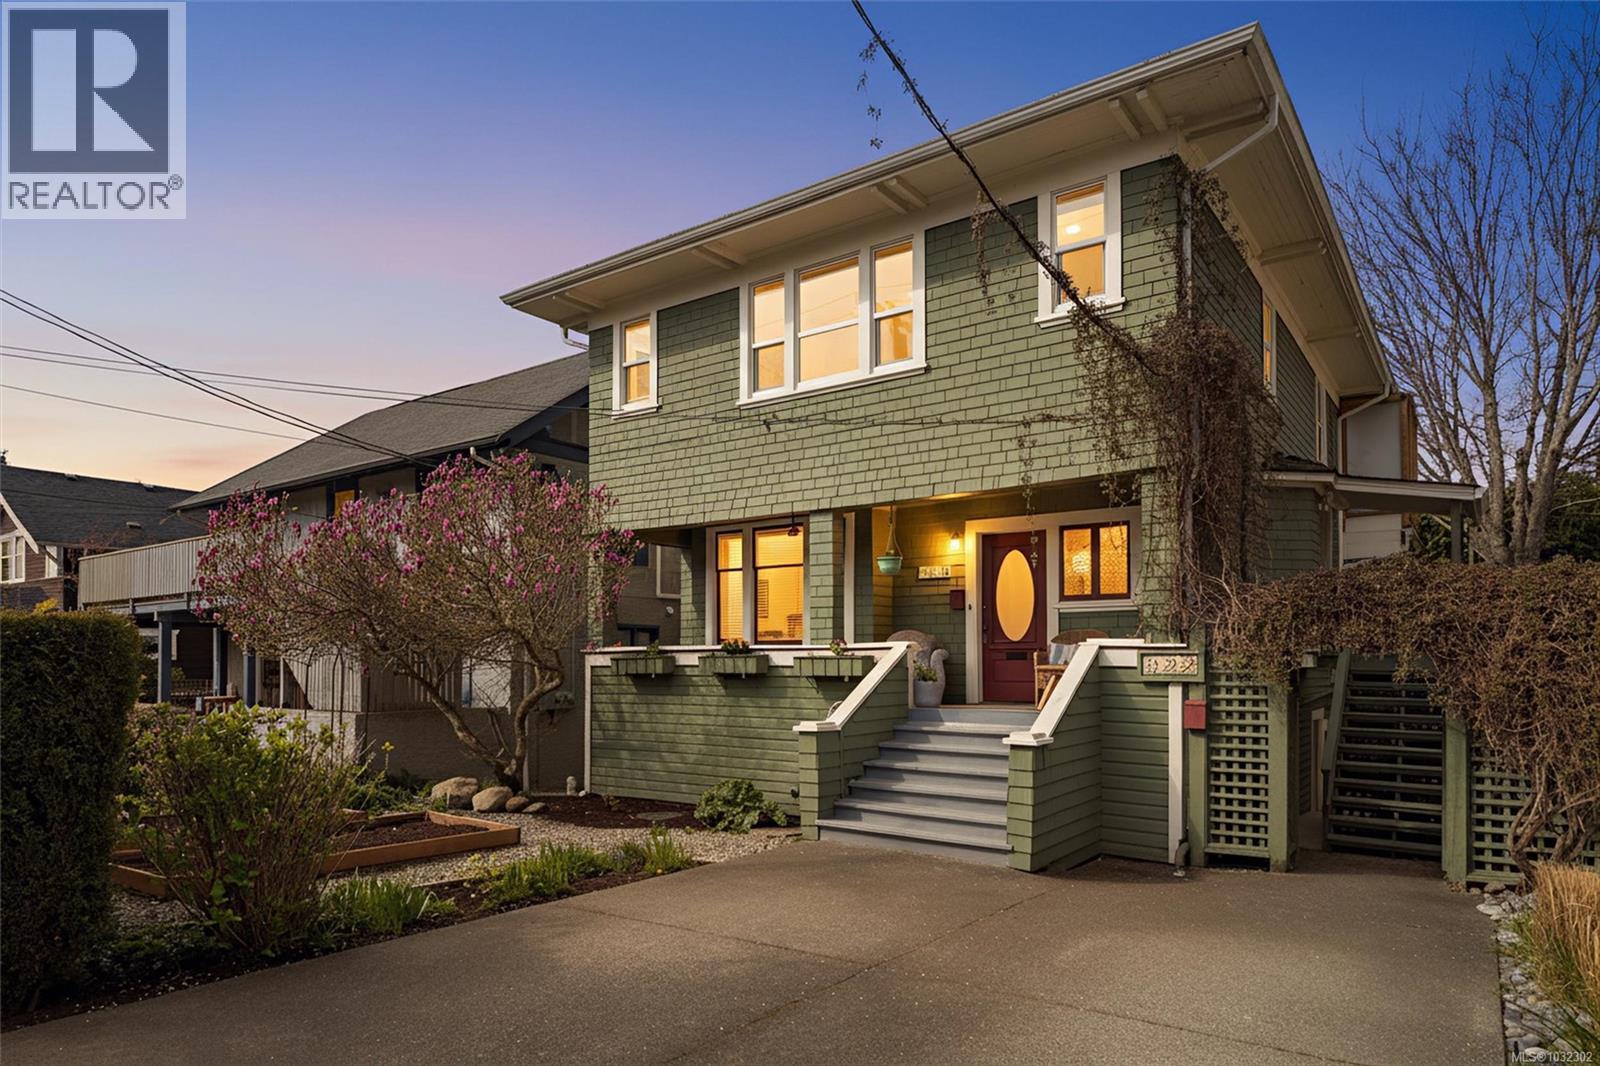
$ 1,999,900 $ 602 / Sq. Ft.
- 1032302 ©MLS
- 6 Bedroom
- 4 Bathroom
For Sale
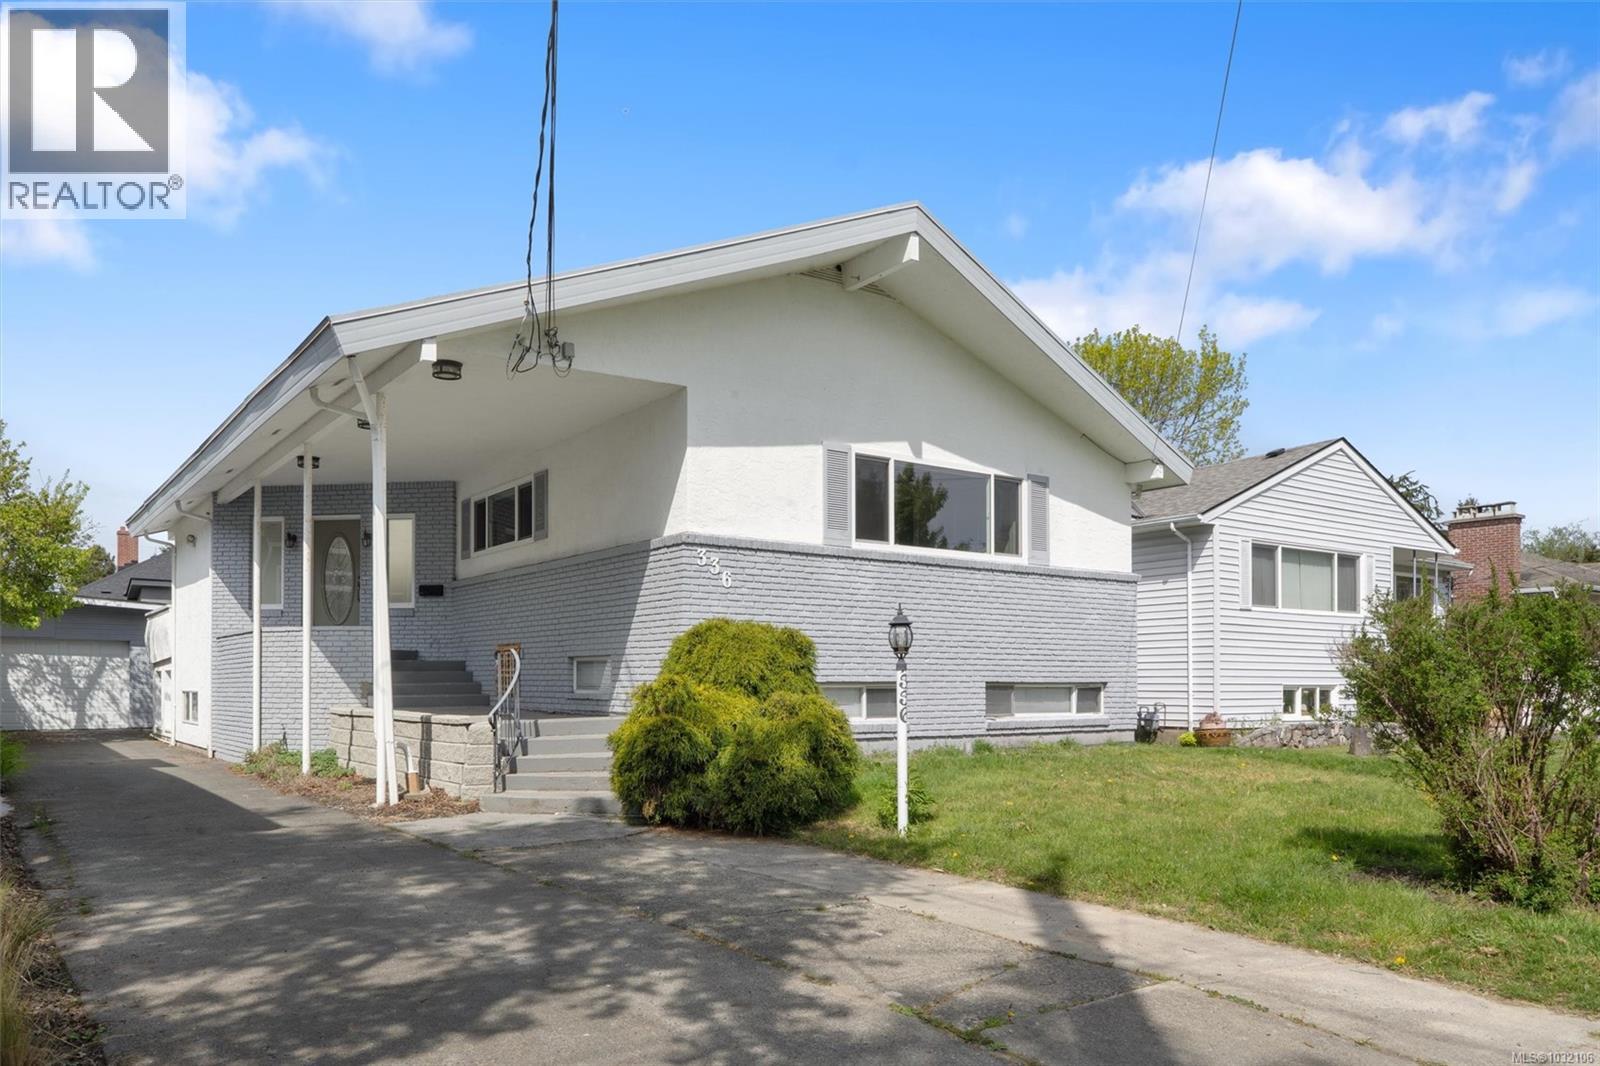
$ 1,600,000 $ 451 / Sq. Ft.
- 1032106 ©MLS
- 6 Bedroom
- 3 Bathroom
For Sale
$ 1,999,999 $ 656 / Sq. Ft.
- 1024888 ©MLS
- 6 Bedroom
- 5 Bathroom
This REALTOR.ca listing content is owned and licensed by REALTOR® members of The Canadian Real Estate Association
Data provided by: Victoria Real Estate Board