- ©MLS 1043986
- Area 1532 sq ft
- Bedrooms 3
- Bathrooms 2
- Parkings 2
Description
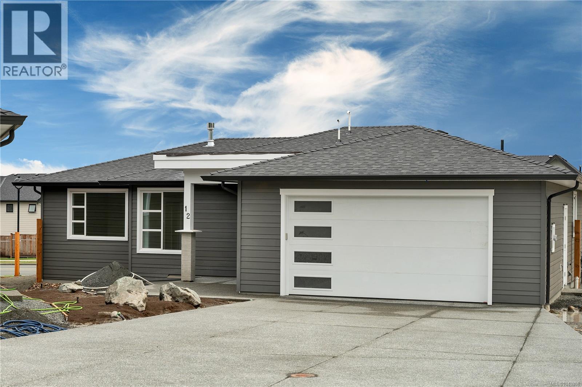
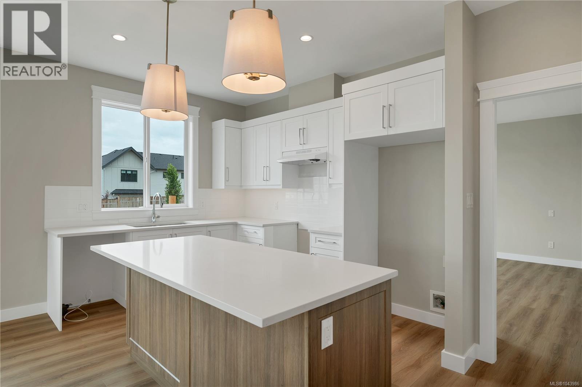
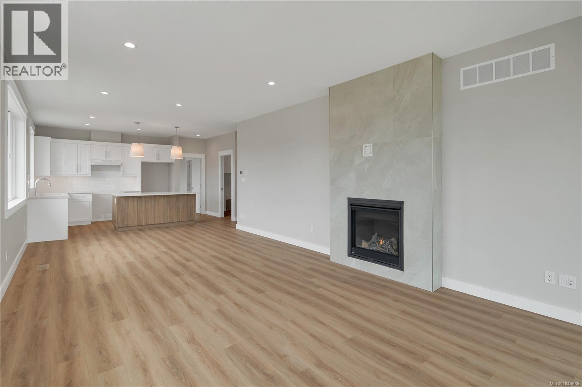
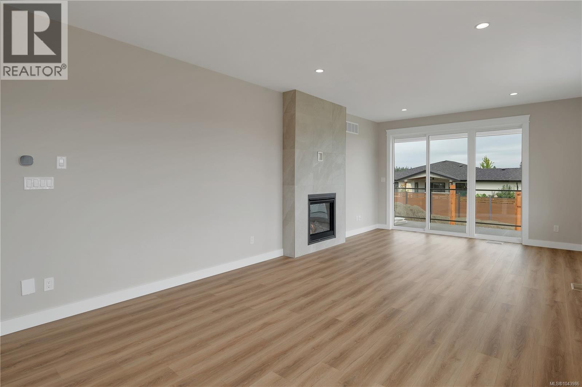
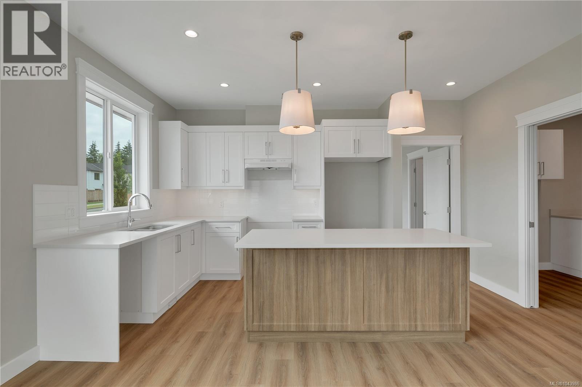
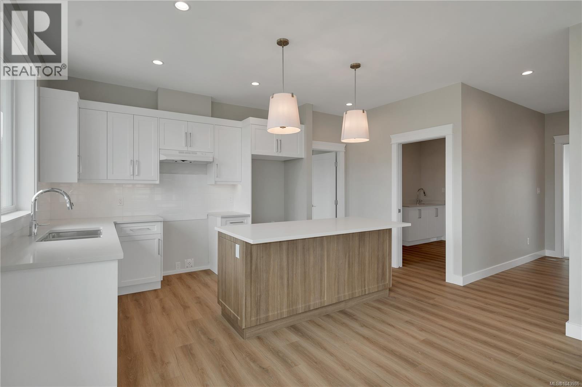
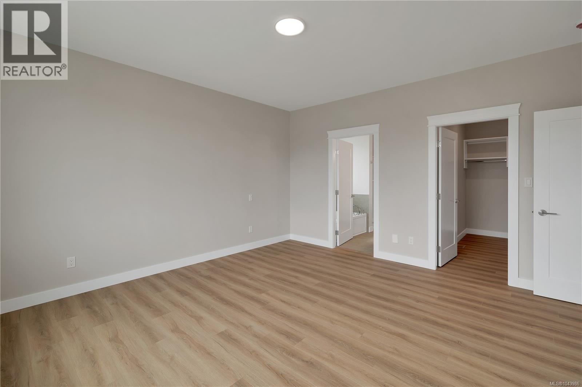
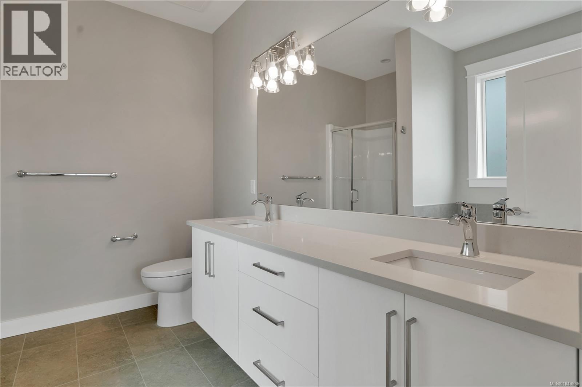
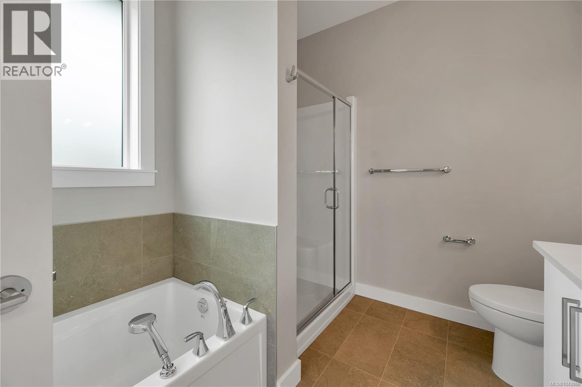
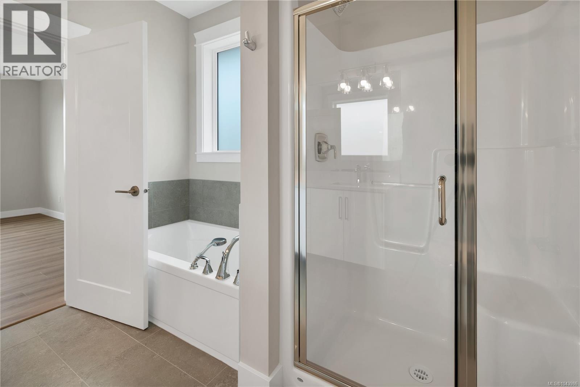
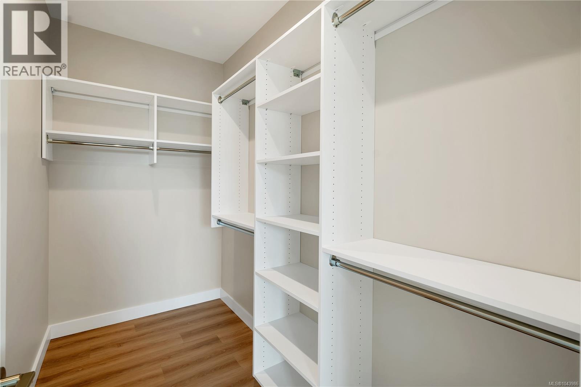
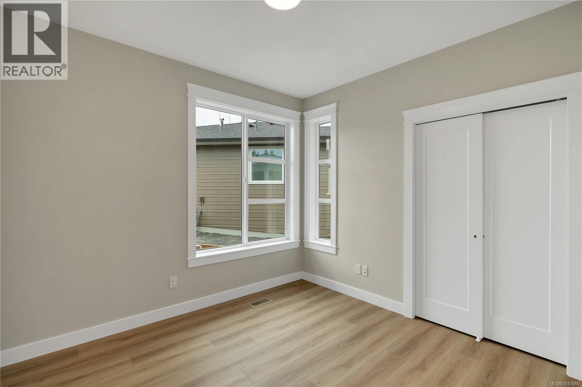
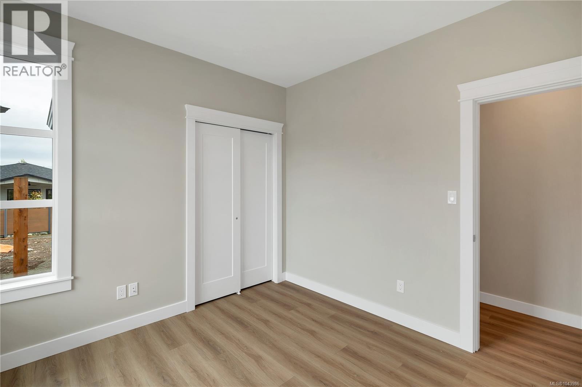
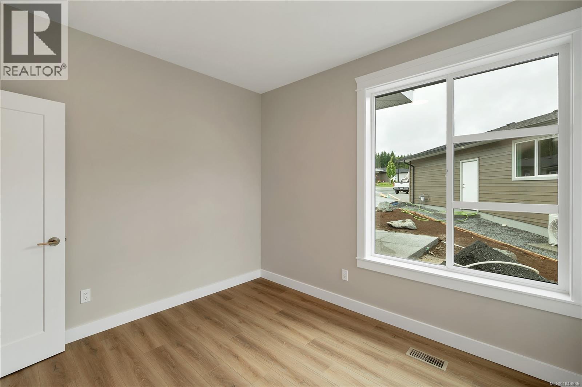
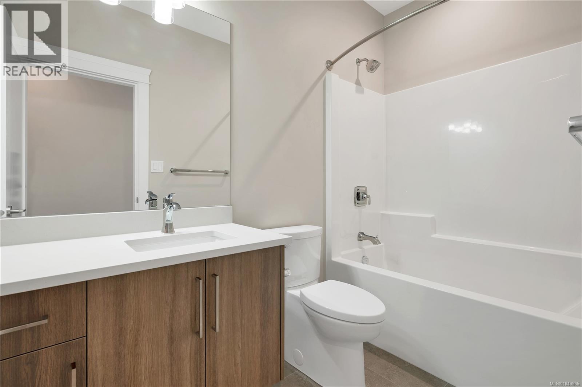
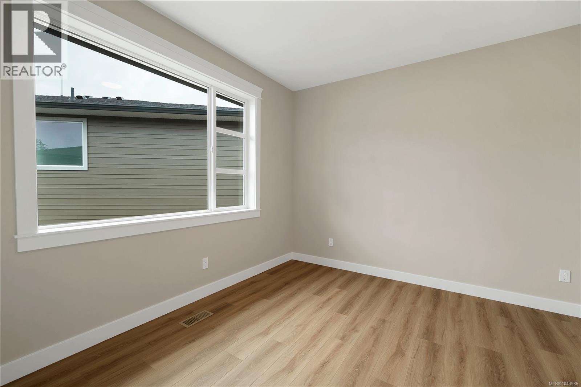
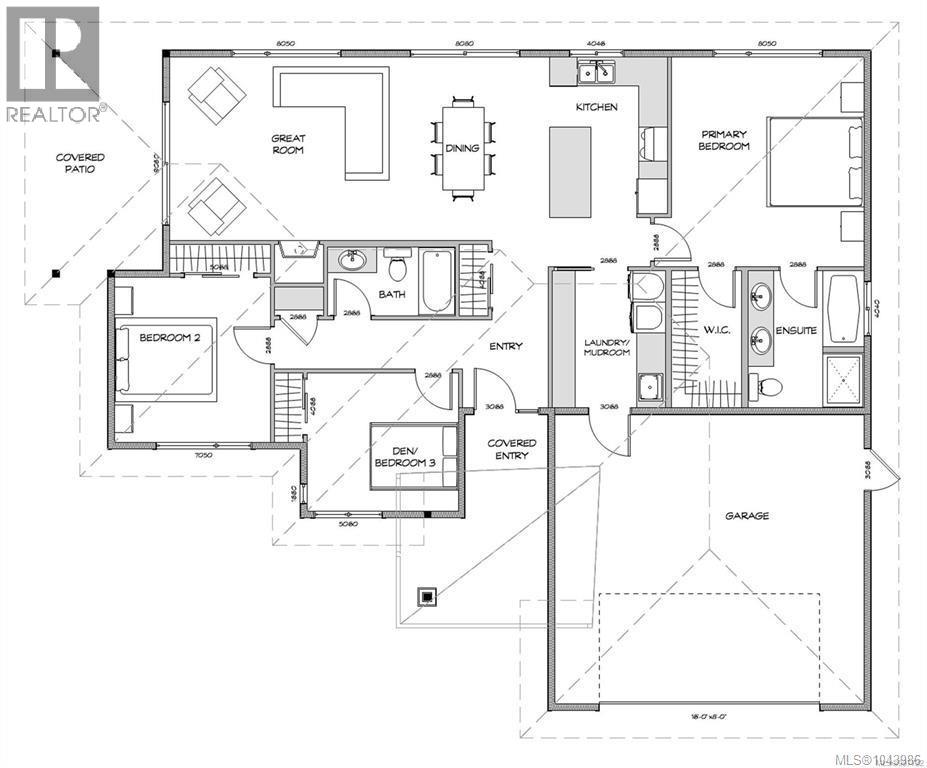
Built with exceptional craftsmanship by award-winning Crowne Pacific Development, this beautifully designed 3 bedroom, 2 bath rancher offers 1,532 sqft of bright, open concept living with an abundance of natural light throughout. At the heart of the home is a well-appointed kitchen featuring quartz countertops, custom cabinetry, and a generous eating bar—perfect for entertaining. The spacious primary suite includes a large walk-in closet and a luxurious 5-piece ensuite with a soaker tub, tile surround, double vanity, and walk-in shower. A cozy gas fireplace adds warmth & charm to the living area, while the oversized crawl space provides excellent additional storage. Outside, the low maintenance yard offers ease and comfort, along with some mountain and ocean views. Ideally situated at the end of a quiet cul-de-sac in an upscale neighbourhood, just minutes from scenic trails, local coffee shops, and essential amenities, this home blends convenience, comfort, and quality in every detail. (id:48970) Show More
Details
- Constructed Date: 2026
- Property Type: Single Family
- Type: House
- Access Type: Road access
- Neighbourhood: Willow Point
- Maintenance Fee: 100.00/Monthly
Features
- Level lot
- Marine Oriented
- Pets Allowed
- Family Oriented
- Mountain view
- Ocean view
- Dishwasher
- Dryer
- Refrigerator
- Washer
- Air Conditioned
- Forced air
- Heat Pump
Rooms Details For 12 457 Arizona Dr
| Type | Level | Dimension |
|---|---|---|
| Bedroom | Main level | 11'2 x 11'9 |
| Bedroom | Main level | 9'9 x 10'9 |
| Bathroom | Main level | 9'3 x 4'10 |
| Ensuite | Main level | 10 ft x Measurements not available |
| Primary Bedroom | Main level | Measurements not available x 15 ft |
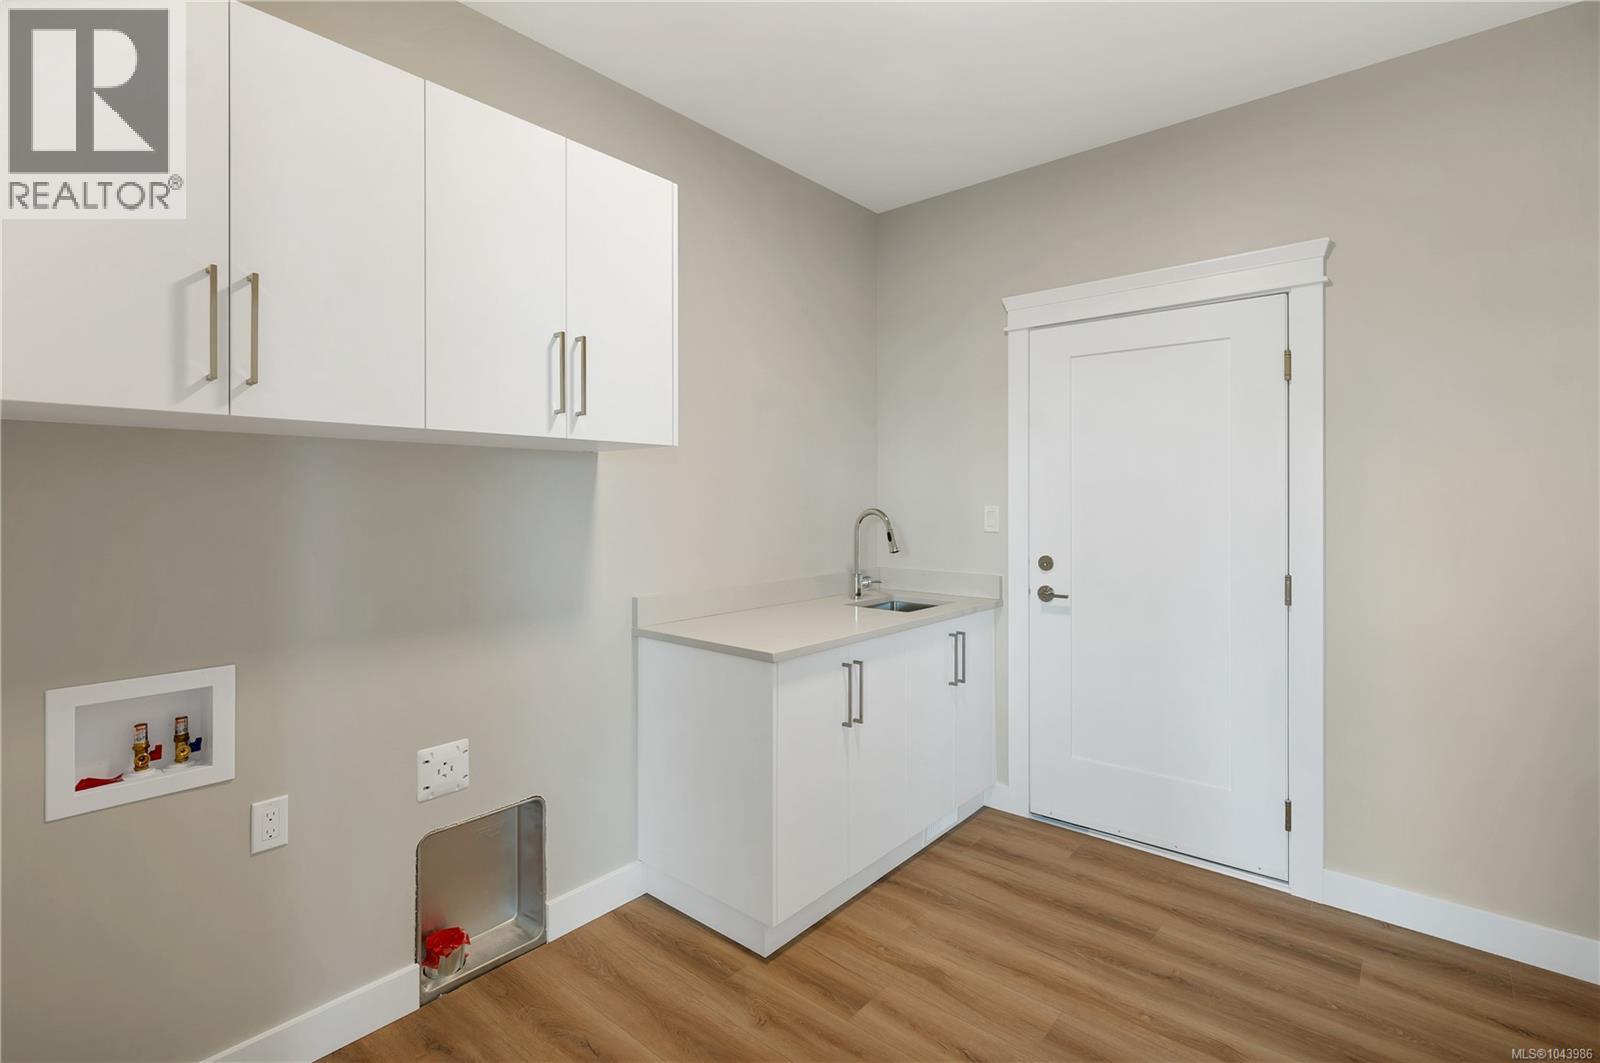
| Laundry room | Main level | 10 ft x 8 ft |
| Kitchen | Main level | 10 ft x 14 ft |
| Dining room | Main level | 11 ft x Measurements not available |
| Living room | Main level | 16 ft x Measurements not available |
Location
This REALTOR.ca listing content is owned and licensed by REALTOR® members of The Canadian Real Estate Association
Data provided by: Vancouver Island Real Estate Board