- ©MLS R3133665
- Area 1623 sq ft
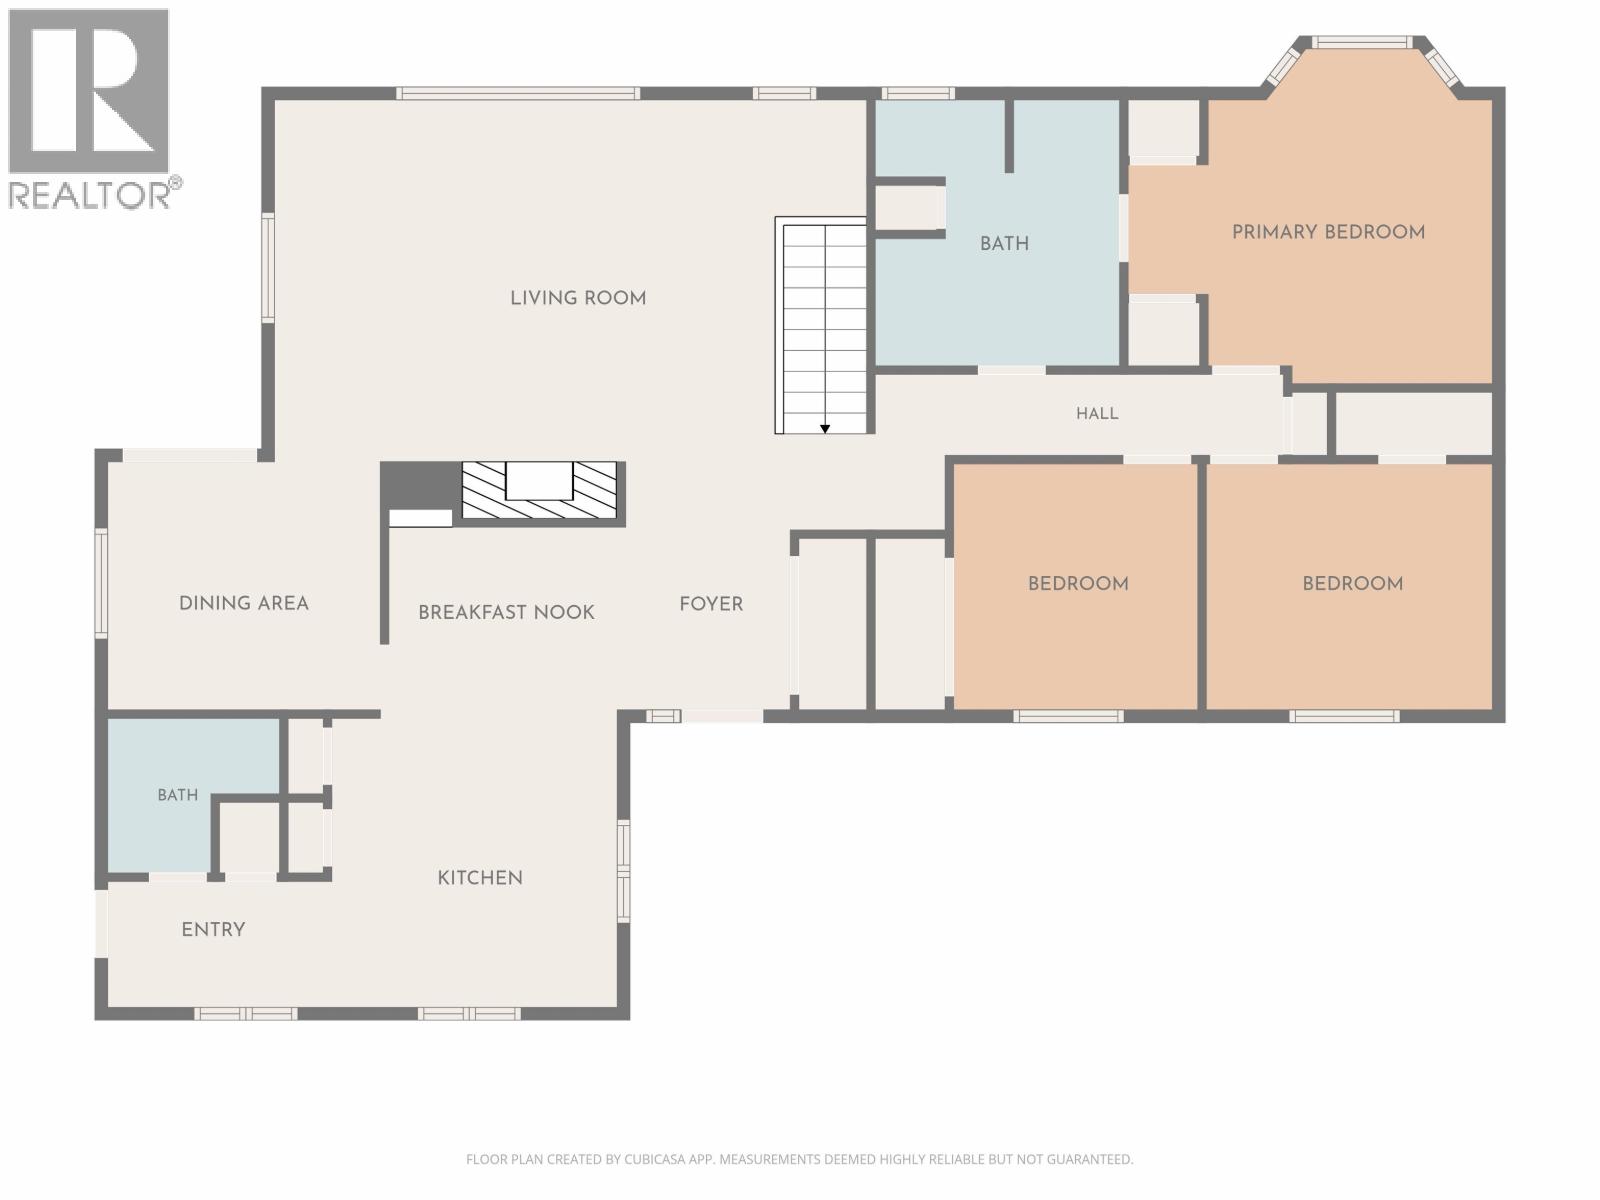
- Bedrooms 3
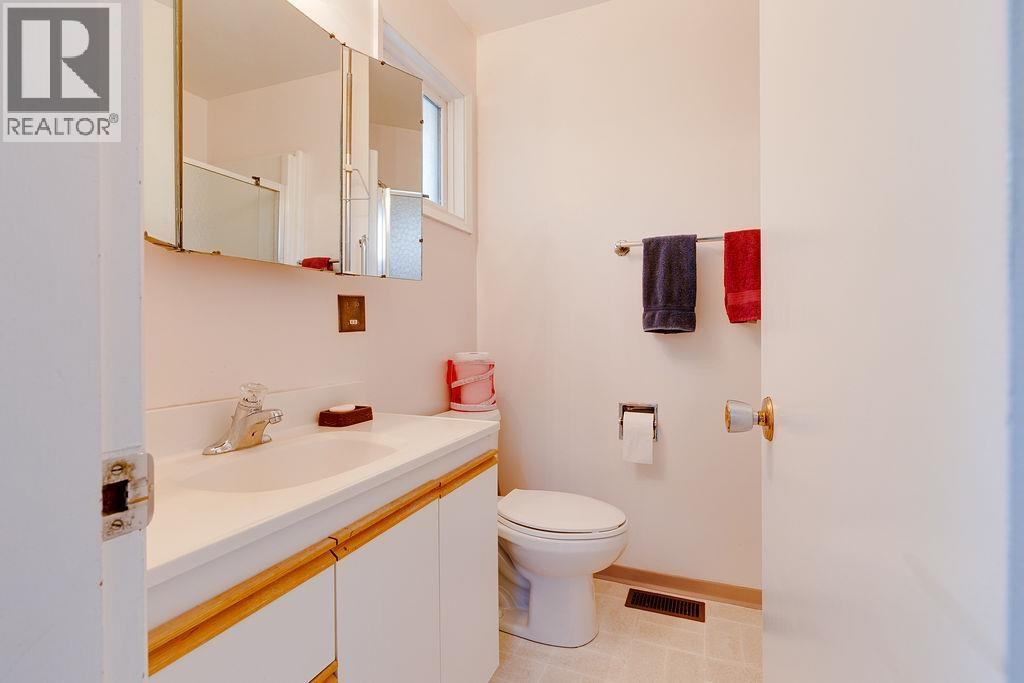
- Bathrooms 2
Description
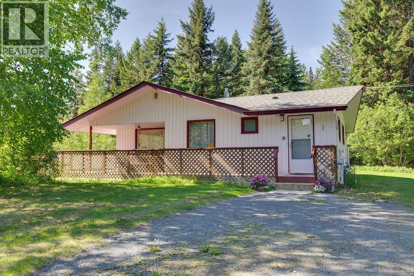
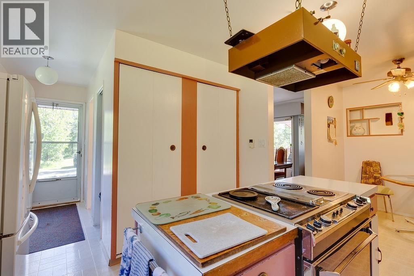
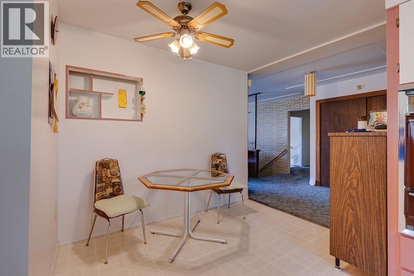
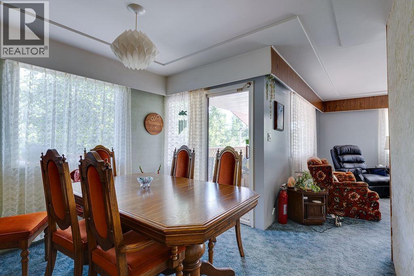
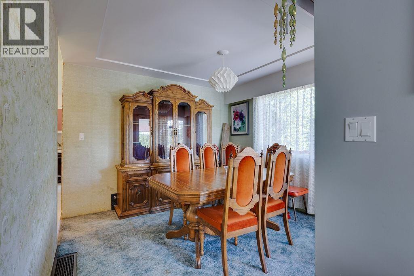
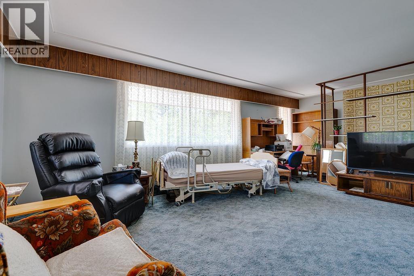
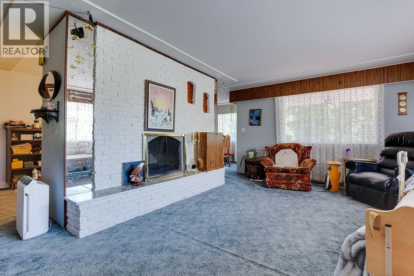
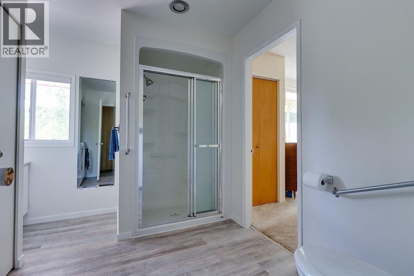
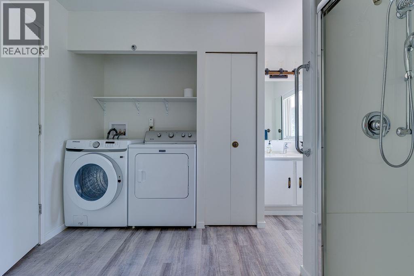
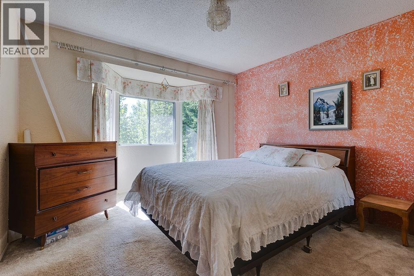
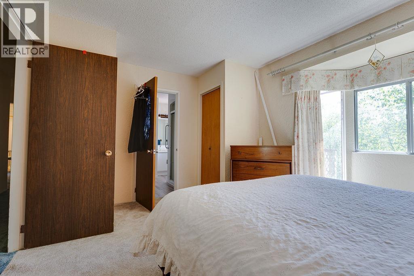
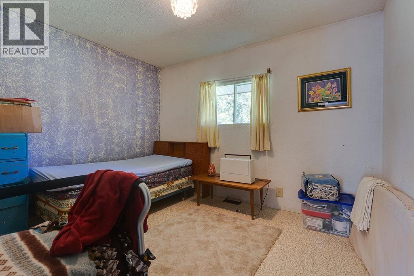
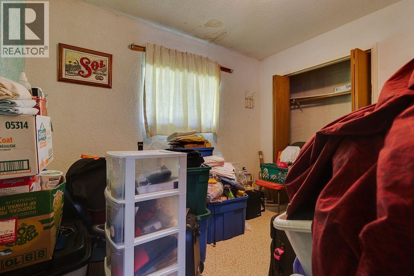
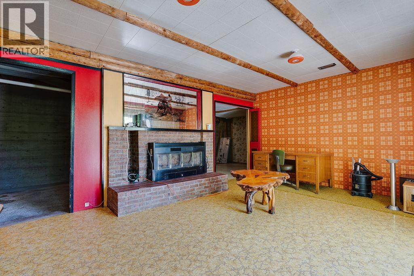
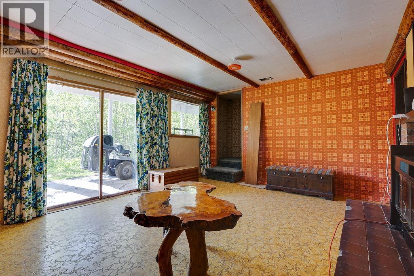
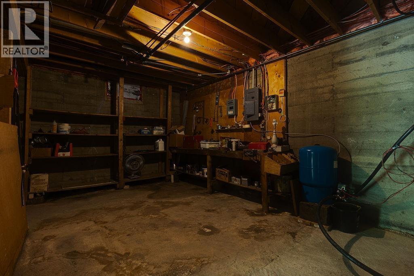
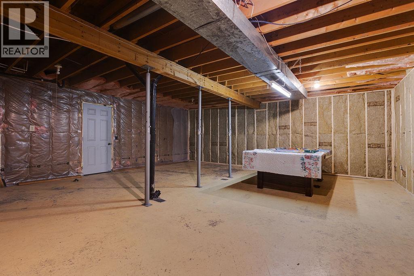
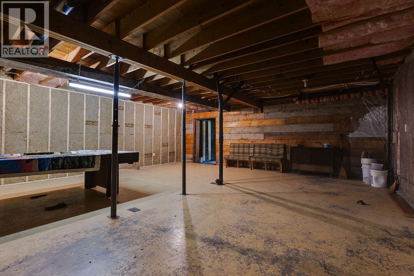
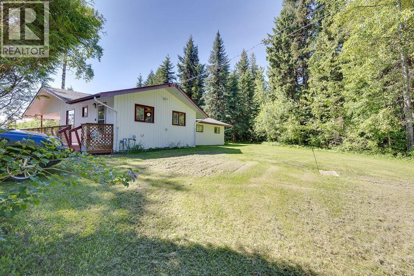
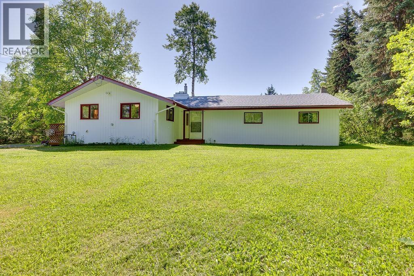
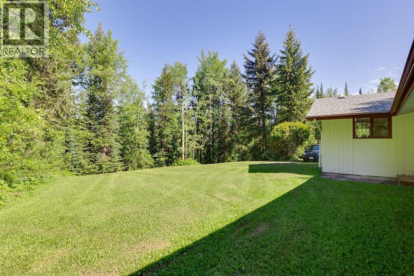
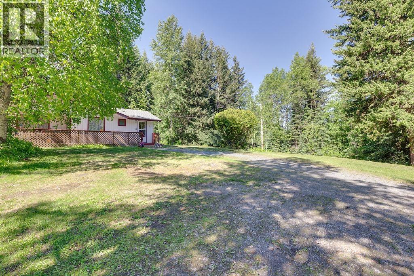
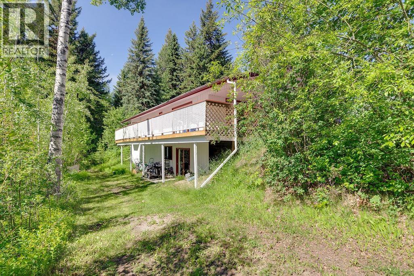
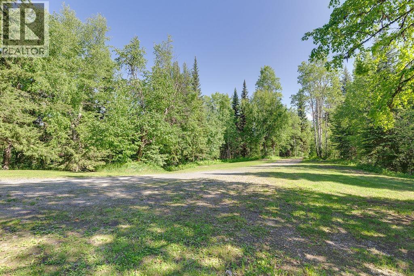
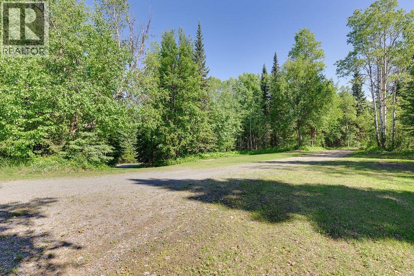
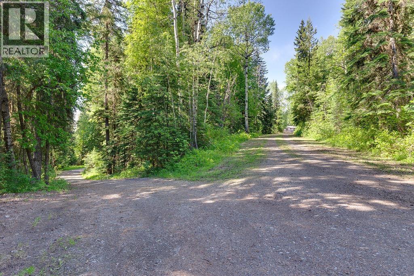
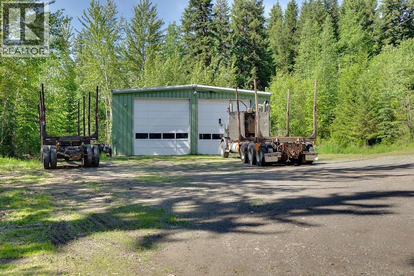
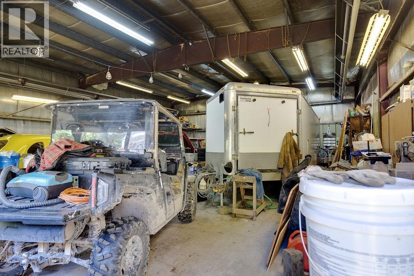
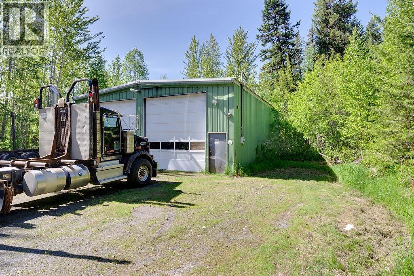
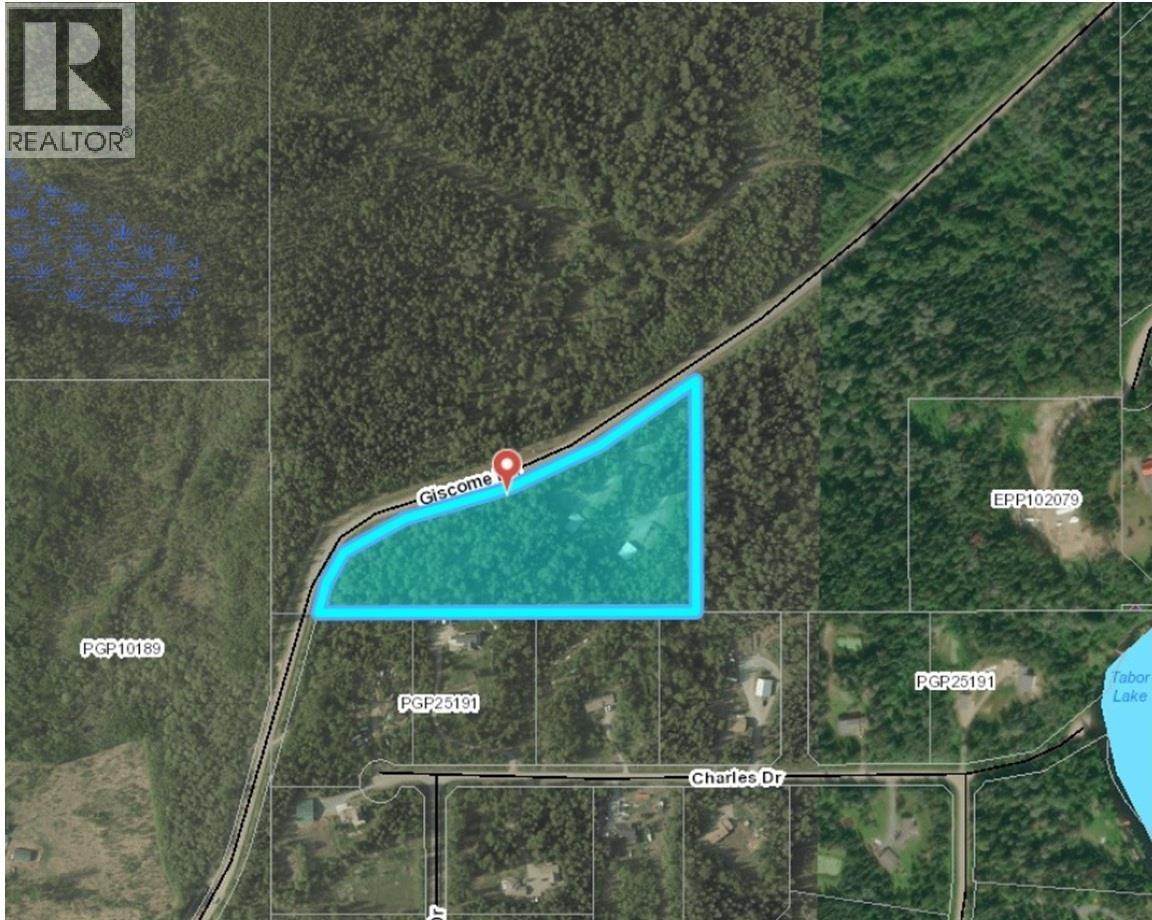
Welcome to 11915 Giscome Road. Situated on a stunning 10.9 acres, this spacious home offers 3 bedrooms, 2 bathrooms, and a walk-out basement. Enjoy the peace and privacy of country living while still being within easy reach of the city. The property is truly impressive, featuring a massive 40' x 50' steel frame insulated shop with 14-foot doors and separate electrical feed. Perfect for storing equipment, recreational vehicles, or operating a home based business. Small Holdings zoning. This is a rare opportunity to own a versatile acreage in a beautiful rural setting. Whether you're looking for a family home, or the ultimate shop property, this one has it all. A rare combination of acreage, home, and shop that is hard to find. (id:48970) Show More
Details
- Constructed Date: 1968
- Property Type: Single Family
- Type: House
- Total Finished Area: 1623 sqft
Features
- Forced air
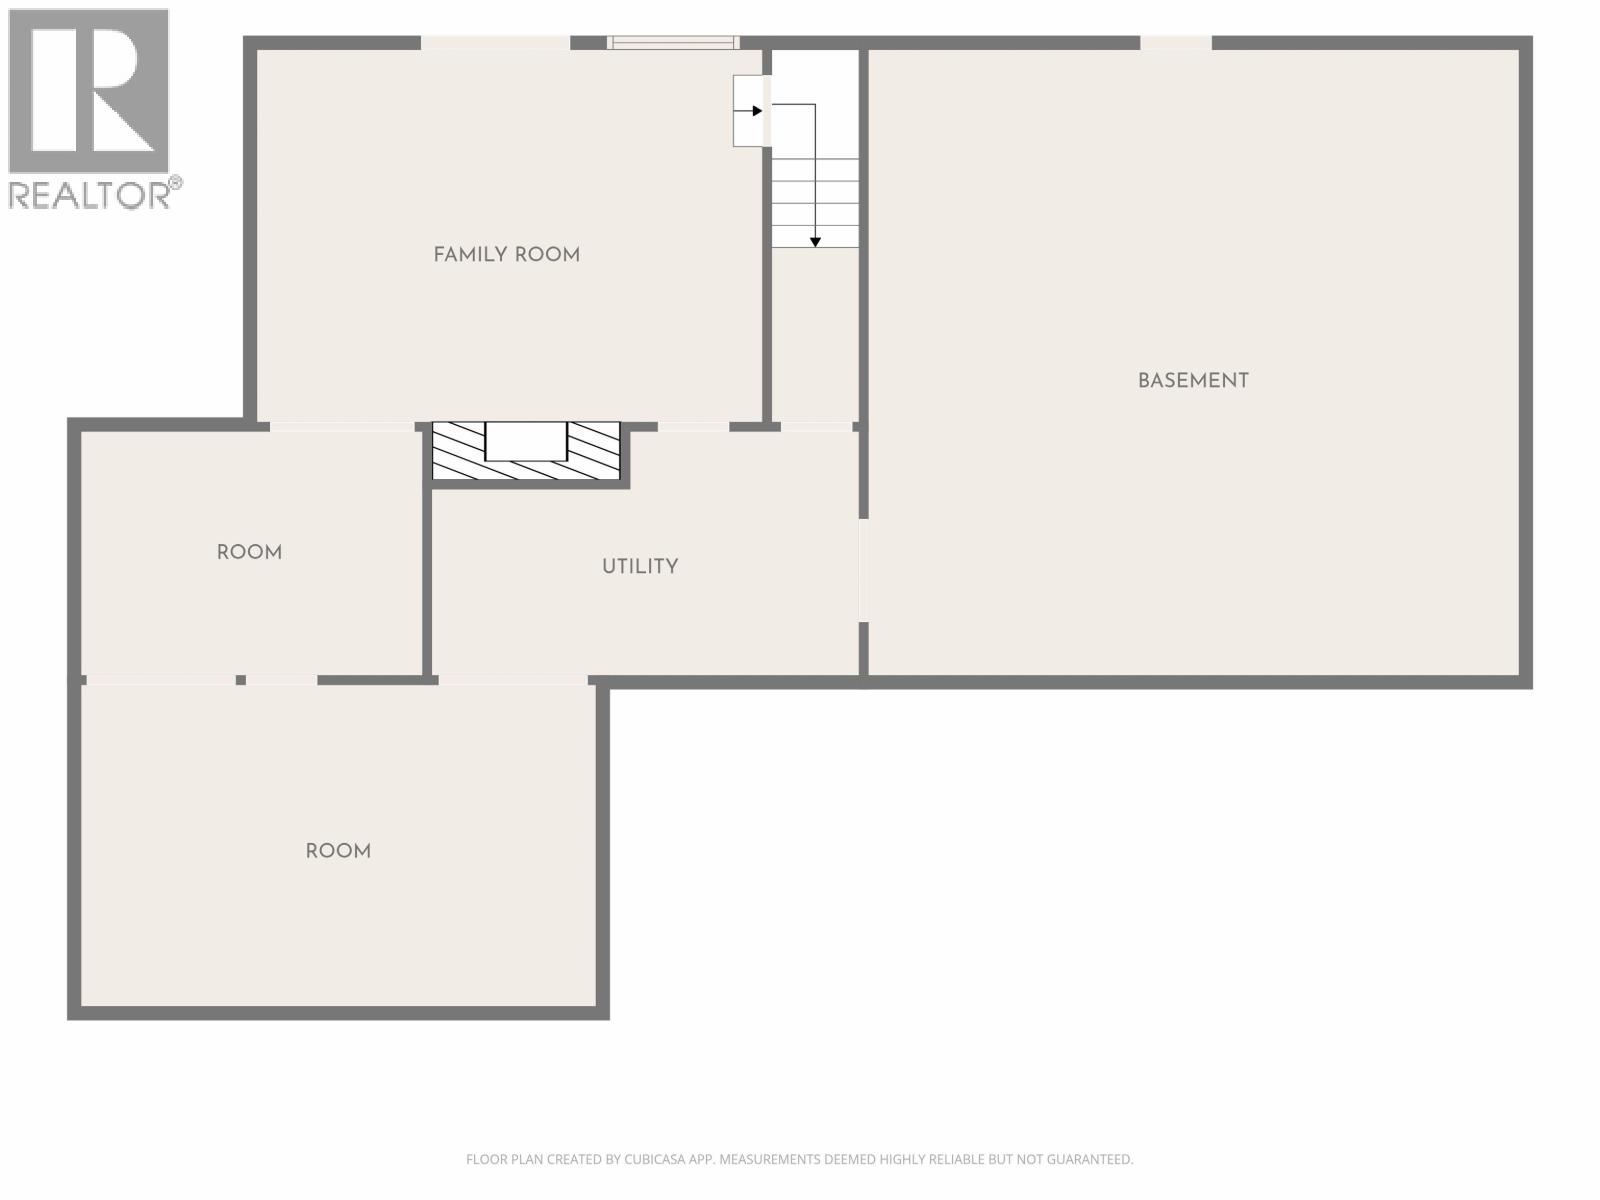
Rooms Details For 11915 GISCOME ROAD
| Type | Level | Dimension |
|---|---|---|
| Family room | Basement | 18 ft ,4 in x 13 ft ,2 in |
| Workshop | Basement | 19 ft ,3 in x 11 ft ,2 in |
| Storage | Basement | 17 ft ,3 in x 9 ft ,9 in |
| Other | Basement | 12 ft ,1 in x 9 ft ,2 in |
| Recreational, Games room | Basement | 24 ft ,2 in x 22 ft ,1 in |
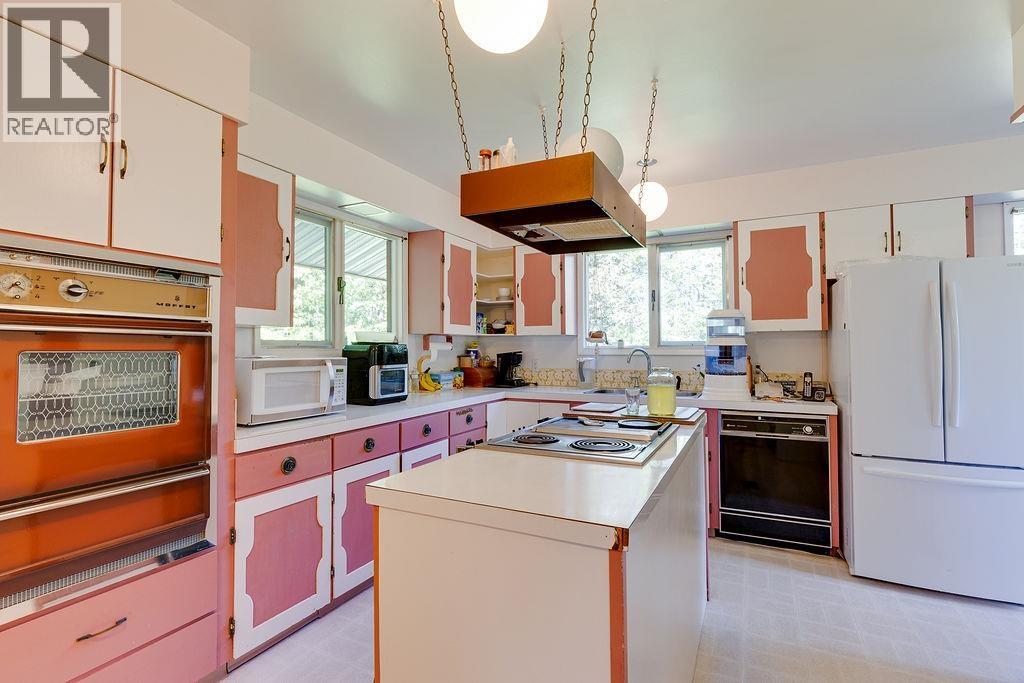
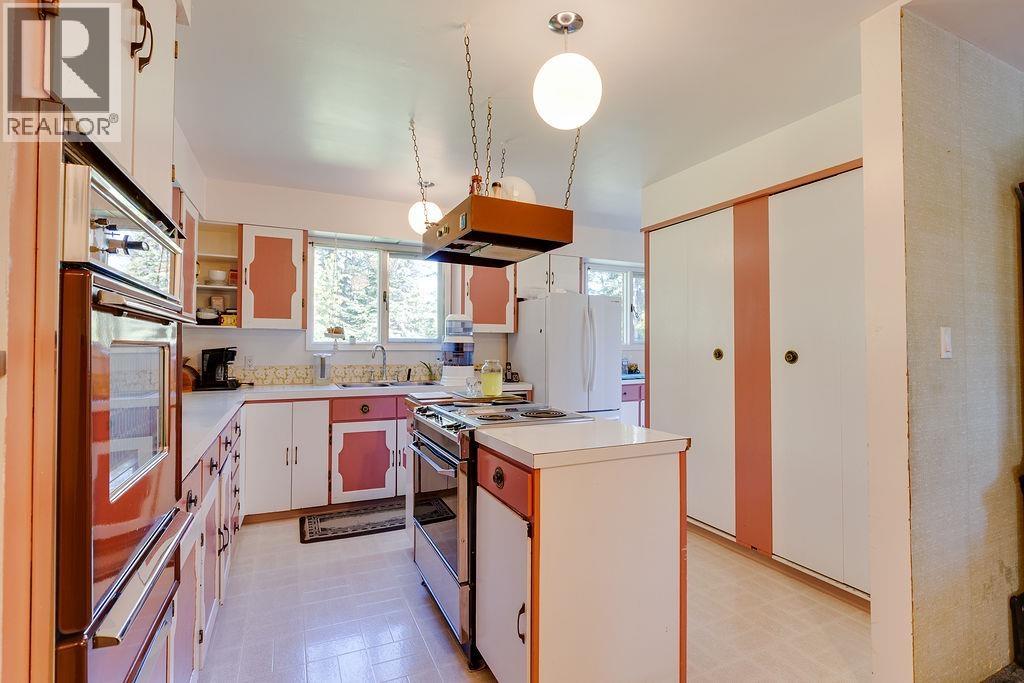
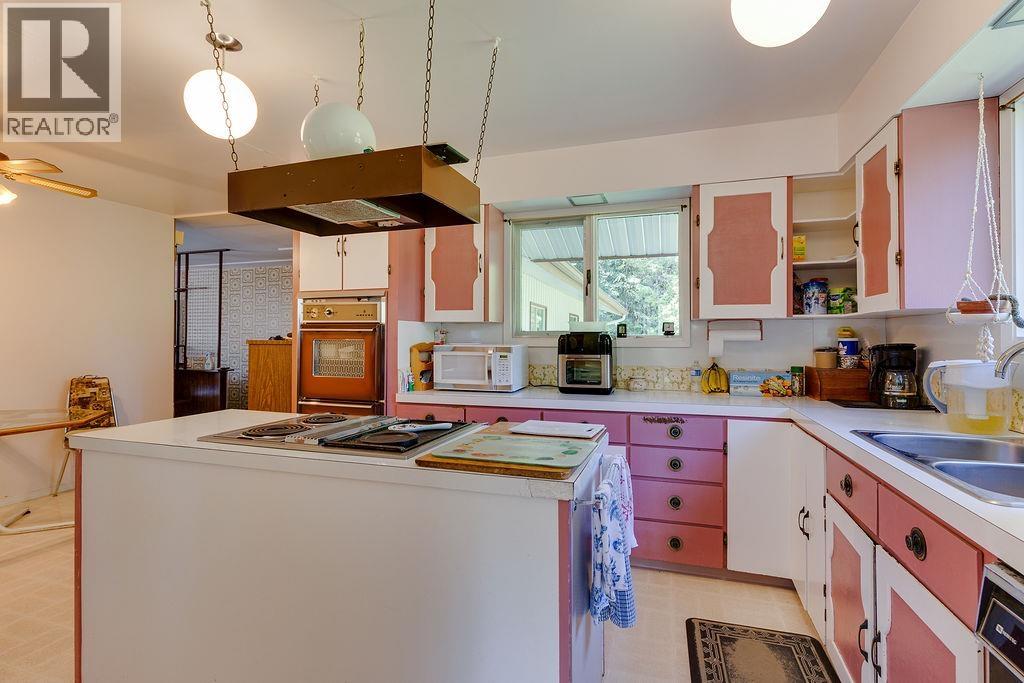
| Kitchen | Main level | 10 ft ,1 in x 11 ft ,1 in |
| Eating area | Main level | 7 ft ,3 in x 9 ft ,2 in |
| Dining room | Main level | 10 ft ,9 in x 10 ft ,9 in |
| Living room | Main level | 19 ft x 13 ft |
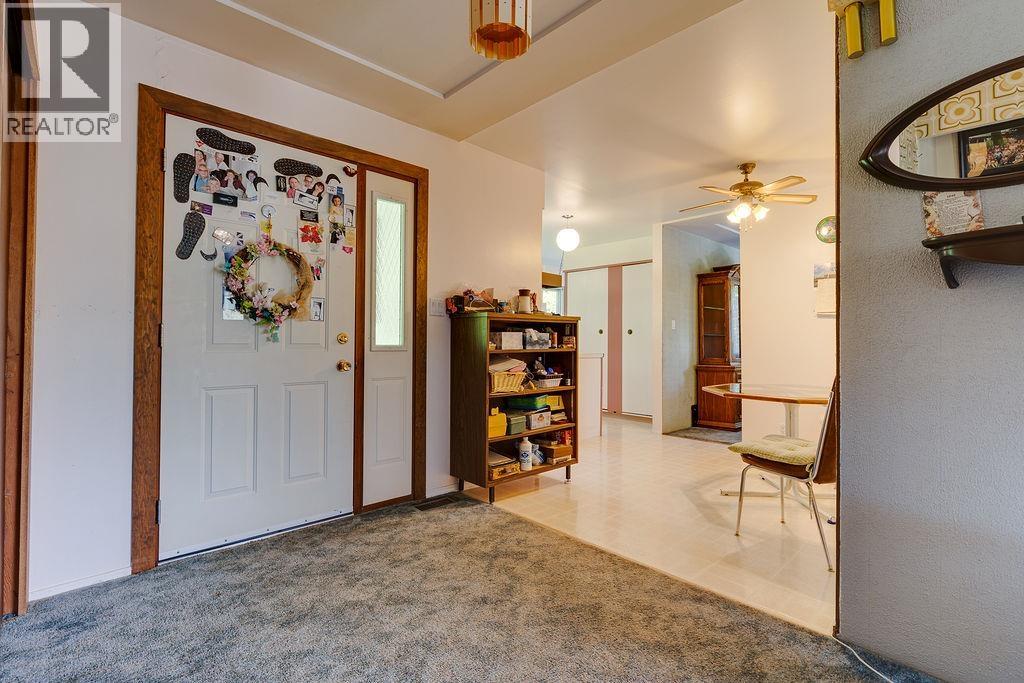
| Foyer | Main level | 6 ft x 10 ft ,4 in |
| Primary Bedroom | Main level | 14 ft x 13 ft ,6 in |
| Bedroom 2 | Main level | 11 ft x 9 ft ,8 in |
| Bedroom 3 | Main level | 10 ft ,5 in x 9 ft ,8 in |
| Laundry room | Main level | 9 ft x 7 ft |
| Mud room | Main level | 9 ft x 5 ft |
Location
This REALTOR.ca listing content is owned and licensed by REALTOR® members of The Canadian Real Estate Association
Data provided by: BC Northern Real Estate Board