- ©MLS 10394383
- Area 1911 sq ft
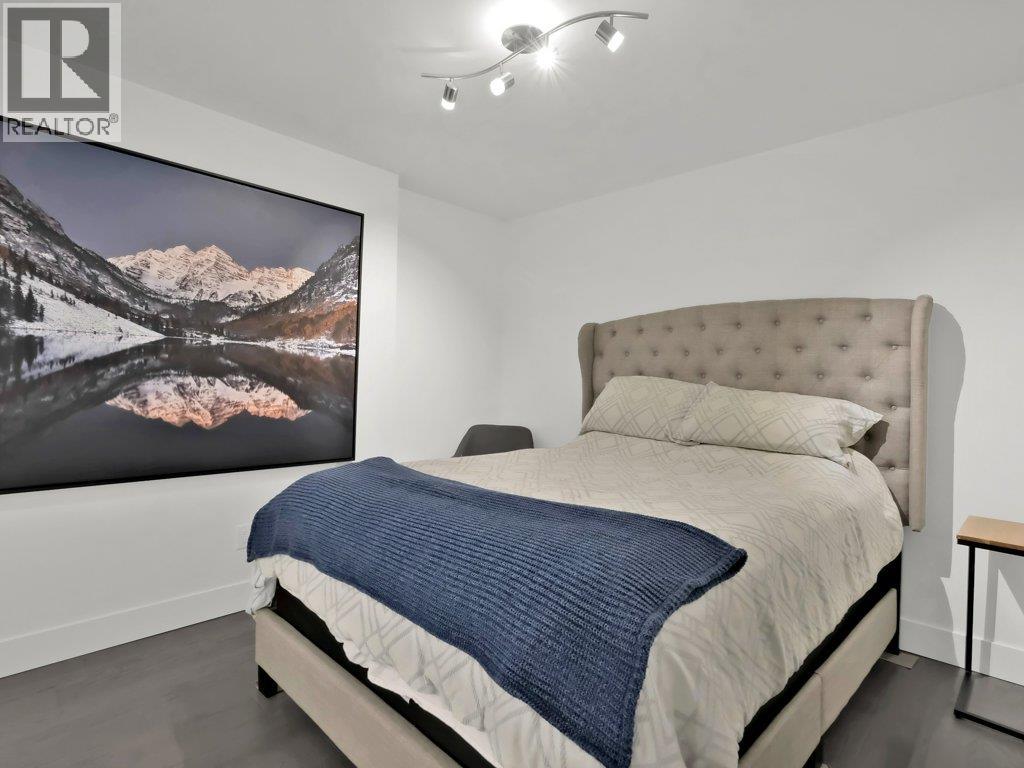
- Bedrooms 3
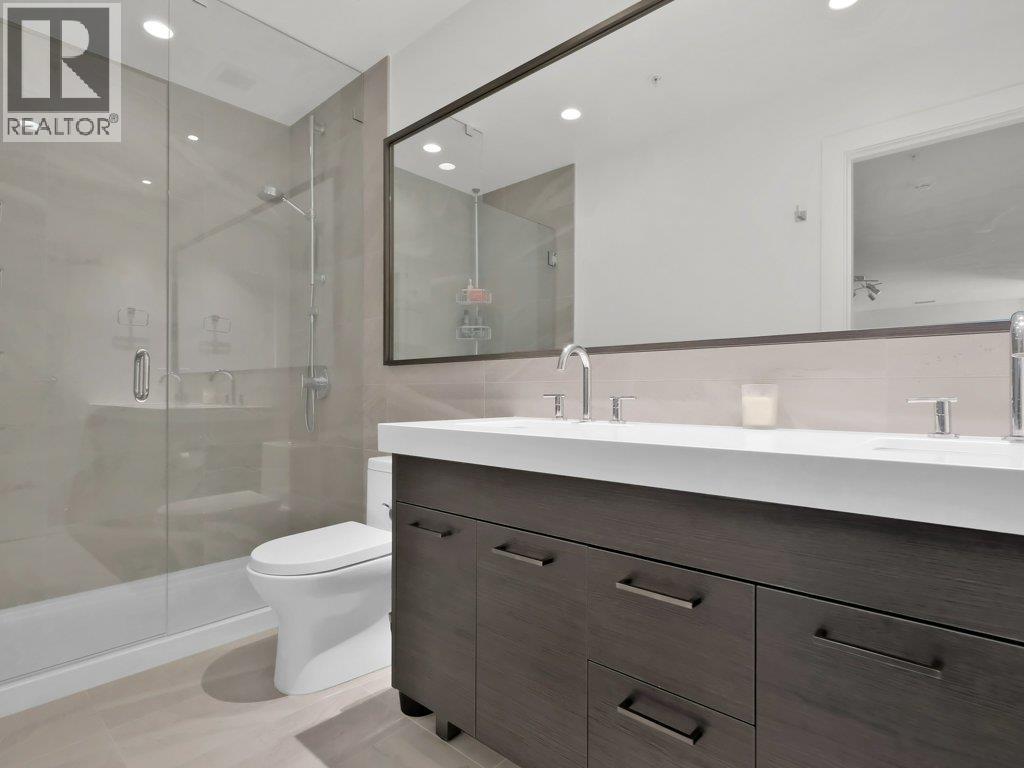
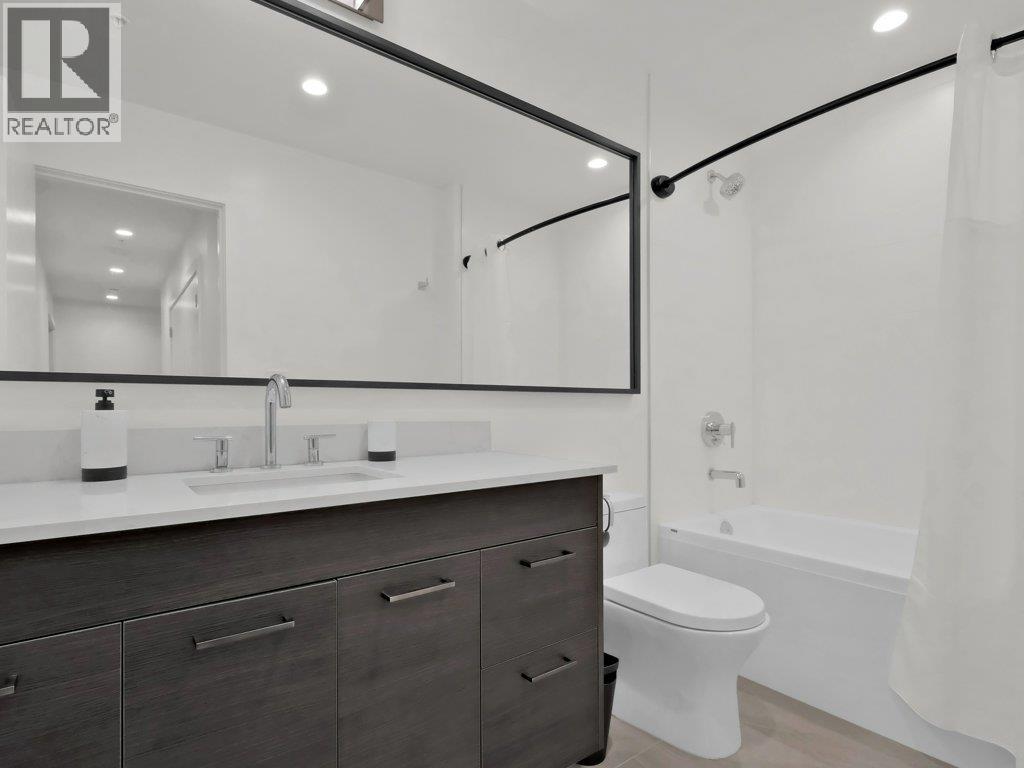
- Bathrooms 3
Description
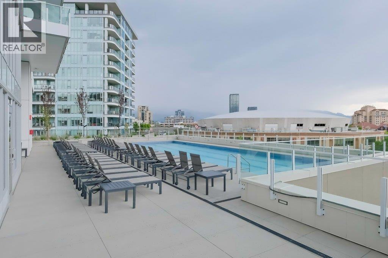
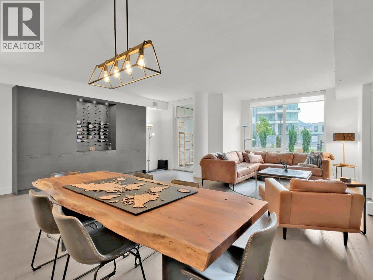
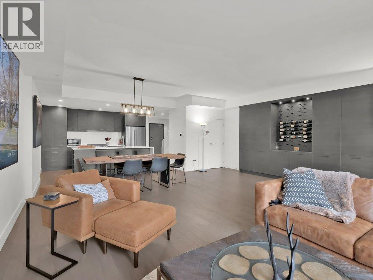
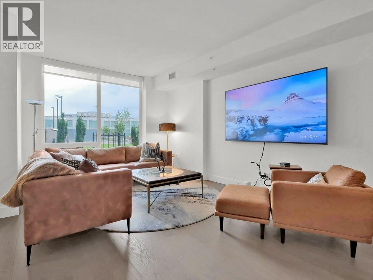
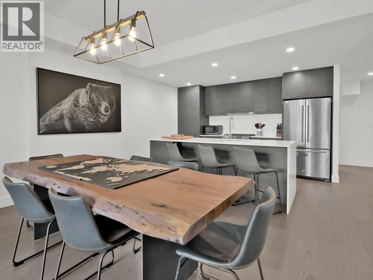
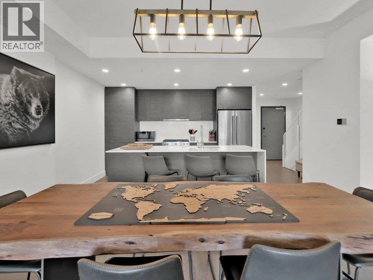
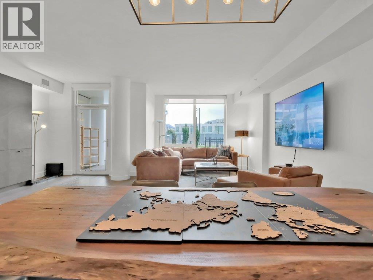
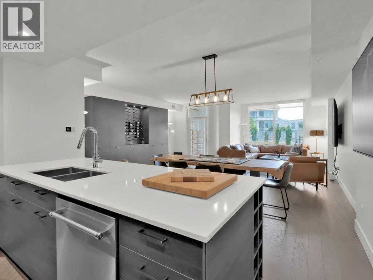
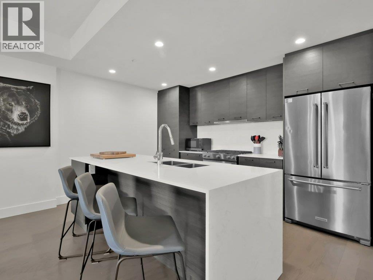
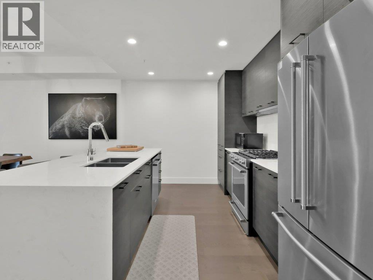
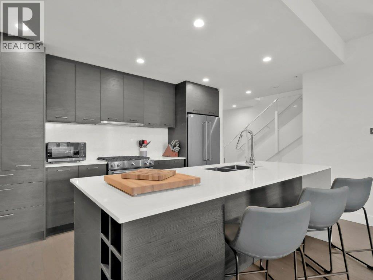
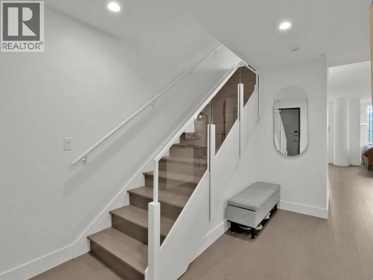
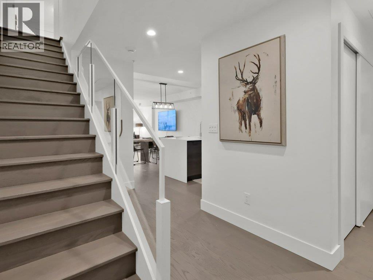
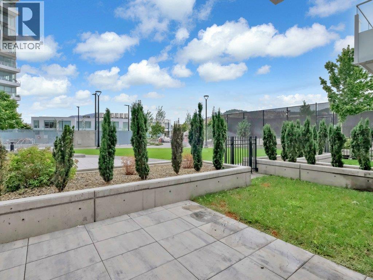
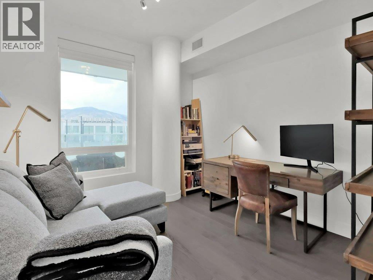
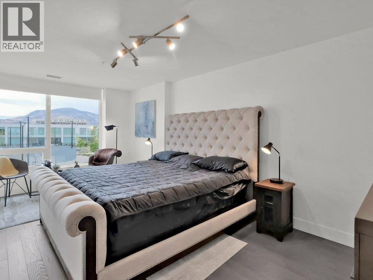
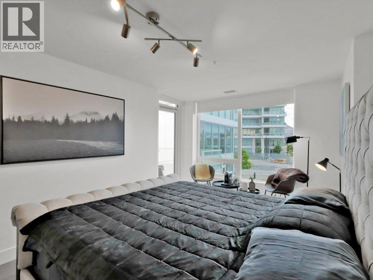
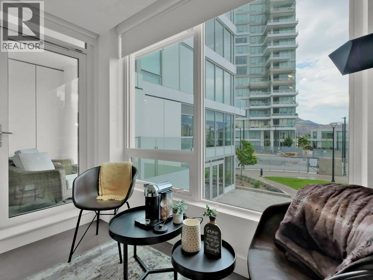
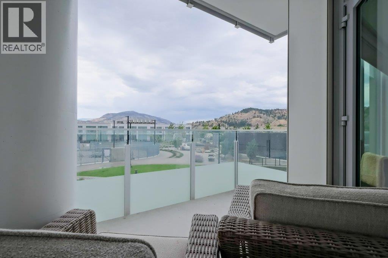
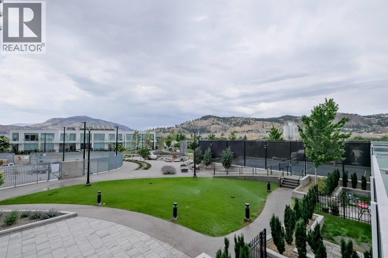
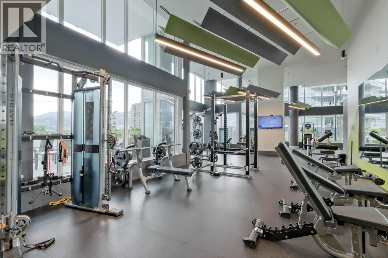
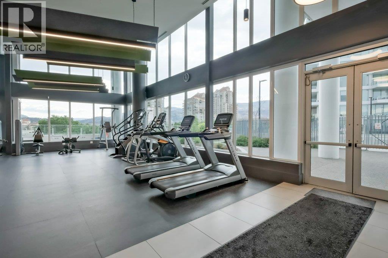
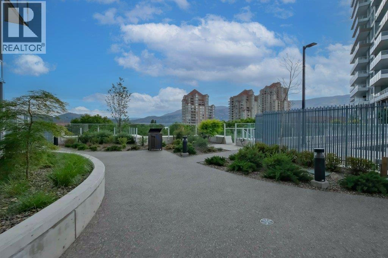
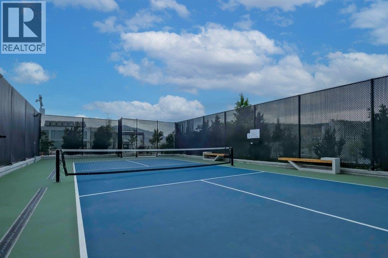
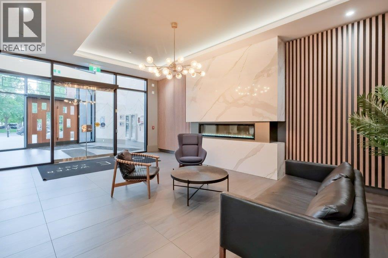
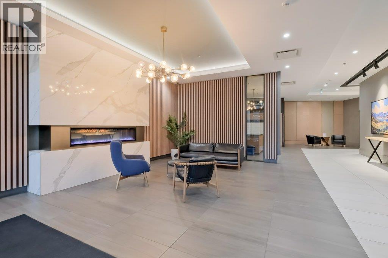
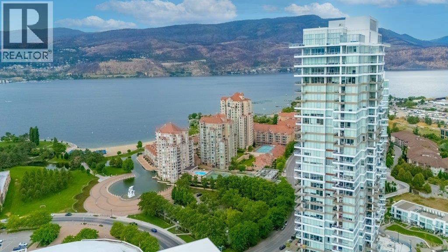
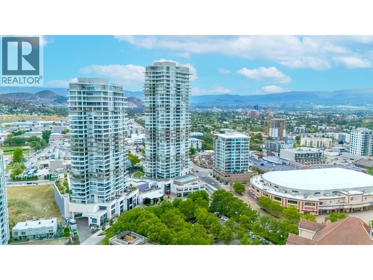
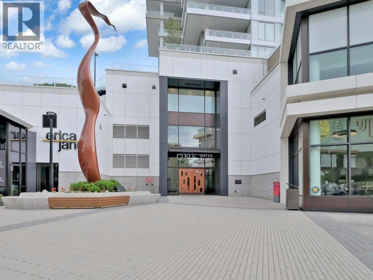
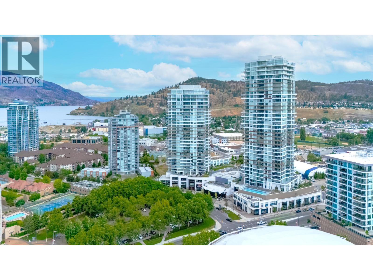
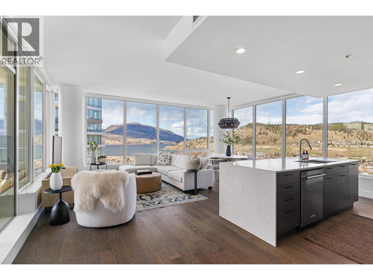
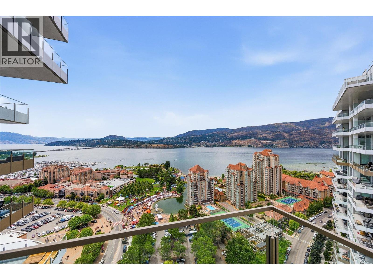
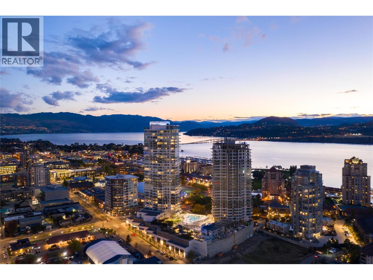
Over $25,000 in upgrades and a $100,000+ price reduction — the seller has relocated and is motivated. Welcome to One Water Street’s best-kept secret — a rare two-level, 1,911 sq ft luxury townhome with direct walk-out access to the pool deck. Offering the space and privacy of a home with resort-style amenities, this is a standout opportunity in Kelowna. Featuring 3 bedrooms, 3 bathrooms, and a functional two-level layout, this home stands apart from typical high-rise units. Step through your private gated terrace directly onto “The Bench,” One Water’s exclusive 1.3-acre amenity level with pools, hot tubs, fire pits, BBQ areas, pickleball court, dog park, fitness centre, and more — all just steps from your door. Inside, the open-concept main level features a chef-inspired kitchen with a $15,000 custom built-in for added storage. The home is meticulously maintained and shows like new. Upstairs, the primary suite offers a private retreat with its own outdoor space, plus two additional bedrooms. Pet-friendly with no size restrictions. Walk to the lake, beaches, shops, and downtown. (id:48970) Show More
Details
- Constructed Date: 2021
- Property Type: Single Family
- Type: Row / Townhouse
- Architectural Style: Multi-level
- Community: ONE Water Street
- Neighbourhood: Kelowna North
- Pool Type: Outdoor pool, Pool
- Maintenance Fee: 1246.62/Monthly
Ammenities + Nearby
- Whirlpool
- Storage - Locker
- Shopping
- Shopping
Features
- Central island
- Pets Allowed
- Pet Restrictions
- Lake view
- Mountain view
- View (panoramic)
- Refrigerator
- Dishwasher
- Dryer
- Range - Gas
- Washer
- Central air conditioning
- See Remarks
- See remarks
- Storage, Locker
Rooms Details For 1191 Sunset Drive Unit# 401
| Type | Level | Dimension |
|---|---|---|
| 4pc Bathroom | Second level | 10'2'' x 5'4'' |
| Bedroom | Second level | 10'5'' x 15'5'' |
| Bedroom | Second level | 10'11'' x 13' |
| 4pc Ensuite bath | Second level | 10'10'' x 4'11'' |
| Other | Second level | 5'8'' x 7'11'' |
| Primary Bedroom | Second level | 26'7'' x 11'6'' |
| Foyer | Main level | 7'10'' x 8'3'' |
| Dining room | Main level | 9'8'' x 19'8'' |
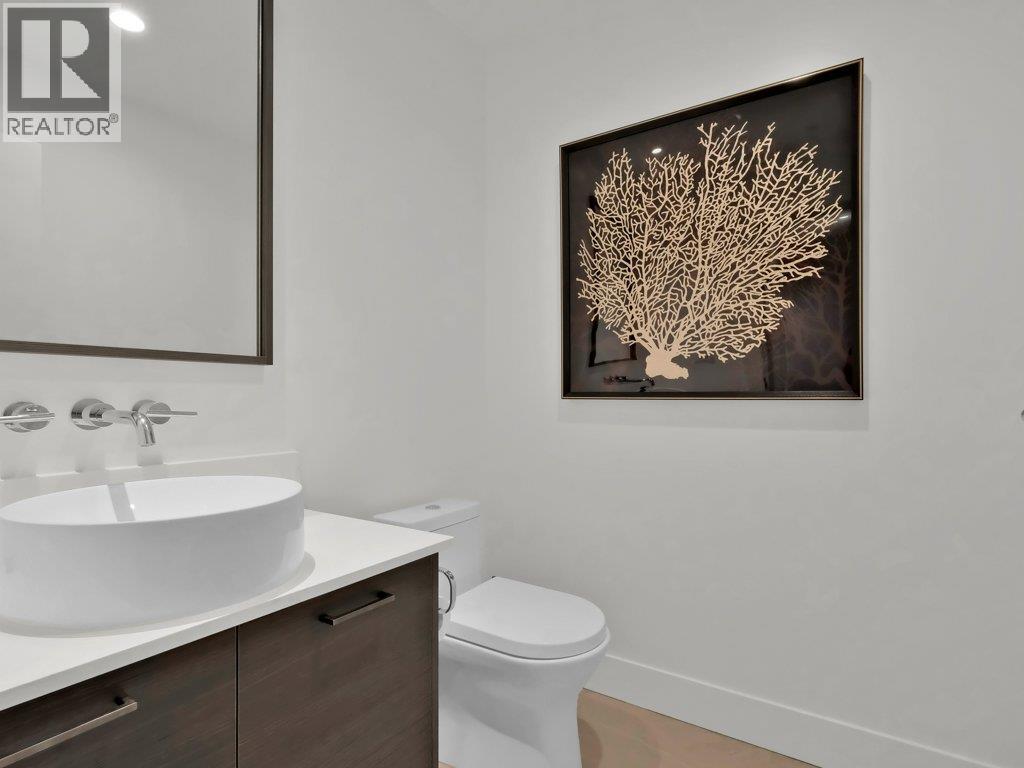
| 2pc Bathroom | Main level | 5'11'' x 5'5'' |
| Kitchen | Main level | 11'4'' x 18'3'' |
| Living room | Main level | 24'10'' x 11'9'' |
Location
Similar Properties
For Sale
$ 1,149,000 $ 827 / Sq. Ft.
- 10393146 ©MLS
- 3 Bedroom
- 3 Bathroom
For Sale
$ 1,225,000 $ 881 / Sq. Ft.
- 10381220 ©MLS
- 3 Bedroom
- 3 Bathroom
For Sale
$ 1,199,000 $ 863 / Sq. Ft.
- 10393568 ©MLS
- 3 Bedroom
- 3 Bathroom
This REALTOR.ca listing content is owned and licensed by REALTOR® members of The Canadian Real Estate Association
Data provided by: Okanagan-Mainline Real Estate Board