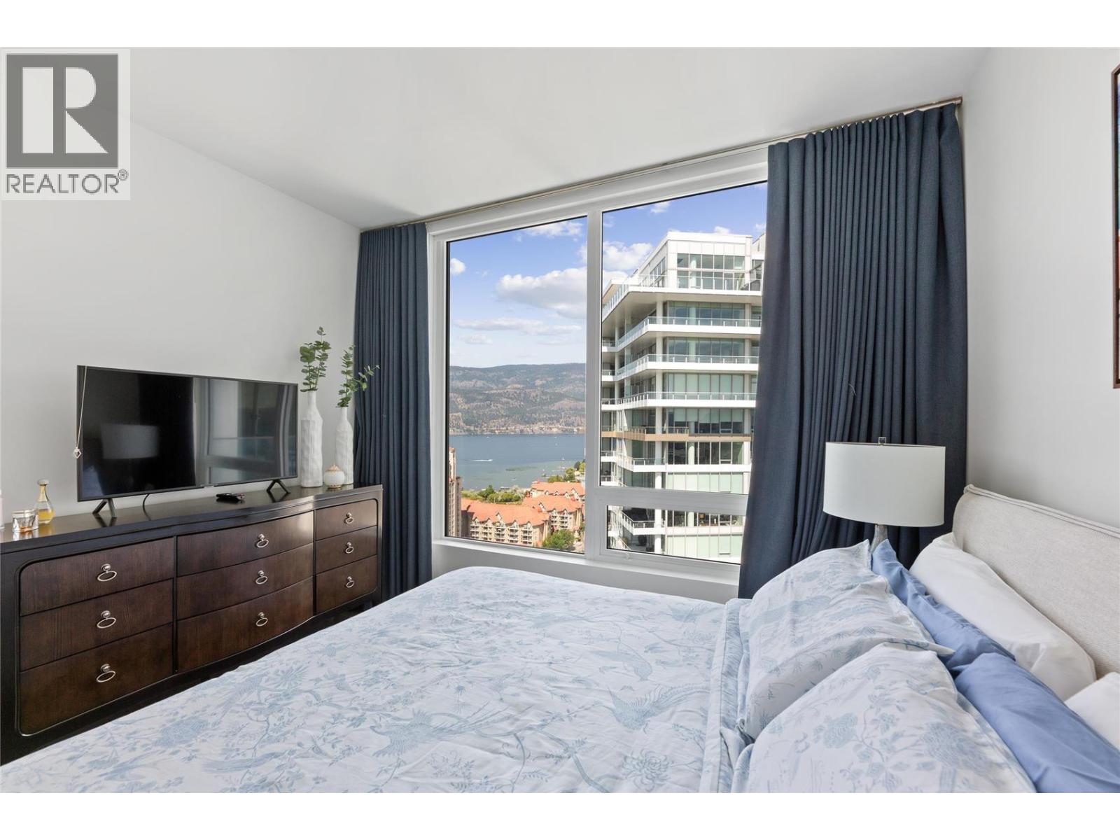
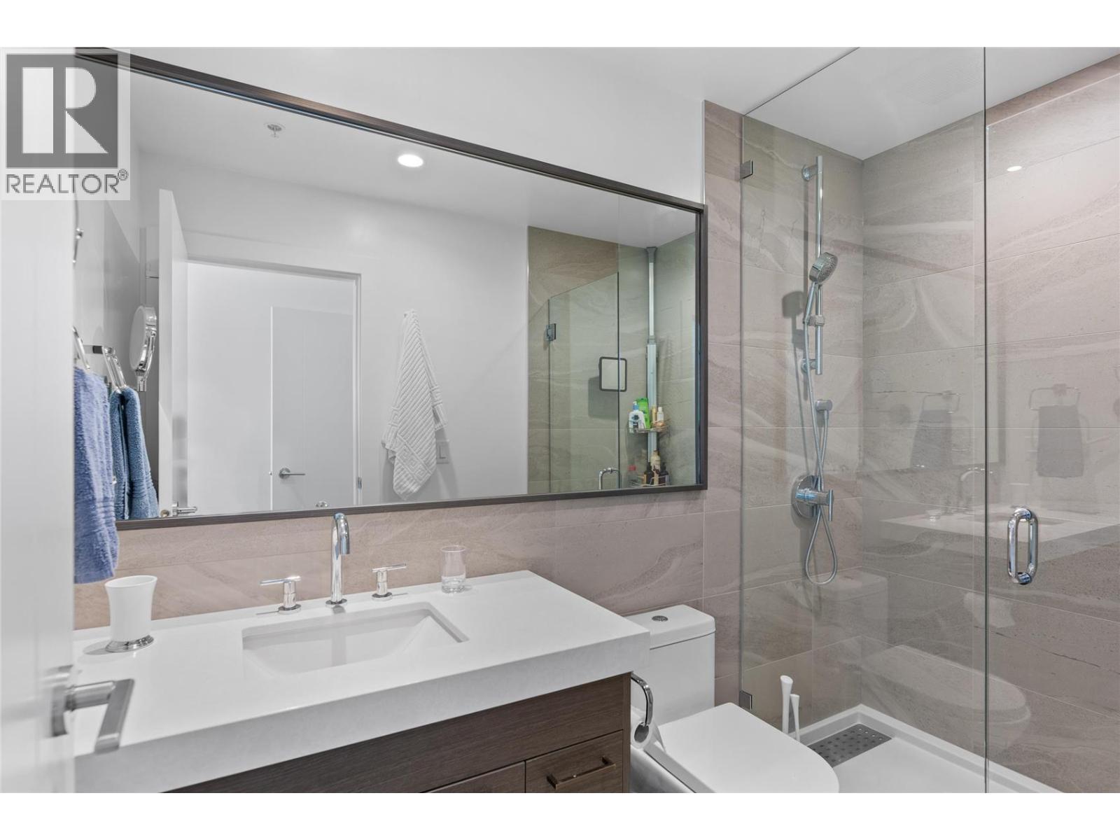
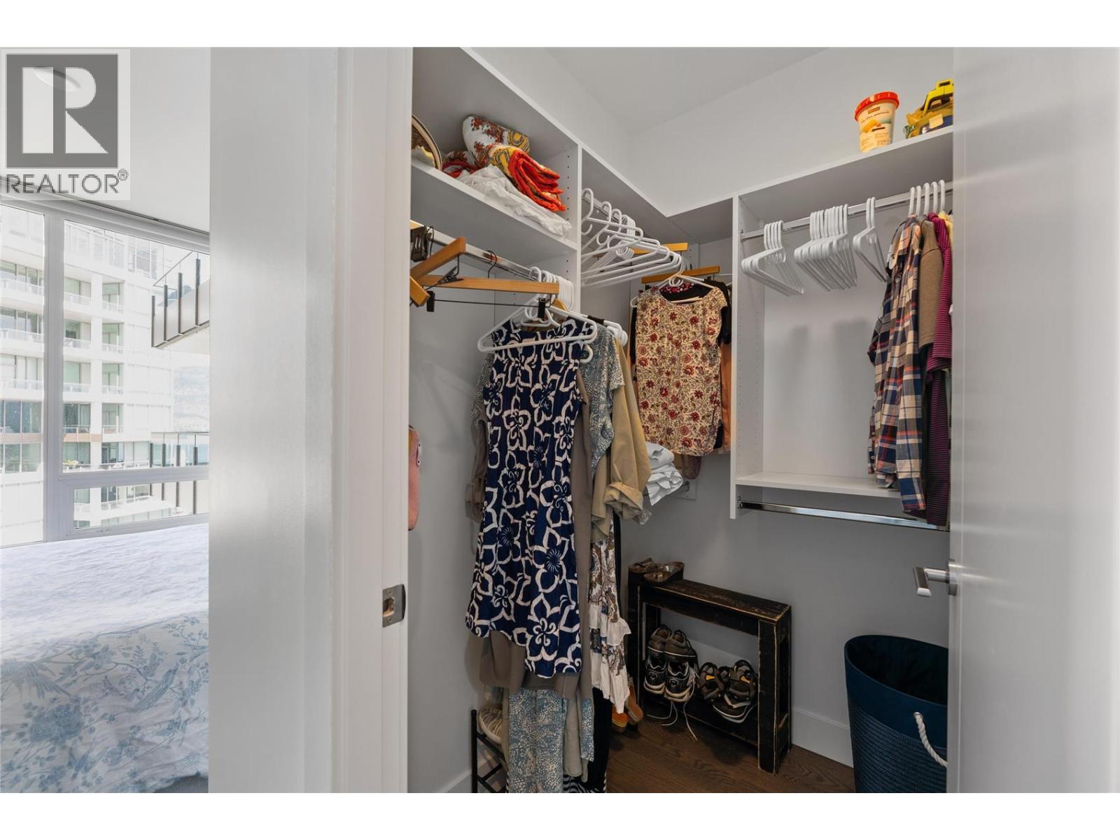
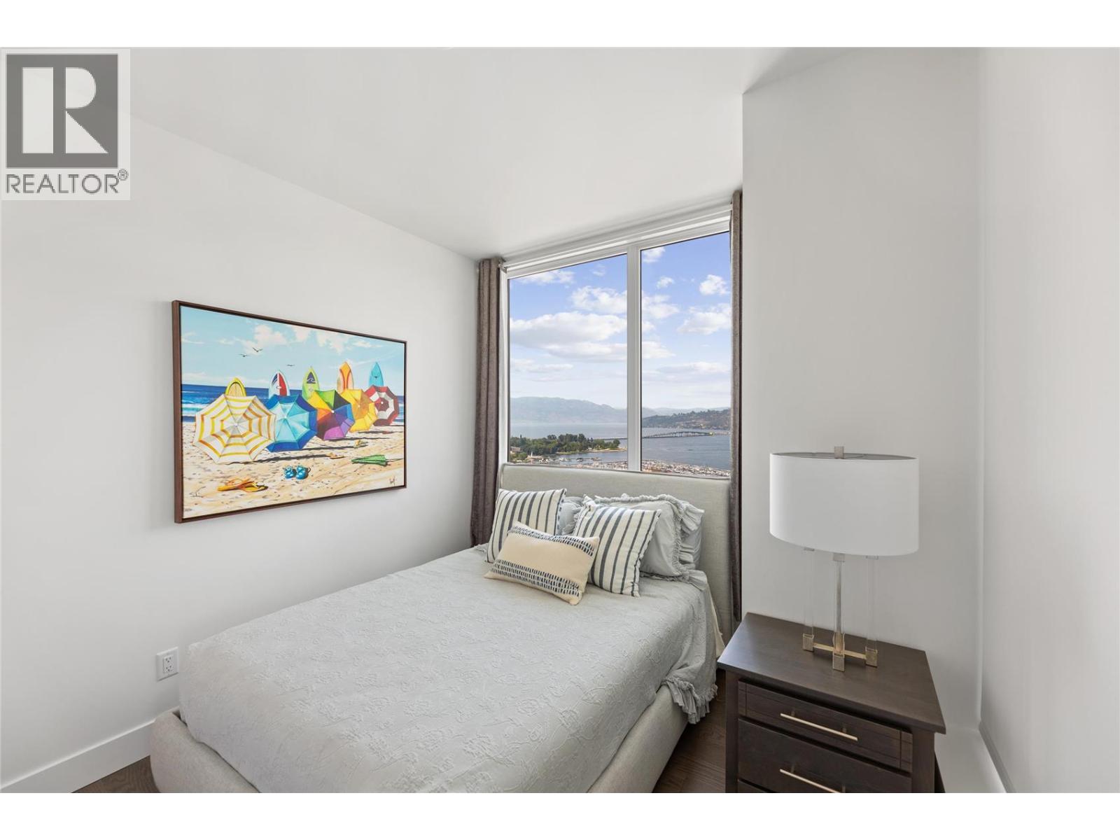
- ©MLS 10398707
- Area 982 sq ft
- Bedrooms 2
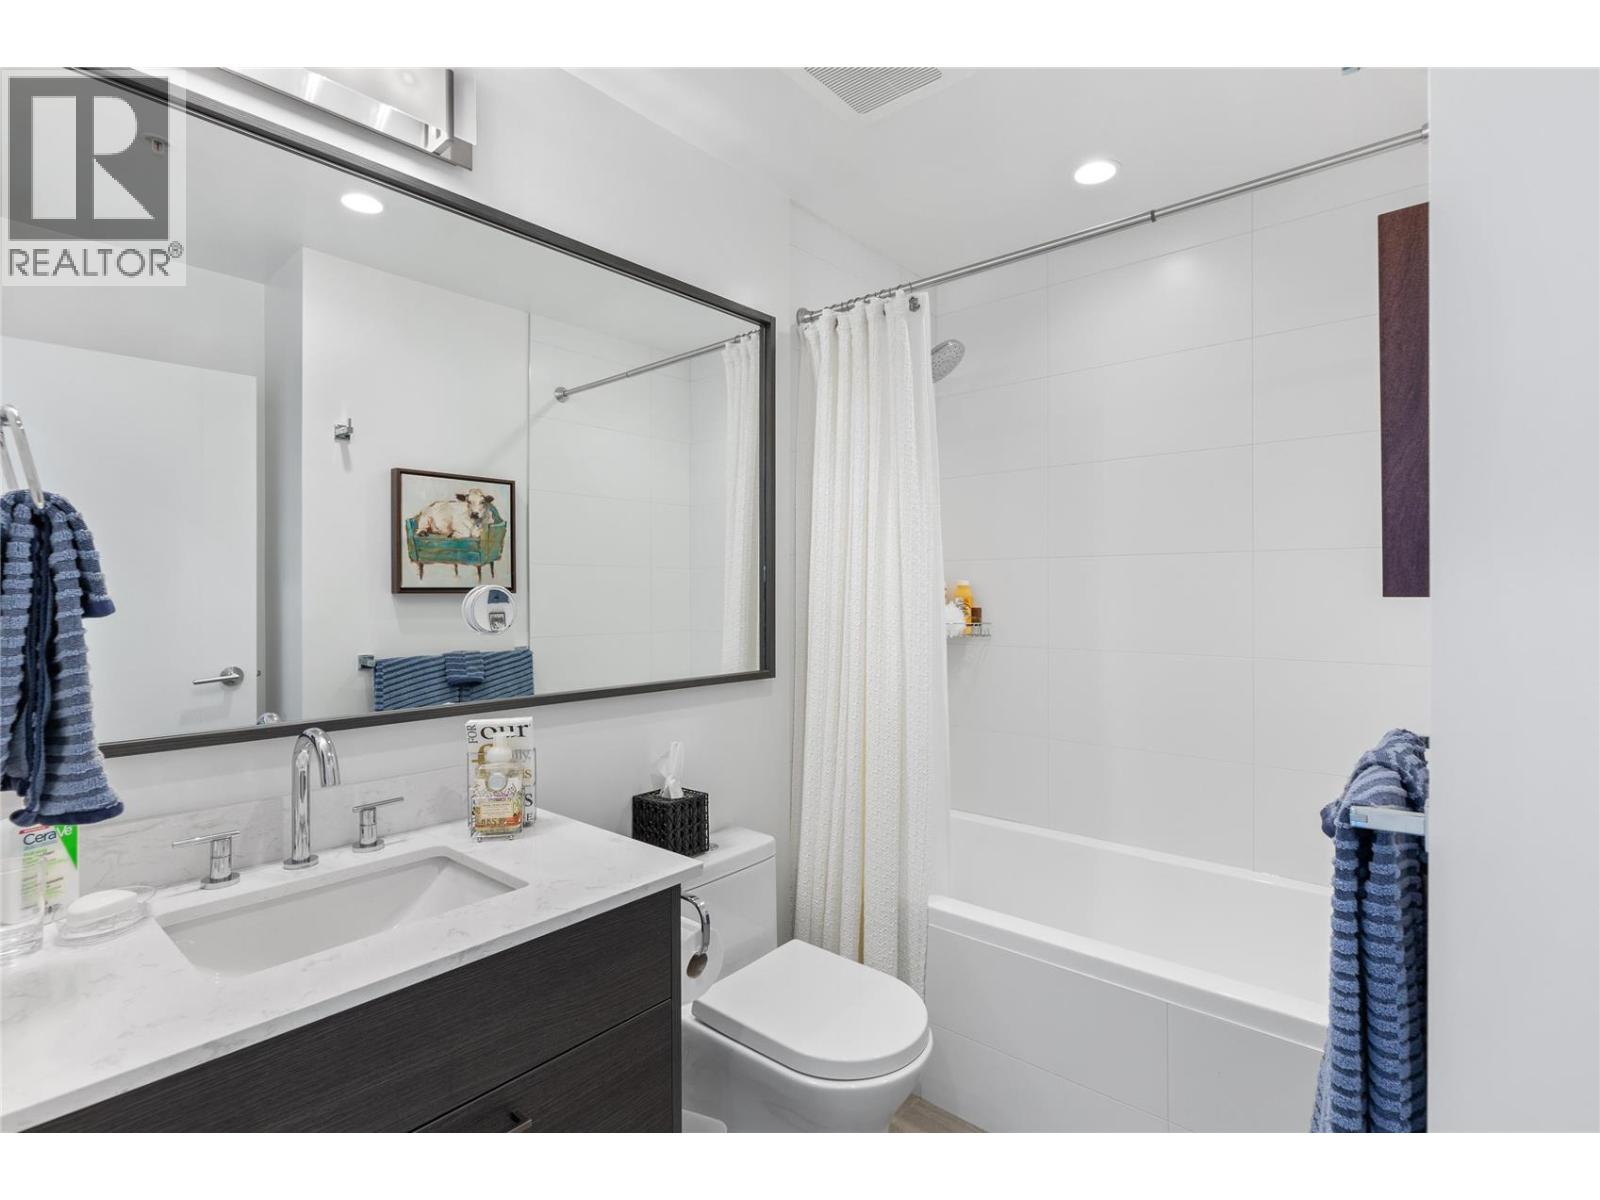
- Bathrooms 2
- Parkings 1
Description
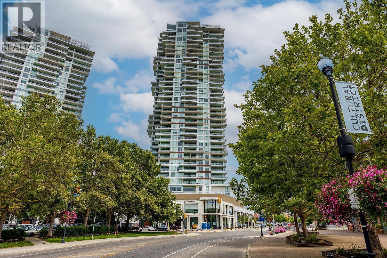
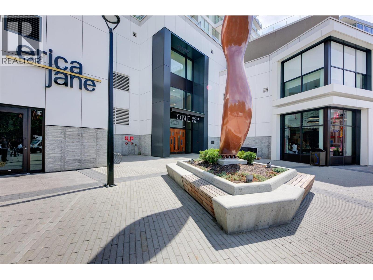
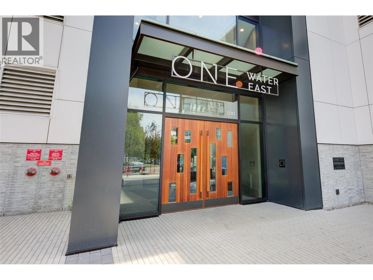
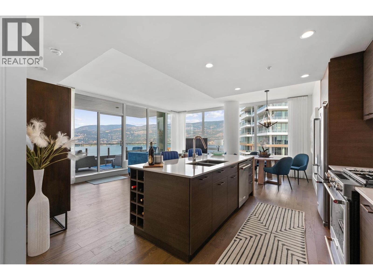
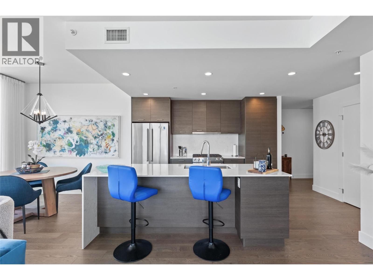
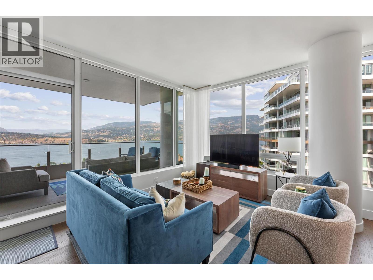
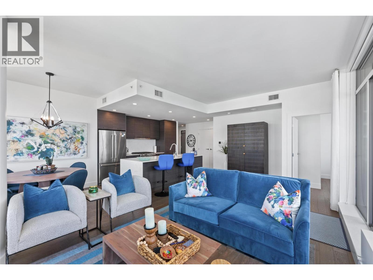
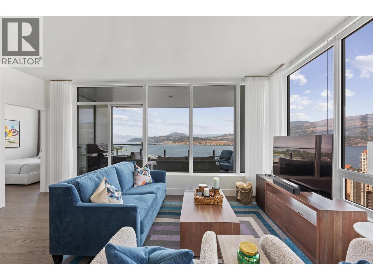
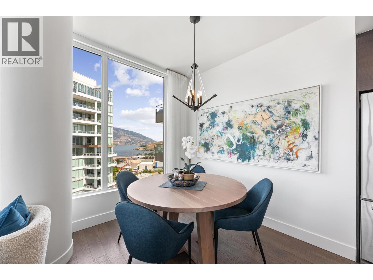
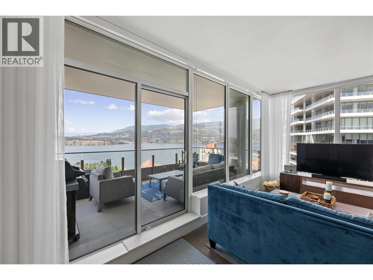
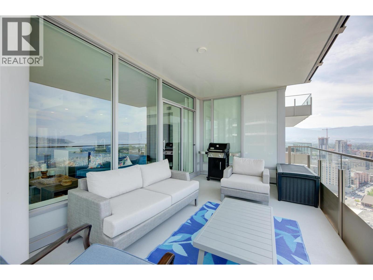
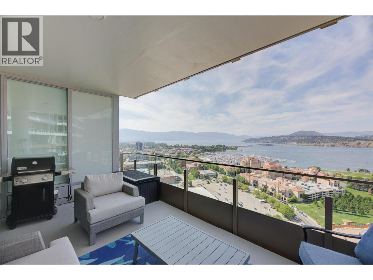
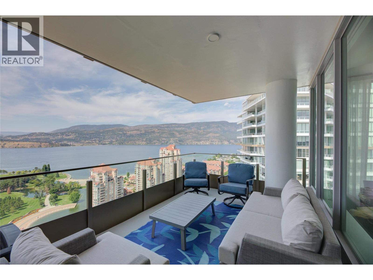
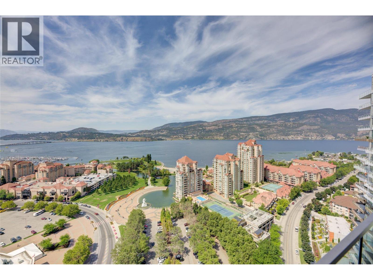
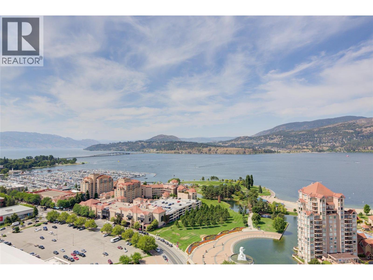
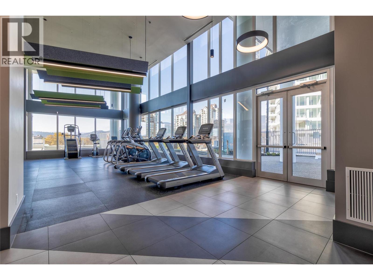
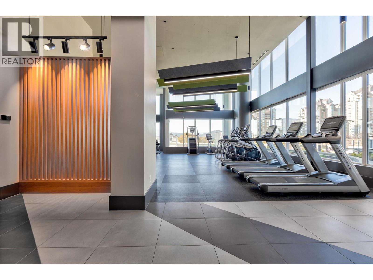
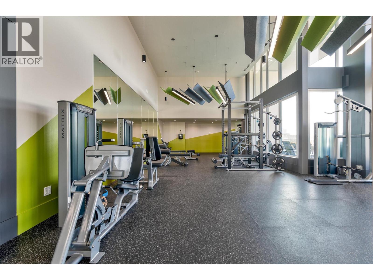
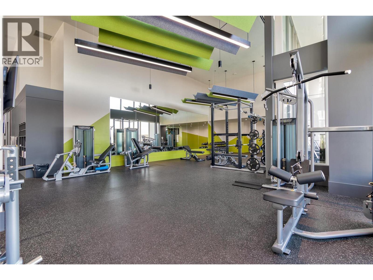
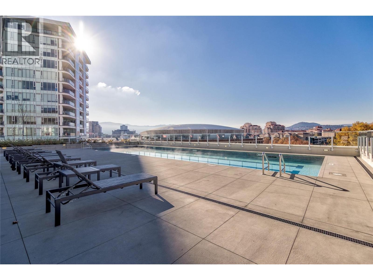
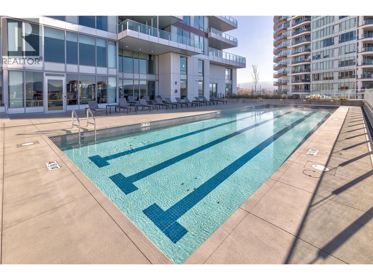
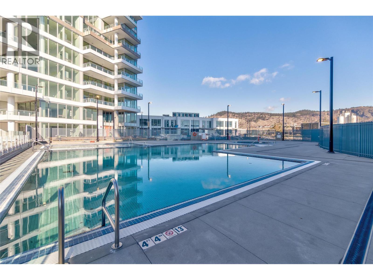
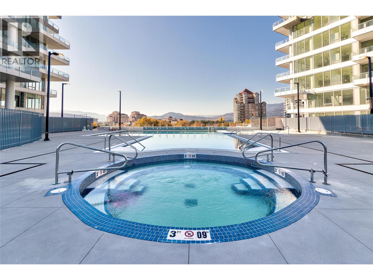
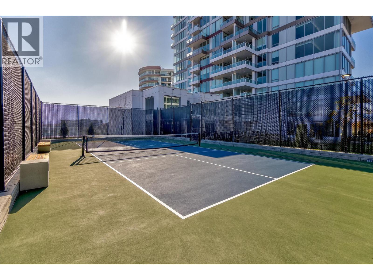
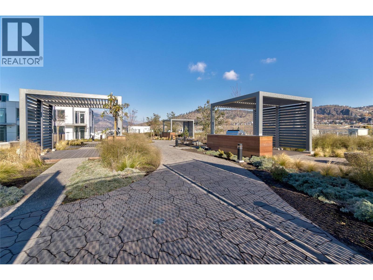
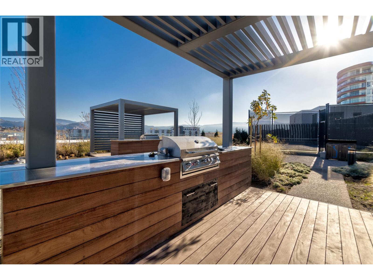
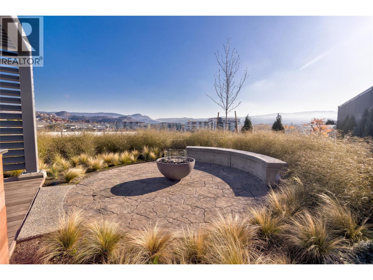
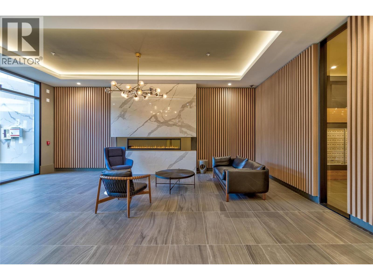
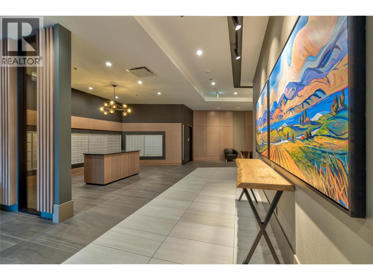
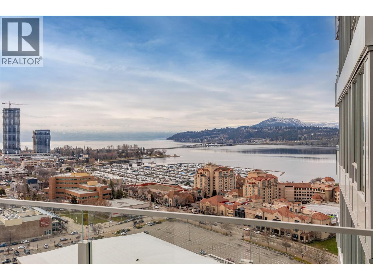
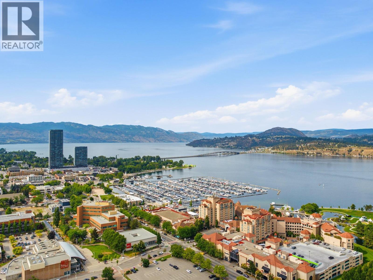
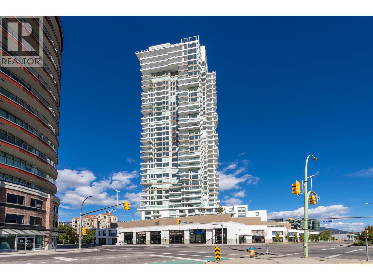
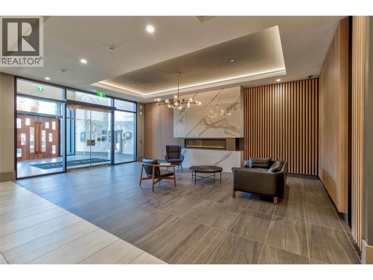
Immaculate 2-bedroom, 2-bathroom corner residence on the 25th floor of One Water Street, showcasing spectacular views of Okanagan Lake, downtown Kelowna, and the surrounding mountains. Fully furnished and turnkey ready, this home offers an effortless opportunity to move in and immediately enjoy the downtown Kelowna lifestyle. Floor-to-ceiling windows fill the home with natural light, while the thoughtfully designed split-bedroom layout offers privacy and a bright, open feel. Step onto the expansive concrete balcony with your morning coffee and take in the scenery from above. One Water Street offers an exceptional resort-inspired lifestyle with outdoor pools and lounge areas, BBQs and fire pits, a fully equipped fitness centre, yoga studio, entertainment lounge with kitchen, business centre, pickleball court, and guest suites for visiting friends and family. Best of all, you’re right in the heart of downtown Kelowna, just steps from beaches, parks, restaurants, shopping, entertainment, and everything the city has to offer. An incredible opportunity to experience the best of downtown Kelowna living. Book your private showing today! (id:48970) Show More
Details
- Constructed Date: 2021
- Property Type: Single Family
- Type: Apartment
- Access Type: Easy access
- Community: One Water
- Neighbourhood: Kelowna North
- Pool Type: Outdoor pool, Pool
- Maintenance Fee: 635.34/Monthly
Ammenities + Nearby
- Park
- Recreation
- Shopping
- Park
- Recreation
- Shopping
Features
- Central island
- One Balcony
- Family Oriented
- Pets Allowed
- City view
- Lake view
- Mountain view
- View (panoramic)
- Refrigerator
- Dishwasher
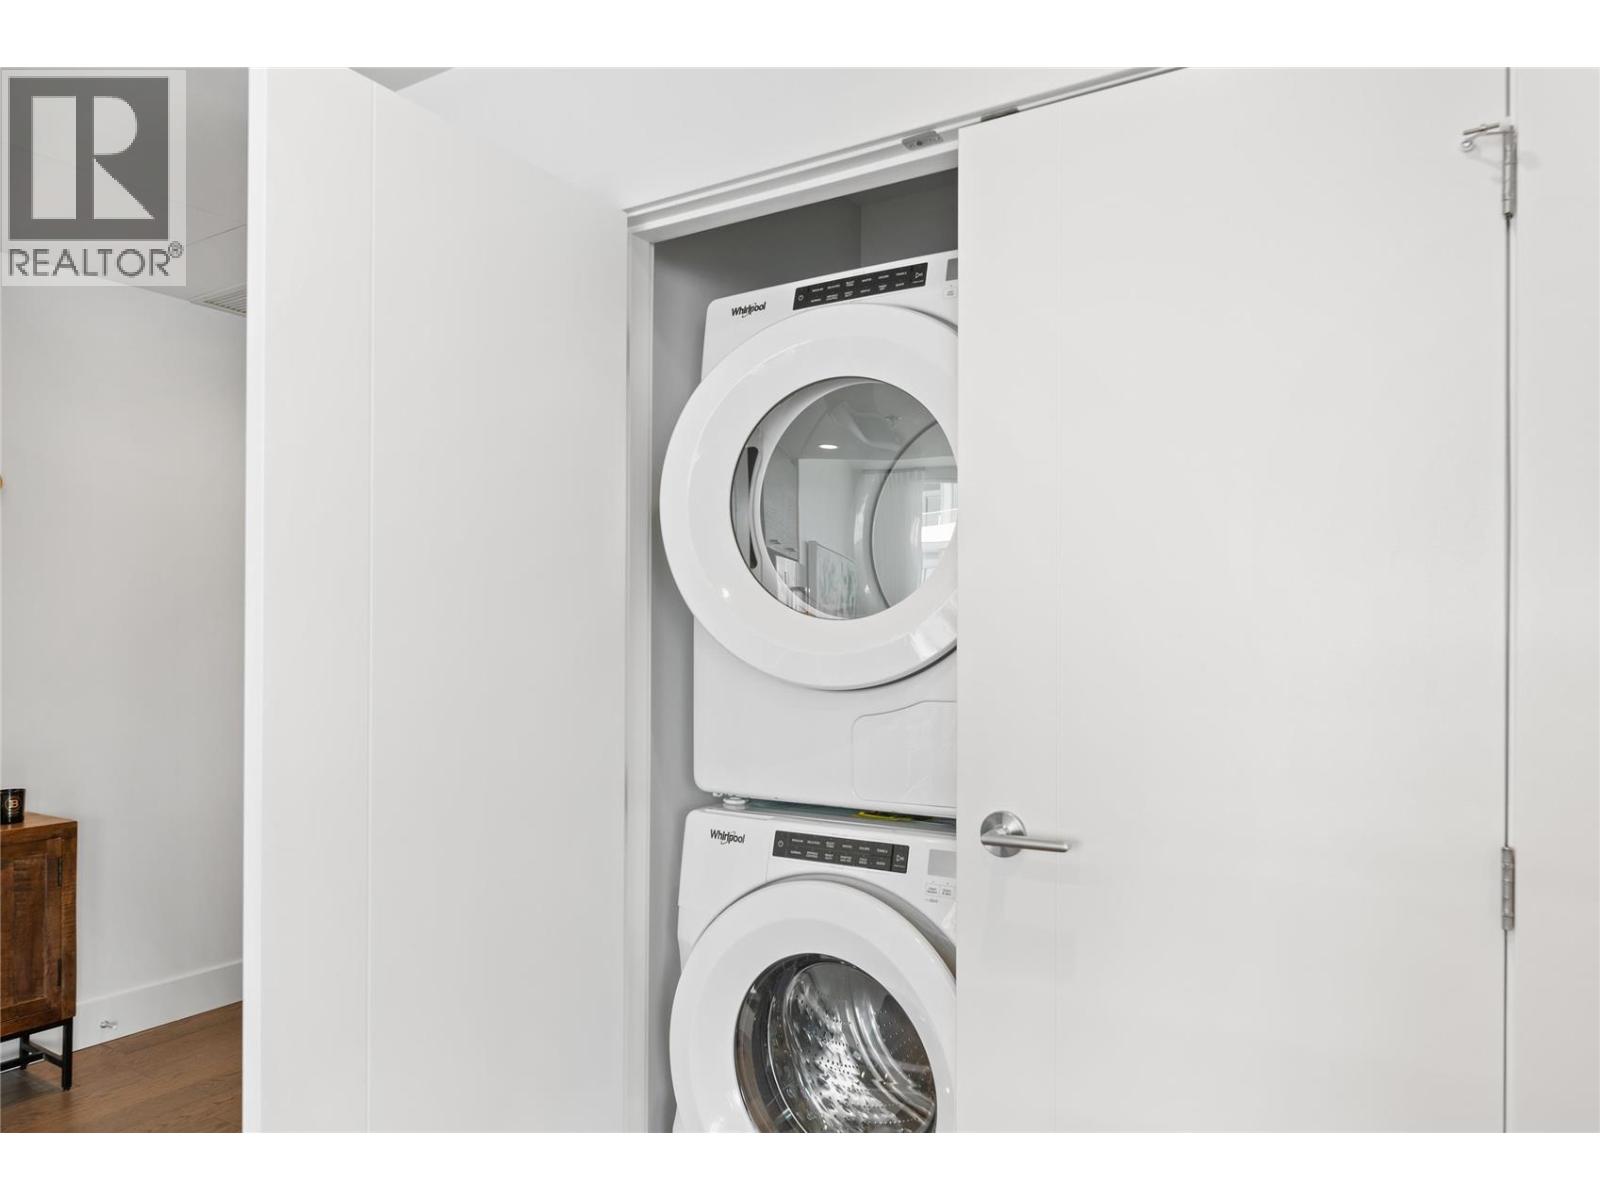
- Dryer
- Range - Gas
- Microwave
- Washer
- Central air conditioning
- See Remarks
- See remarks
- Storage, Locker
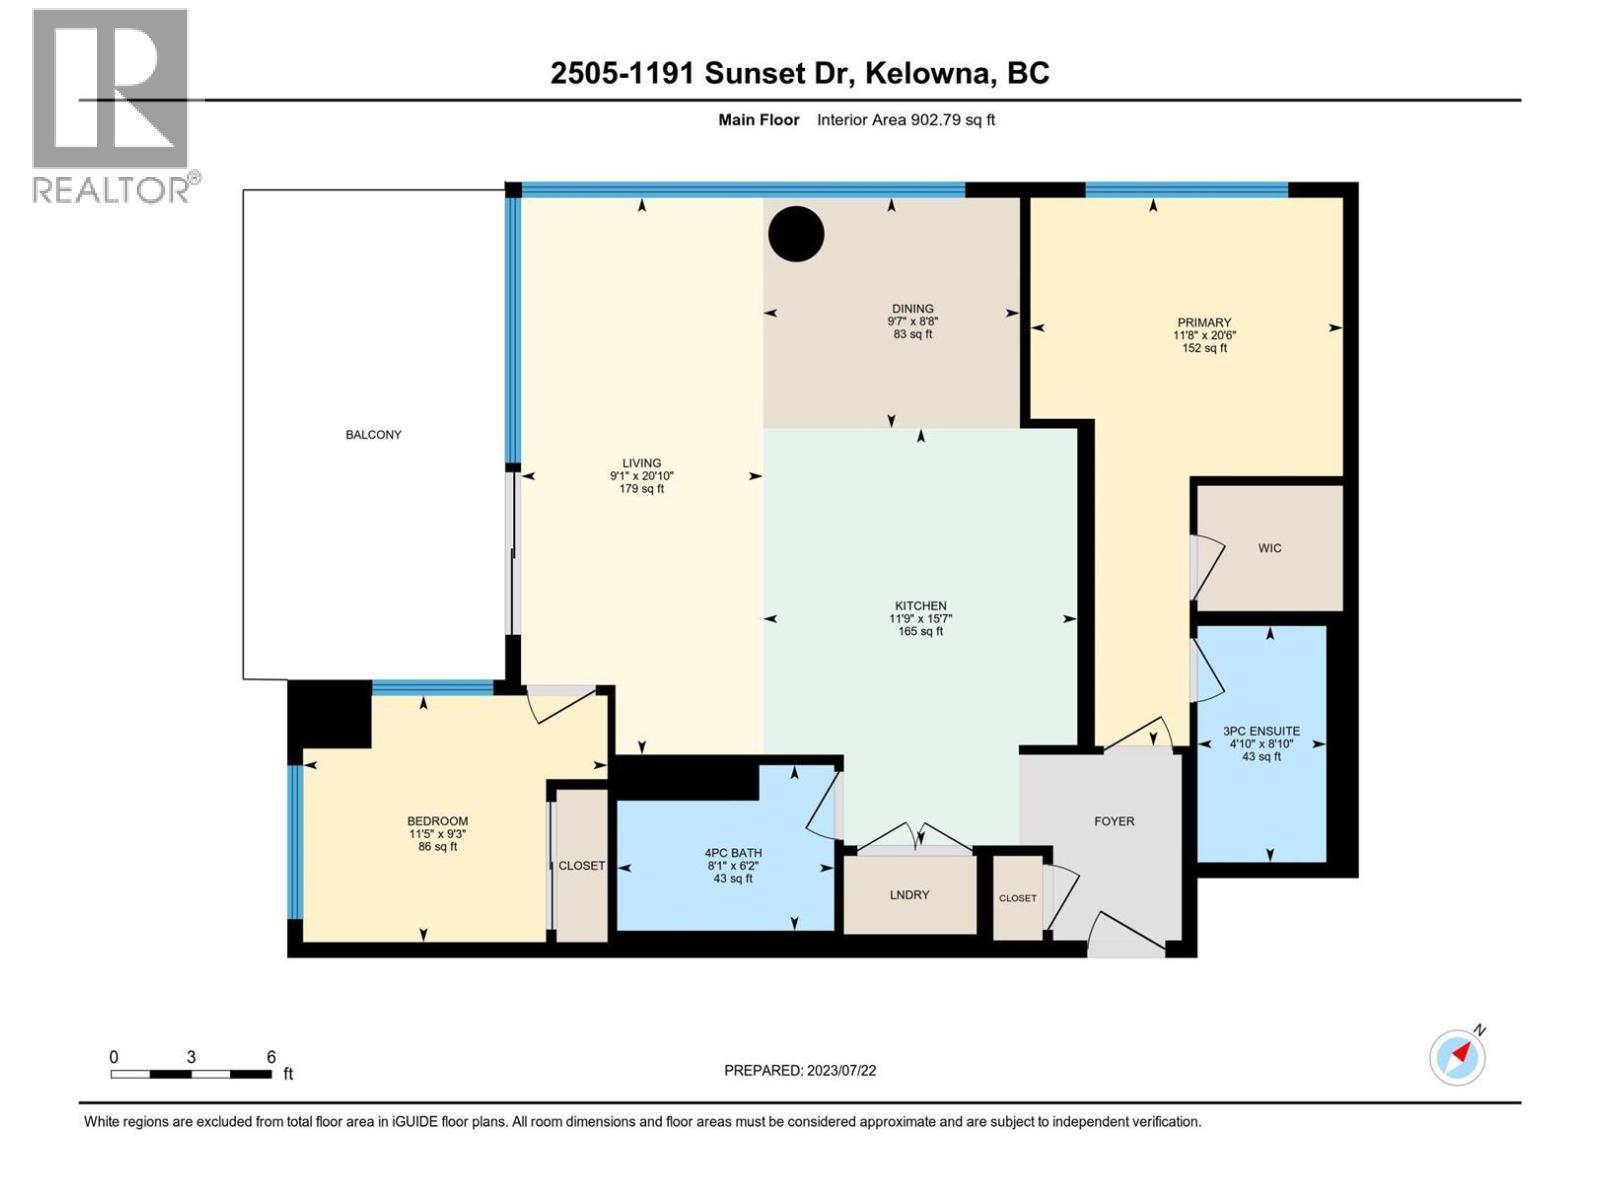
Rooms Details For 1191 Sunset Drive Unit# 2505
| Type | Level | Dimension |
|---|---|---|
| Primary Bedroom | Main level | 20'6'' x 11'8'' |
| Living room | Main level | 20'10'' x 9'1'' |
| Kitchen | Main level | 15'7'' x 11'9'' |
| Dining room | Main level | 8'8'' x 9'7'' |
| Bedroom | Main level | 9'3'' x 11'5'' |
| 4pc Bathroom | Main level | 6'2'' x 8'1'' |
| 3pc Ensuite bath | Main level | 8'10'' x 4'10'' |
Location
Similar Properties
For Sale
$ 755,000 $ 782 / Sq. Ft.
- 10376198 ©MLS
- 2 Bedroom
- 2 Bathroom
For Sale
$ 2,799,000 $ 1,052 / Sq. Ft.
- 10393150 ©MLS
- 2 Bedroom
- 3 Bathroom
For Sale
$ 1,250,000 $ 1,276 / Sq. Ft.
- 10394648 ©MLS
- 2 Bedroom
- 2 Bathroom
This REALTOR.ca listing content is owned and licensed by REALTOR® members of The Canadian Real Estate Association
Data provided by: Okanagan-Mainline Real Estate Board