
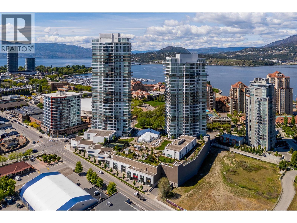
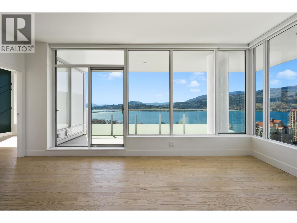
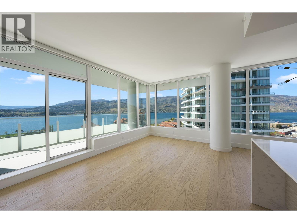
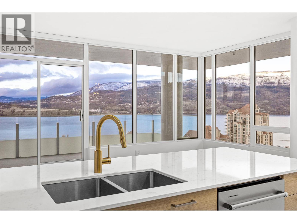
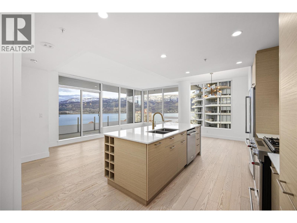
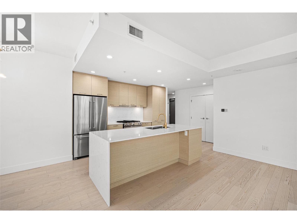
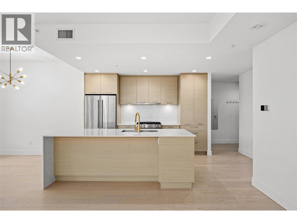
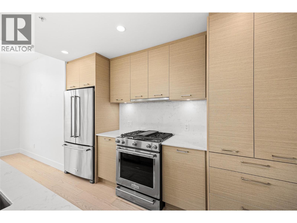
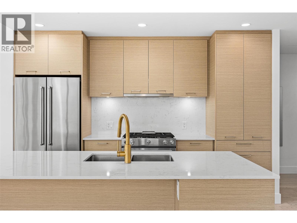
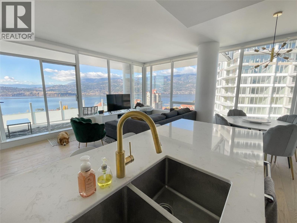
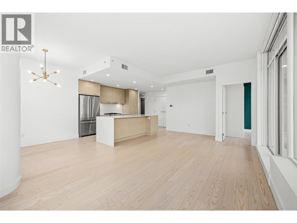
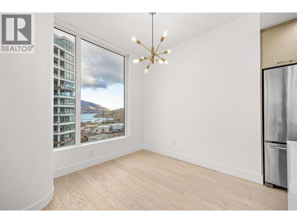
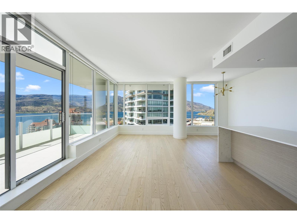
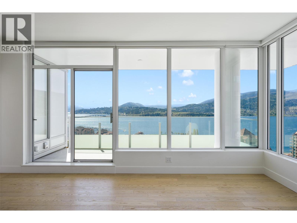

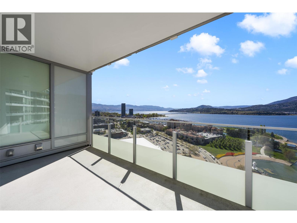
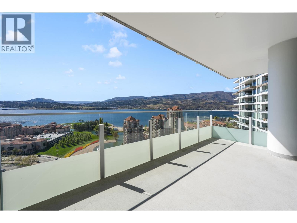
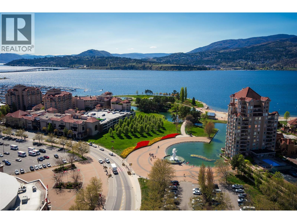
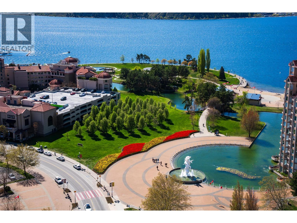

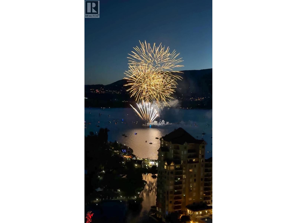
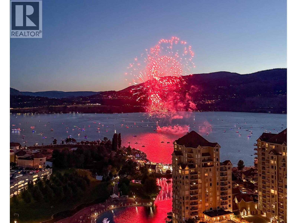
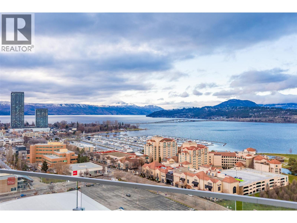
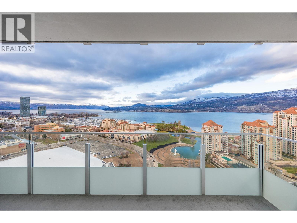
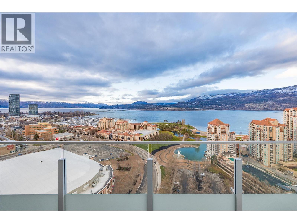
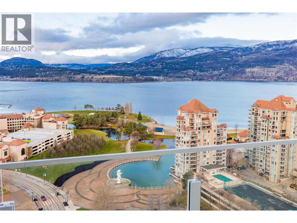
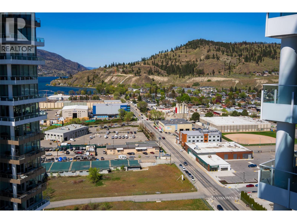
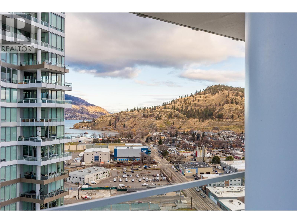

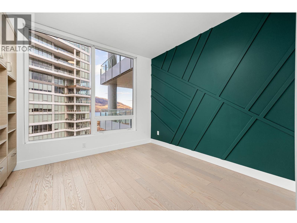
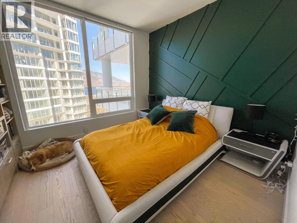
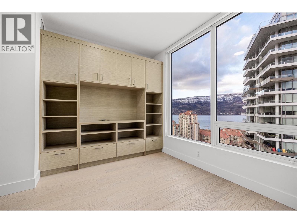
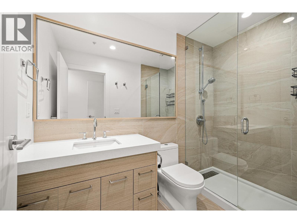
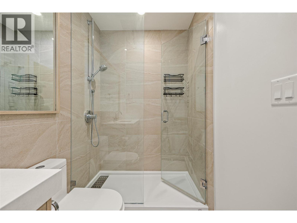
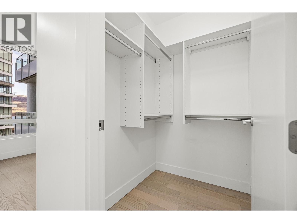
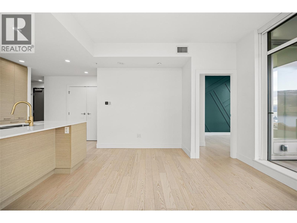
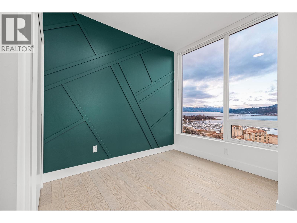
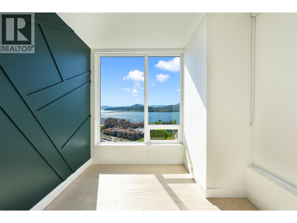
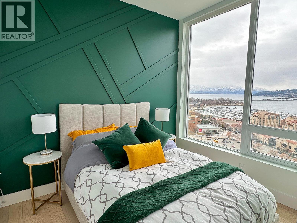
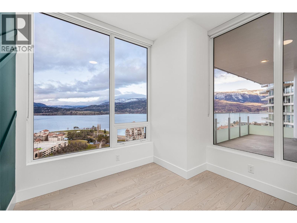
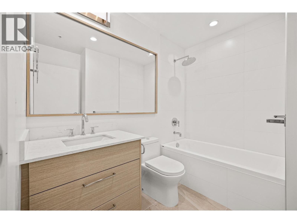
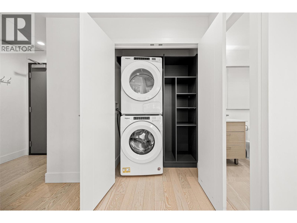
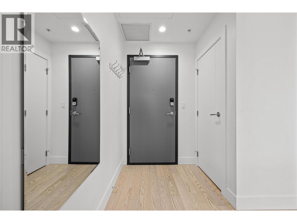
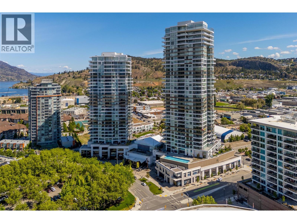
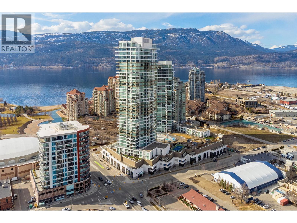
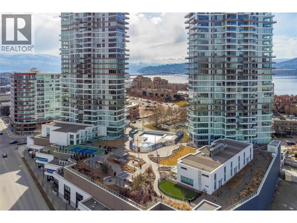
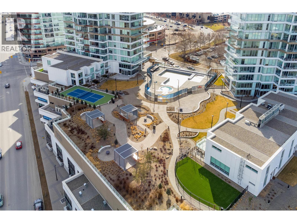
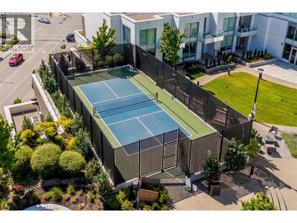
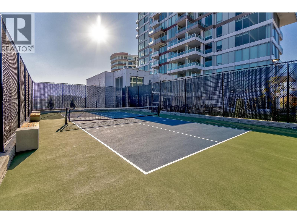
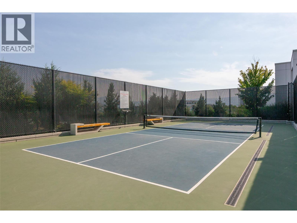
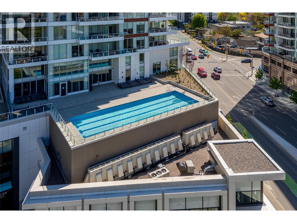
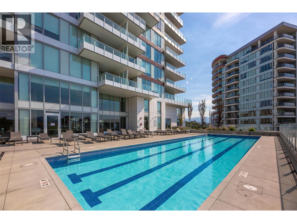
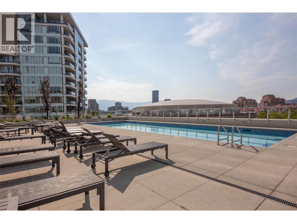
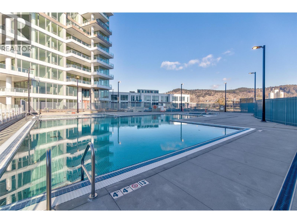
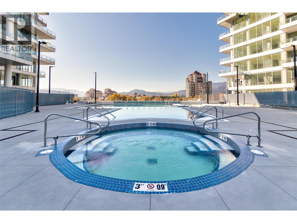
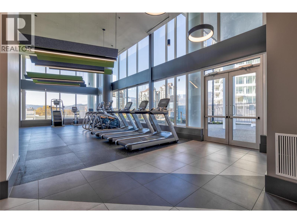
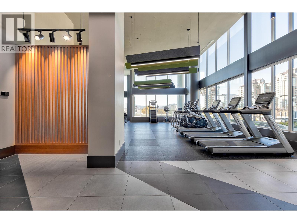
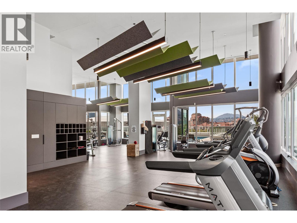
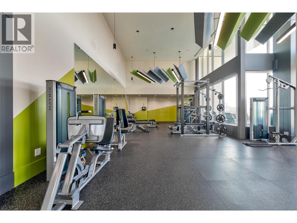
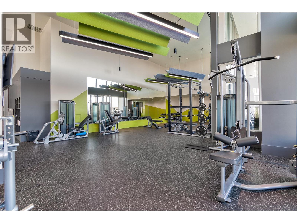

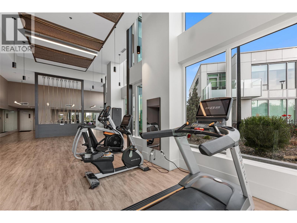
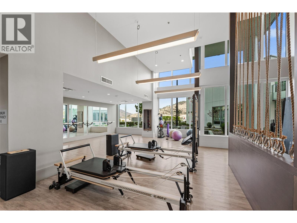
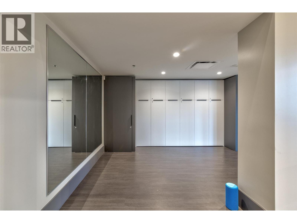
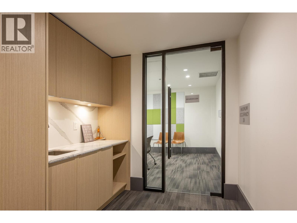
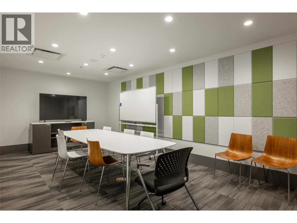
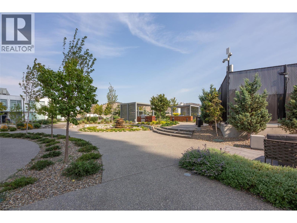
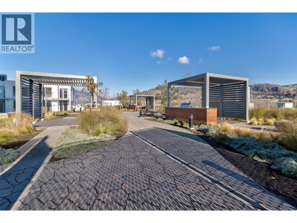
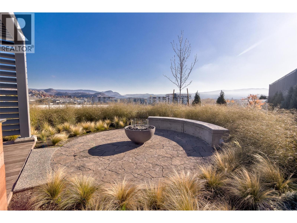
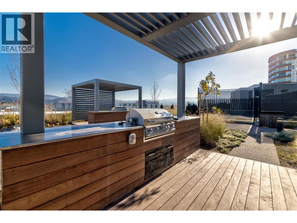
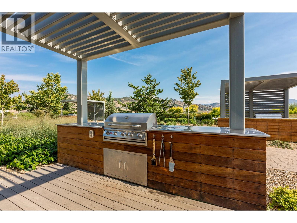
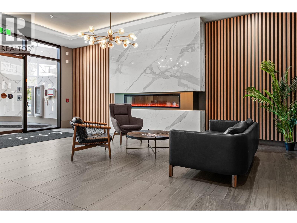
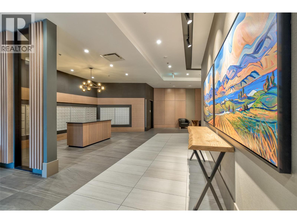
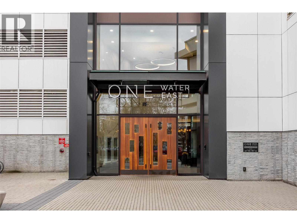
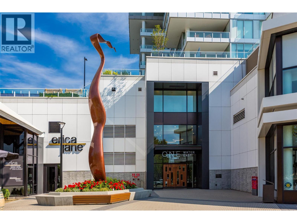
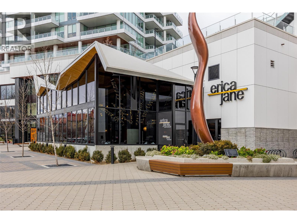
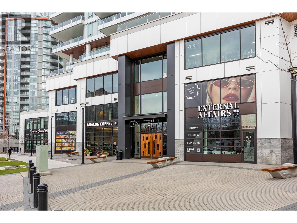
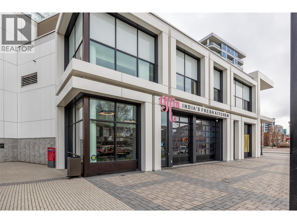
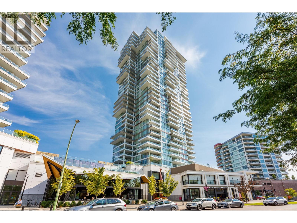
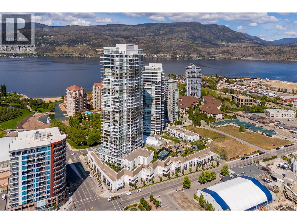
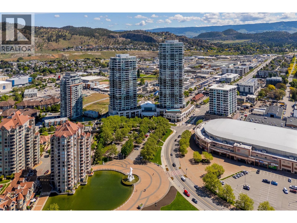
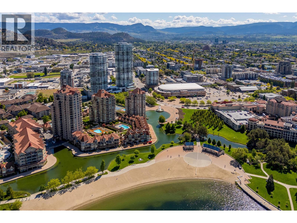
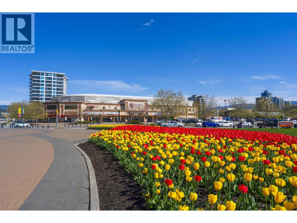
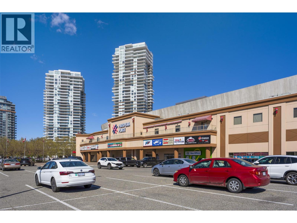
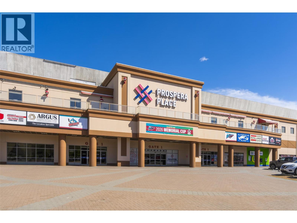
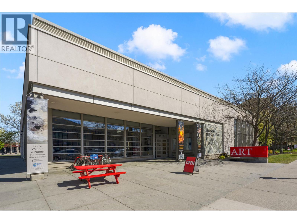
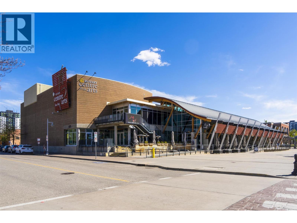
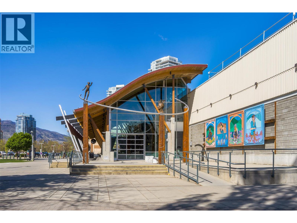
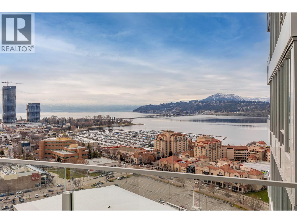
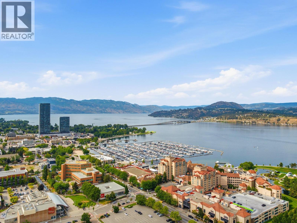
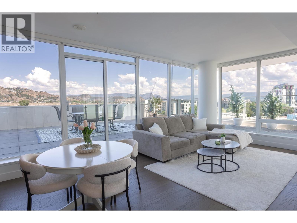
PANORAMIC LAKE VIEWS. Perched high above the city, unit 2205 at One Water Street delivers a true condo-in-the-sky experience with a sweeping west-facing vistas, capturing lake, city mountain & sunset views from every angle! This 2 bed, 2 bath corner unit features an open floor plan where the kitchen, dining and living spaces flow seamlessly to a massive covered sundeck overlooking Kelowna’s waterfront park & Okanagan Lake. The best spot in town to watch boats pass and a front row seat to take in the fireworks! The kitchen blends warm beach tones inspired by Knox Mountain with stainless steel appliances, gas range, island seating, upgraded lighting & near floor to ceiling windows. Custom upgrades include Westwood cabinetry in the primary bedroom and a built-in laundry closet with stacked washer & dryer. The primary bedroom offers a walk-in closet & 3-pc ensuite, while the 2nd bedroom captures jaw-dropping lake views. Ideal as a guest room, office, or flex space! This condo also has a second 4-pc bath with rain shower. Enjoy resort-style amenities: 2 pools, hot tub, fitness centre, yoga studio, steam room, pickleball court, BBQ stations, fire pits, security, guest suites, car wash bay, dog park & more! Includes 1 parking stall near the elevator + 1 storage locker. Convenience meets luxury - live steps to the beaches, restaurants, breweries, coffee shops, Prospera Place, the Cultural District, yacht club + city transit! Move in this spring! A fast possession is possible! (id:48970)
Show More