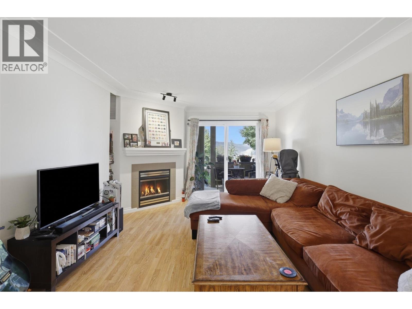
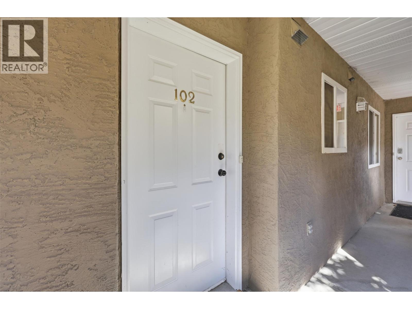
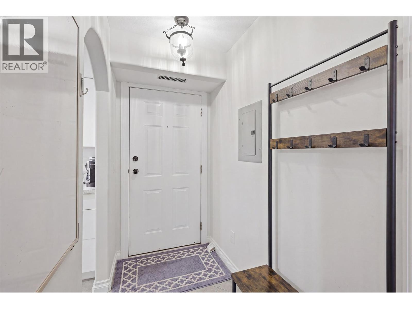
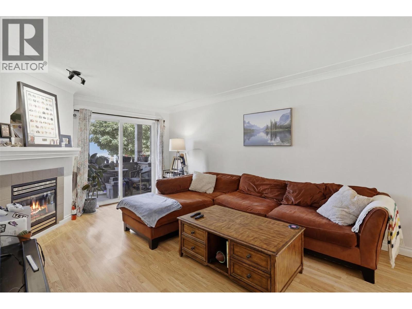
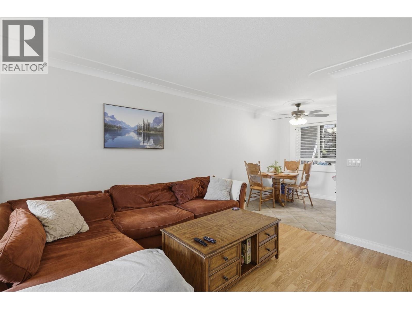
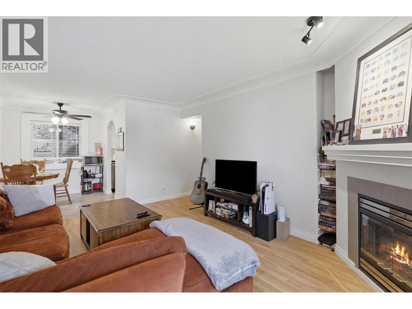
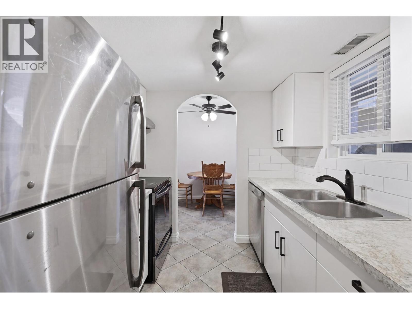
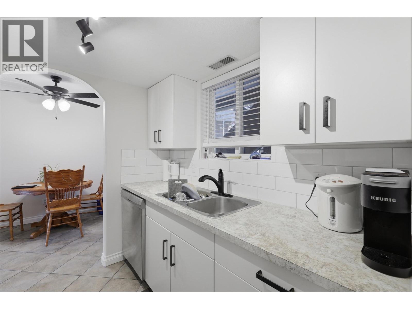
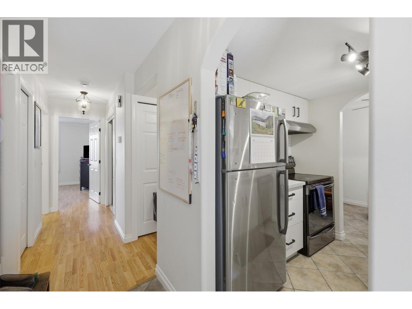
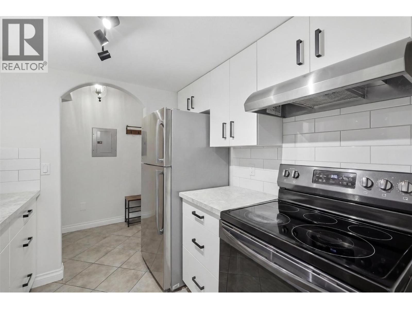
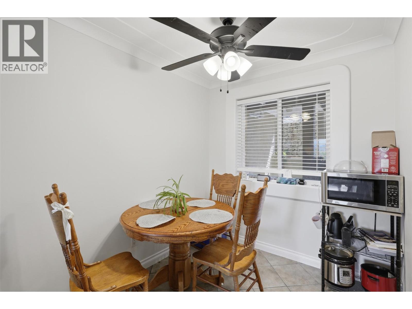
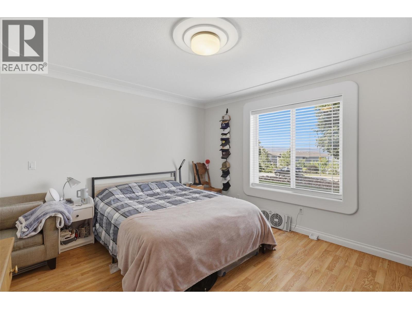
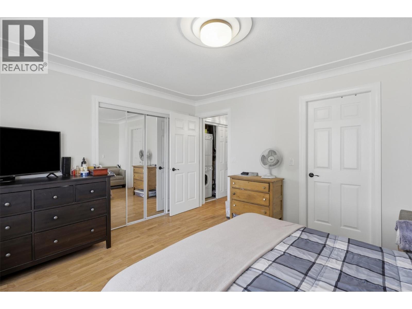
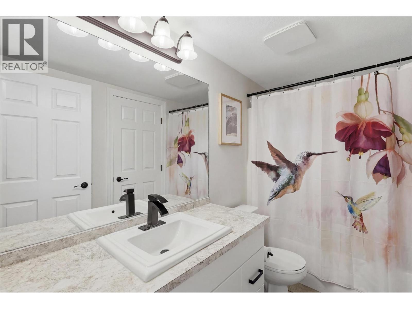
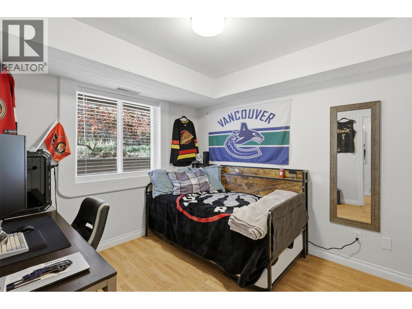
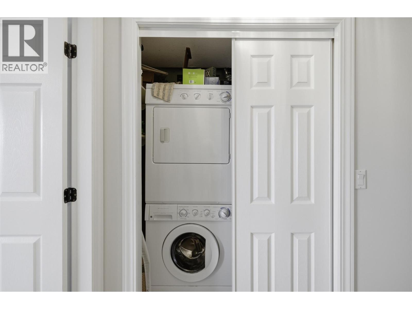
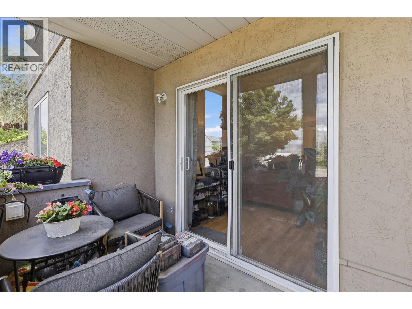
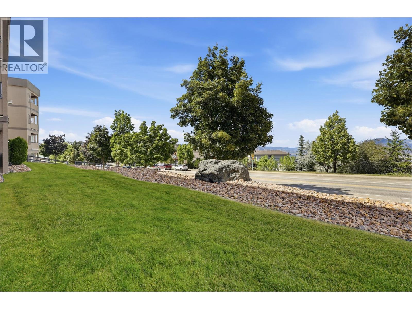
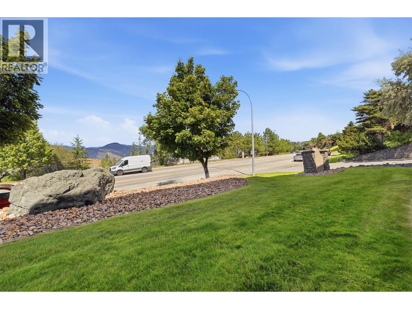
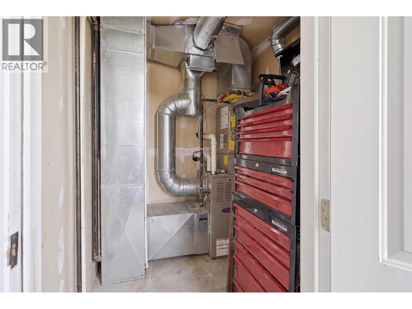
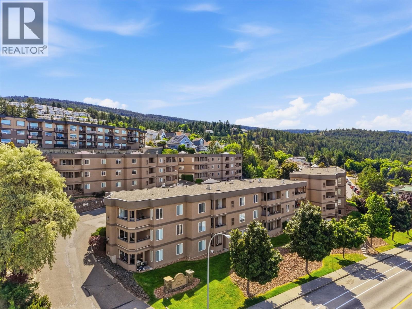
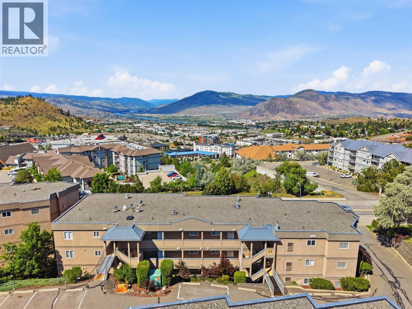
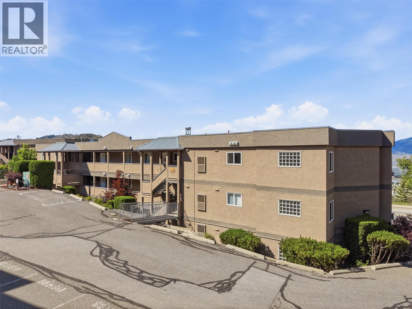
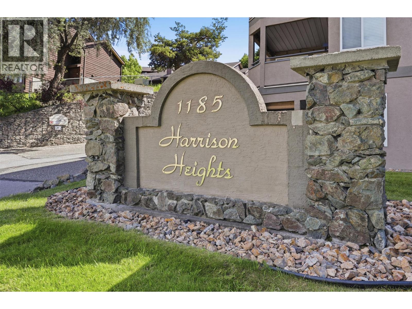
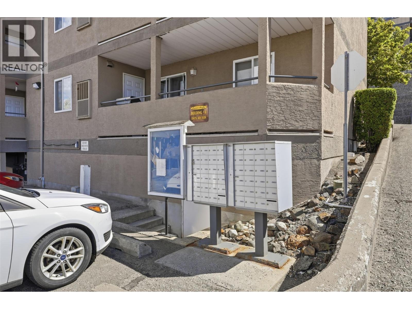
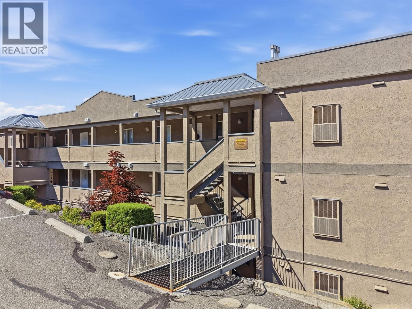
Welcome to Unit 102 at Harrison Heights, a beautifully updated ground-floor condo offering 864 sq. ft. of comfortable living space, low strata fees of just $248.72, and convenient patio access. Perfect for first-time buyers and investors, this home combines functionality with modern updates in one of Kamloops' most desirable neighbourhoods. This inviting two-bedroom, one-bathroom unit has been thoughtfully refreshed with fresh paint, crown mouldings, custom cabinetry, modern stainless steel appliances, updated lighting, and a gas fireplace that adds warmth and character to the living area. The bathroom also has an updated vanity, providing a stylish and move-in-ready space. HWT is 2015, furnace/ac original. The ground-level unit gives direct access from the patio to the grassy area outside perfect for enjoying summer barbecues, relaxing outdoors, or giving your pet easy access to the yard. One assigned parking stall included, and low monthly strata fees help keep ownership affordable. The central Aberdeen location provides easy access to Aberdeen Mall, Costco, Thompson Rivers University, shopping, restaurants, public transit, and Highway 1, making commuting and everyday errands effortless. Nearby parks and outdoor recreation further enhance the appeal of this sought-after community. Combining affordability, updates, and a highly convenient location, this 2-bed condo in Aberdeen represents an outstanding opportunity for first-time buyers and investors alike. (id:48970)
Show More