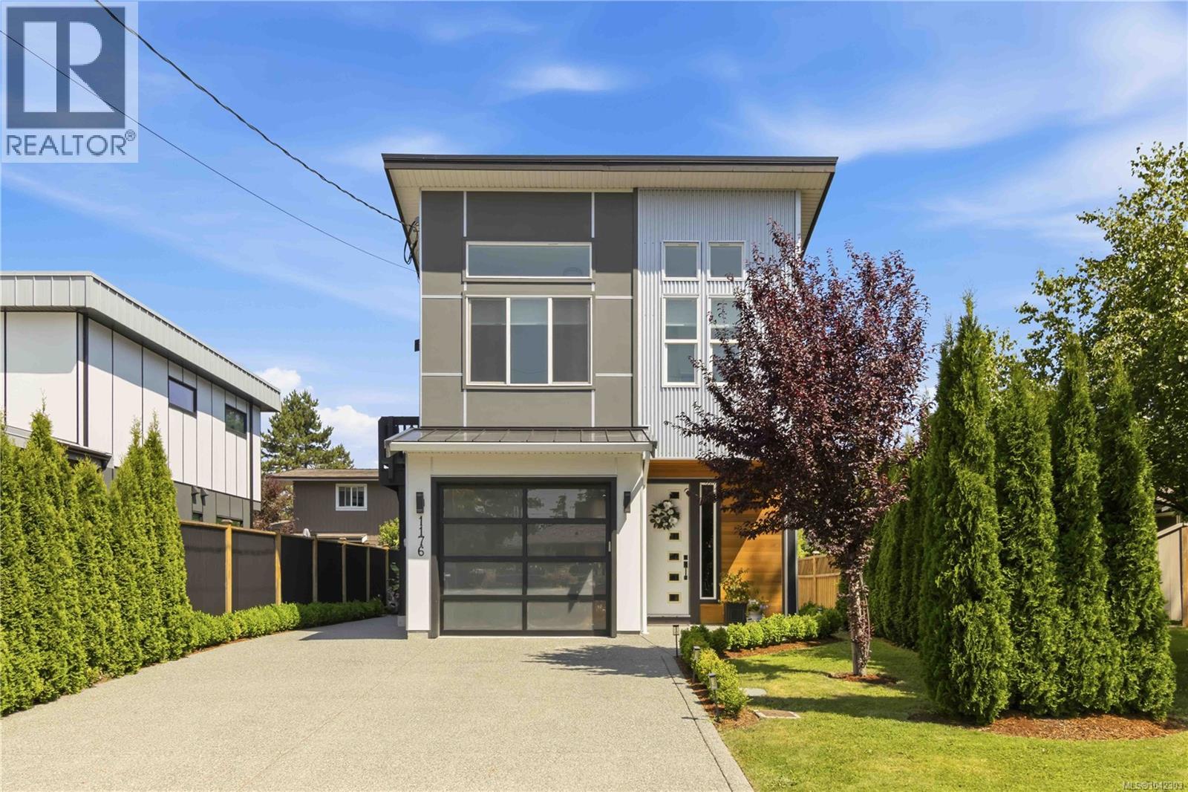
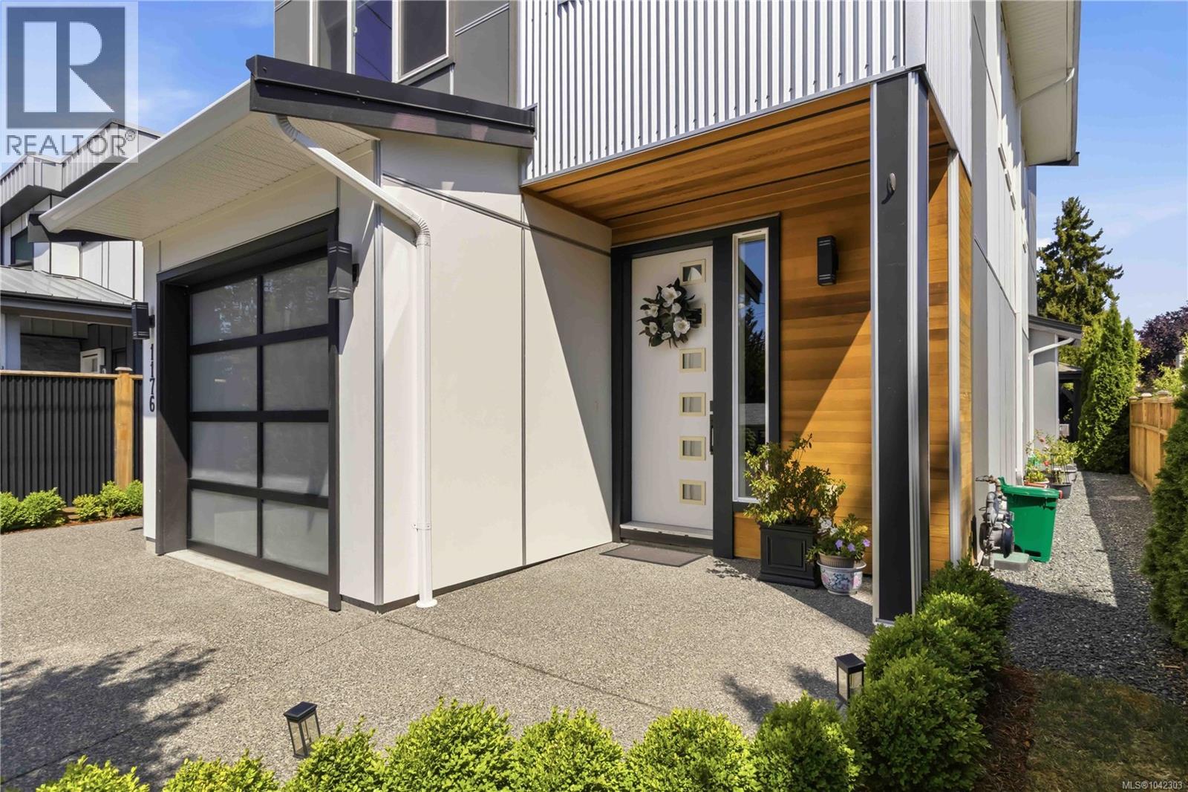
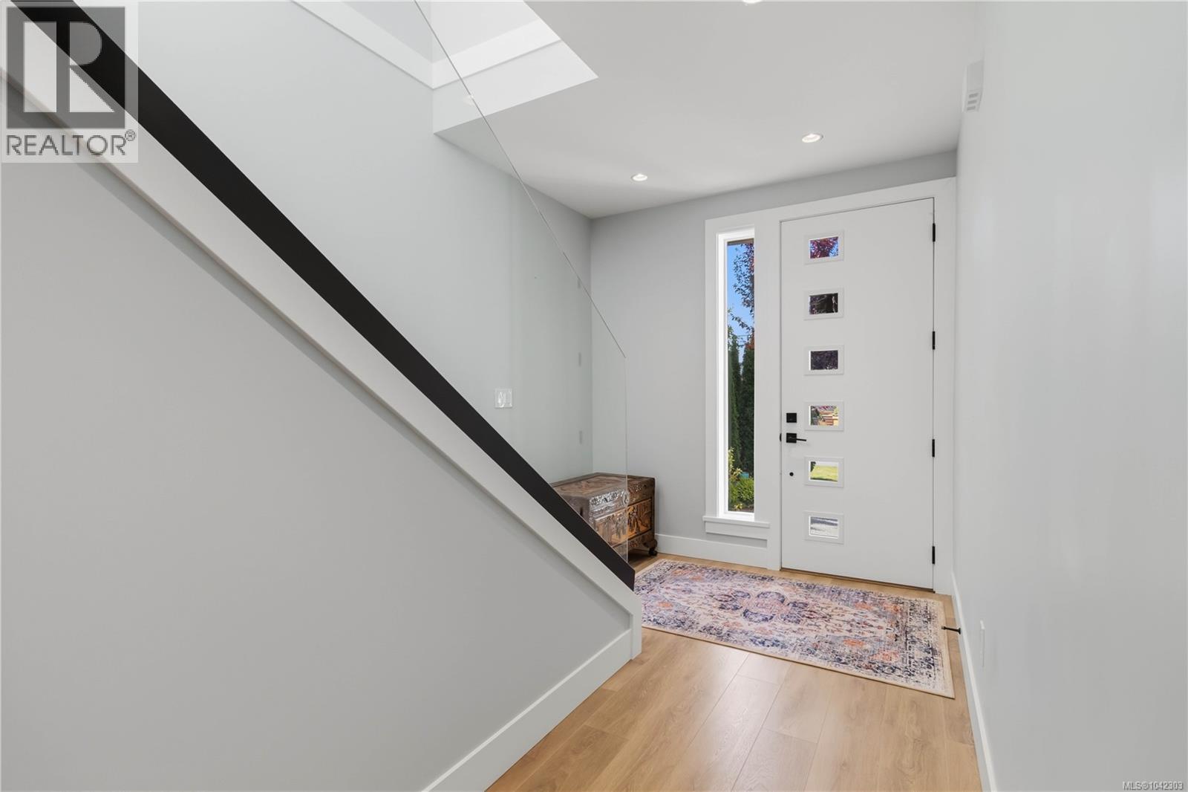
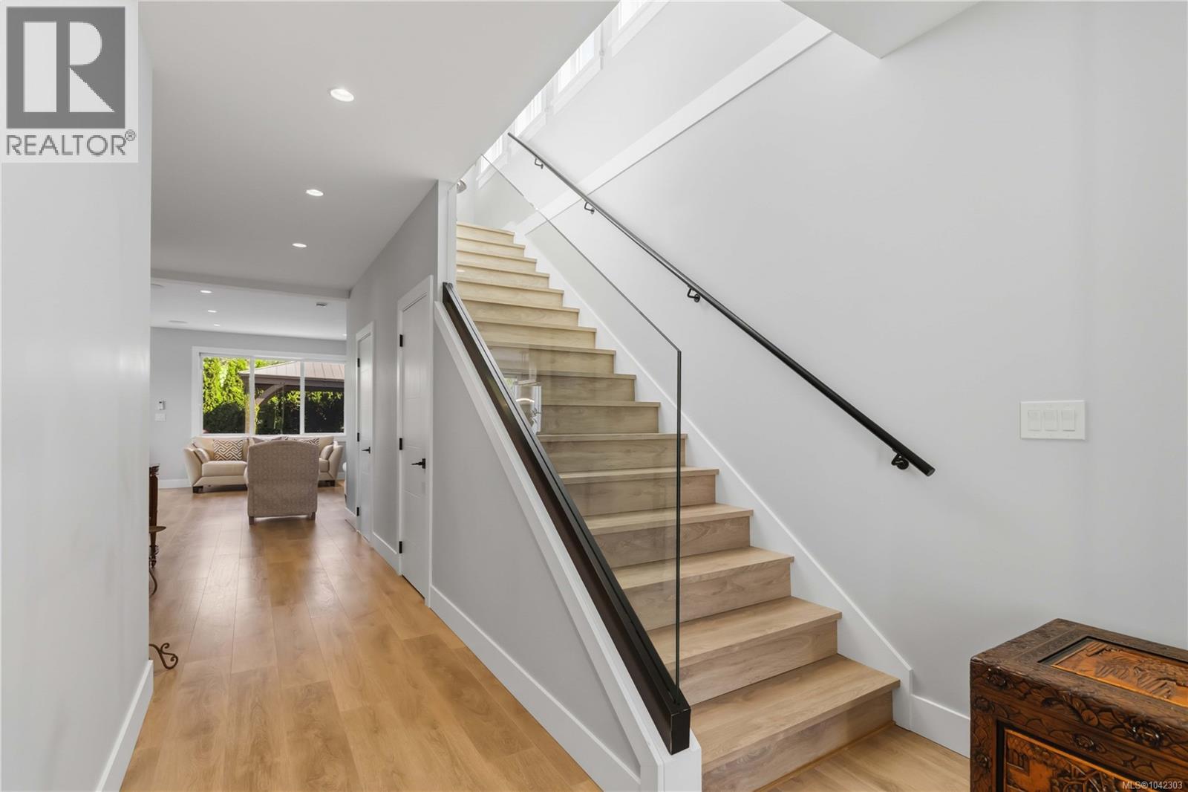
- ©MLS 1042303
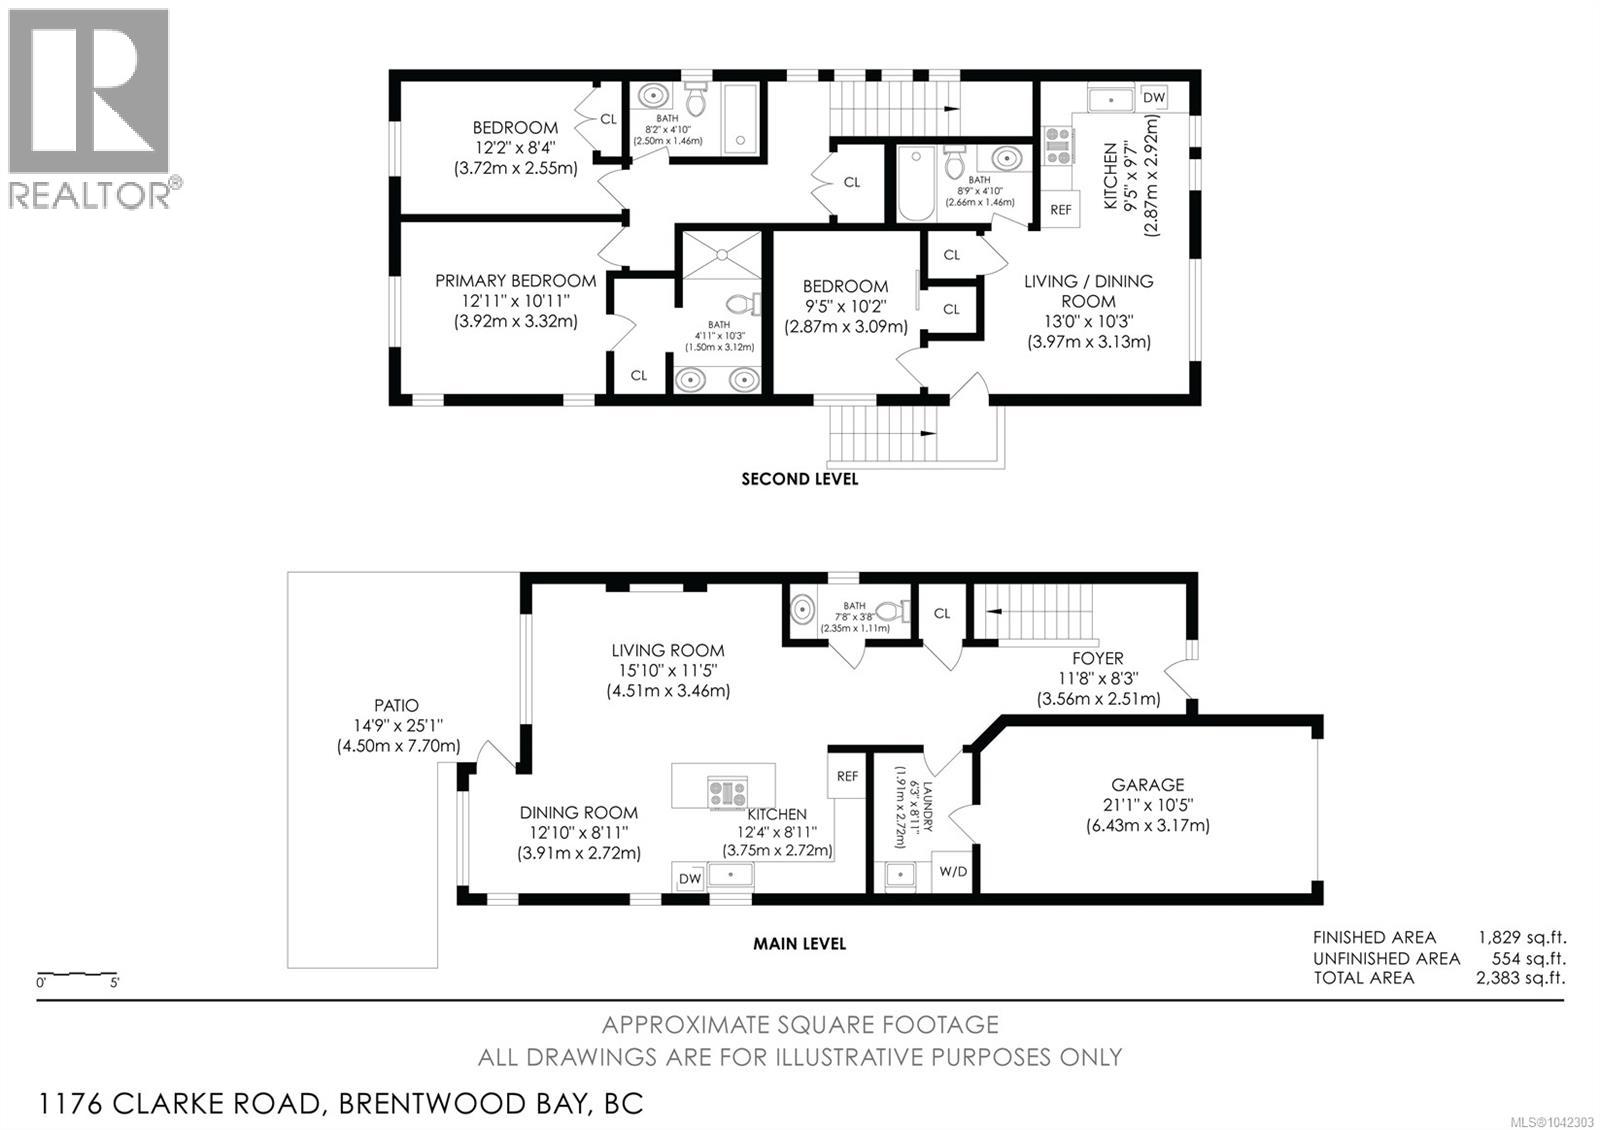
- Area 1829 sq ft
- Bedrooms 3
- Bathrooms 4
- Parkings 5
Description
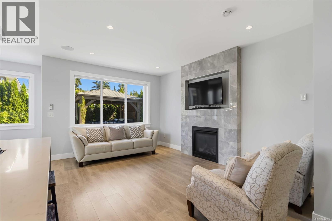
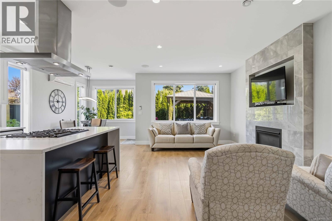
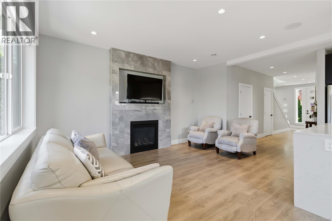
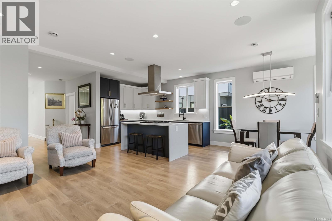
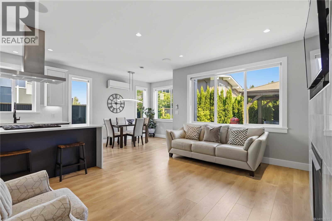
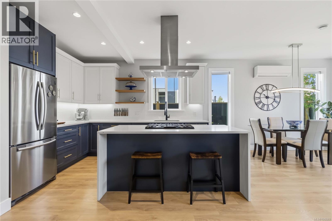
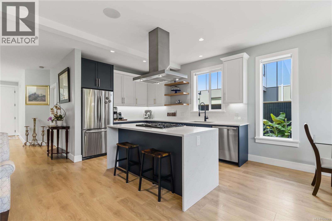
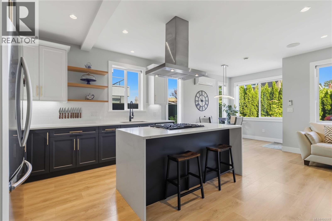
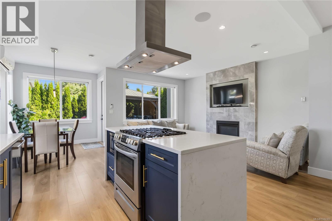
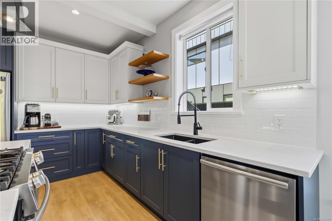
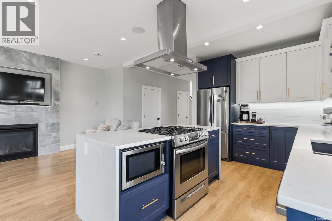
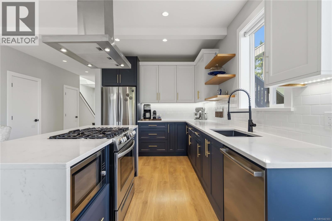
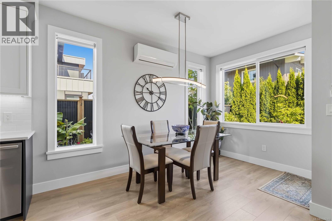
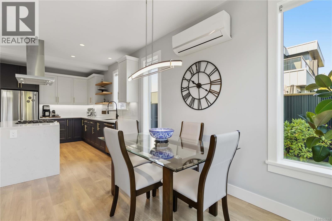
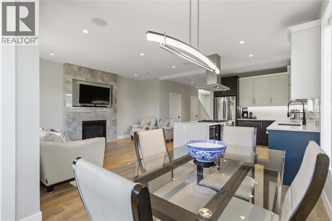
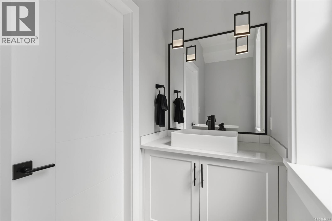
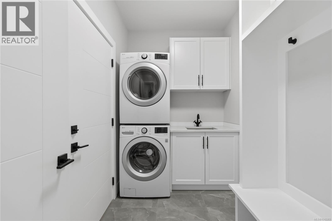
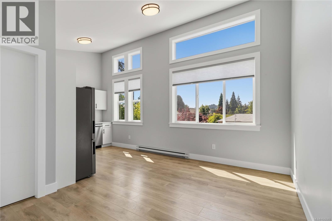
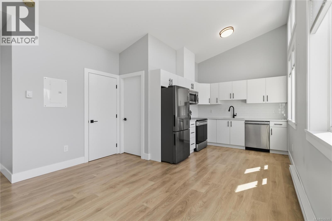
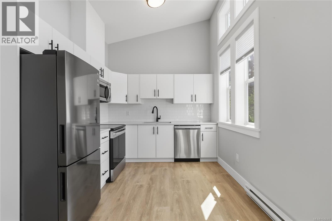
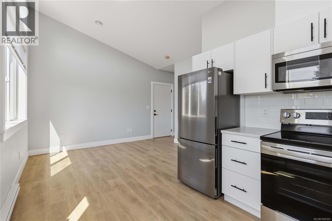
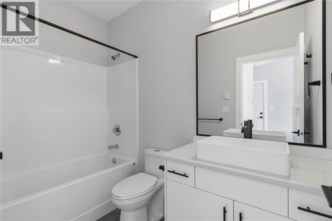
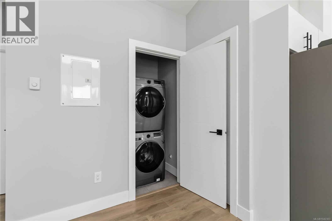
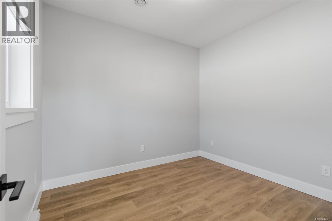
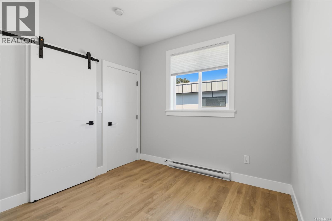
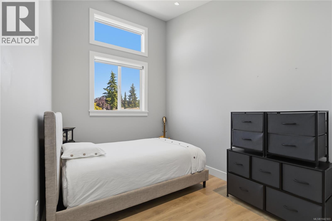
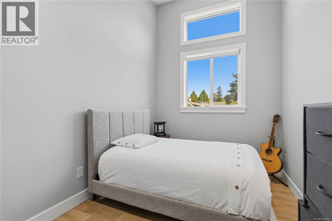
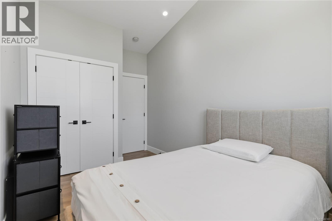
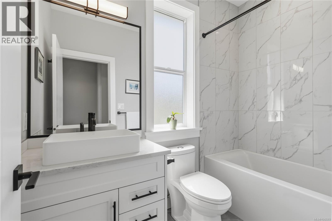
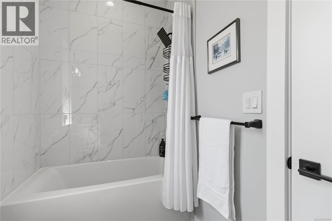
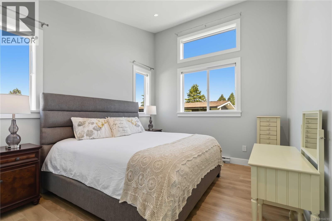
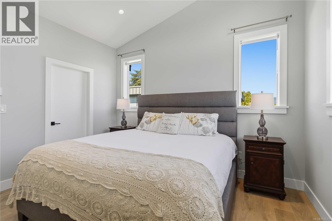
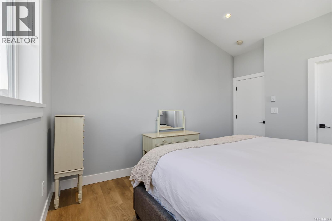
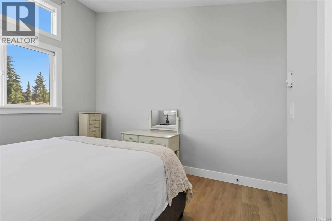
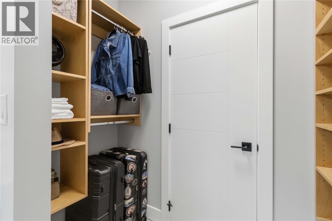
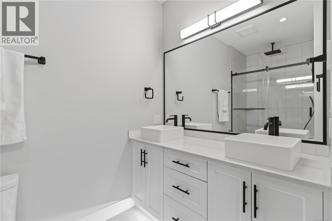
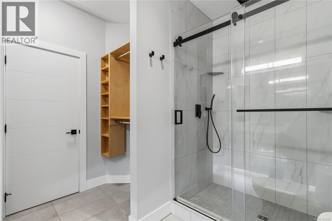
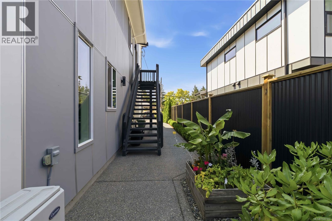
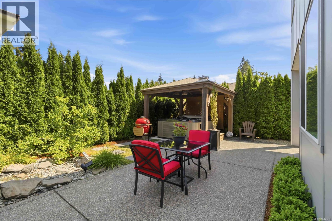
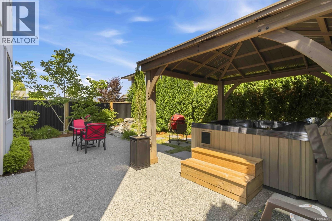
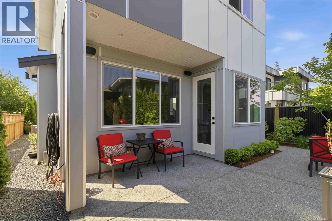
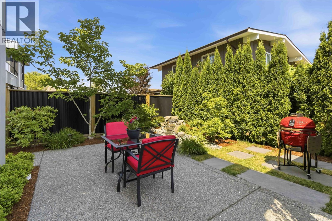
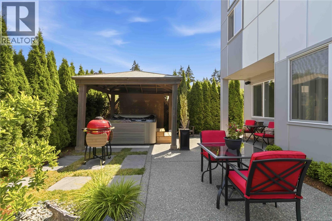
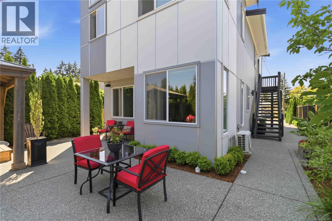
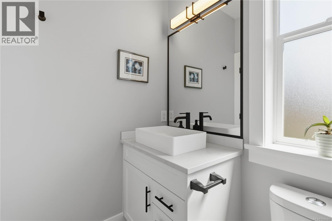
Open House Saturday July 11 11-1PM. Stunning custom-built home with a legal suite in the heart of Brentwood Bay. The bright, designer interior showcases premium finishes throughout. The chef’s kitchen features high-end appliances, custom cabinetry, a gas cooktop, and a waterfall-edge island with bar seating. A formal dining room flows into the inviting living room with a statement fireplace. The main level also includes a spacious laundry room and powder room. Upstairs, the primary suite offers a walk-through closet leading to a spa-inspired ensuite with dual vanities, plus an additional bedroom and full bath. A separate 436 sq. ft. legal 1-bedroom suite with a living area and eat-in kitchen provides an excellent mortgage helper. Outside, enjoy a sprawling patio, water feature, lush landscaping, and hot tub. Ideally located near boutique shops, restaurants, services, transit, and scenic oceanside walking trails. (id:48970) Show More
Details
- Constructed Date: 2021
- Property Type: Single Family
- Type: House
- Access Type: Road access
- Neighbourhood: Brentwood Bay
Features
- Central location
- Level lot
- Rectangular
- Patio(s)
- Dishwasher
- Dryer
- Hot Tub
- Range - Gas
- Refrigerator
- See remarks
- Washer
- Air Conditioned
- Central air conditioning
- Heat Pump
Rooms Details For 1176 Clarke Rd
| Type | Level | Dimension |
|---|---|---|
| Laundry room | Second level | 4 ft x 4 ft |
| Bathroom | Second level | 4-Piece |
| Ensuite | Second level | 4-Piece |
| Primary Bedroom | Second level | 11 ft x 13 ft |
| Bedroom | Second level | 8 ft x 12 ft |
| Patio | Main level | 26 ft x 16 ft |
| Bathroom | Main level | 2-Piece |
| Laundry room | Main level | 9 ft x 6 ft |
| Kitchen | Main level | 9 ft x 12 ft |
| Dining room | Main level | 8 ft x 13 ft |
| Living room | Main level | 12 ft x 16 ft |
| Entrance | Main level | 8 ft x 5 ft |
Location
This REALTOR.ca listing content is owned and licensed by REALTOR® members of The Canadian Real Estate Association
Data provided by: Victoria Real Estate Board