- ©MLS 10395167
- Area 1100 sq ft
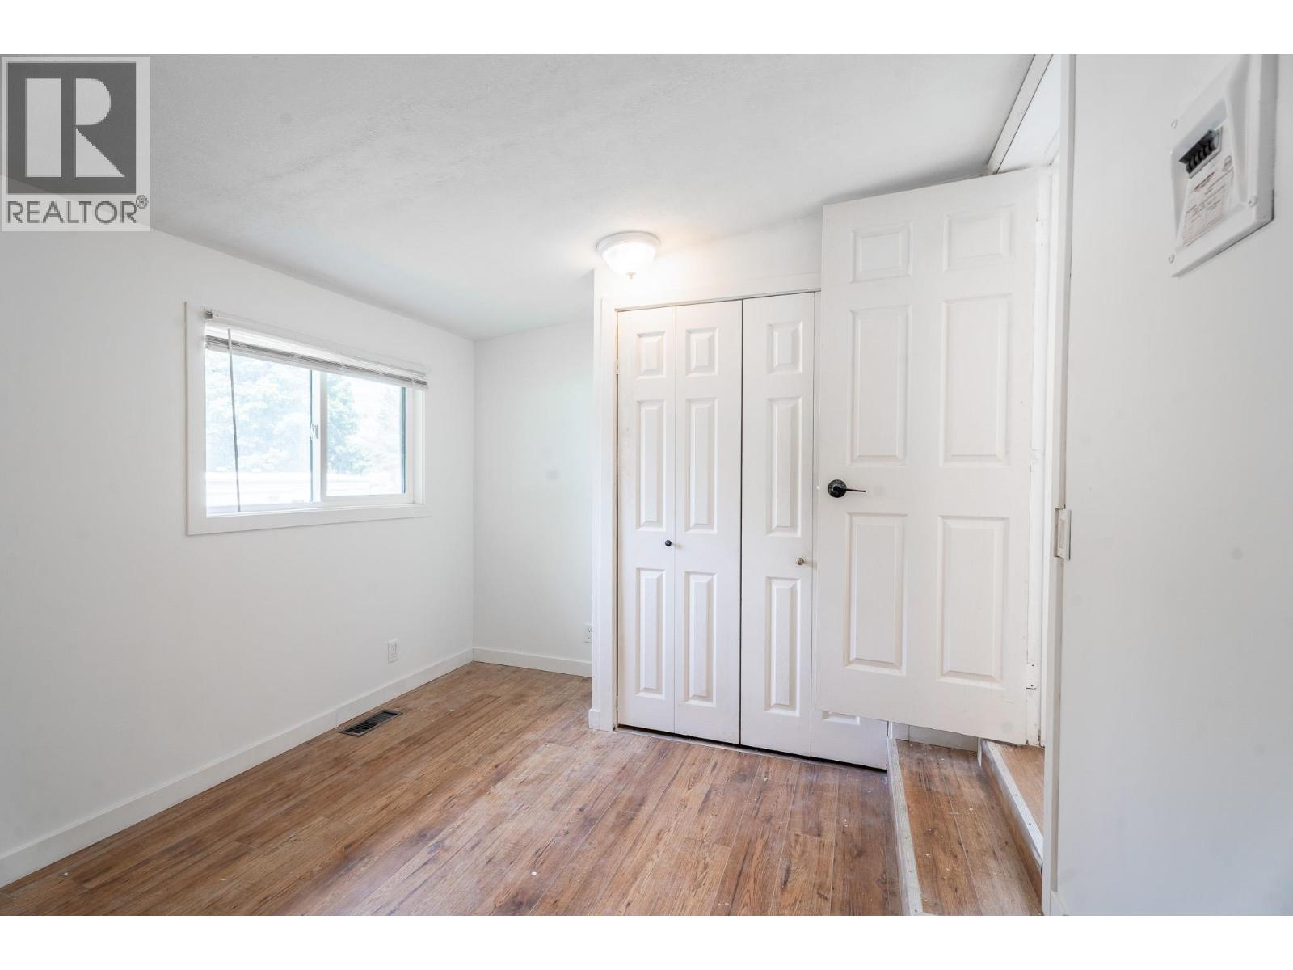
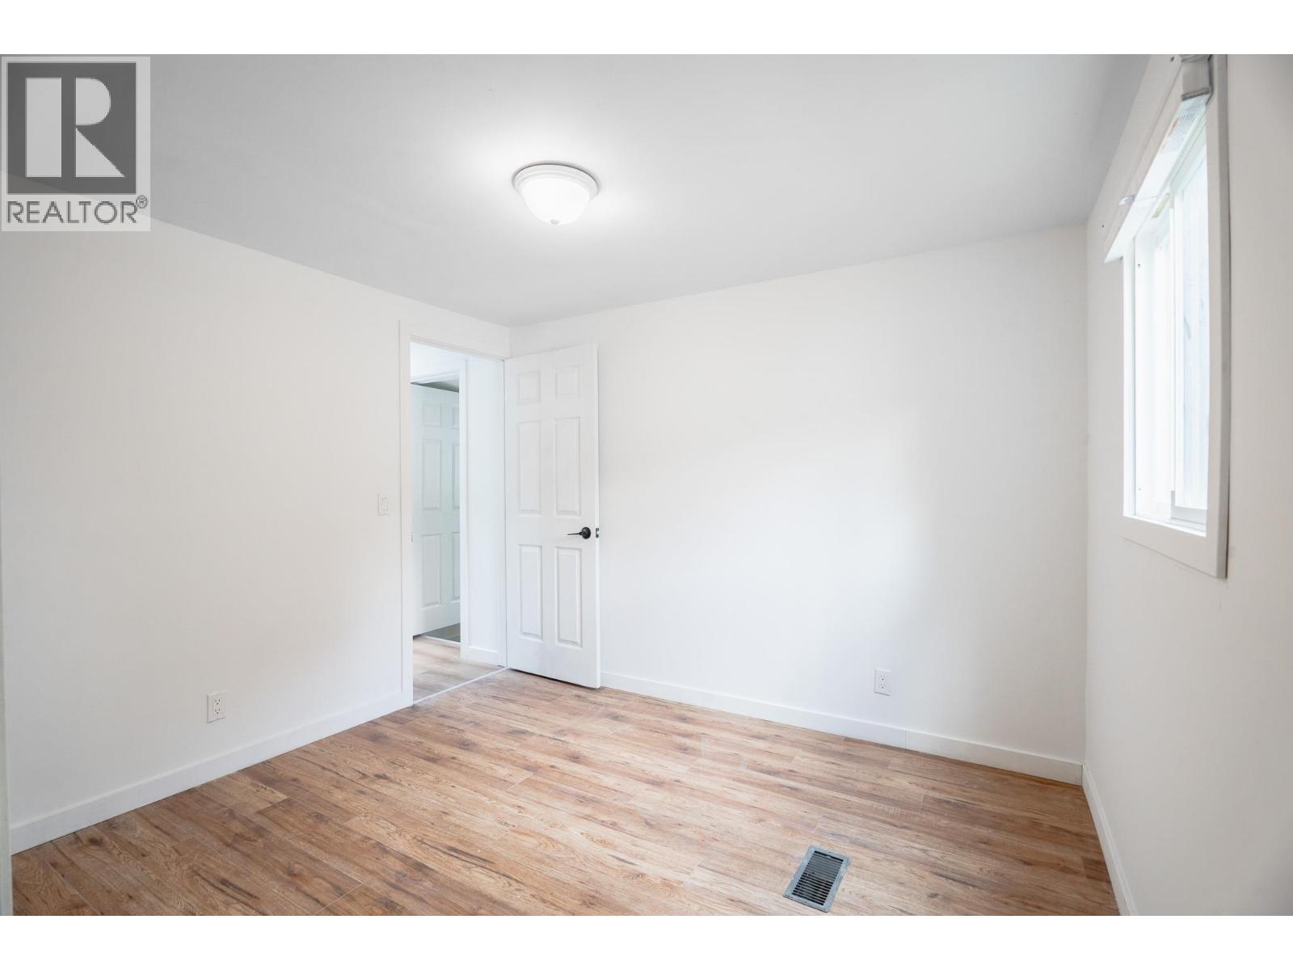
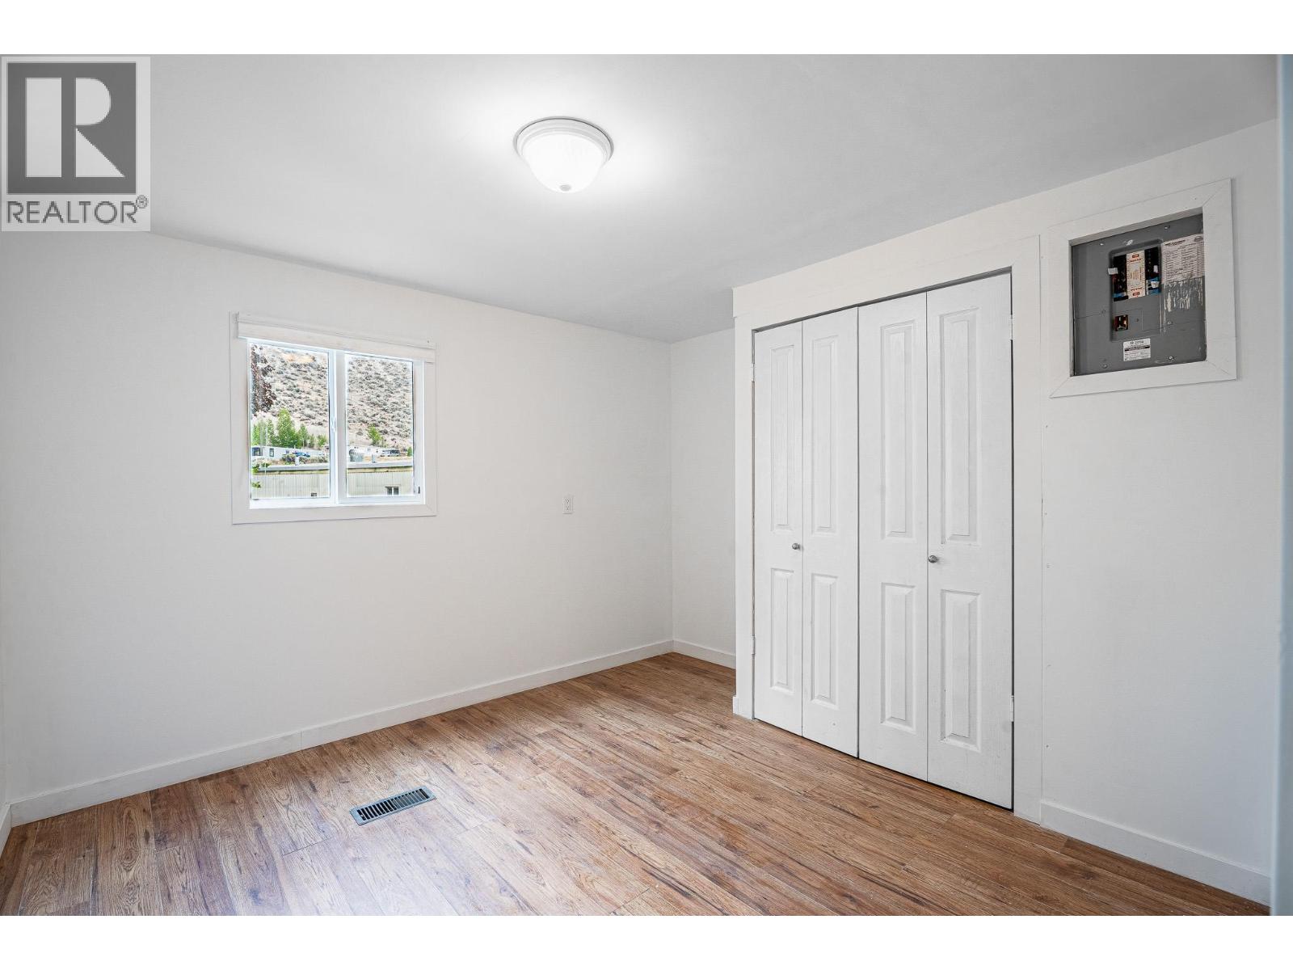
- Bedrooms 4
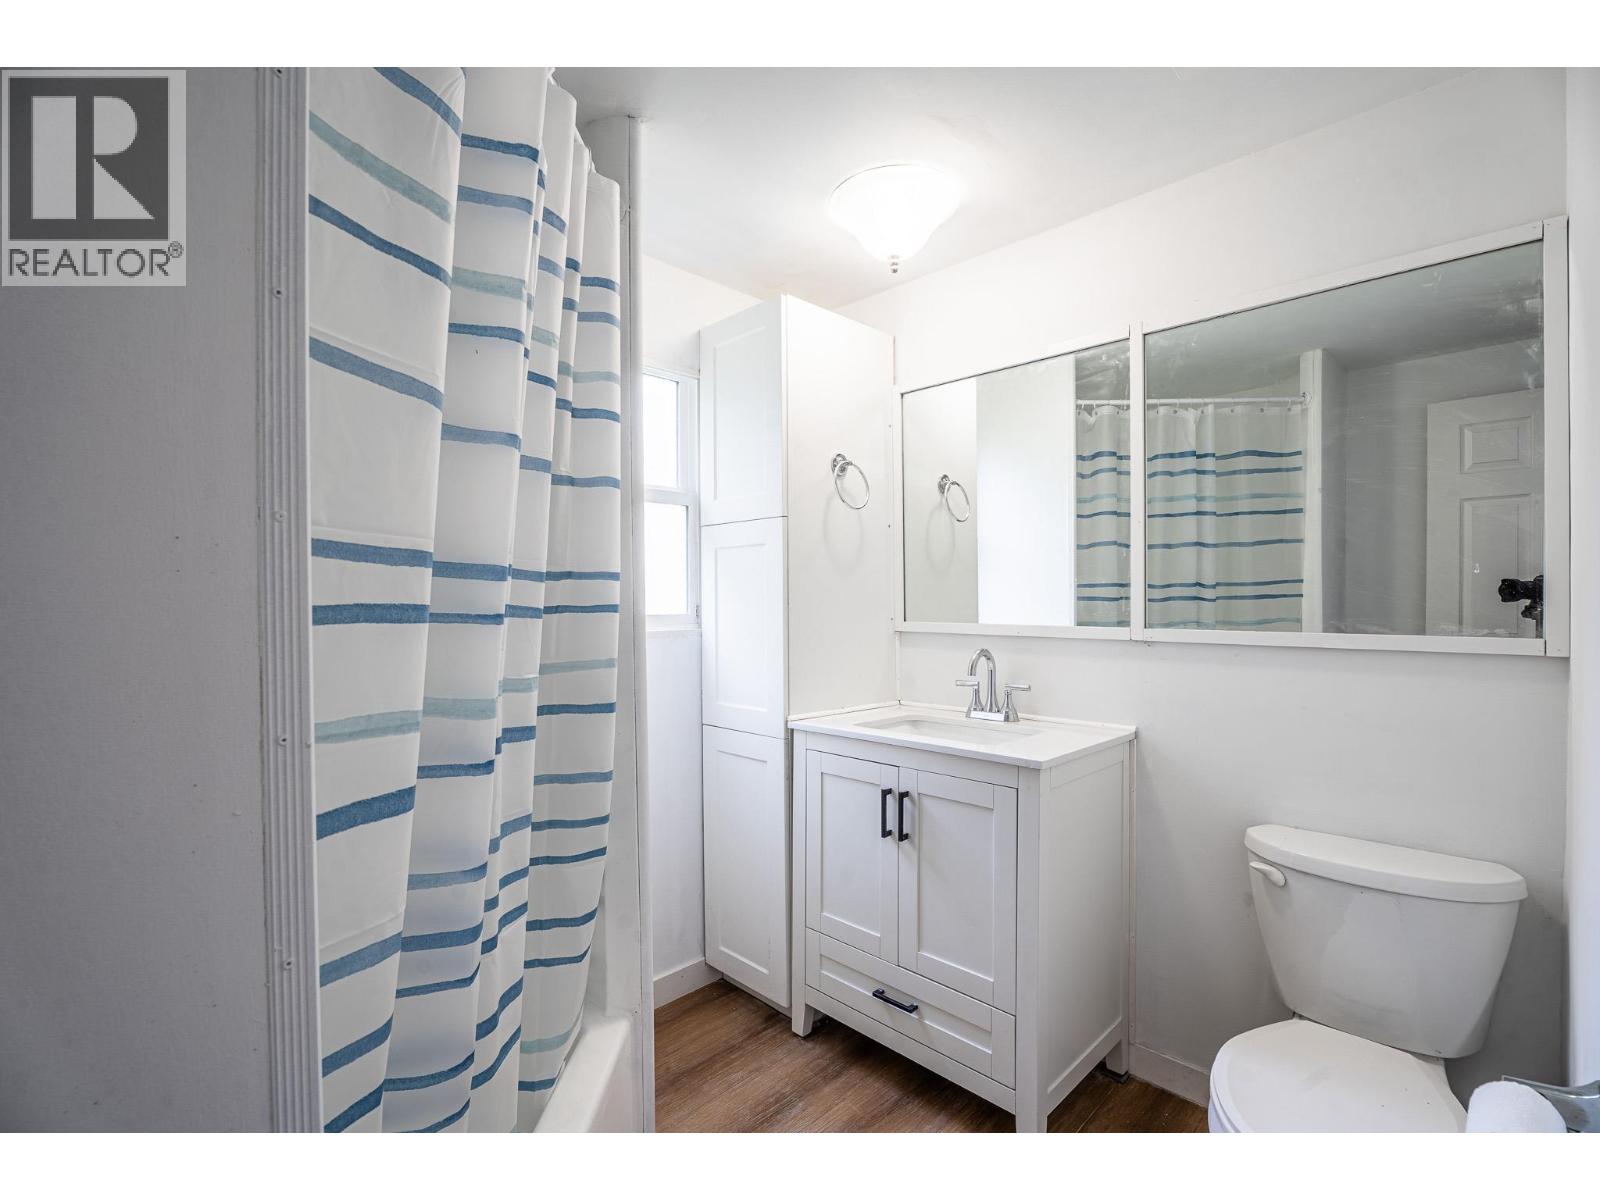
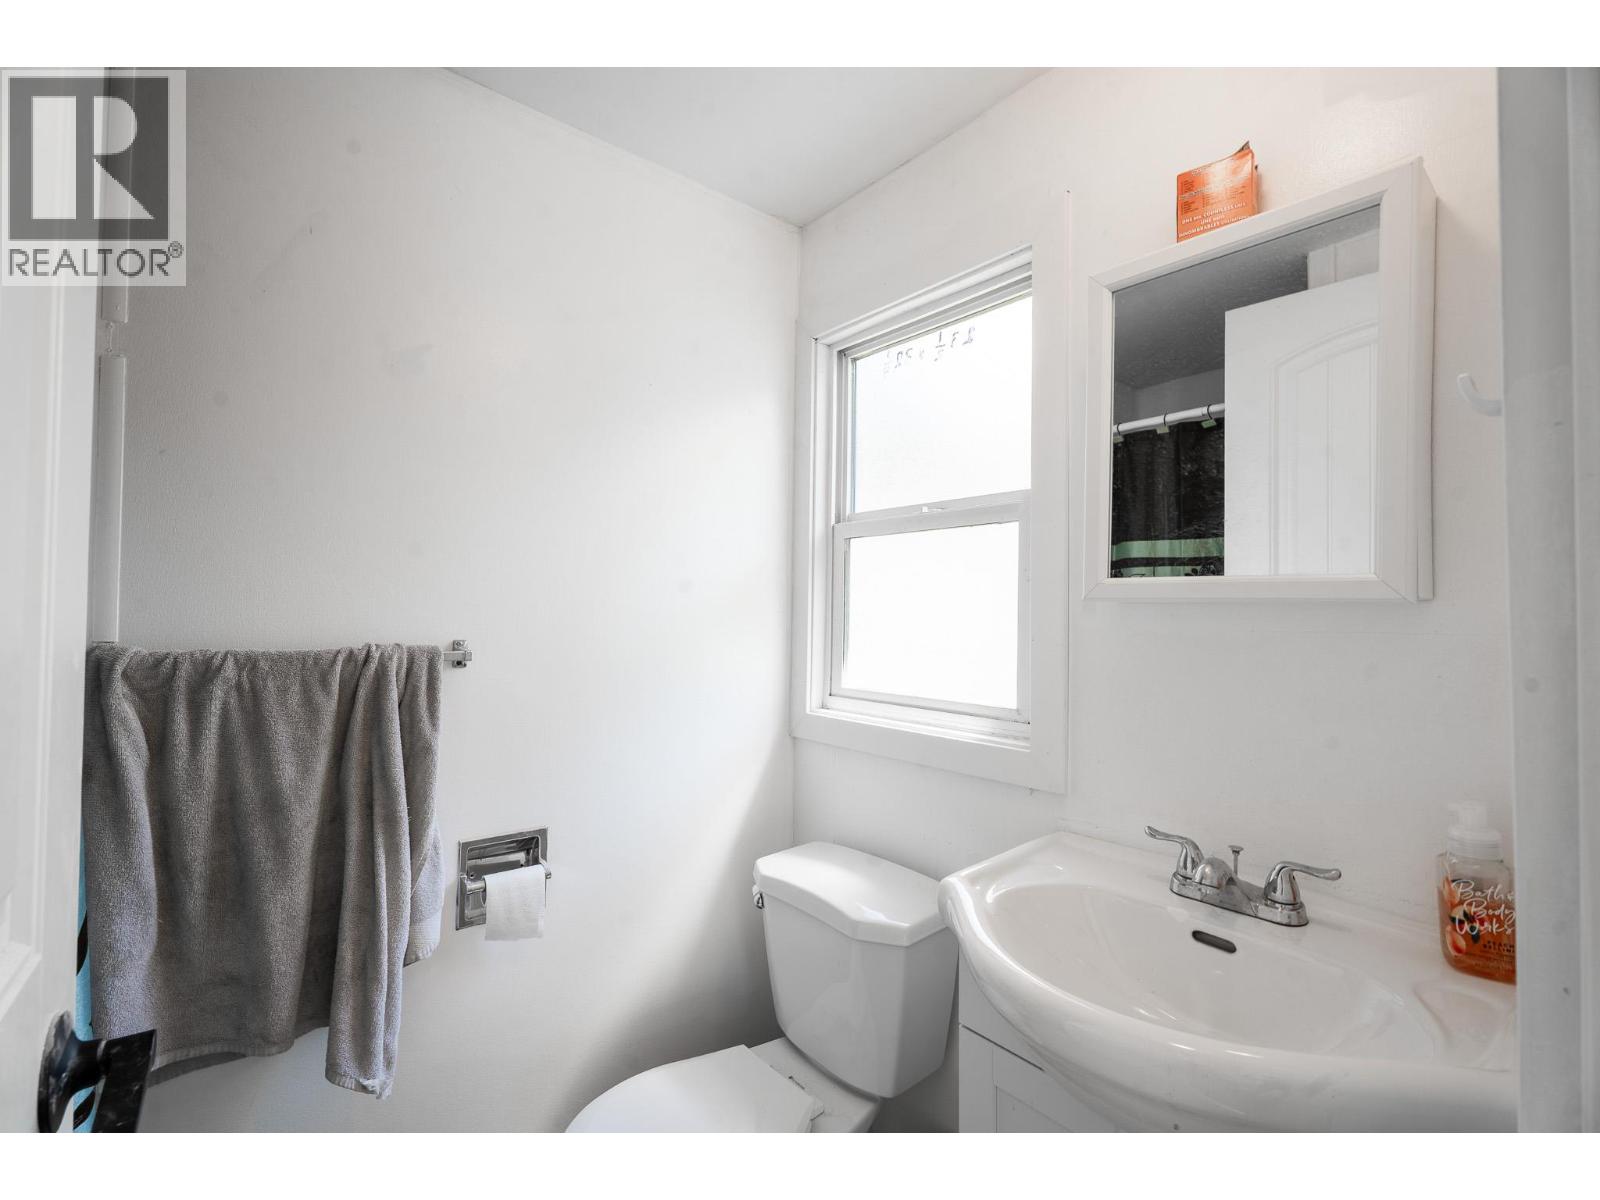
- Bathrooms 2
- Parkings 3
Description
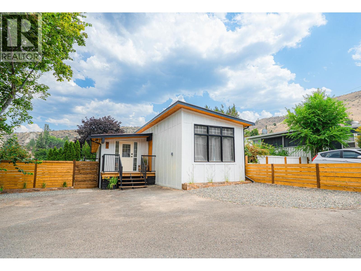
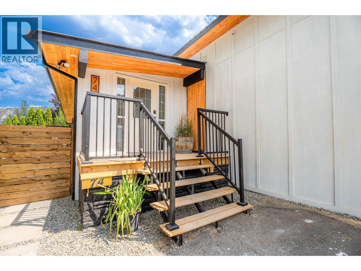
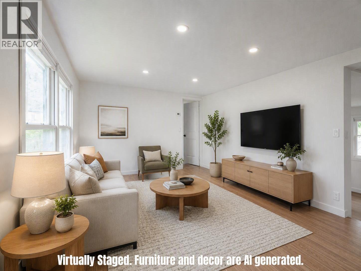
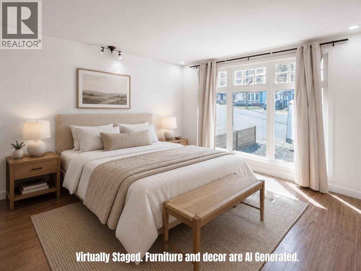
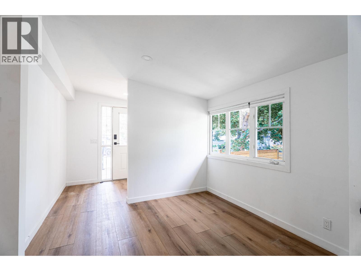
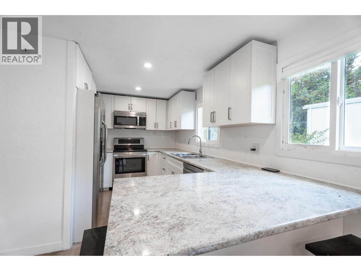
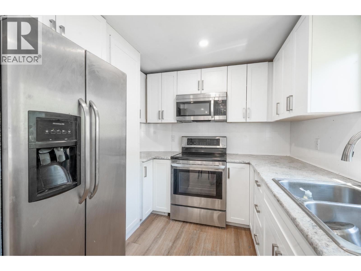
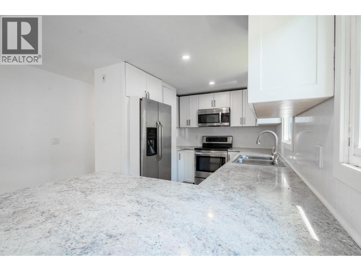
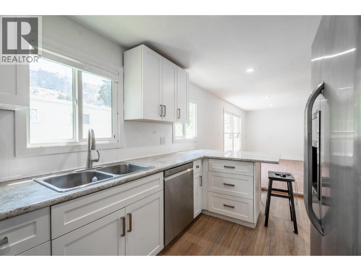
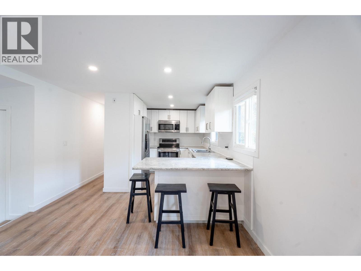
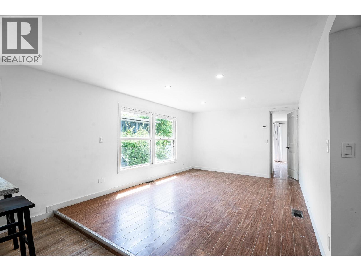
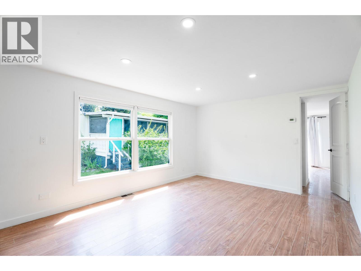
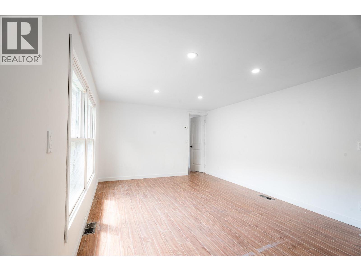
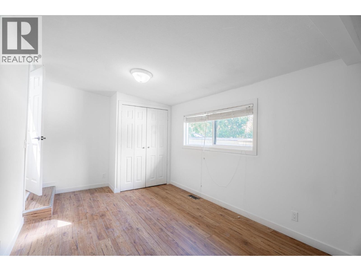
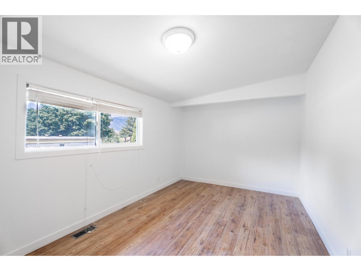
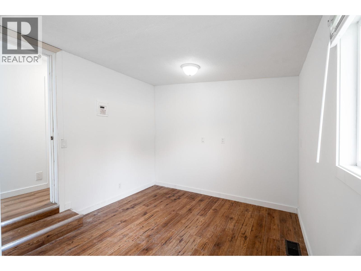
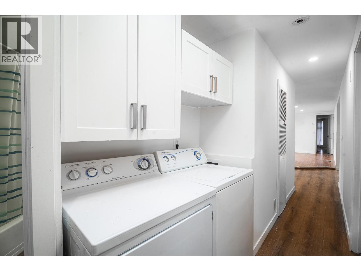
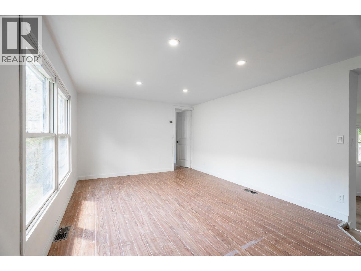
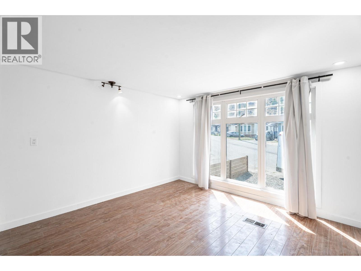
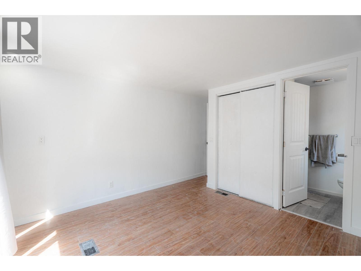
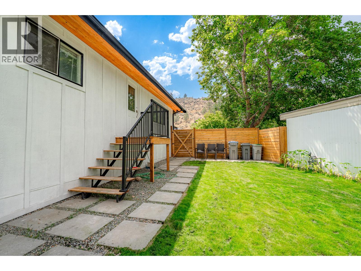
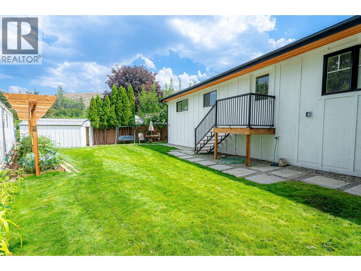
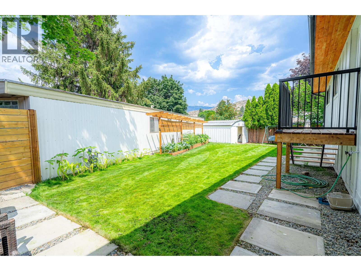
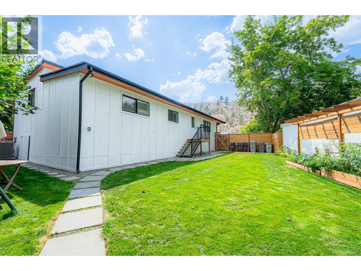
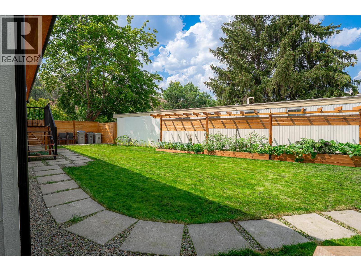
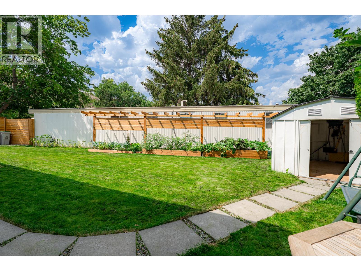
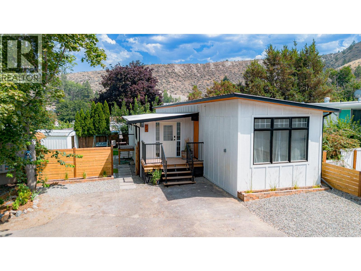
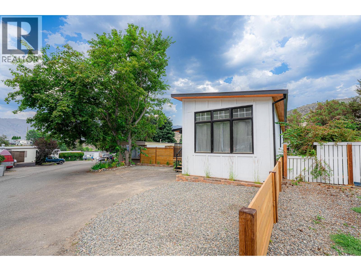
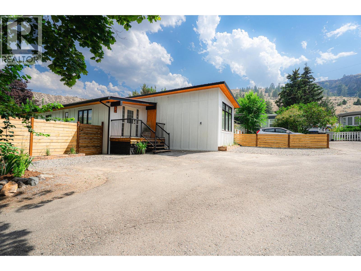
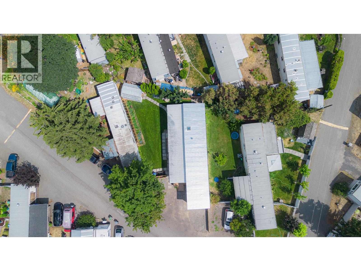
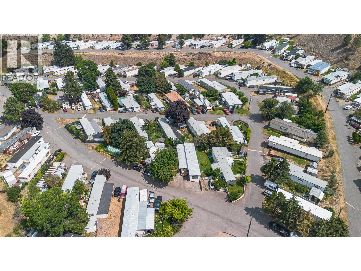
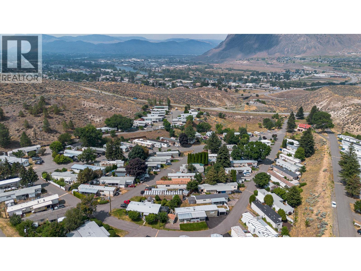
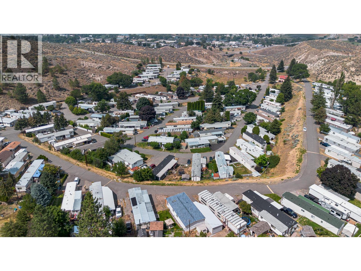
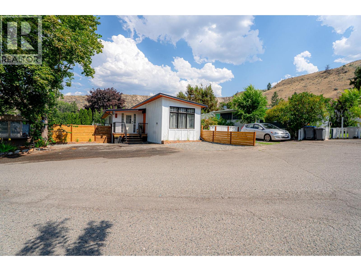
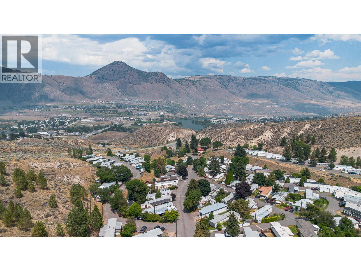
Welcome to 74-1175 Rose Hill Road. This beautifully updated 4 bedroom, 2 bathroom home offers a bright, move in ready interior with plenty of space for the whole family. Major improvements include new windows (2026), a new furnace and A/C (2026), a new hot water tank (2026), and a new roof (2026). Inside, you will find updated kitchen cabinets, new appliances, laminate flooring throughout, and new pot lights. Large windows and skylights bring in an abundance of natural light, creating a warm and welcoming atmosphere throughout the home. Outside, enjoy a newly fenced private backyard with fresh grass and garden boxes ready for planting, along with open parking for up to three vehicles. Conveniently located close to shopping, dining, and everyday amenities, this extensively updated home offers comfort, functionality, and peace of mind for years to come. Quick possession is available, and pets are permitted with park approval. (id:48970) Show More

Details
- Constructed Date: 1975
- Property Type: Single Family
- Type: Manufactured Home
- Neighbourhood: Valleyview
- Maintenance Fee: 617.60/Monthly
Features
- Balcony
- Range
- Refrigerator
- Dishwasher
- Washer & Dryer
- Forced air
- See remarks
Rooms Details For 1175 ROSE HILL Road Unit# 74
| Type | Level | Dimension |
|---|---|---|
| Full bathroom | Main level | Measurements not available |
| Primary Bedroom | Main level | 11'5'' x 11'5'' |
| Full bathroom | Main level | Measurements not available |
| Living room | Main level | 11'2'' x 15' |
| Kitchen | Main level | 16' x 8'10'' |
| Dining room | Main level | 9'1'' x 9'9'' |
| Mud room | Main level | 9'9'' x 5'5'' |
| Mud room | Main level | 5'2'' x 4'1'' |
| Laundry room | Main level | 5' x 5'5'' |
| Bedroom | Main level | 9'5'' x 11'7'' |
| Bedroom | Main level | 15'5'' x 9'5'' |
| Bedroom | Main level | 10'5'' x 11'2'' |
Location
This REALTOR.ca listing content is owned and licensed by REALTOR® members of The Canadian Real Estate Association
Data provided by: Okanagan-Mainline Real Estate Board