- ©MLS 10394668
- Area 4220 sq ft
- Bedrooms 8
- Bathrooms 3
- Parkings 8
Description
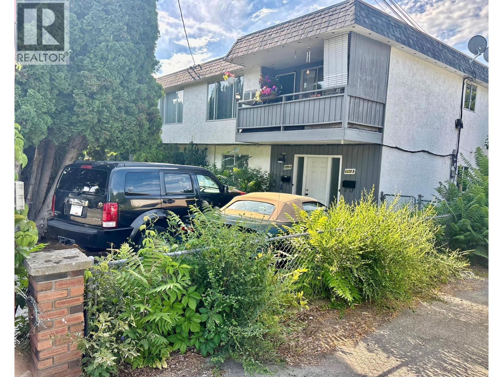
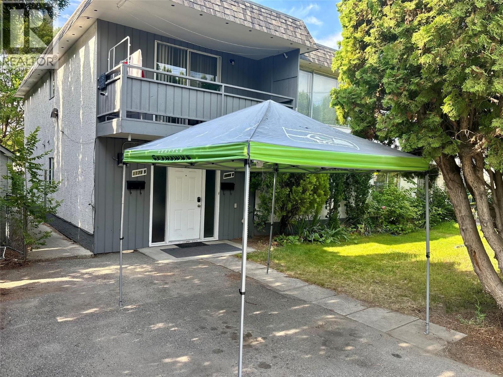
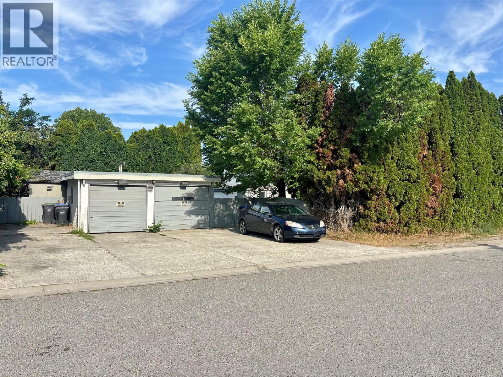
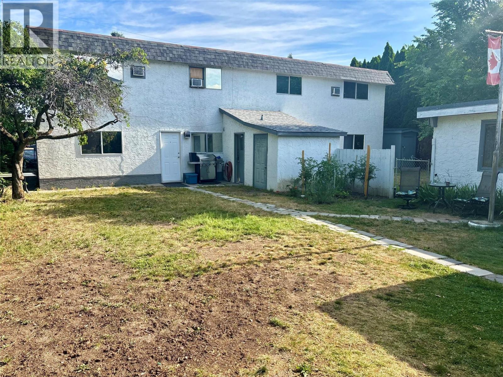
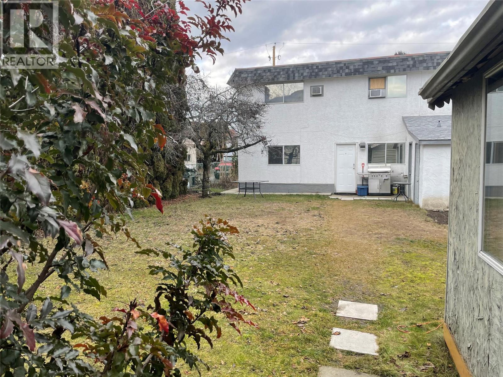
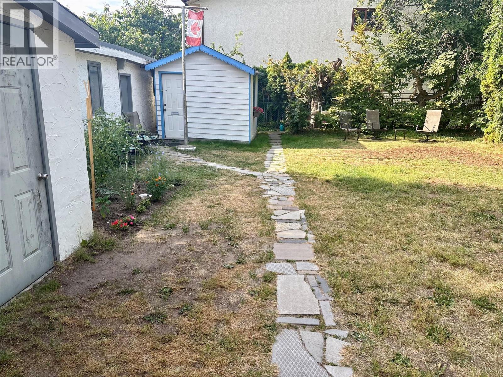
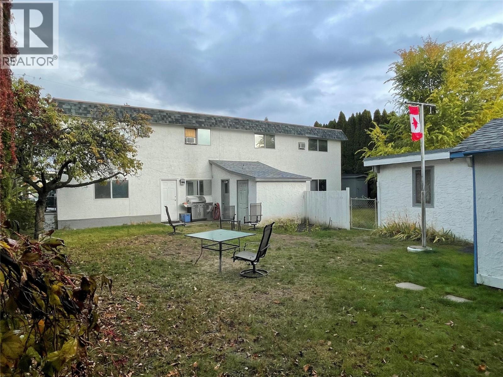
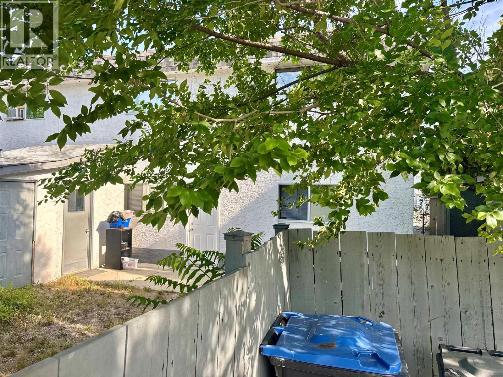
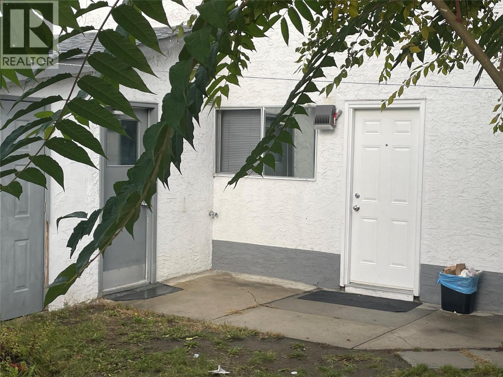
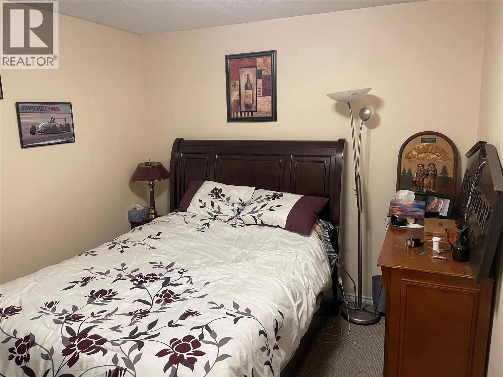
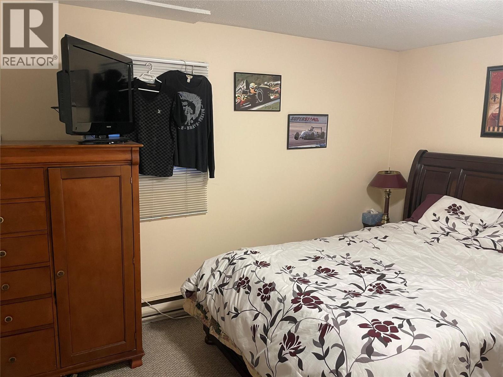
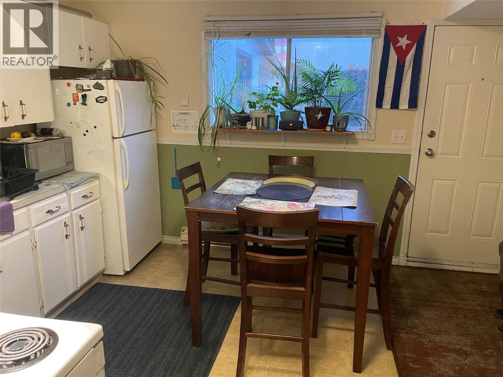
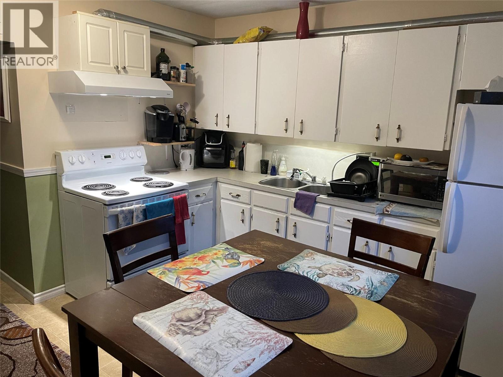
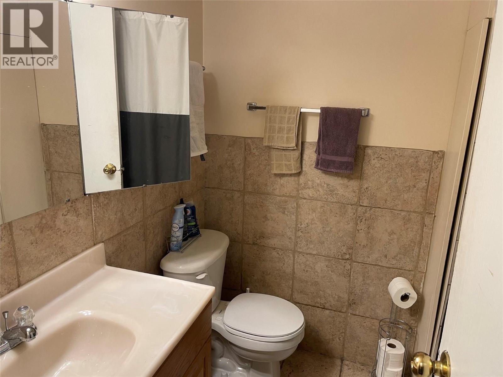
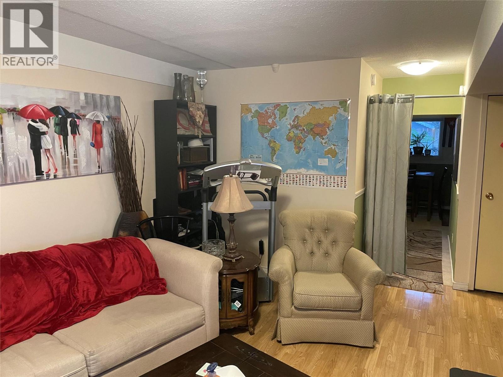
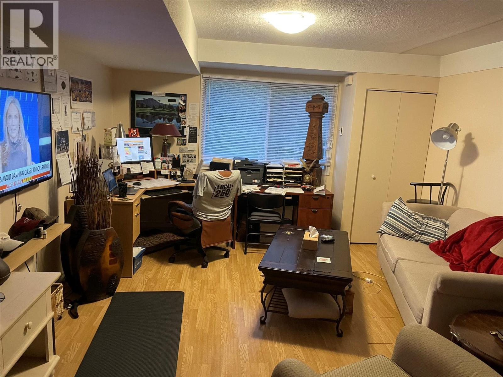
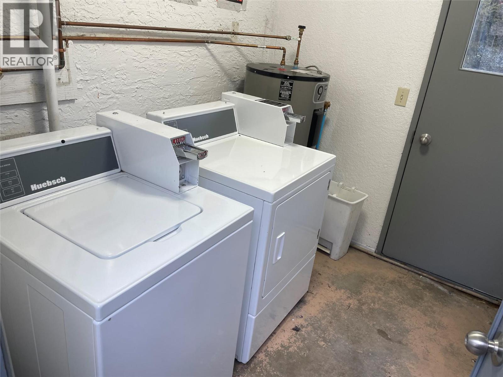
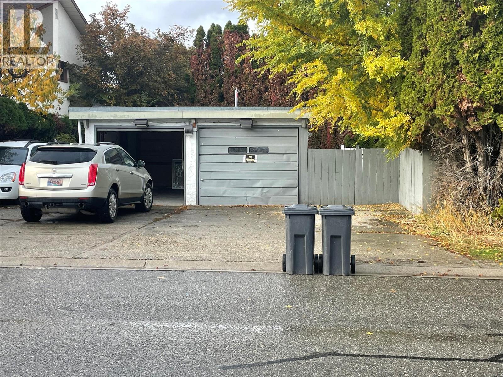
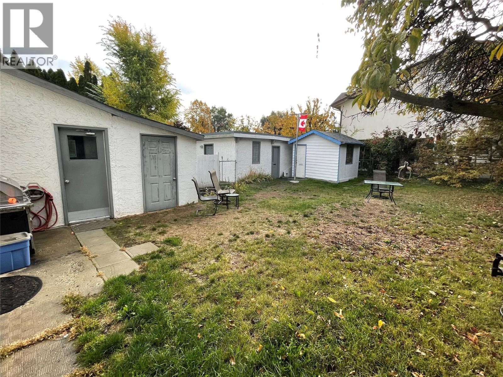
4 SUITES • $7,087/MONTH RENTAL INCOME • 0.22-ACRE MF1 LOT Well-maintained and thoughtfully upgraded, this fourplex offers an excellent investment opportunity with strong rental income, spacious suites and valuable future potential. Situated on a generous 0.22-acre MF1-zoned lot with convenient dual access from both Raymer Avenue and Bouvette Street, the property combines functionality with long-term upside. The building features four spacious 2-bedroom, 1-bathroom suites, each with its own private entrance and outdoor living area surrounded by generous green space. The upper suites are approximately 1,100 sq. ft. each, while the lower suites are approximately 1,000 sq. ft. each. All suites have been well cared for and thoughtfully upgraded. Tenants enjoy designated parking, on-site storage and convenient coin laundry, adding to the property's appeal and ease of management. Current rents total an impressive $7,087/month, with 1179A at $1,800, 1179B at $2,100, 1175A at $1,367 and 1175B at $1,820. With four established rental units, a large MF1-zoned lot, dual access and strong existing income, 1175–1179 Raymer Avenue is an attractive opportunity for investors looking for reliable cash flow and future potential in a desirable location. (id:48970) Show More

Details
- Constructed Date: 1973
- Property Type: Single Family
- Type: Fourplex
- Neighbourhood: Kelowna South
Ammenities + Nearby
- Public Transit
- Park
- Recreation
- Schools
- Shopping
- Public Transit
- Park
- Recreation
- Schools
- Shopping
Features
- Level lot
- Private setting
- Family Oriented
- Baseboard heaters
- Forced air
- See remarks
Rooms Details For 1175-1179 Raymer Avenue
| Type | Level | Dimension |
|---|---|---|
| Primary Bedroom | Second level | 13' x 13' |
| Dining room | Second level | 10' x 10' |
| Bedroom | Second level | 11' x 11' |
| Kitchen | Second level | 13' x 11' |
| Full bathroom | Second level | 6' x 8' |
| Primary Bedroom | Second level | 13' x 13' |
| Living room | Second level | 13' x 18' |
| Kitchen | Second level | 13' x 11' |
| Bedroom | Second level | 11' x 11' |
| Living room | Second level | 13' x 18' |
| Bedroom | Main level | 11' x 11' |
| Living room | Main level | 13' x 18' |
| Primary Bedroom | Main level | 13' x 13' |
| Kitchen | Main level | 10' x 10' |
| Full bathroom | Main level | 6' x 8' |
| Bedroom | Main level | 11' x 11' |
| Primary Bedroom | Main level | 13' x 13' |
| Kitchen | Main level | 10' x 10' |
| Full bathroom | Main level | 6' x 8' |
Location
This REALTOR.ca listing content is owned and licensed by REALTOR® members of The Canadian Real Estate Association
Data provided by: Okanagan-Mainline Real Estate Board