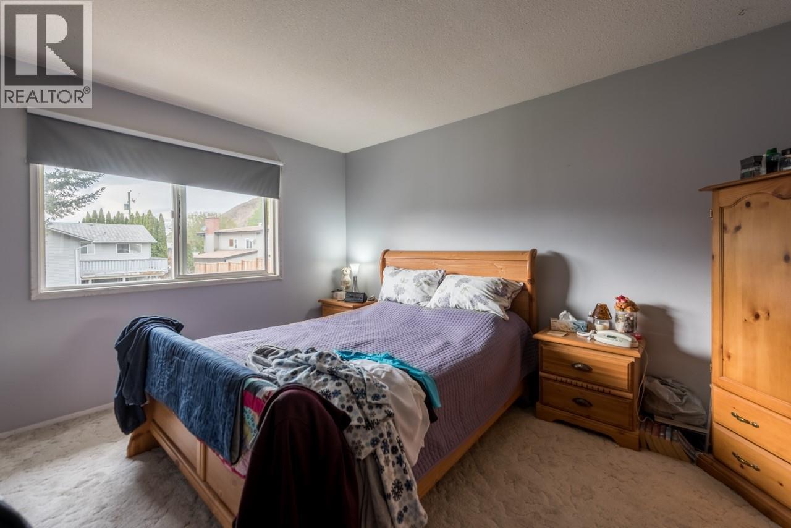
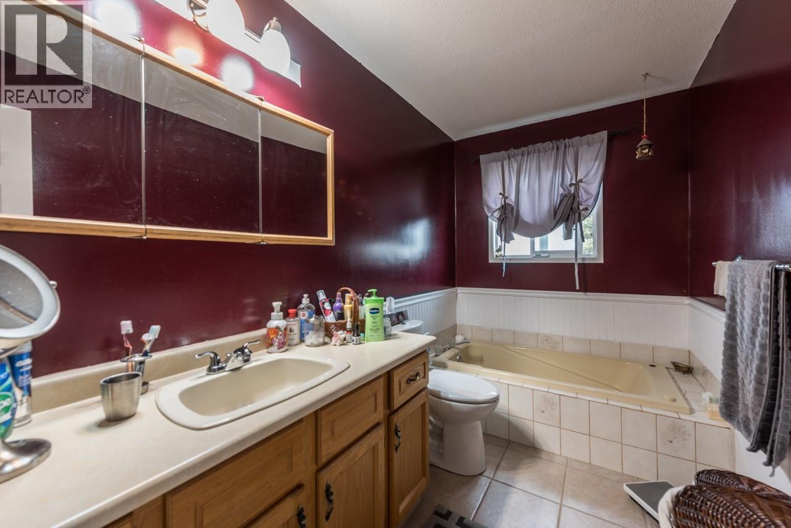
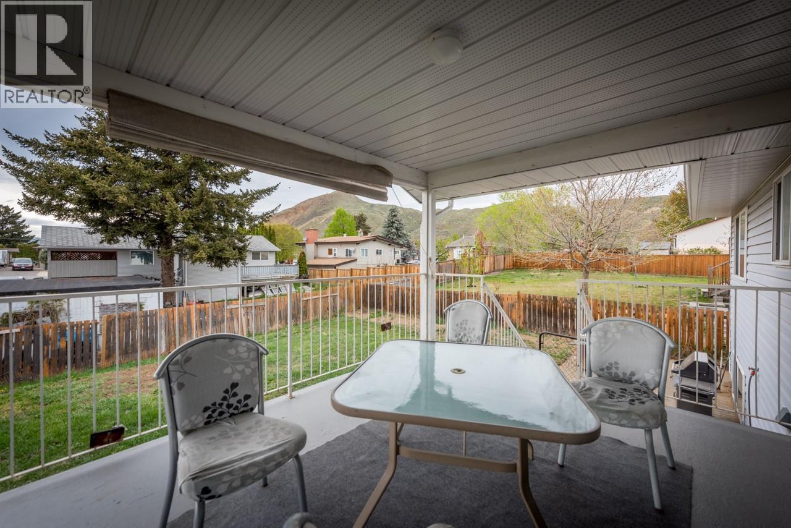
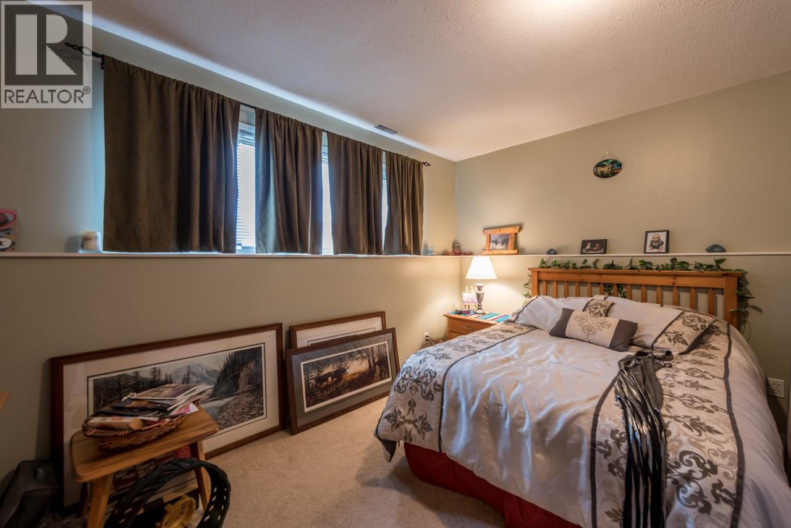
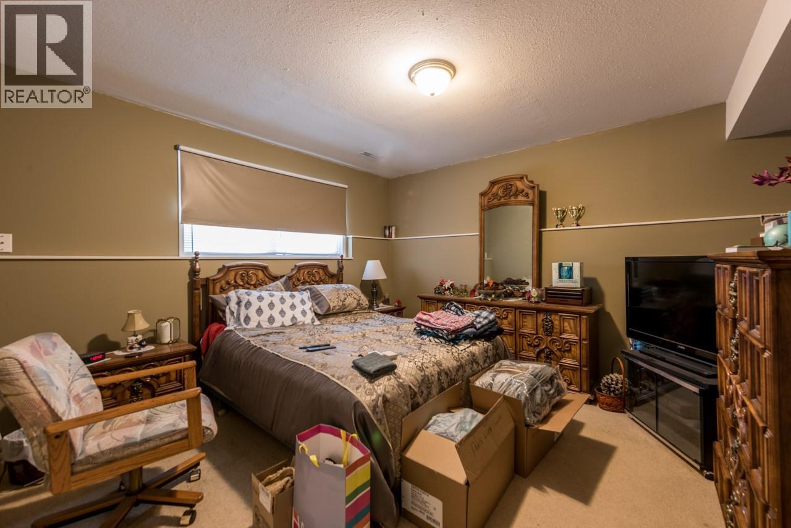
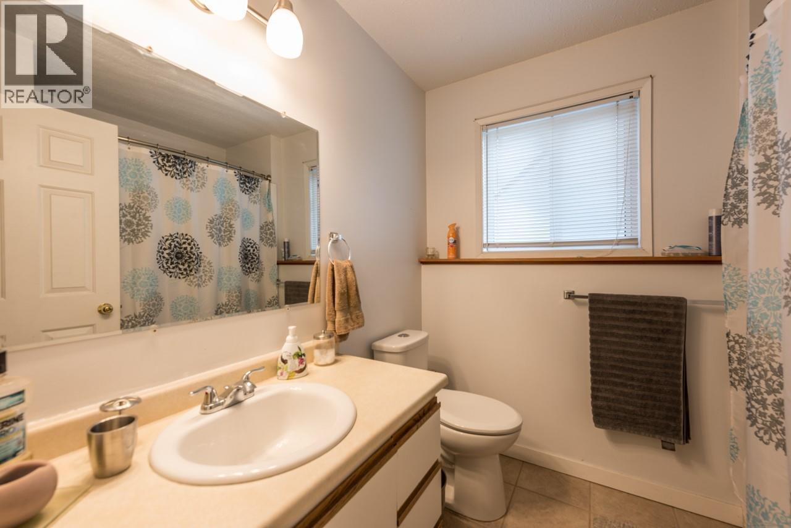
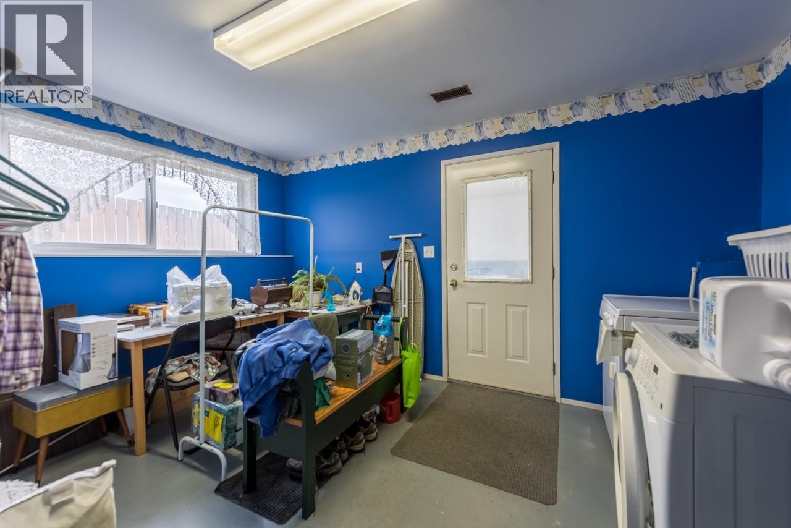
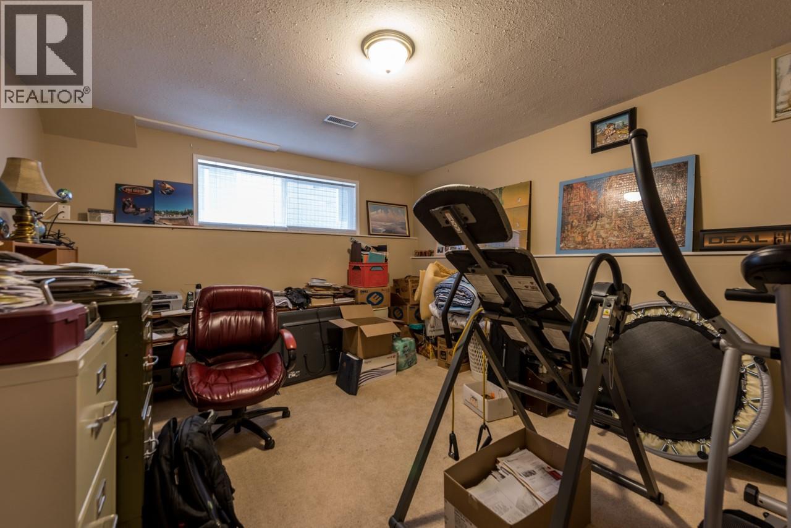
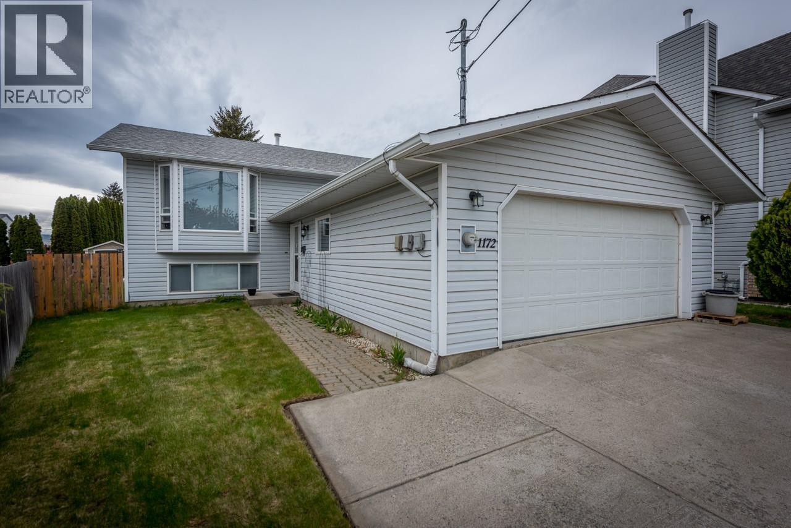
- ©MLS 10392623
- Area 2016 sq ft
- Bedrooms 4
- Bathrooms 2
- Parkings 2
Description
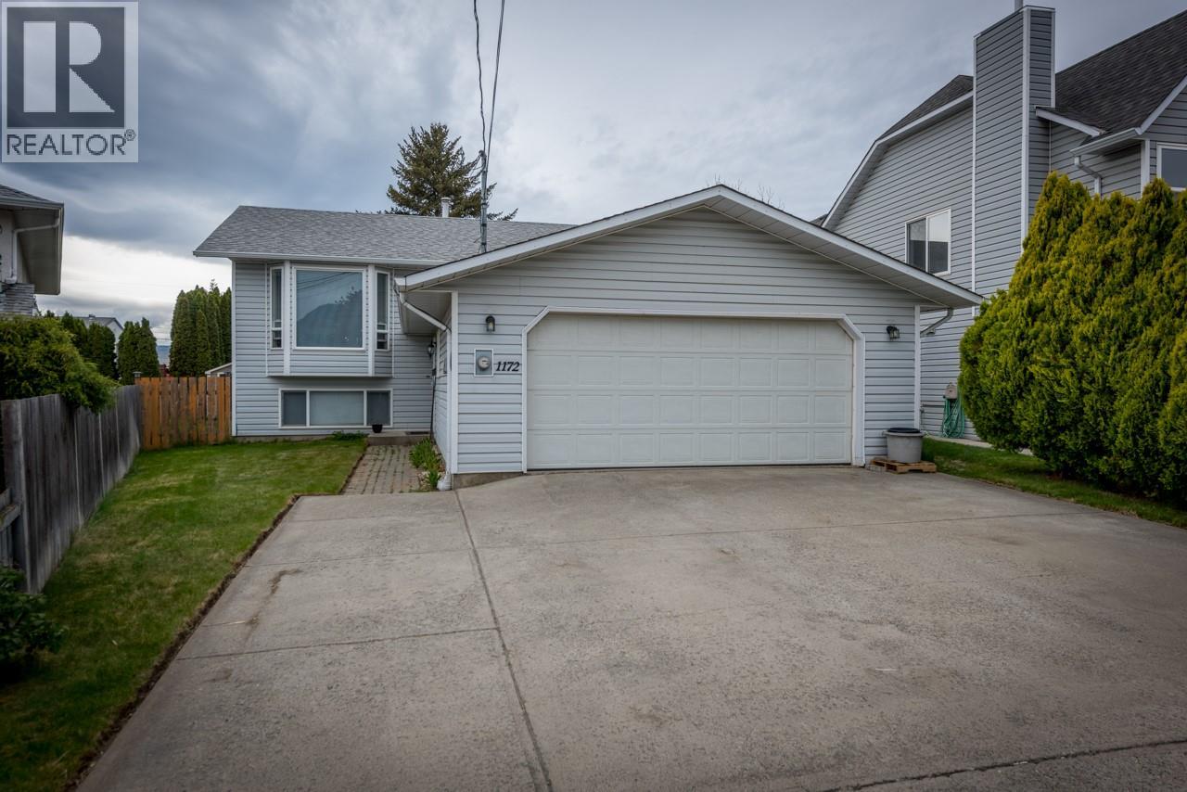
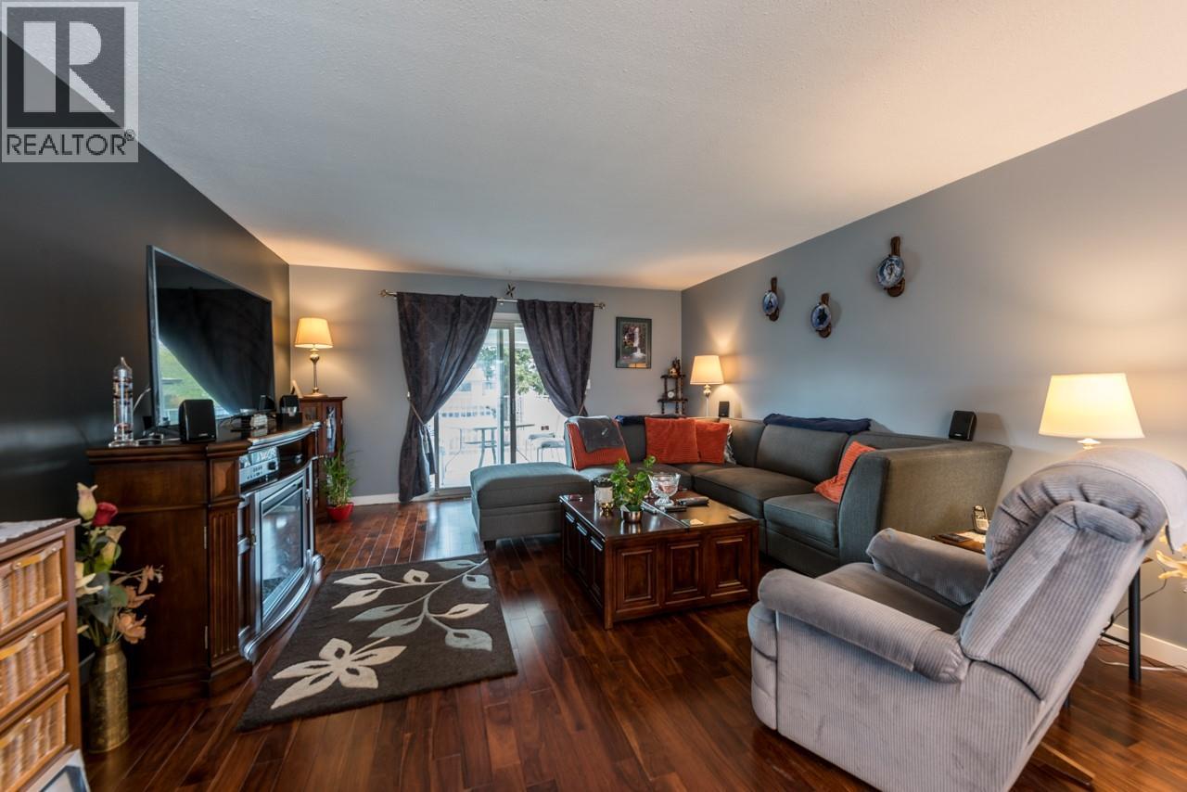
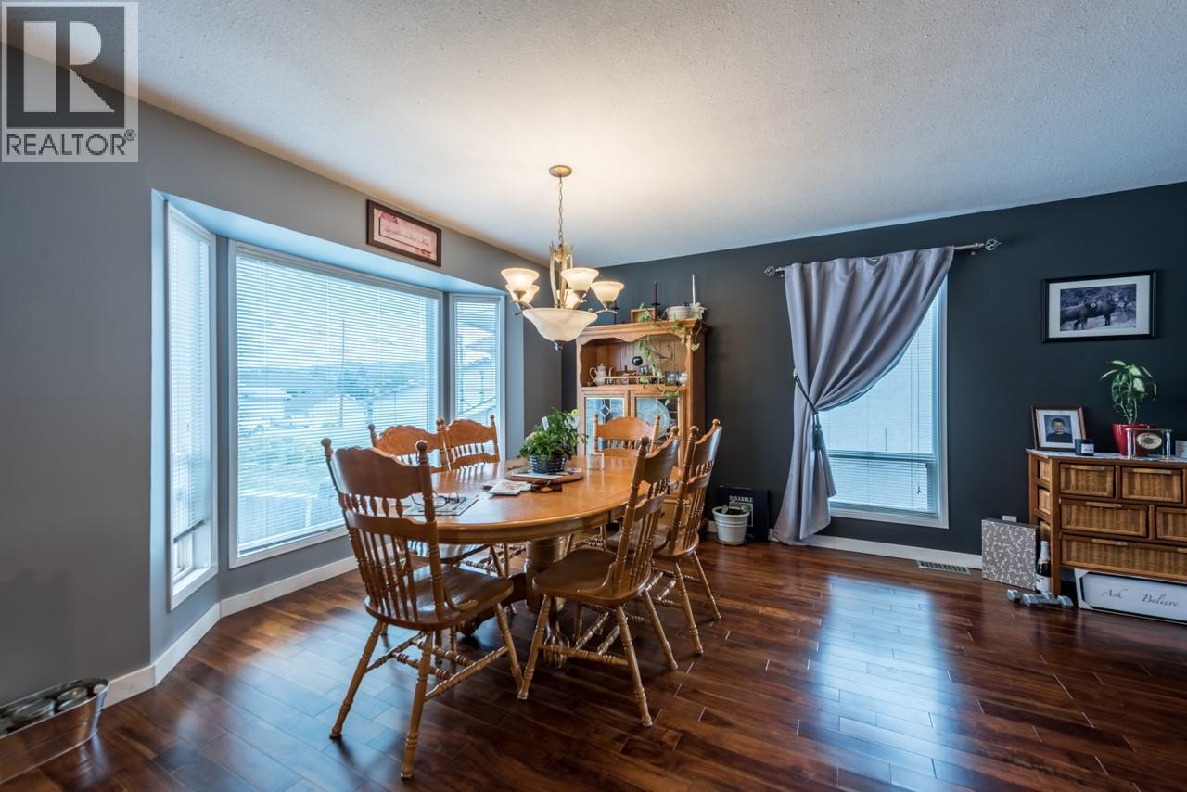
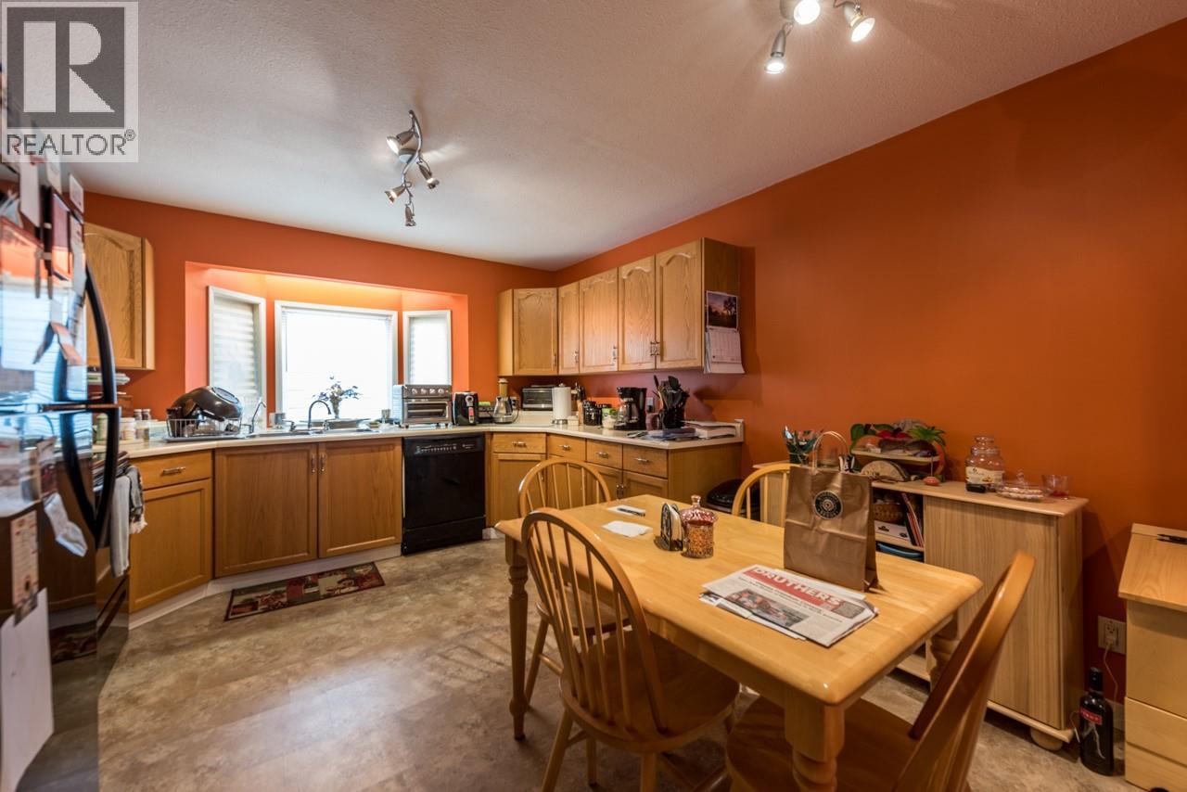
Tucked into a lovely Brock cul-de-sac, this is the kind of family home that feels welcoming from the moment you arrive. The country kitchen features charming oak cabinetry and a sunny eating nook, while hardwood floors add warmth to the upper level. The living and dining areas flow together easily, creating a comfortable space for everyday living and entertaining. Outside, a double garage and extra parking offer plenty of room for vehicles, RVs, or toys. The fully fenced yard, newer hot water tank, and central air make life easy. With separate basement access, the home also offers great suite potential. Conveniently located near schools, shopping, and recreation. Measurements are approximate. Call today for more information or to arrange a viewing. (id:48970) Show More
Details
- Constructed Date: 1991
- Property Type: Single Family
- Type: House
- Neighbourhood: Brocklehurst
Ammenities + Nearby
- Golf Nearby
- Recreation
- Shopping
- Golf Nearby
- Recreation
- Shopping
Features
- Level lot
- Family Oriented
- Range
- Refrigerator
- Dishwasher
- Washer & Dryer
- Central air conditioning
- Forced air
- See remarks
Rooms Details For 1172 Kamwood Place
| Type | Level | Dimension |
|---|---|---|
| Laundry room | Basement | 14'0'' x 11'0'' |
| Bedroom | Basement | 14'0'' x 11'0'' |
| Bedroom | Basement | 14'0'' x 12'0'' |
| Bedroom | Basement | 14'0'' x 13'0'' |
| 4pc Bathroom | Basement | Measurements not available |
| Primary Bedroom | Main level | 14'0'' x 14'0'' |
| Living room | Main level | 16'0'' x 14'0'' |
| Dining room | Main level | 14'0'' x 10'0'' |
| Kitchen | Main level | 15'0'' x 12'0'' |
| 3pc Bathroom | Main level | Measurements not available |
Location
This REALTOR.ca listing content is owned and licensed by REALTOR® members of The Canadian Real Estate Association
Data provided by: Okanagan-Mainline Real Estate Board