- ©MLS R3095686
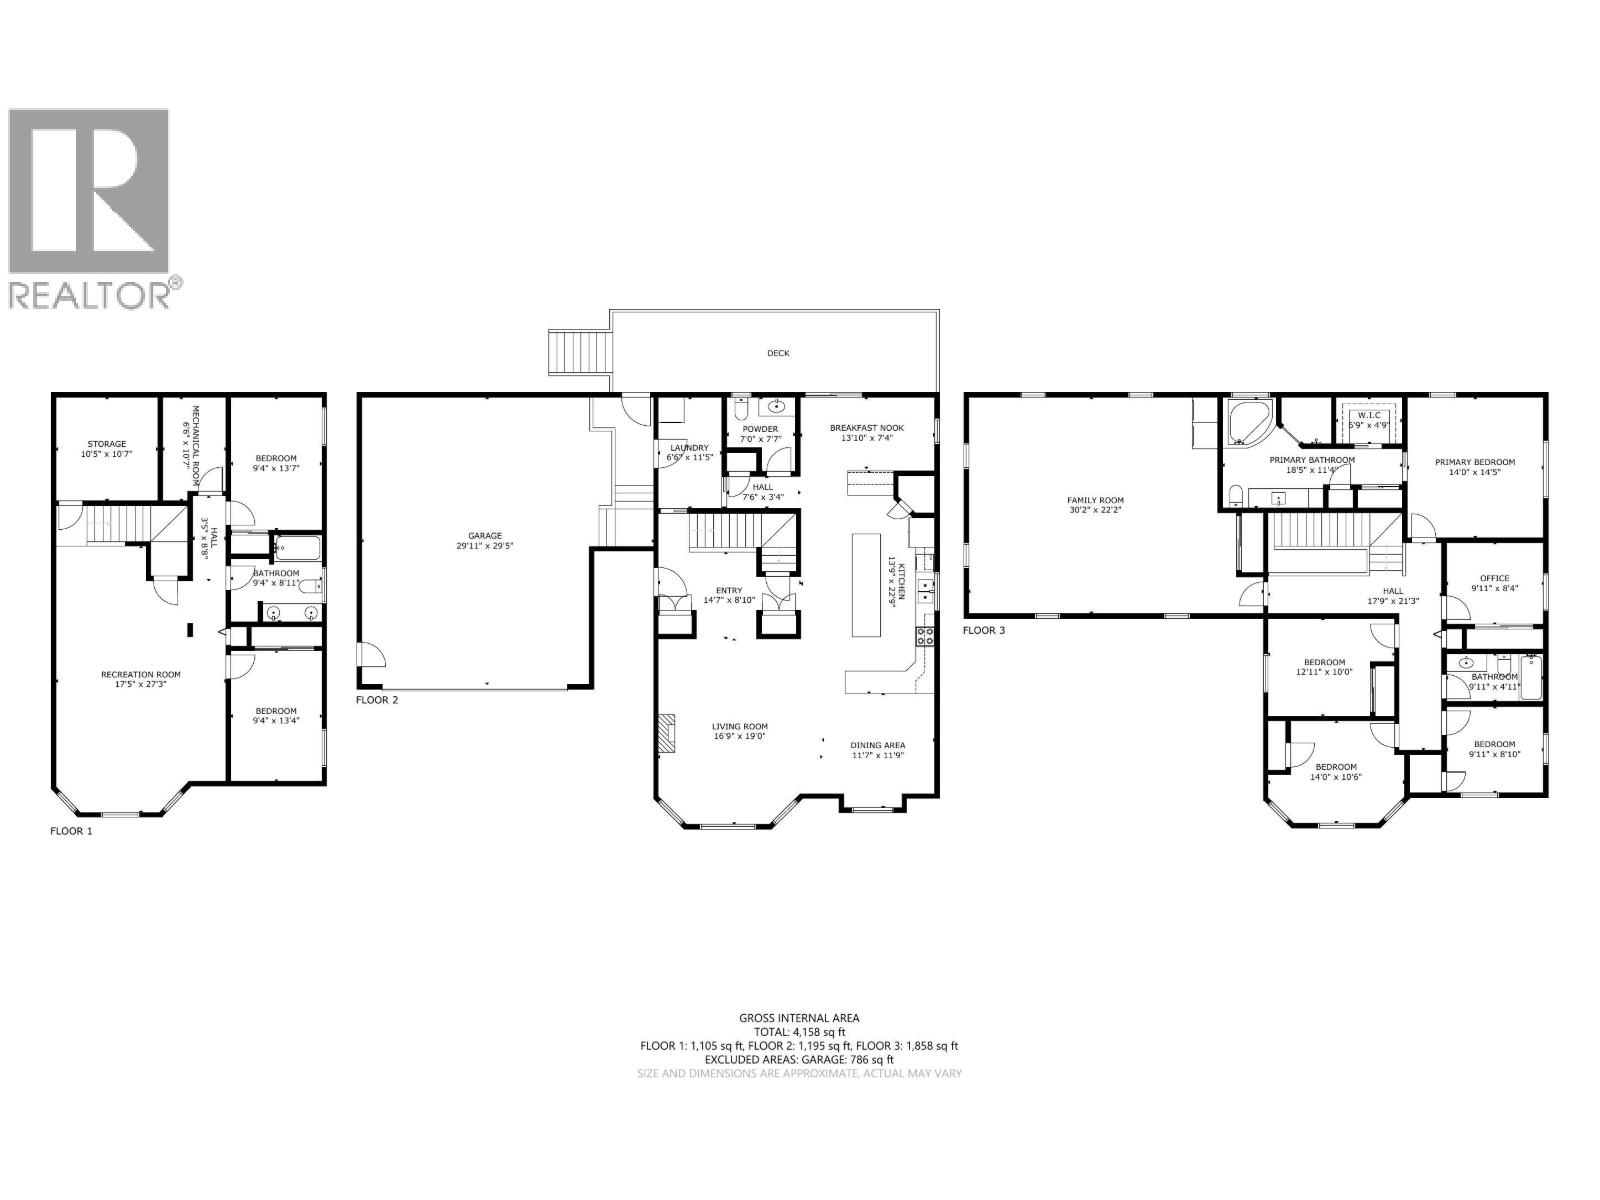
- Area 4158 sq ft
- Bedrooms 7
- Bathrooms 4
Description
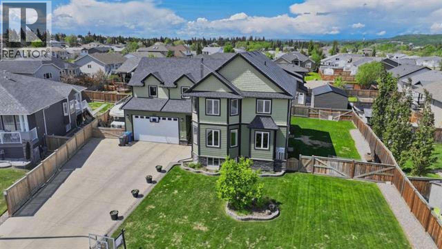
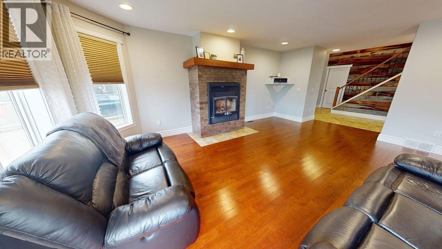
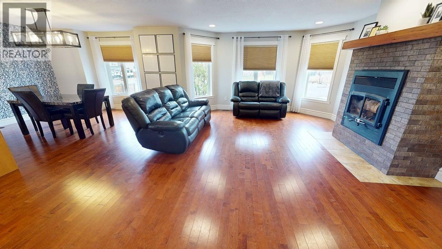
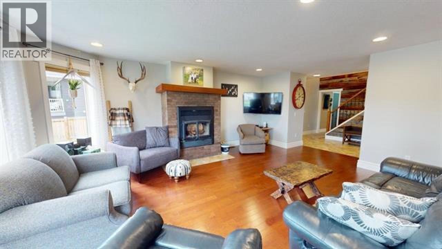
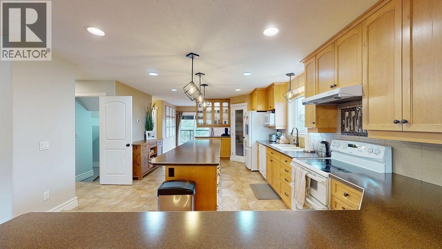
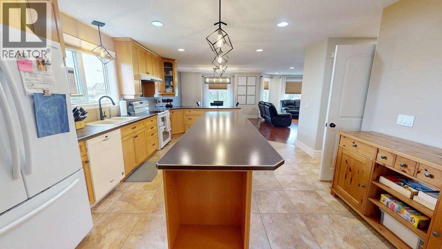
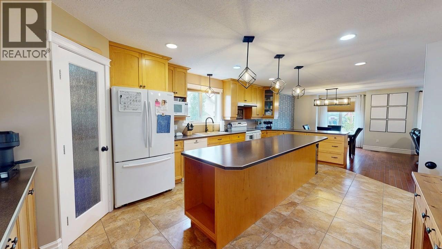
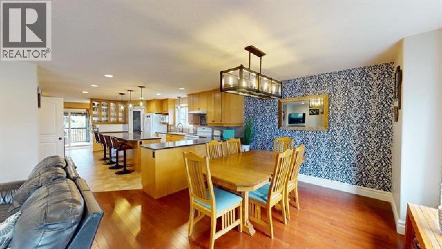
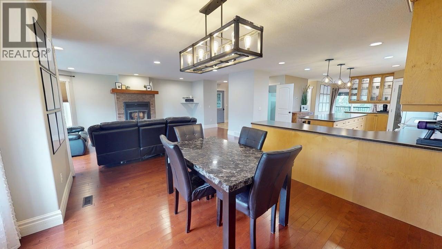
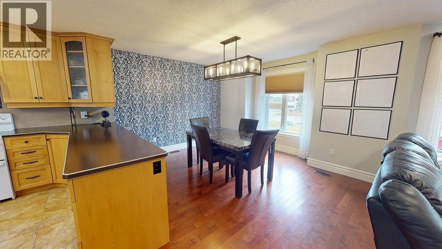
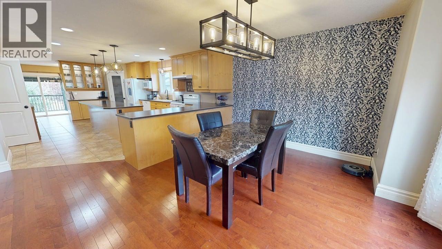
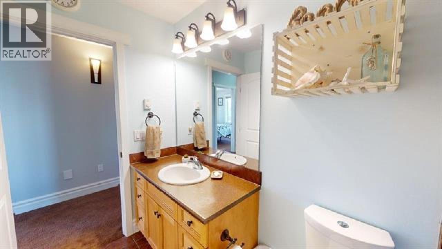
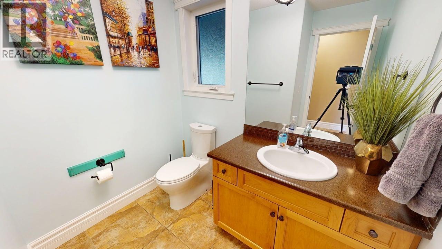
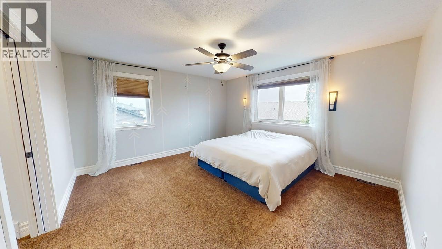
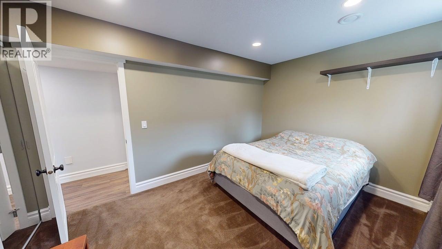
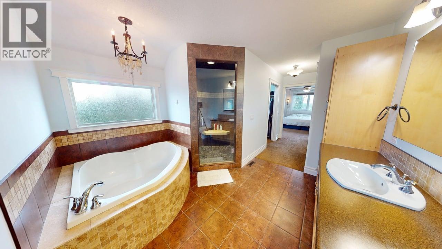
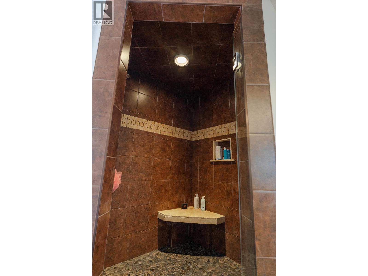
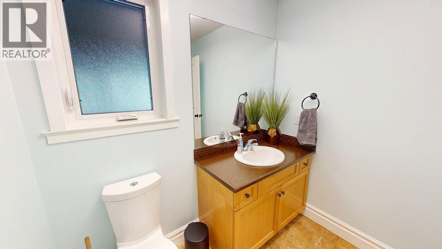
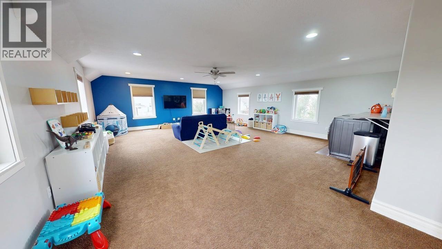
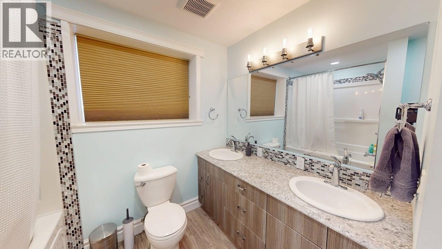
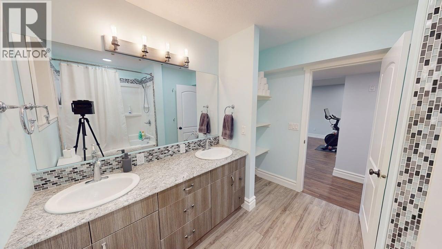
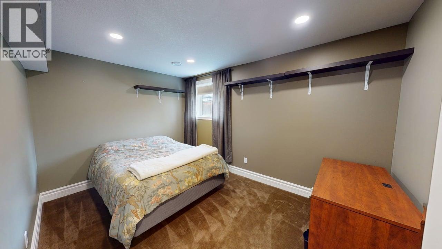
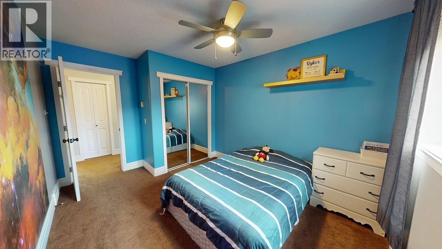
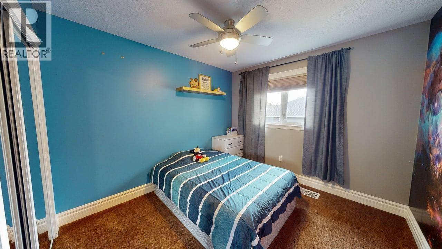
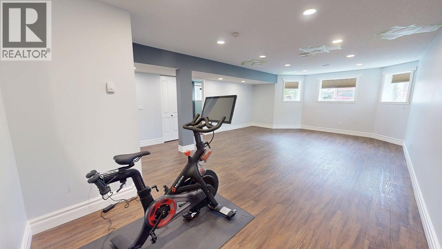
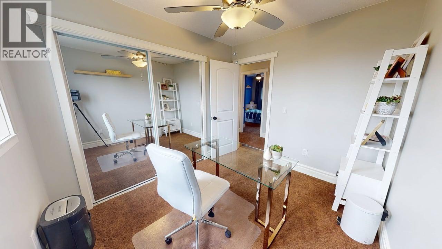

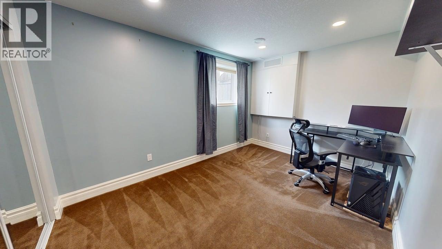
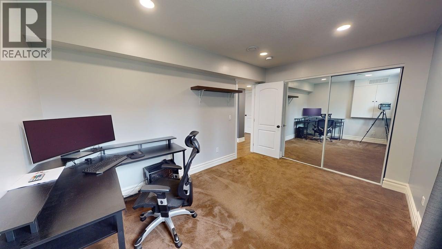
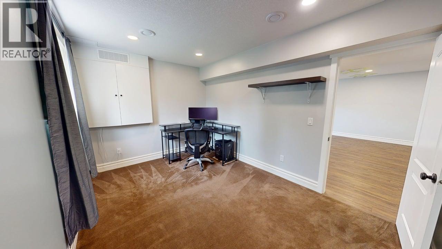
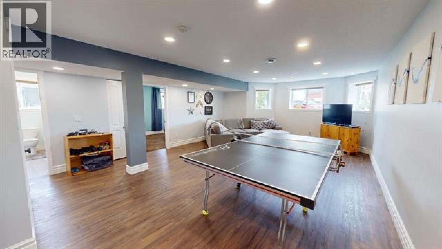
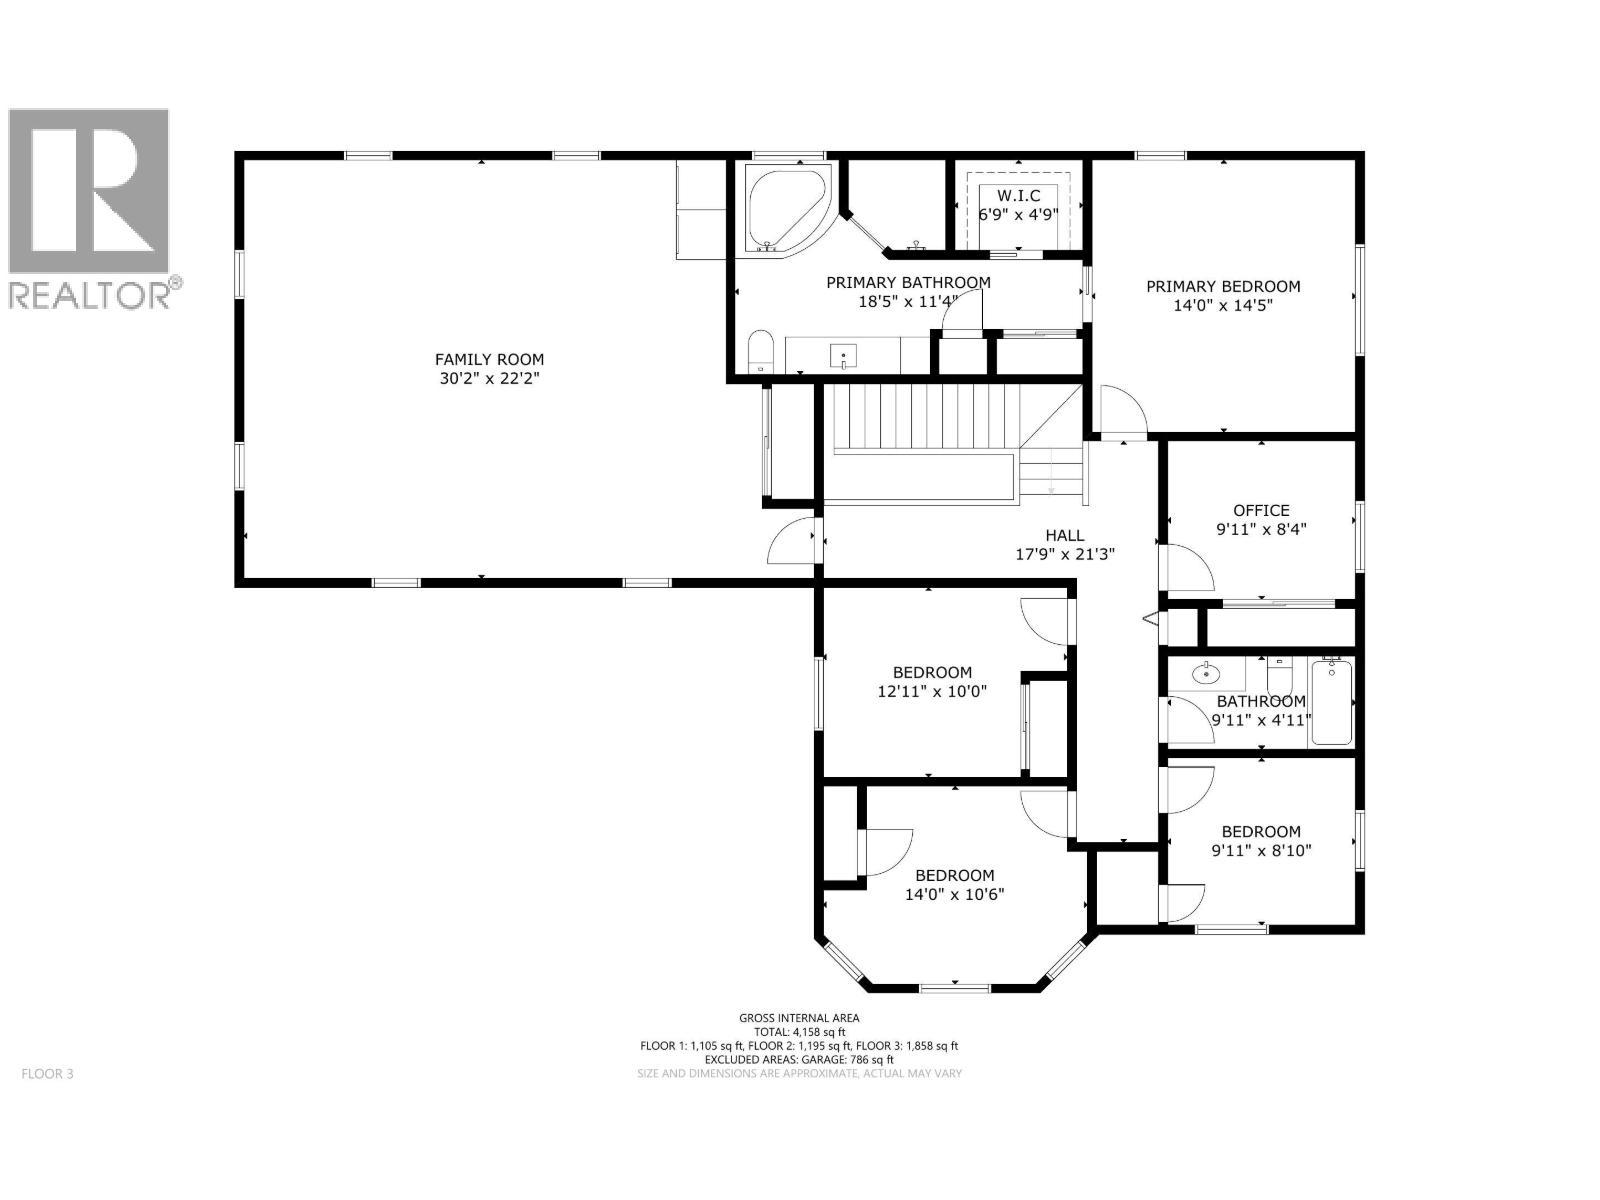
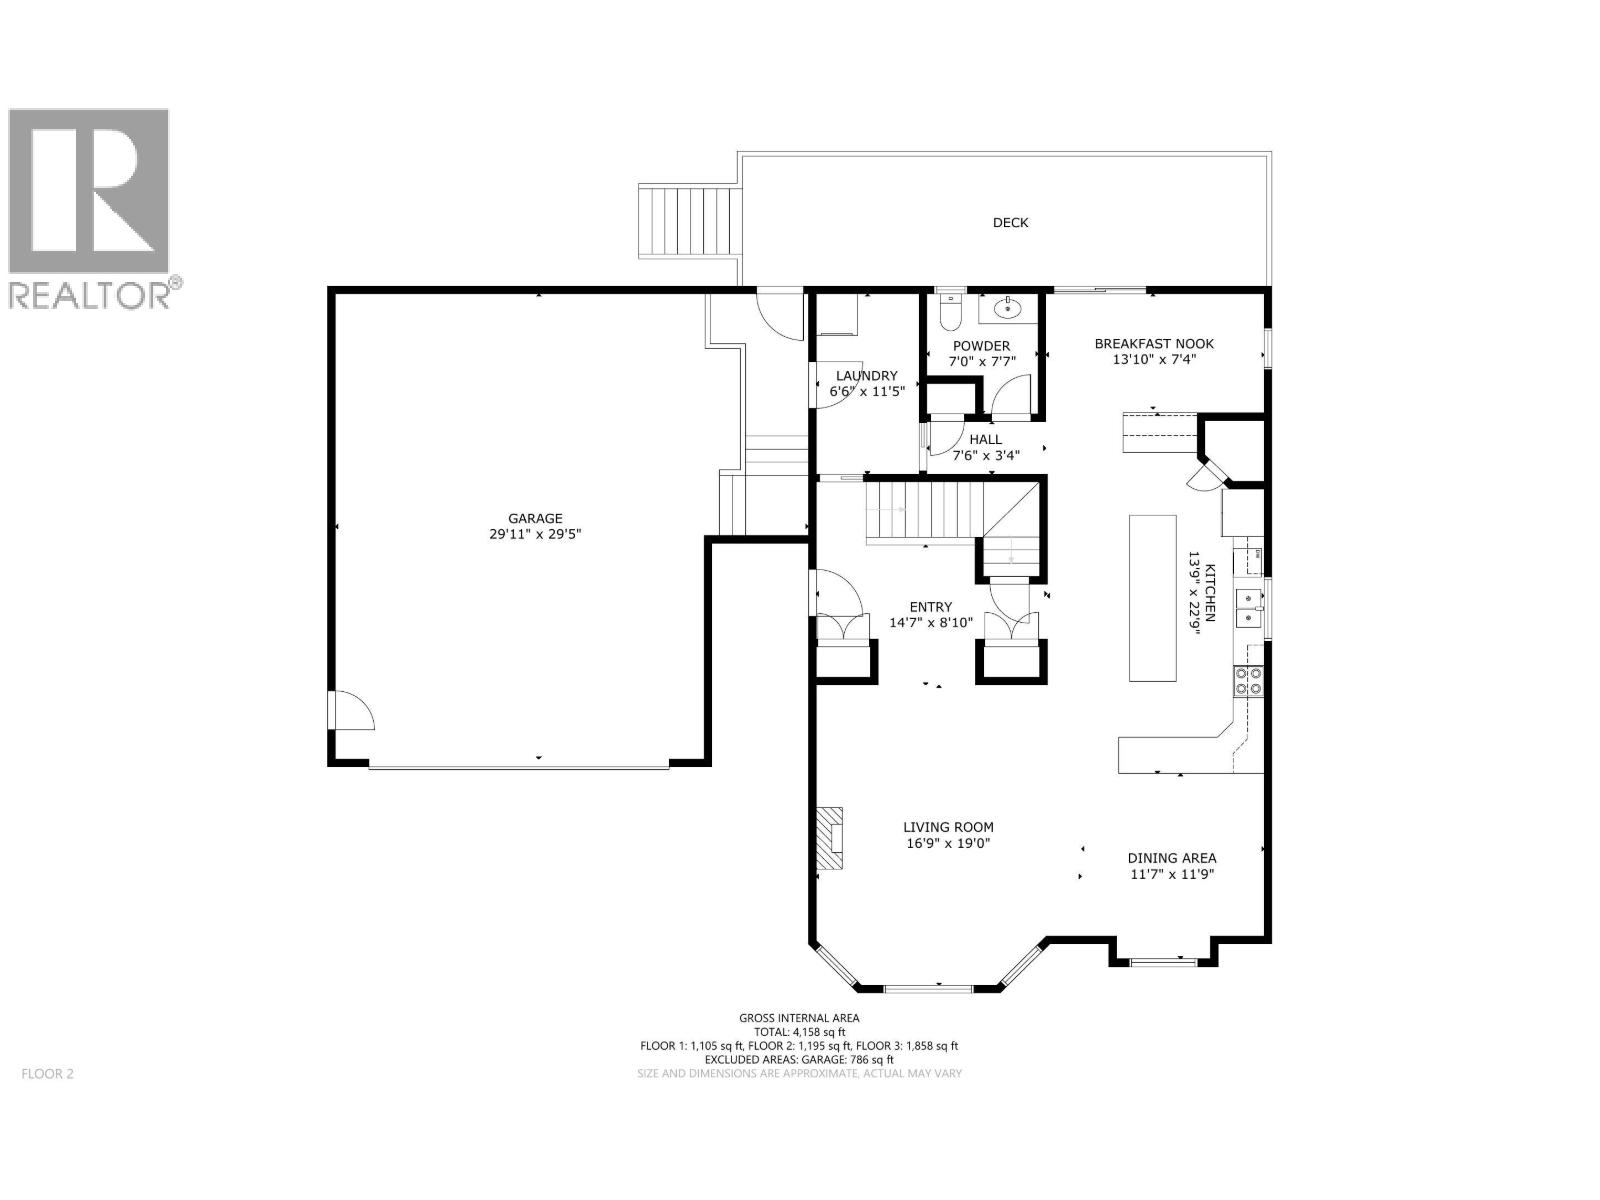
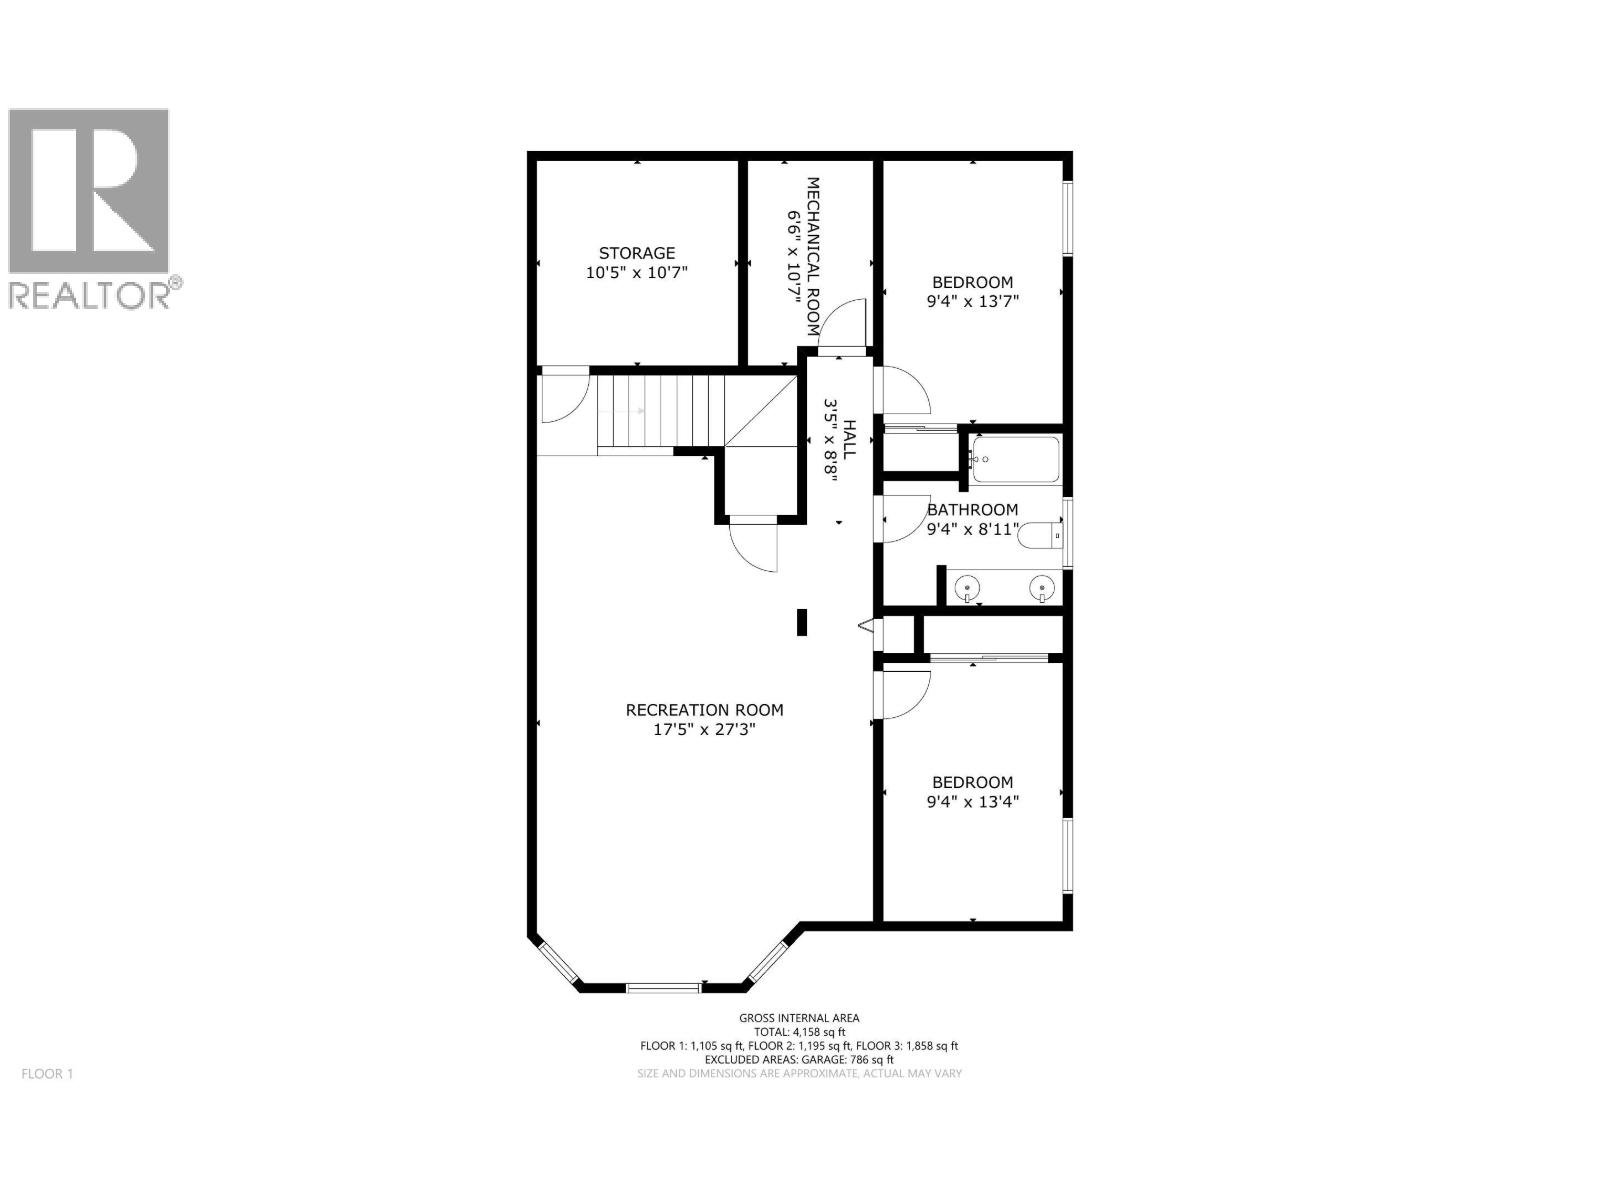
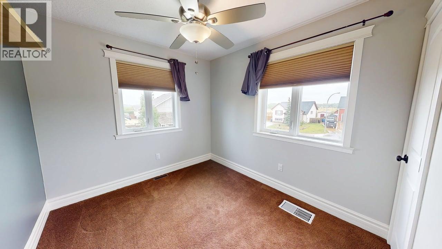
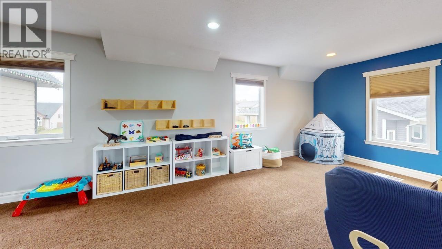
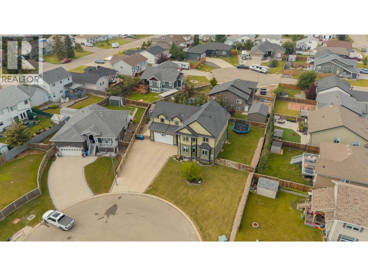
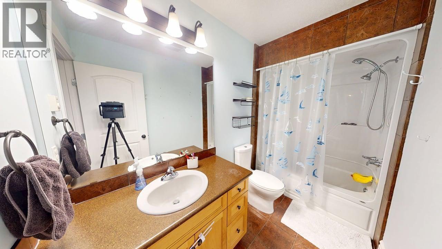
Have you been dreaming of a home your family will never outgrow? This immaculate 7-bedroom, 4-bathroom property is that rare find-offering space, comfort, and function for every stage of life. Tucked into a quiet cul-de-sac just steps from Fish Creek trails, a golf course, and Ambrose Elementary, the location is as ideal as the layout. The bright main floor boasts an open-concept design with a cozy wood-burning fireplace and a spacious kitchen with an eat-in island, perfect for gathering. Upstairs, five bedrooms are all conveniently located on one floor, including a primary suite with a walk-through closet and ensuite, plus a bonus family room. The fully finished basement features a rec room, two additional bedrooms, bathroom, and laundry. Enjoy year-round entertaining on the covered sundeck with hot tub, overlooking a beautifully fenced and treed backyard. Oversized heated garage fits two trucks, plus there's RV parking. A true one-of-a-kind gem! (id:48970) Show More
Details
- Constructed Date: 2011
- Property Type: Single Family
- Type: House
- Total Finished Area: 4158 sqft
Features
- Washer
- Dryer
- Refrigerator
- Stove
- Dishwasher
- Hot Tub
- Central air conditioning
- Forced air
Rooms Details For 11716 88 STREET
| Type | Level | Dimension |
|---|---|---|
| Family room | Above | 25 ft ,2 in x 22 ft |
| Primary Bedroom | Above | 13 ft ,1 in x 13 ft ,1 in |
| Other | Above | 6 ft ,9 in x 4 ft ,9 in |
| Bedroom 2 | Above | 9 ft ,1 in x 8 ft ,9 in |
| Bedroom 3 | Above | 9 ft ,1 in x 10 ft ,7 in |
| Bedroom 4 | Above | 9 ft ,1 in x 8 ft ,1 in |
| Bedroom 5 | Above | 14 ft x 10 ft ,5 in |
| Recreational, Games room | Basement | 17 ft ,5 in x 27 ft ,3 in |
| Bedroom 6 | Basement | 9 ft ,4 in x 13 ft ,7 in |
| Additional bedroom | Basement | 9 ft ,4 in x 13 ft ,4 in |
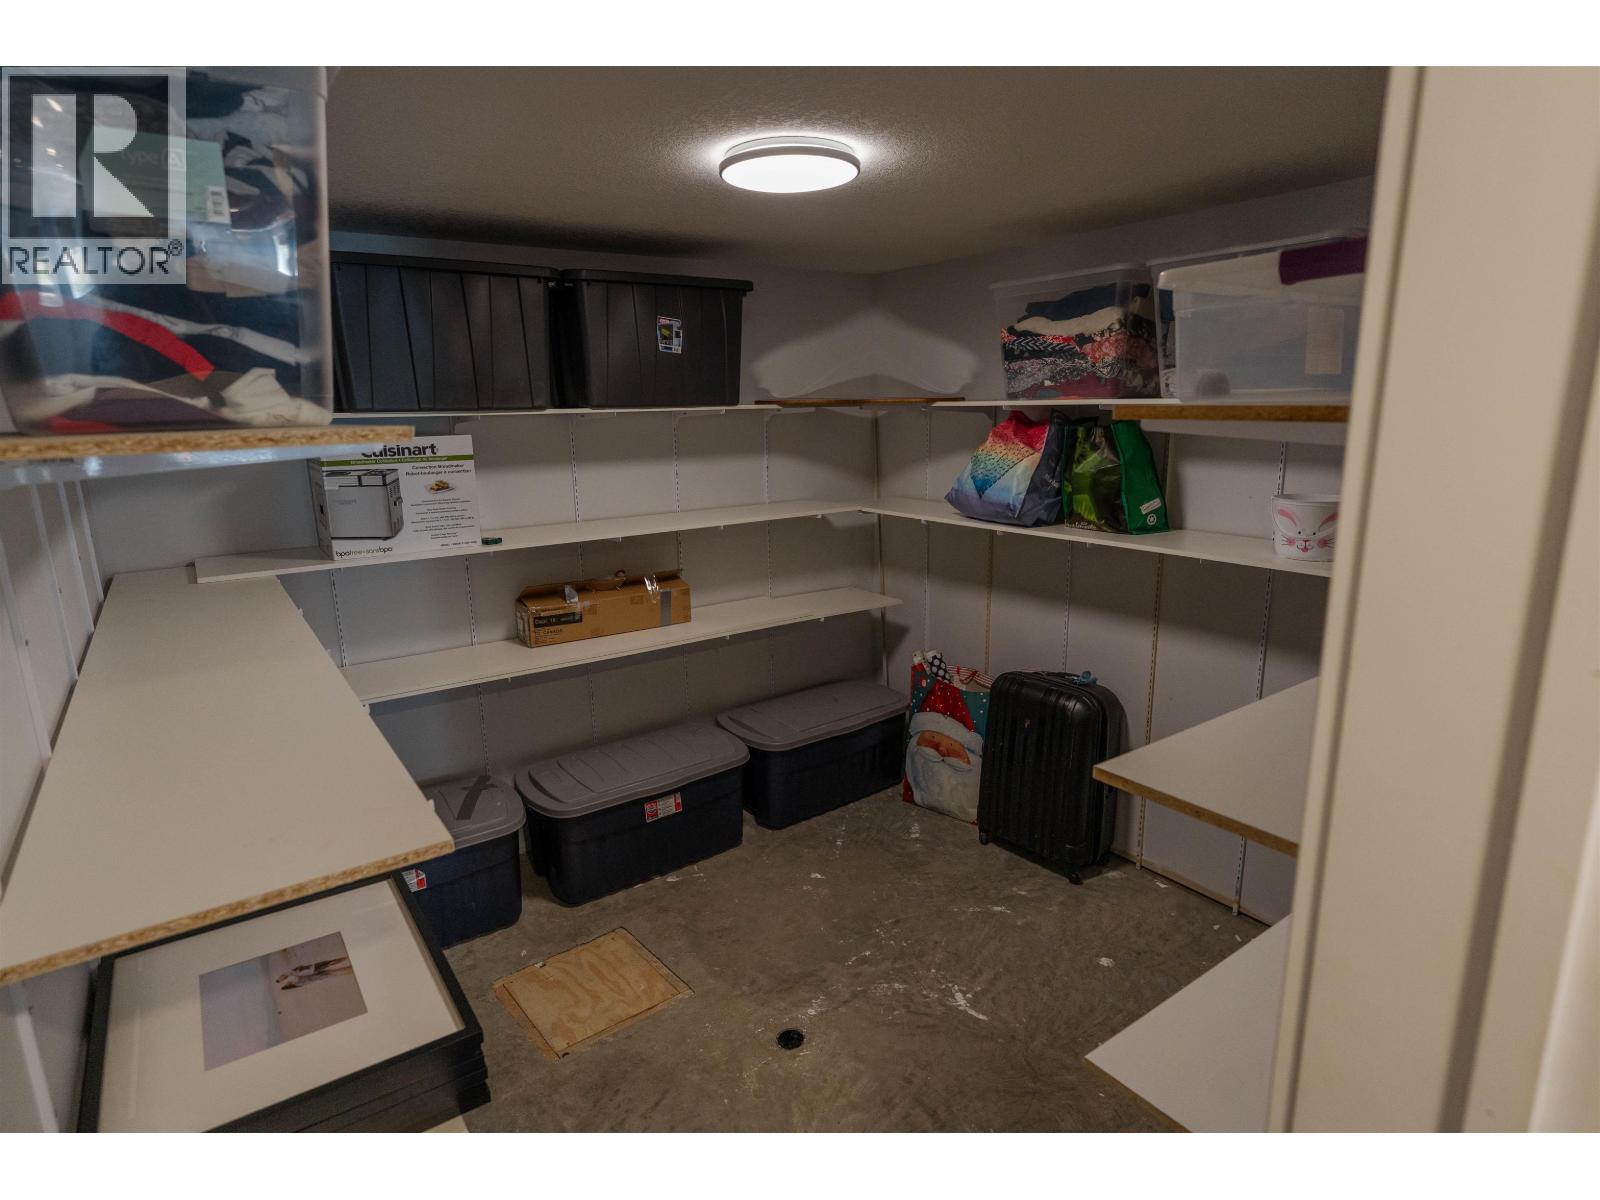
| Storage | Basement | 10 ft ,5 in x 10 ft ,7 in |
| Utility room | Basement | 6 ft ,6 in x 10 ft ,7 in |
| Foyer | Main level | 14 ft ,7 in x 8 ft ,1 in |
| Living room | Main level | 18 ft ,9 in x 13 ft ,9 in |
| Dining room | Main level | 13 ft ,1 in x 12 ft ,3 in |
| Kitchen | Main level | 13 ft ,1 in x 21 ft |
| Dining nook | Main level | 13 ft ,8 in x 7 ft ,6 in |
| Laundry room | Main level | 6 ft ,5 in x 11 ft ,3 in |
Location
This REALTOR.ca listing content is owned and licensed by REALTOR® members of The Canadian Real Estate Association
Data provided by: BC Northern Real Estate Board