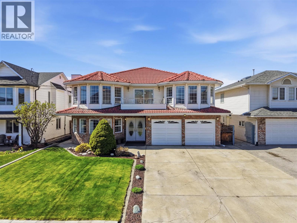
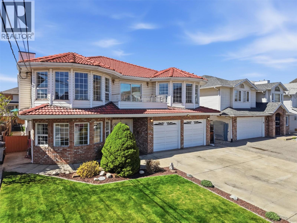
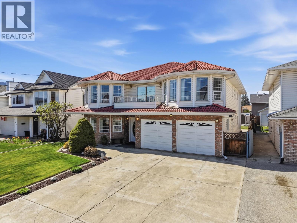
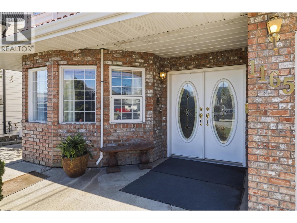
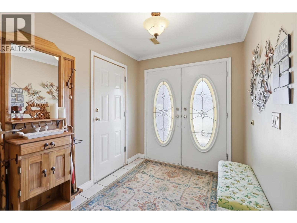
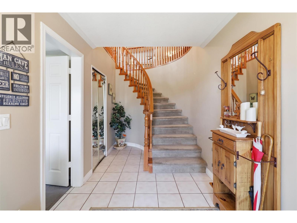
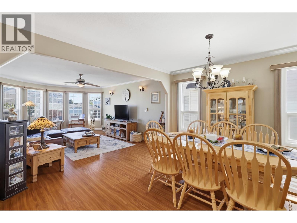
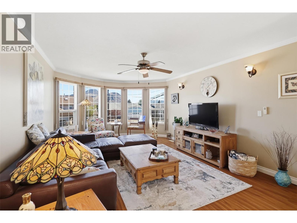
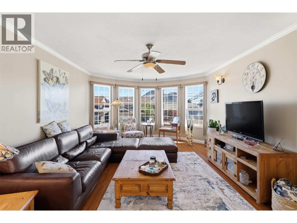
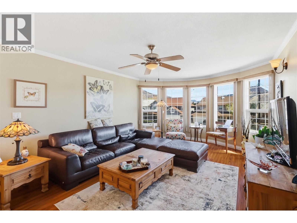
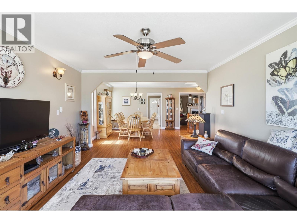
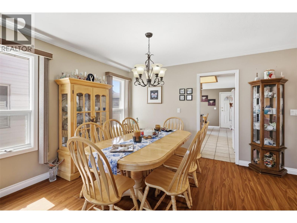
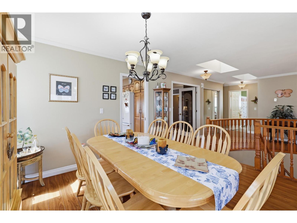
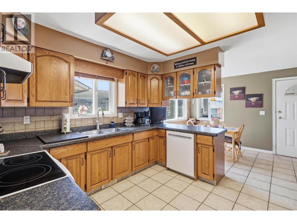
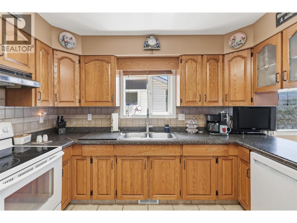
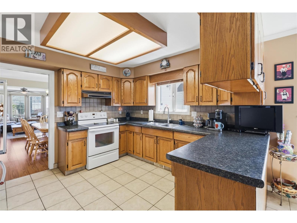
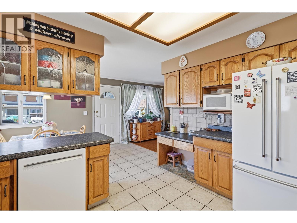
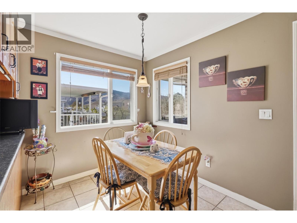
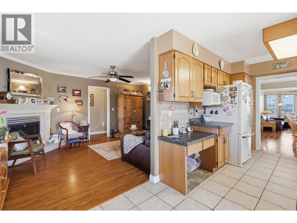
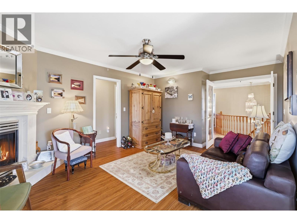
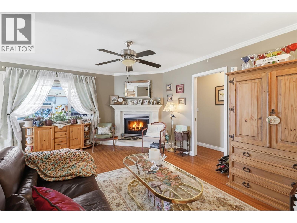
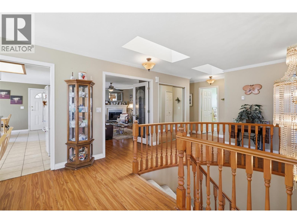
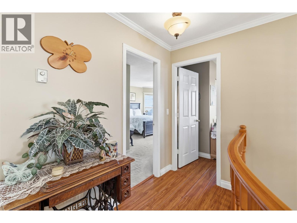
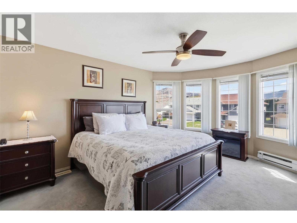
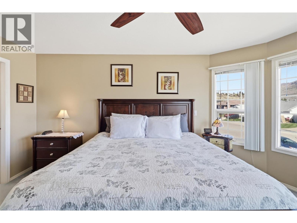
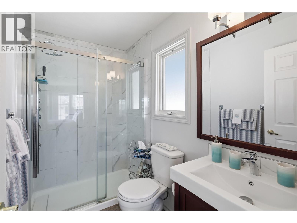
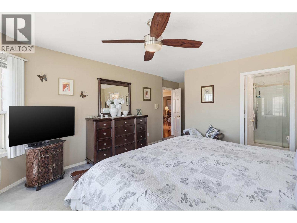
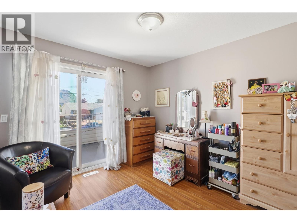
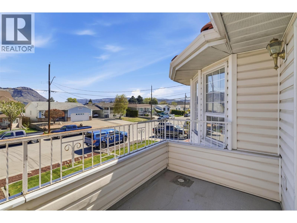
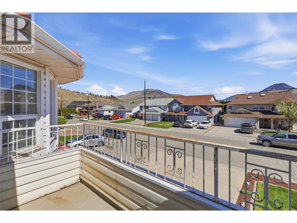
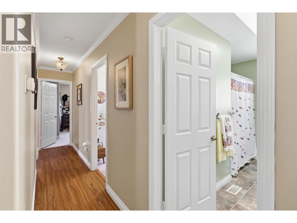
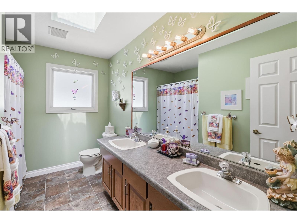
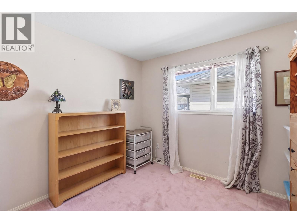
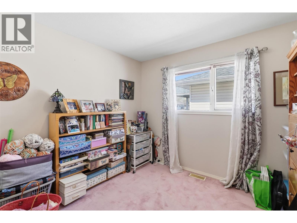
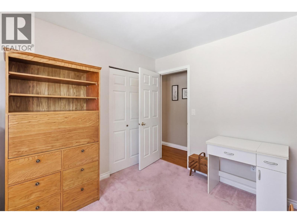
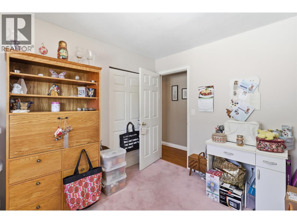
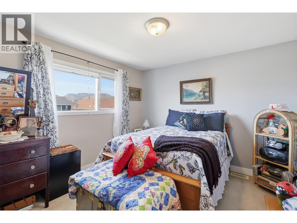
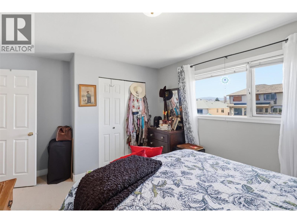
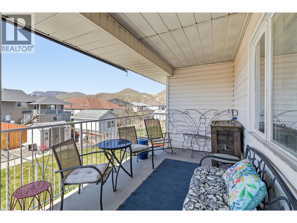
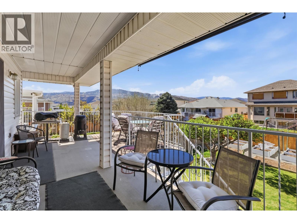
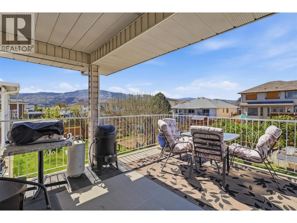
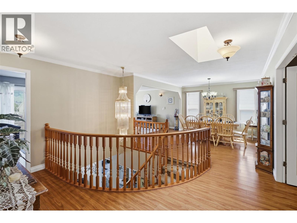
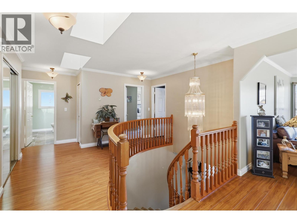
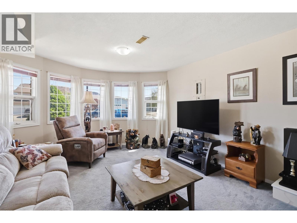
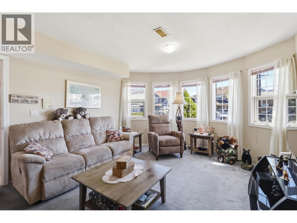
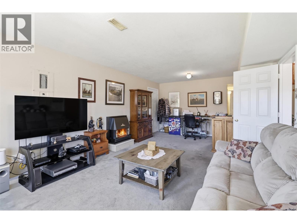
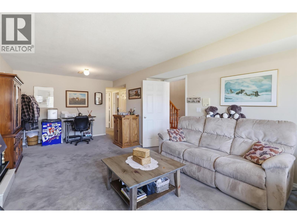
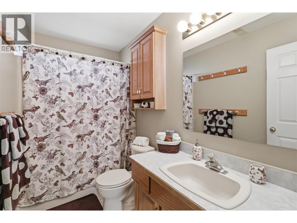
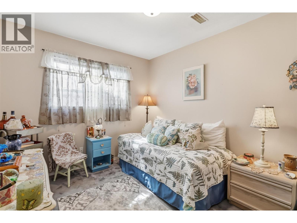
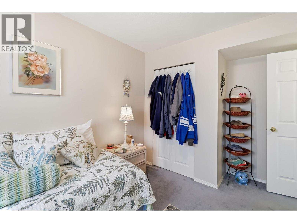
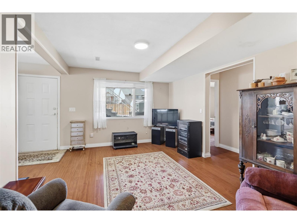
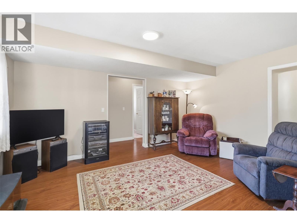
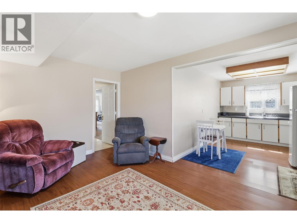
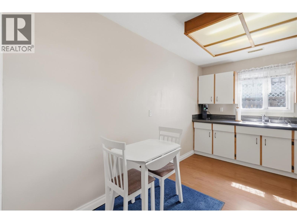
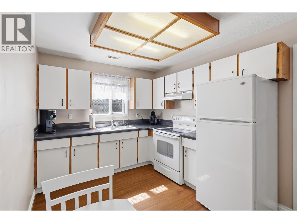
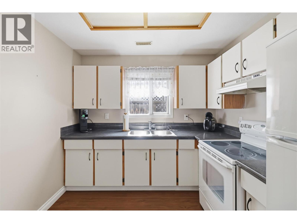
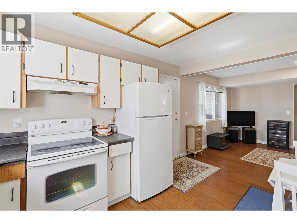
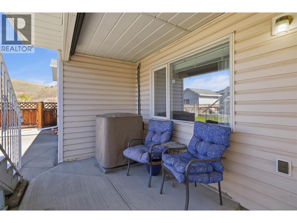
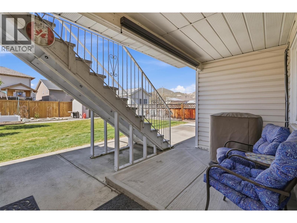
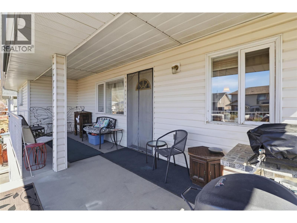
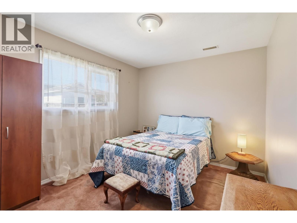
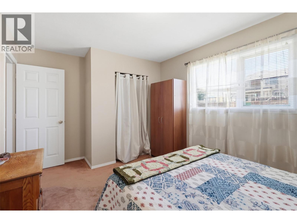
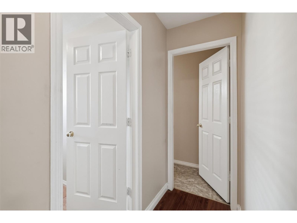
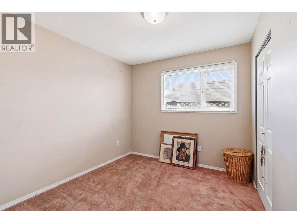
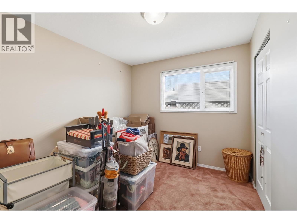
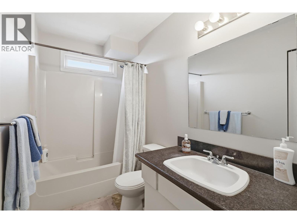
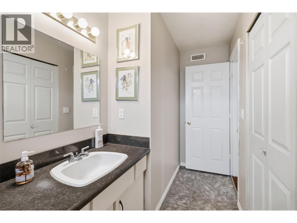
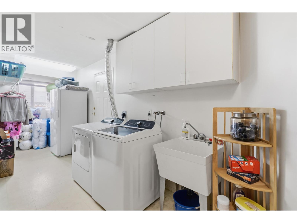
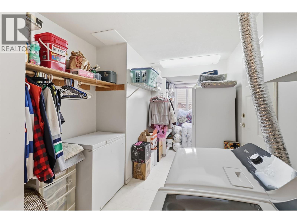
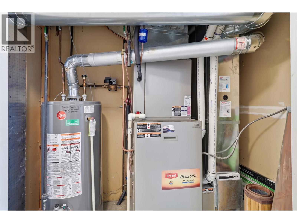
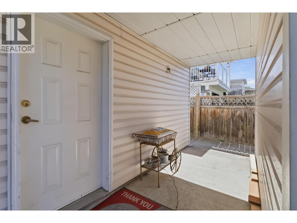
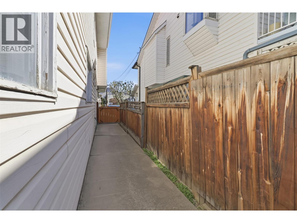
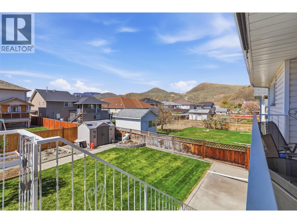
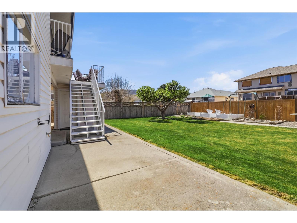
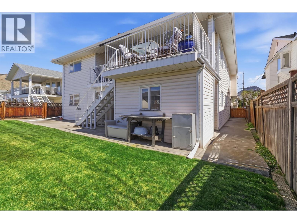
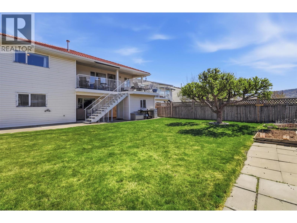
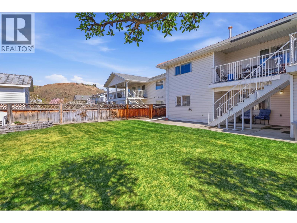
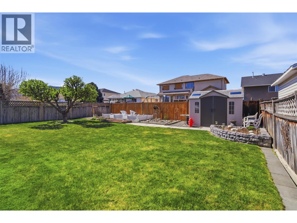
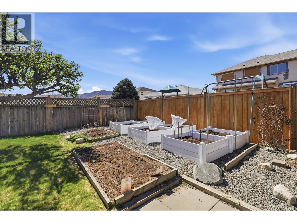
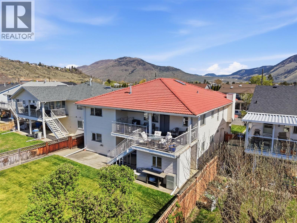
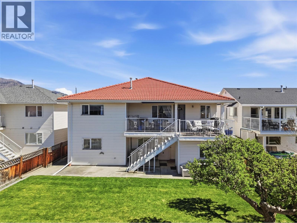
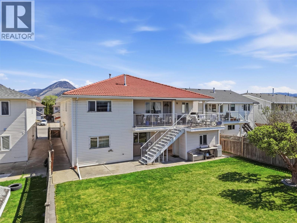
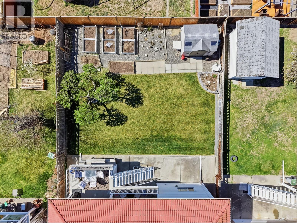
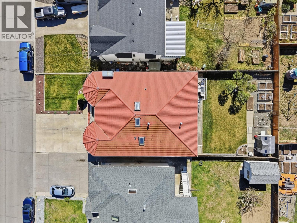
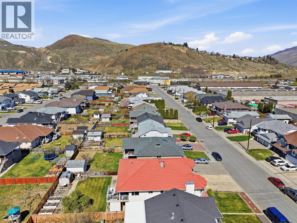
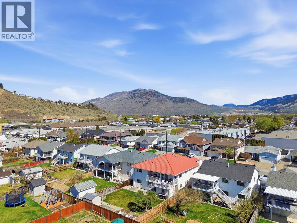
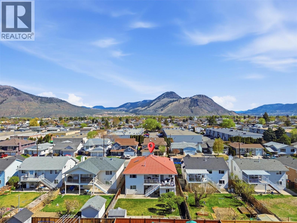
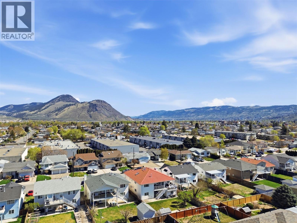
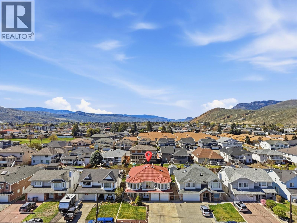
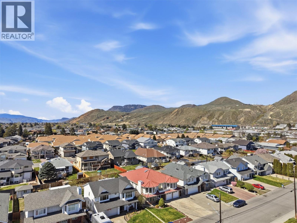
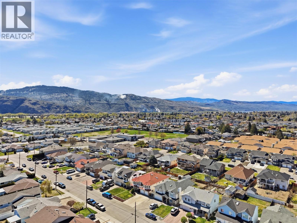
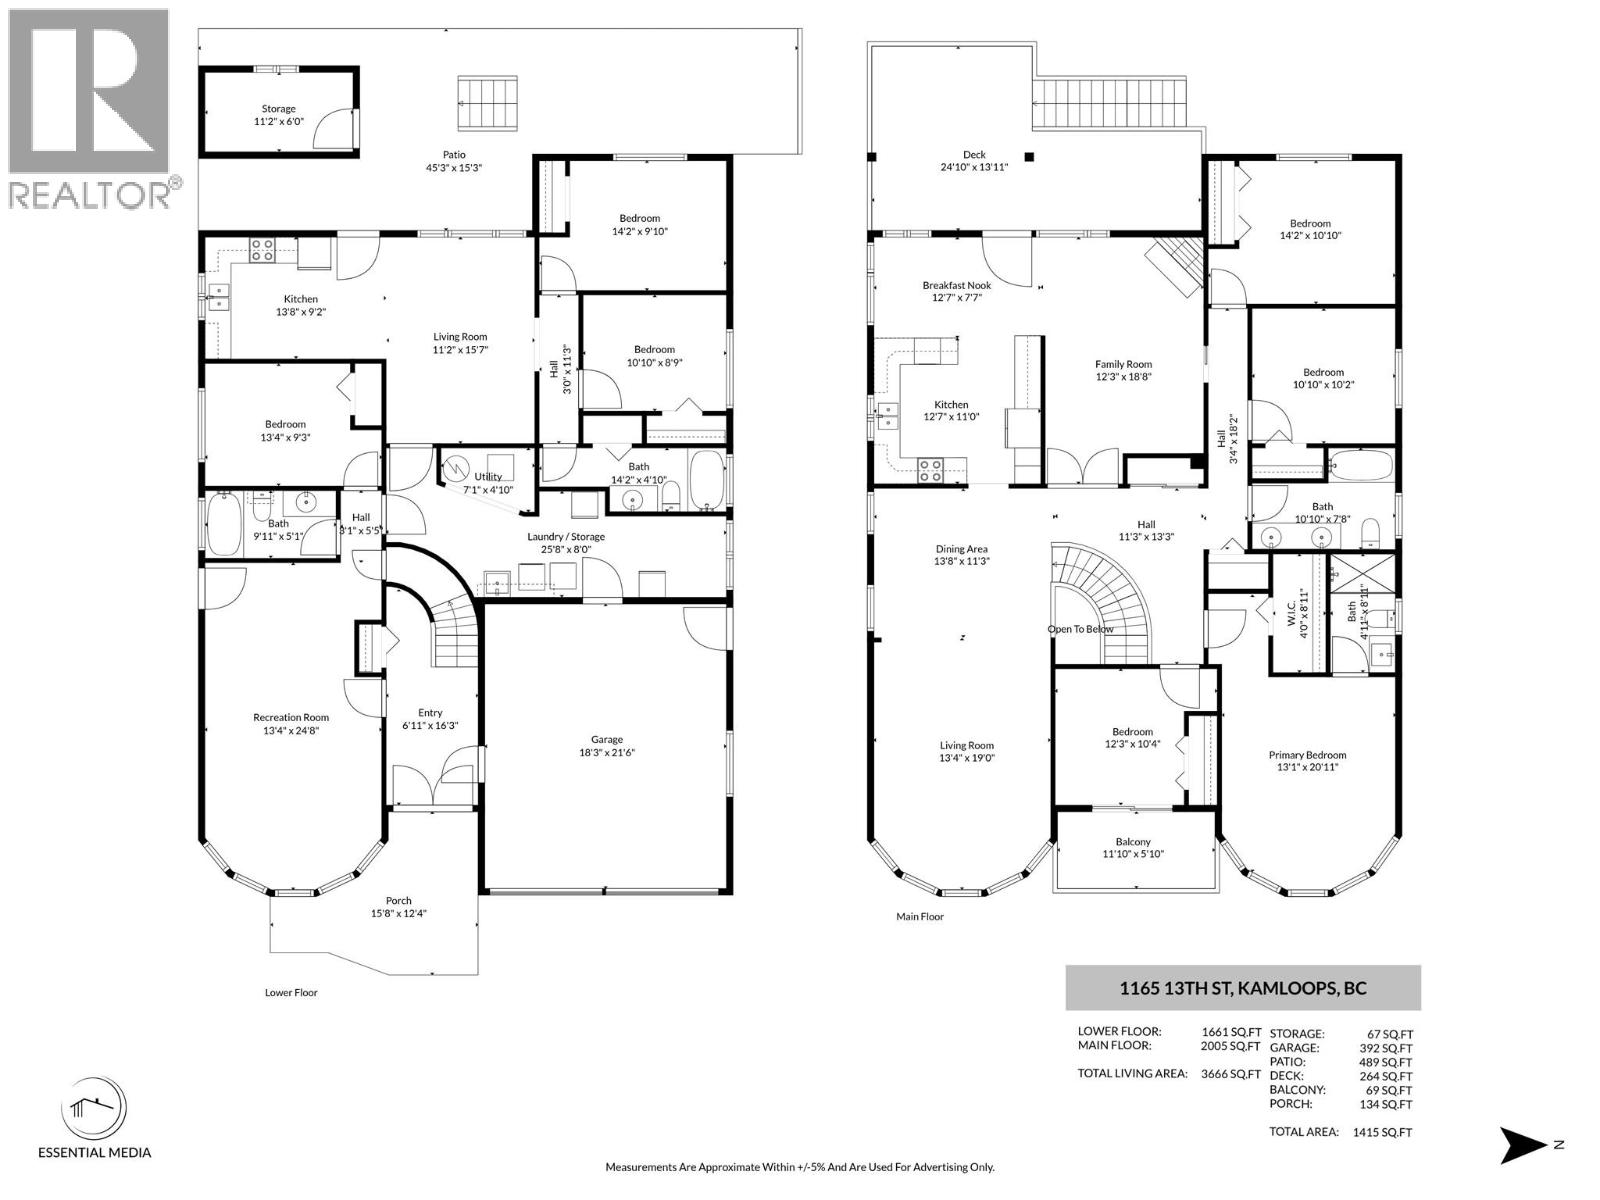
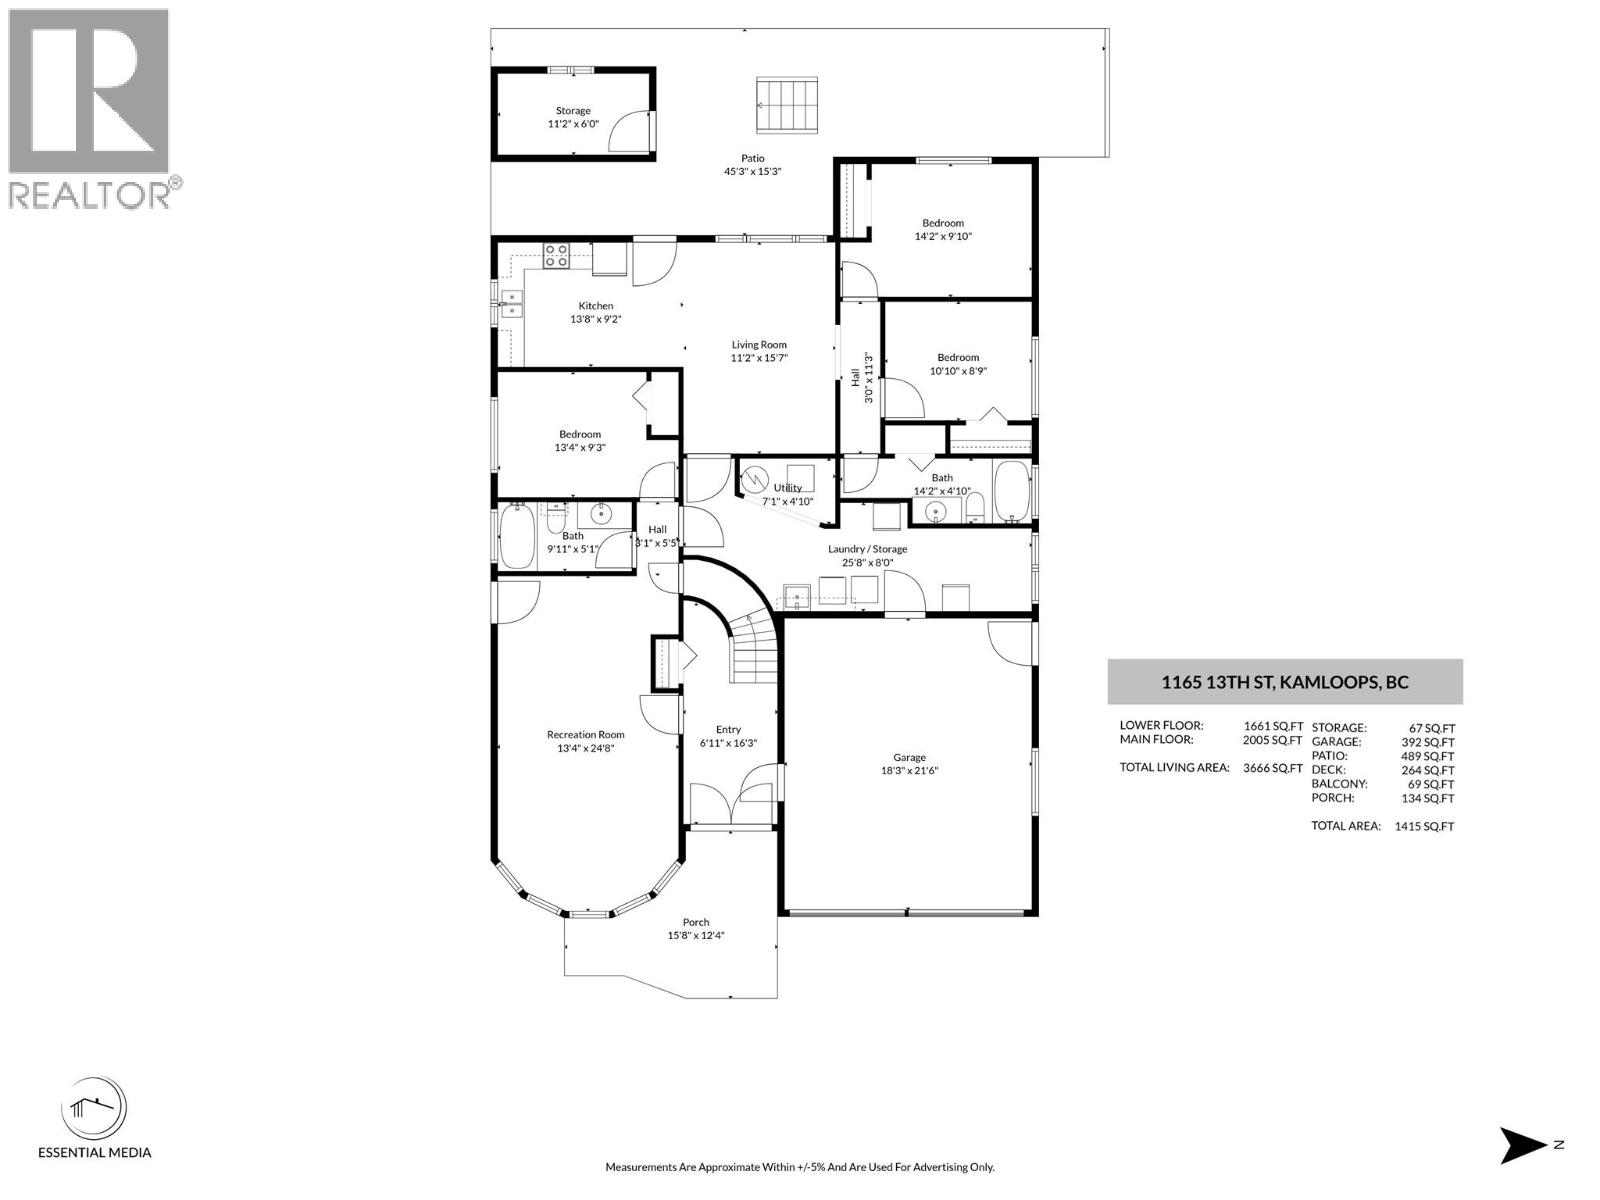
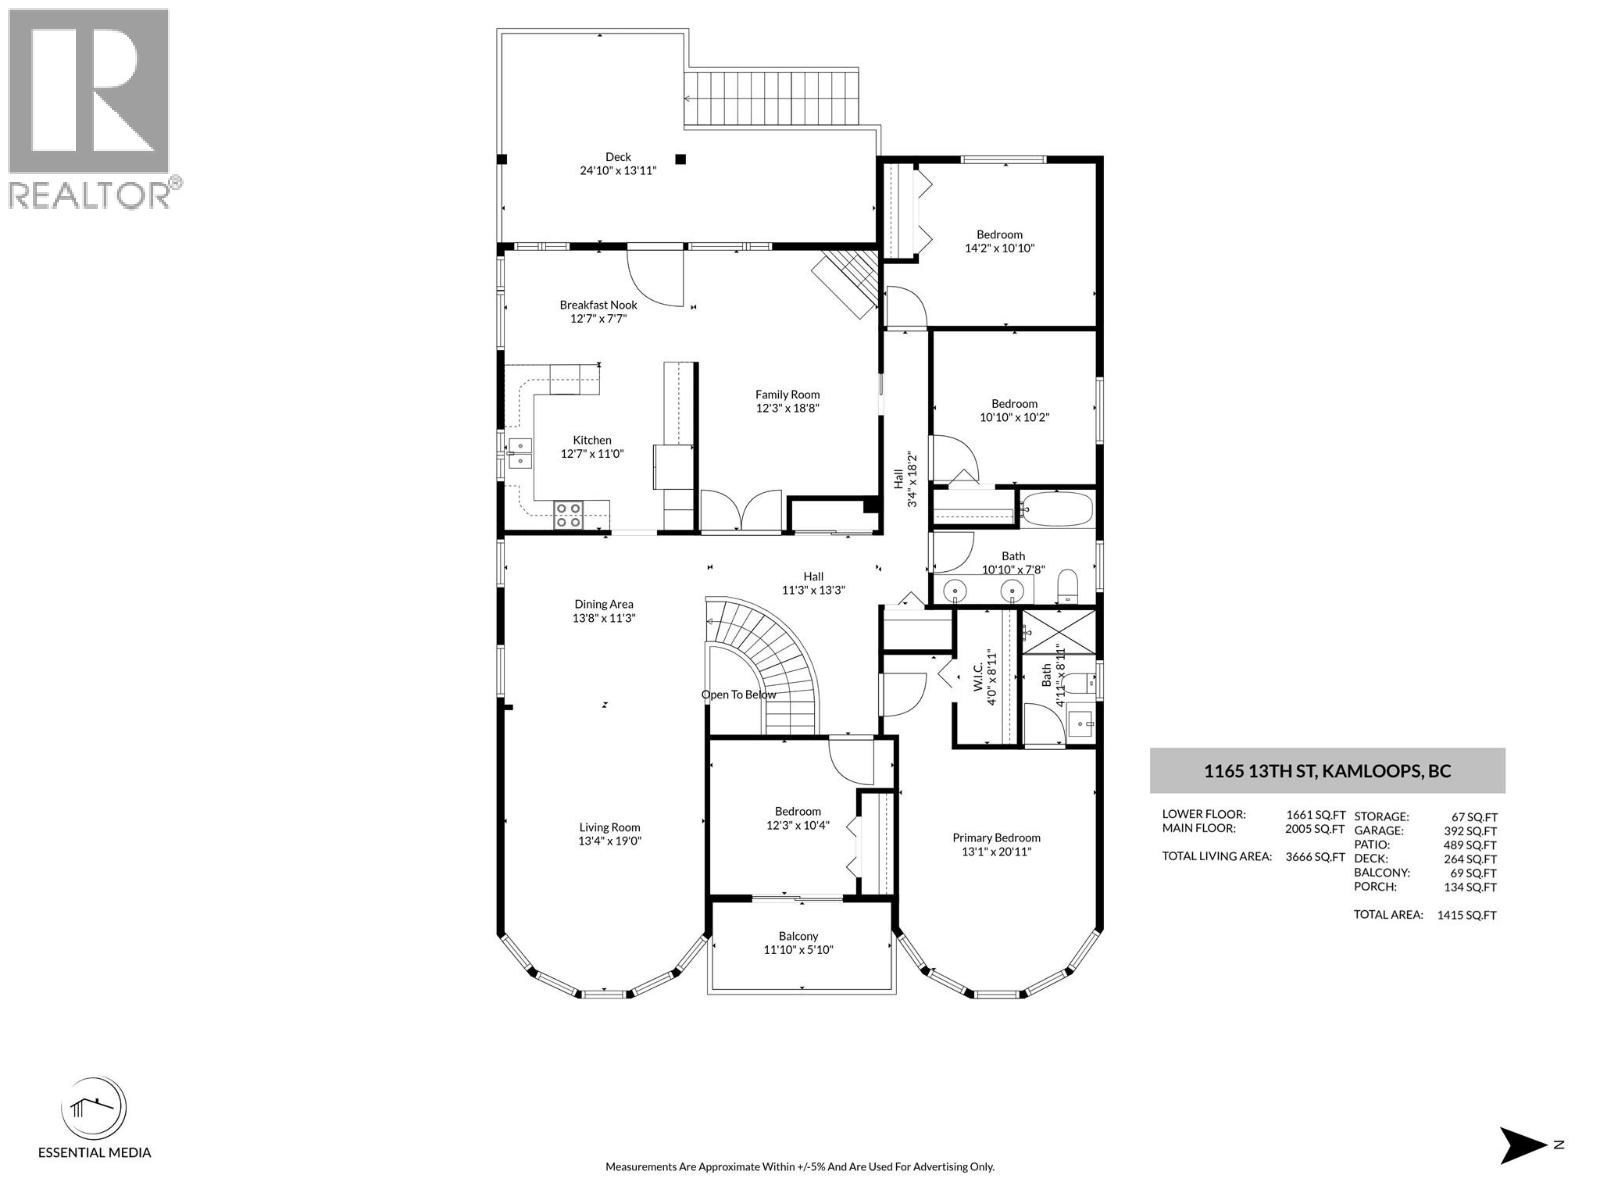
Location is everything—and this exceptional 3,600+ sq. ft. basement-entry home checks all the boxes. With 7 bedrooms and 4 bathrooms, this bright and spacious residence offers incredible flexibility for growing families, multi-generational living, or savvy investors. The main floor is designed for both comfort and entertaining, featuring a generous primary suite with a convenient level-entry ensuite shower, a sun-filled living room, and a welcoming family room with a cozy gas fireplace. The formal dining area and well-equipped kitchen with a breakfast nook make hosting effortless. Downstairs adds even more value, with a large recreation room (complete with a second gas fireplace), an additional bedroom, a full bathroom, and extensive utility, laundry, and storage space. Plus, the bright 2-bedroom, 2-bathroom daylight in-law suite with its own private entrance offers excellent income potential or the perfect setup for extended family. Enjoy easy-care living with durable laminate and tile flooring throughout, complemented by select carpeted areas for added comfort. Step outside to a flat, fully fenced backyard featuring raised garden beds, mature fruit trees, and two storage sheds—ideal for relaxing, gardening, or family time. A low-maintenance tile roof adds lasting peace of mind. Move-in ready and packed with potential, this home is perfectly located within walking distance to schools and transit, and just minutes from shopping and everyday amenities. Opportunities like this don’t last—book your showing today. (id:48970)
Show More