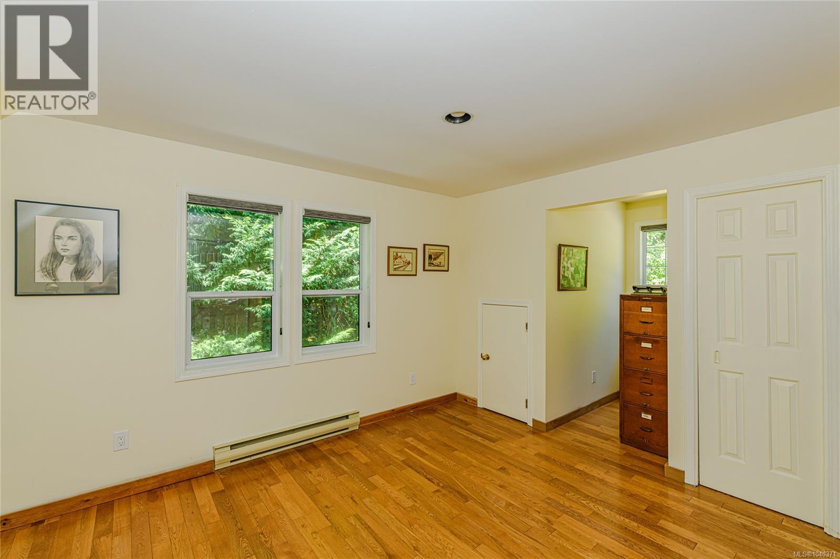
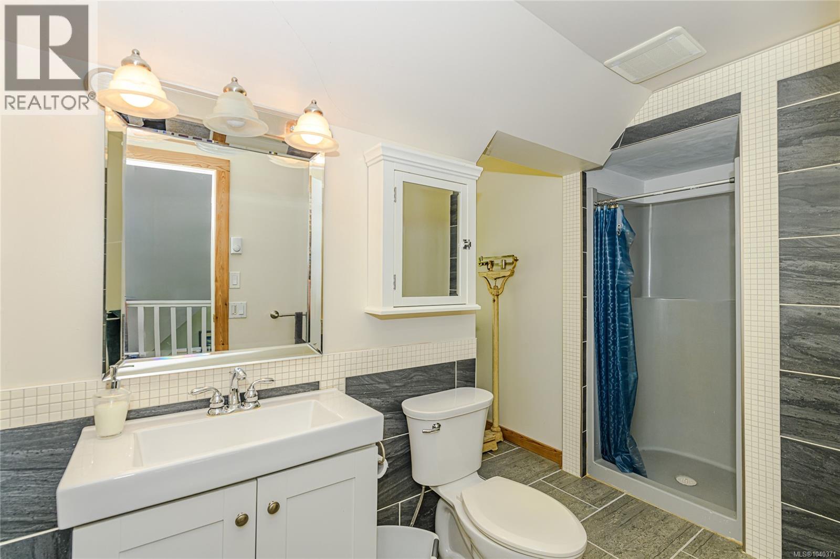
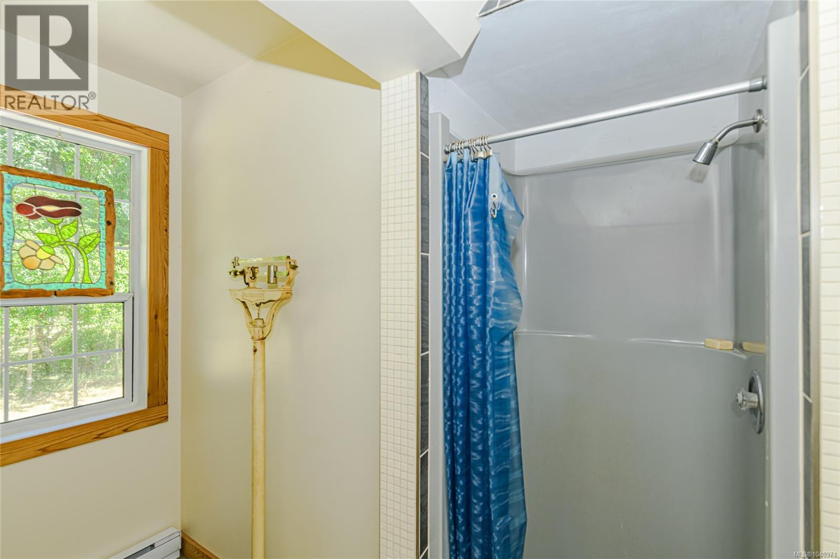
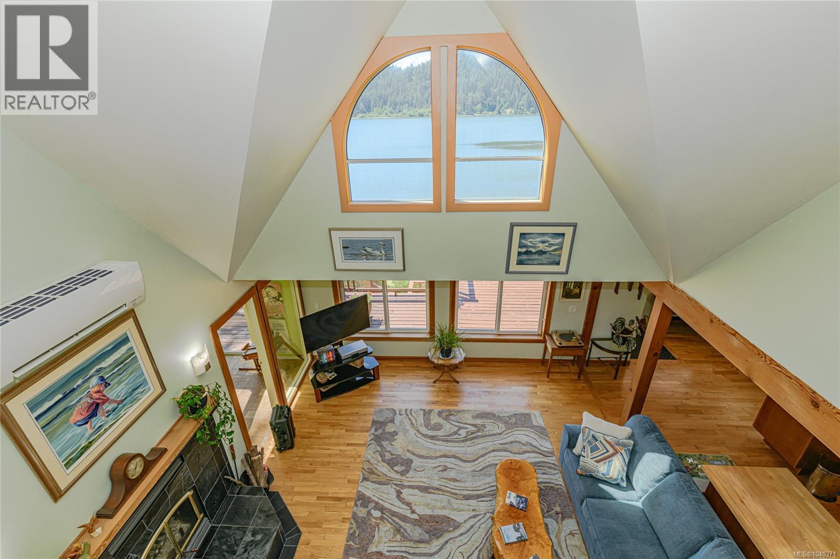
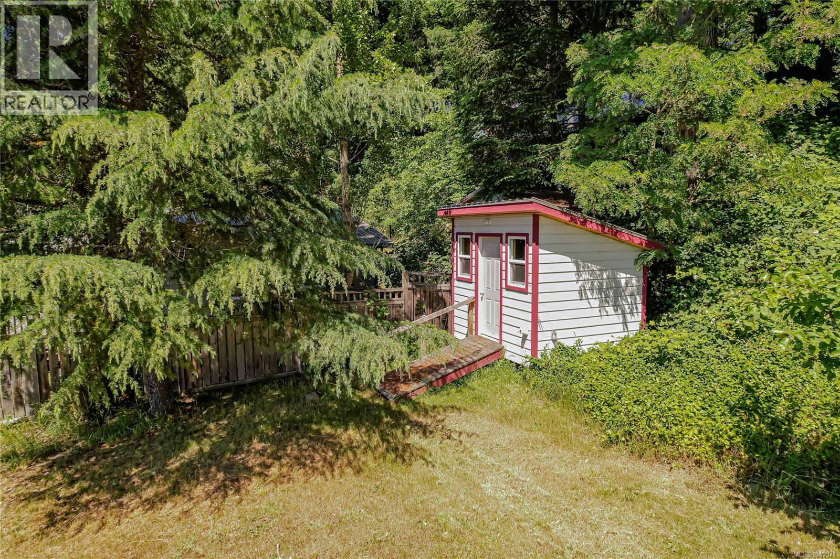
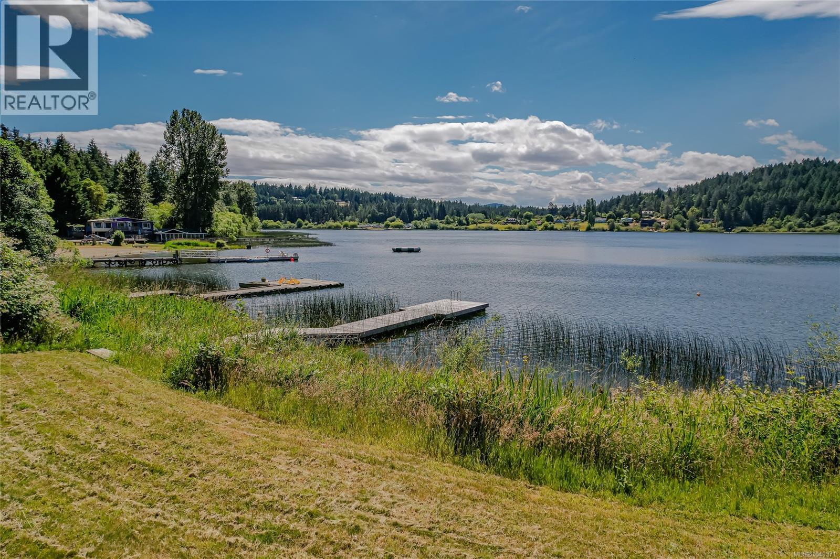
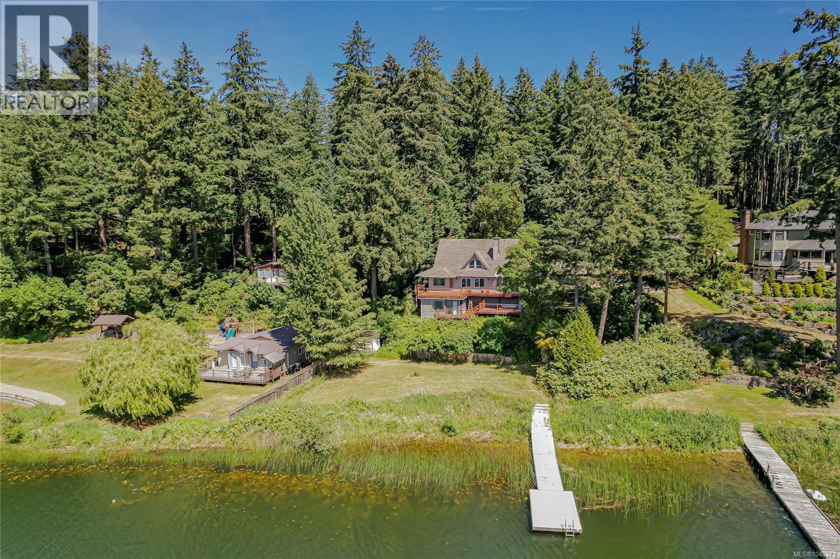
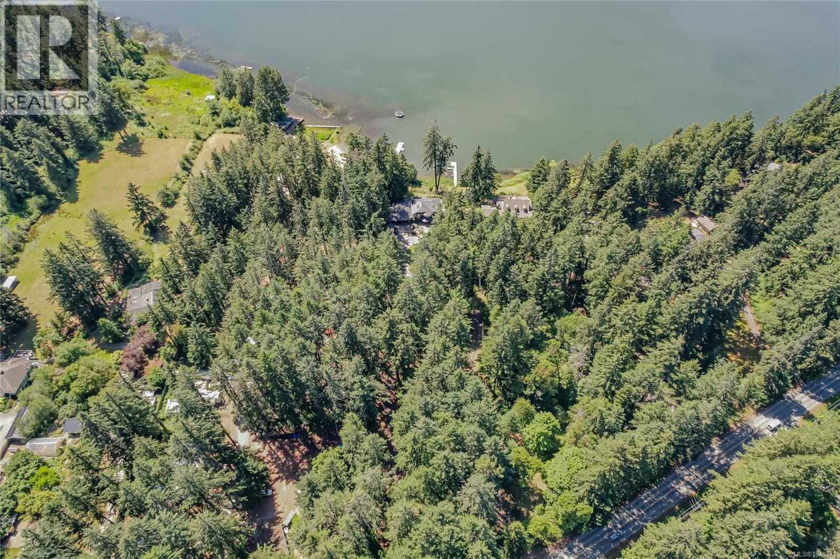
- ©MLS 1040371
- Area 2944 sq ft
- Bedrooms 3
- Bathrooms 4
- Parkings 4
Description
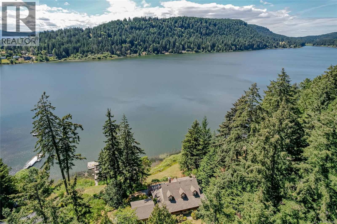
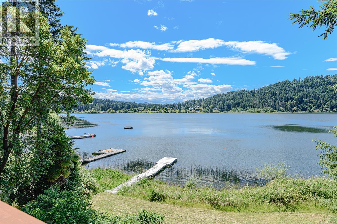
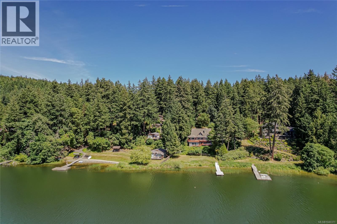
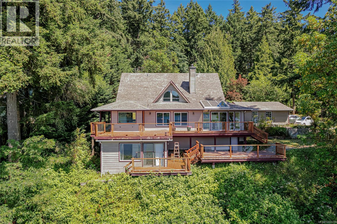
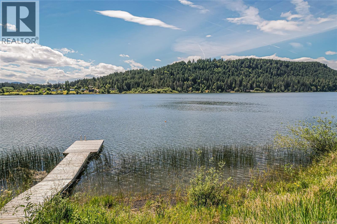
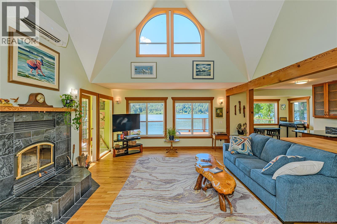
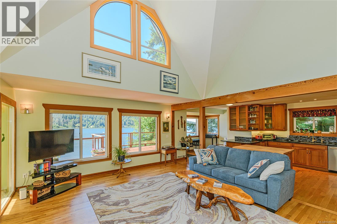
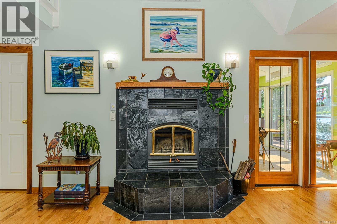
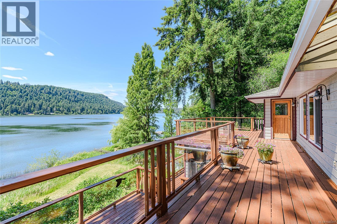
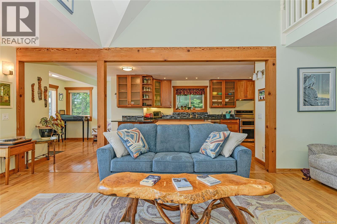
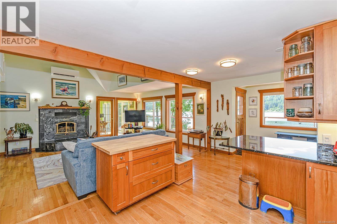
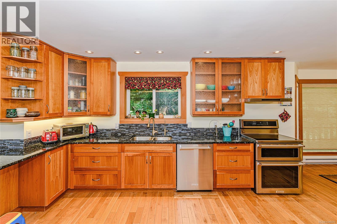
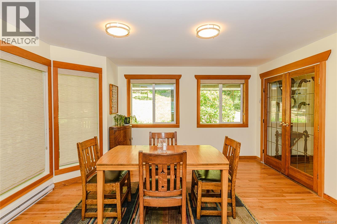
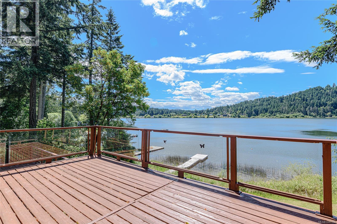
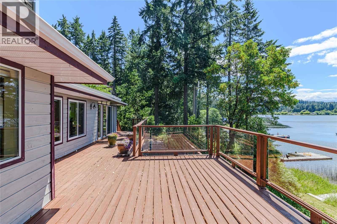
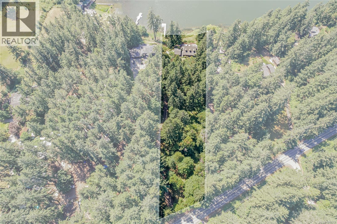
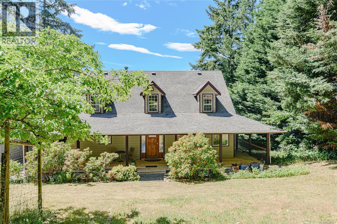
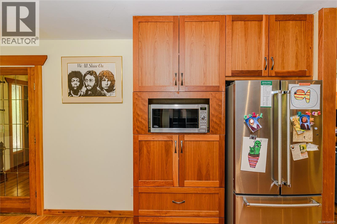
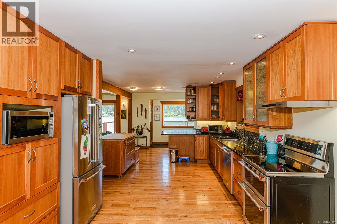
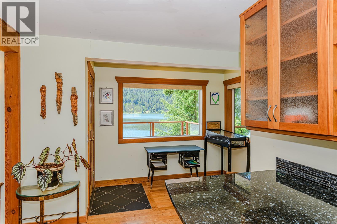
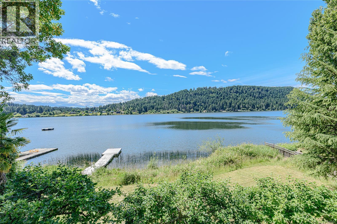
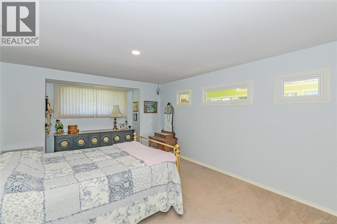
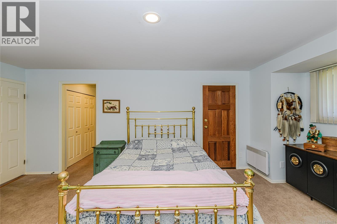
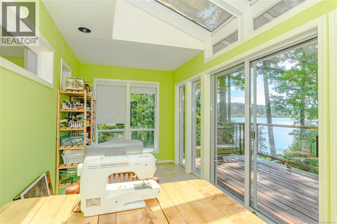
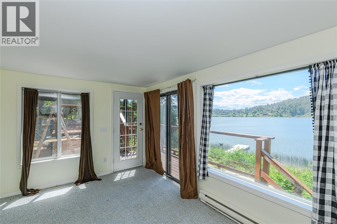
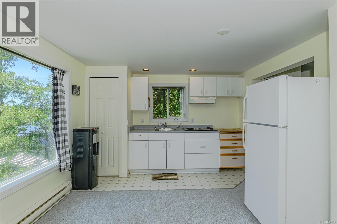
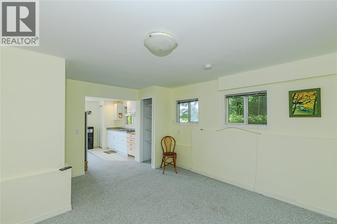
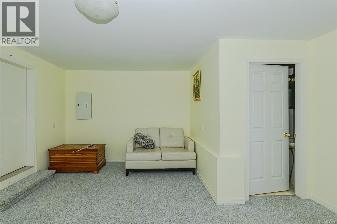
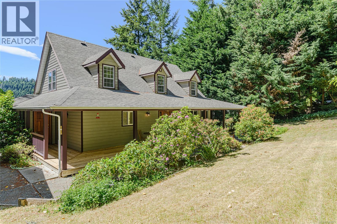
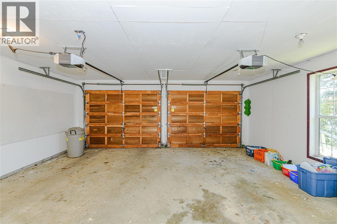
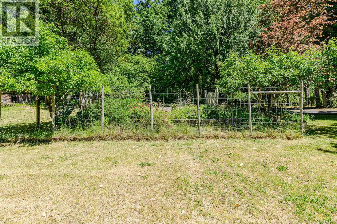
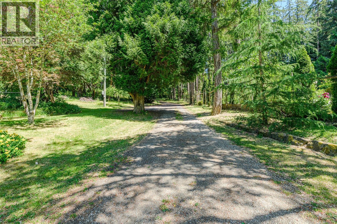
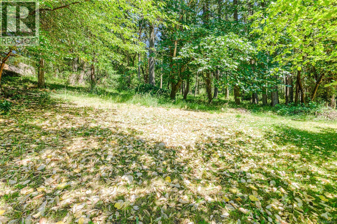
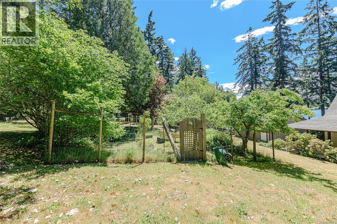
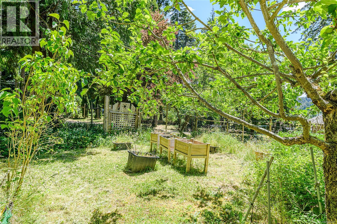
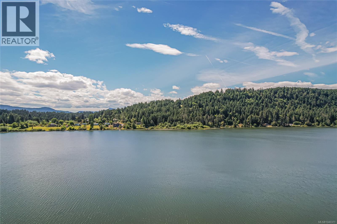
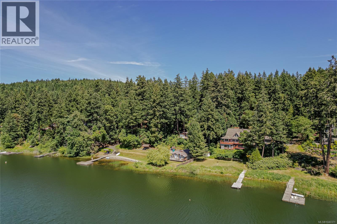
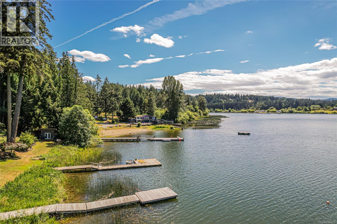
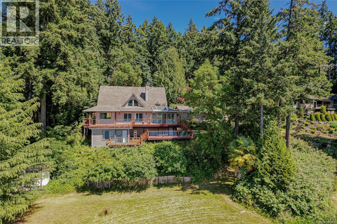
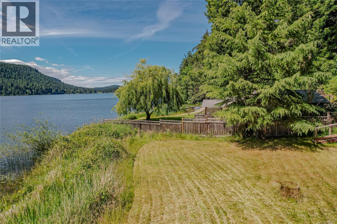
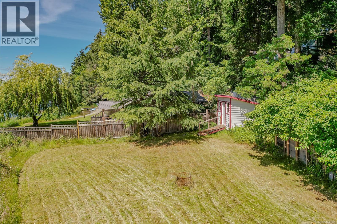
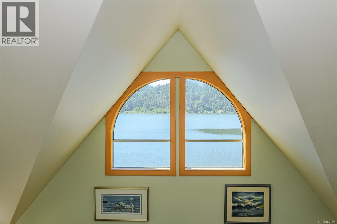
St. Mary's Lake Waterfront rarely comes available. A long driveway winding through mature forest leads to this private 1.6-acre property featuring approximately 175 feet of level, developed southwest-facing waterfront with a dock already in place. Positioned close to the shoreline, the home is designed to take full advantage of its exceptional setting and expansive 270° lake views. Offering just under 3,000 sq. ft. of living space, the home features a main-level primary bedroom, two additional bedrooms upstairs, and a self-contained bachelor suite on the lower level for guests or extended family. A full-length deck and covered patios provide ample space for outdoor enjoyment. Additional features include a wood-burning fireplace, heat pump, attractive wood flooring, quality wood cabinetry, and a detached two-car garage. Life on St. Mary's Lake offers a unique island lifestyle, with swimming, paddling, boating, and year-round enjoyment right from your doorstep. (id:48970) Show More
Details
- Constructed Date: 1990
- Property Type: Single Family
- Type: House
- Access Type: Road access
- Architectural Style: Westcoast
- Neighbourhood: Salt Spring
Features
- Central location
- Level lot
- Park setting
- Private setting
- Wooded area
- Rectangular
- Moorage
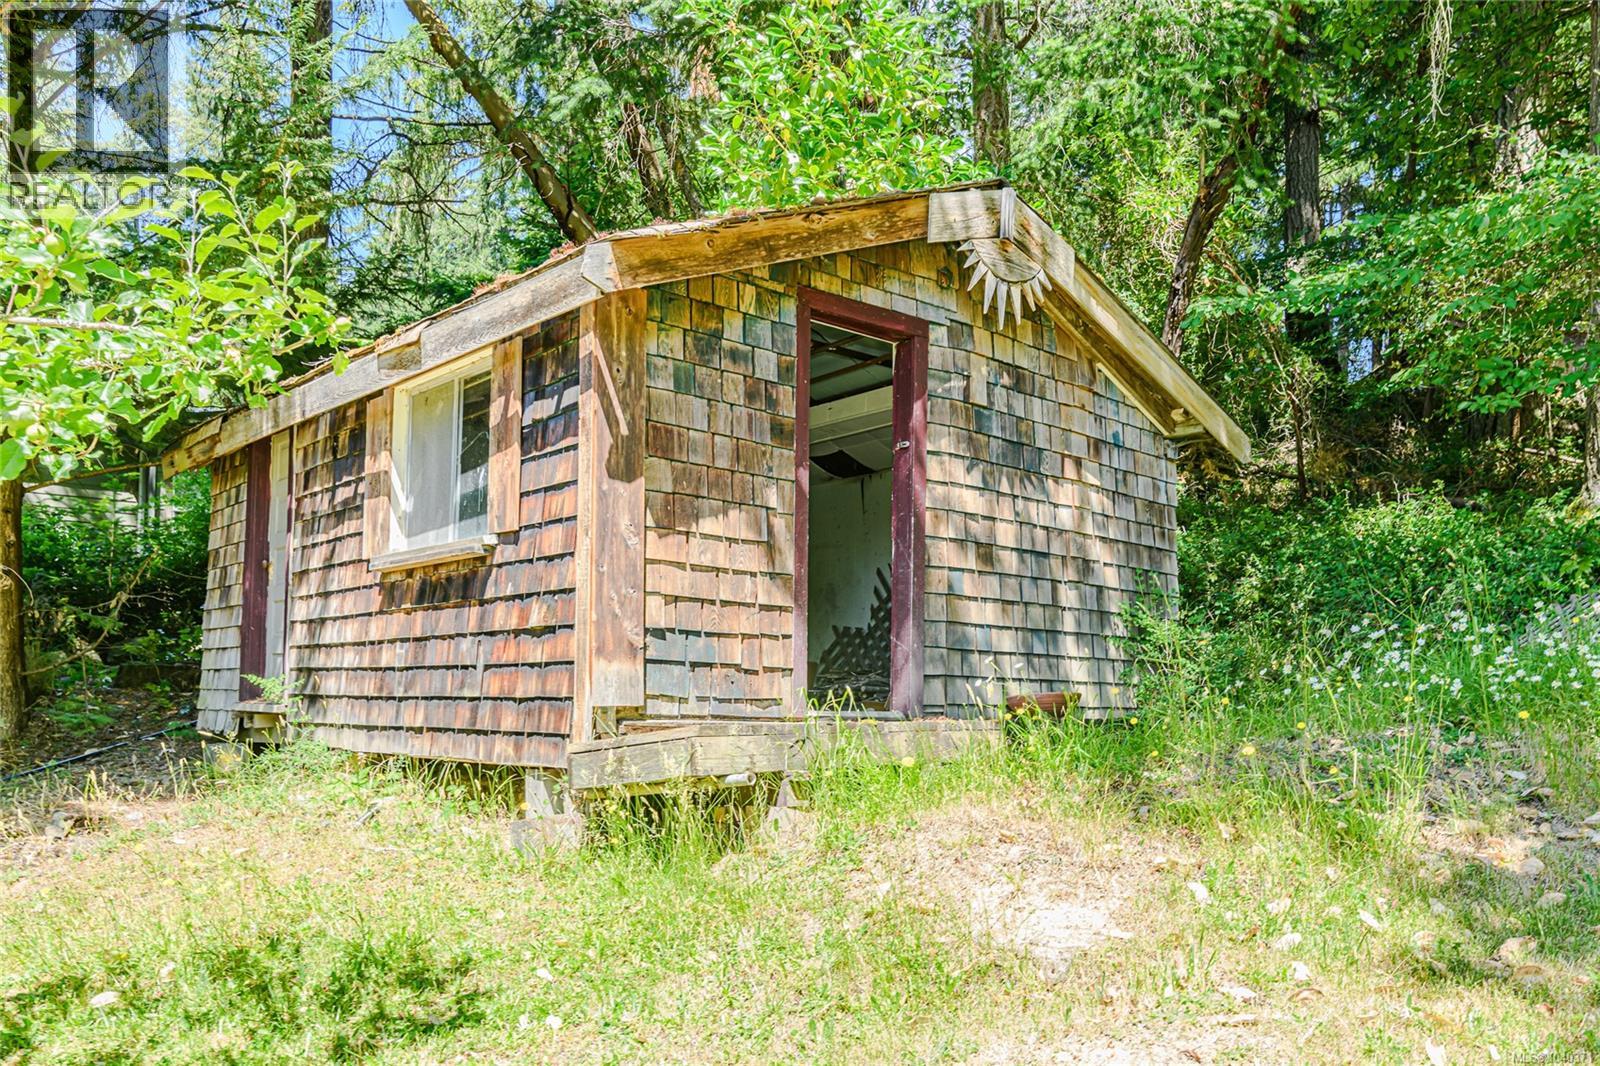
- Shed
- Lake view
- Mountain view
- Dishwasher
- Dryer
- Range - Electric
- Refrigerator
- Washer
- Wall unit
- Baseboard heaters
- Heat Pump
- Waterfront on lake
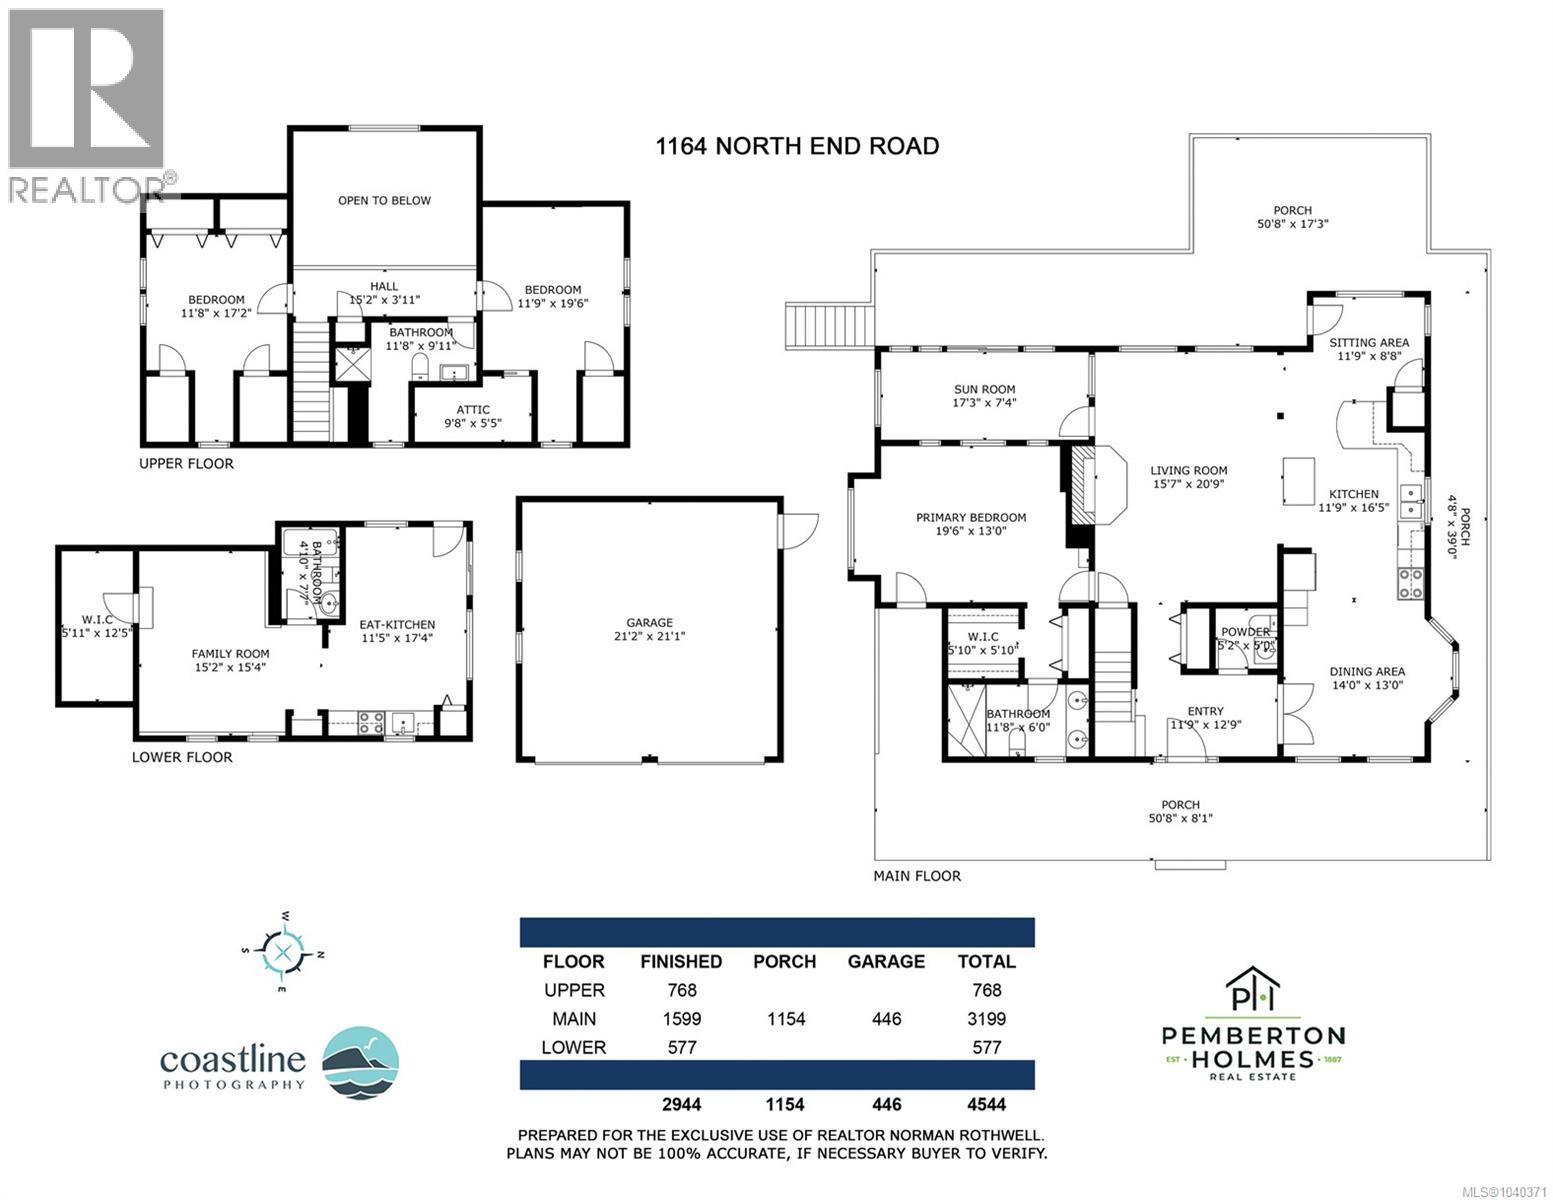
Rooms Details For 1164 North End Rd
| Type | Level | Dimension |
|---|---|---|
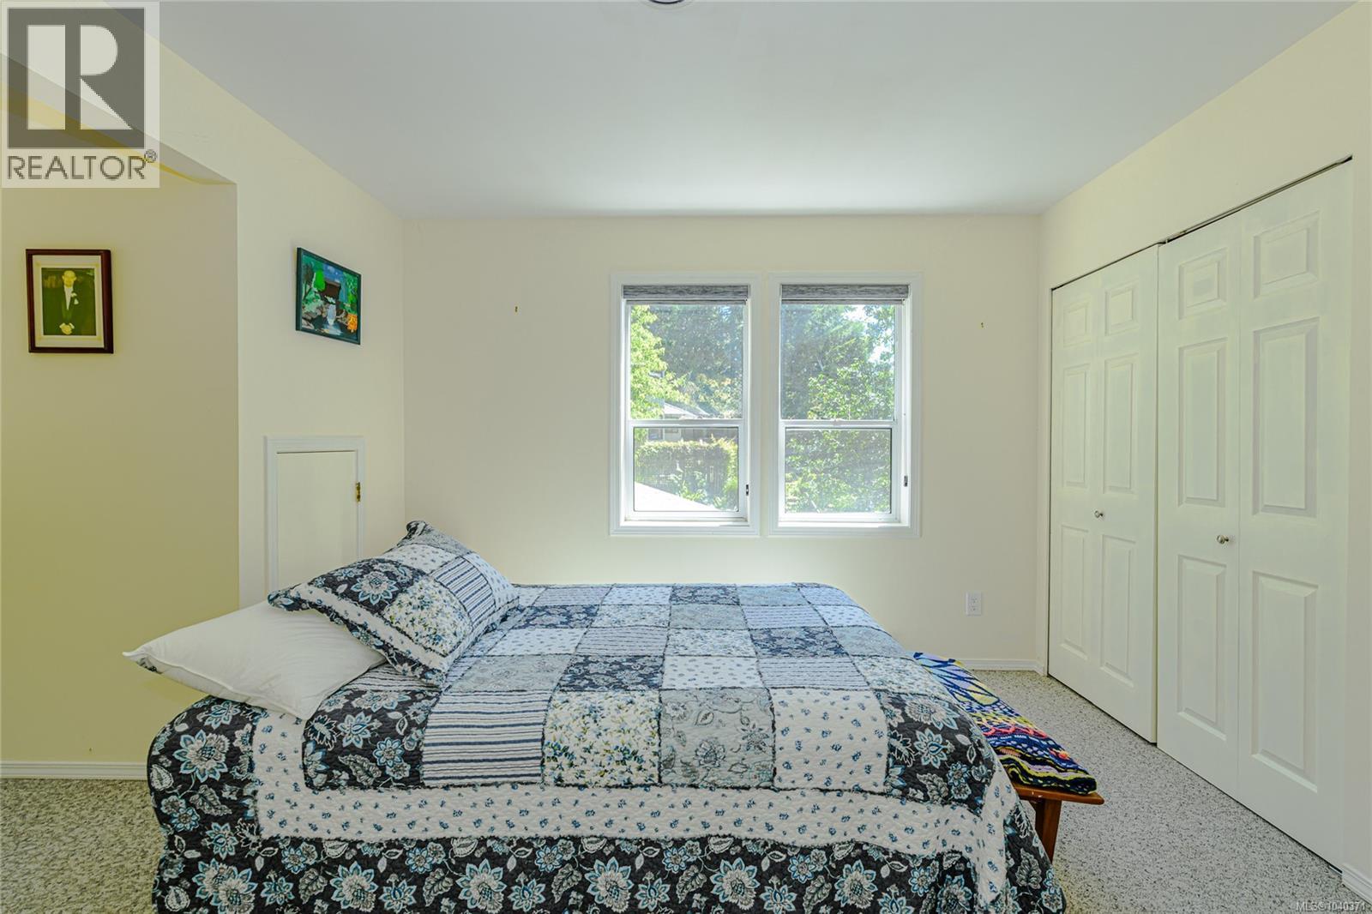
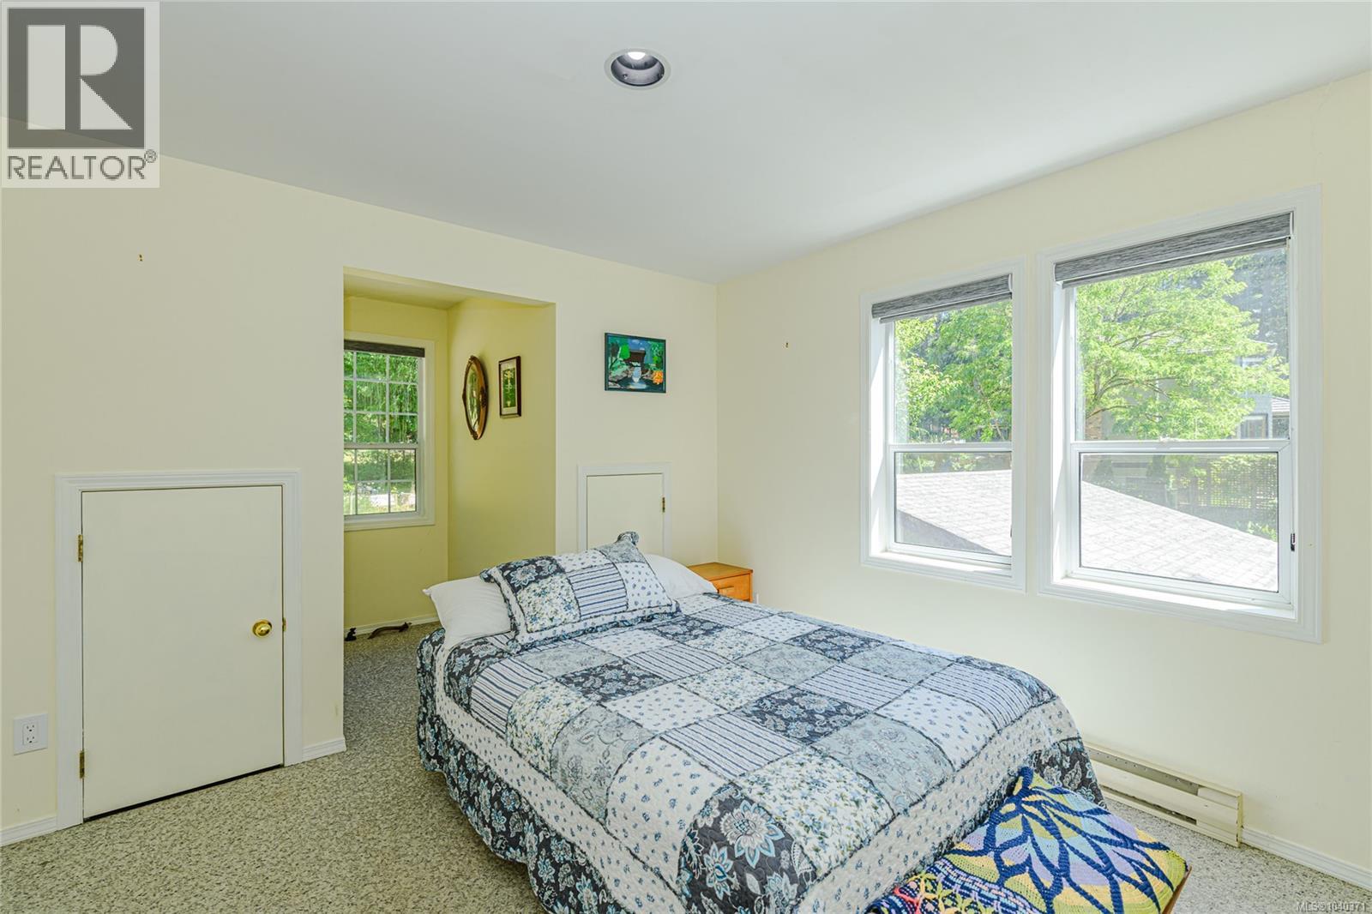
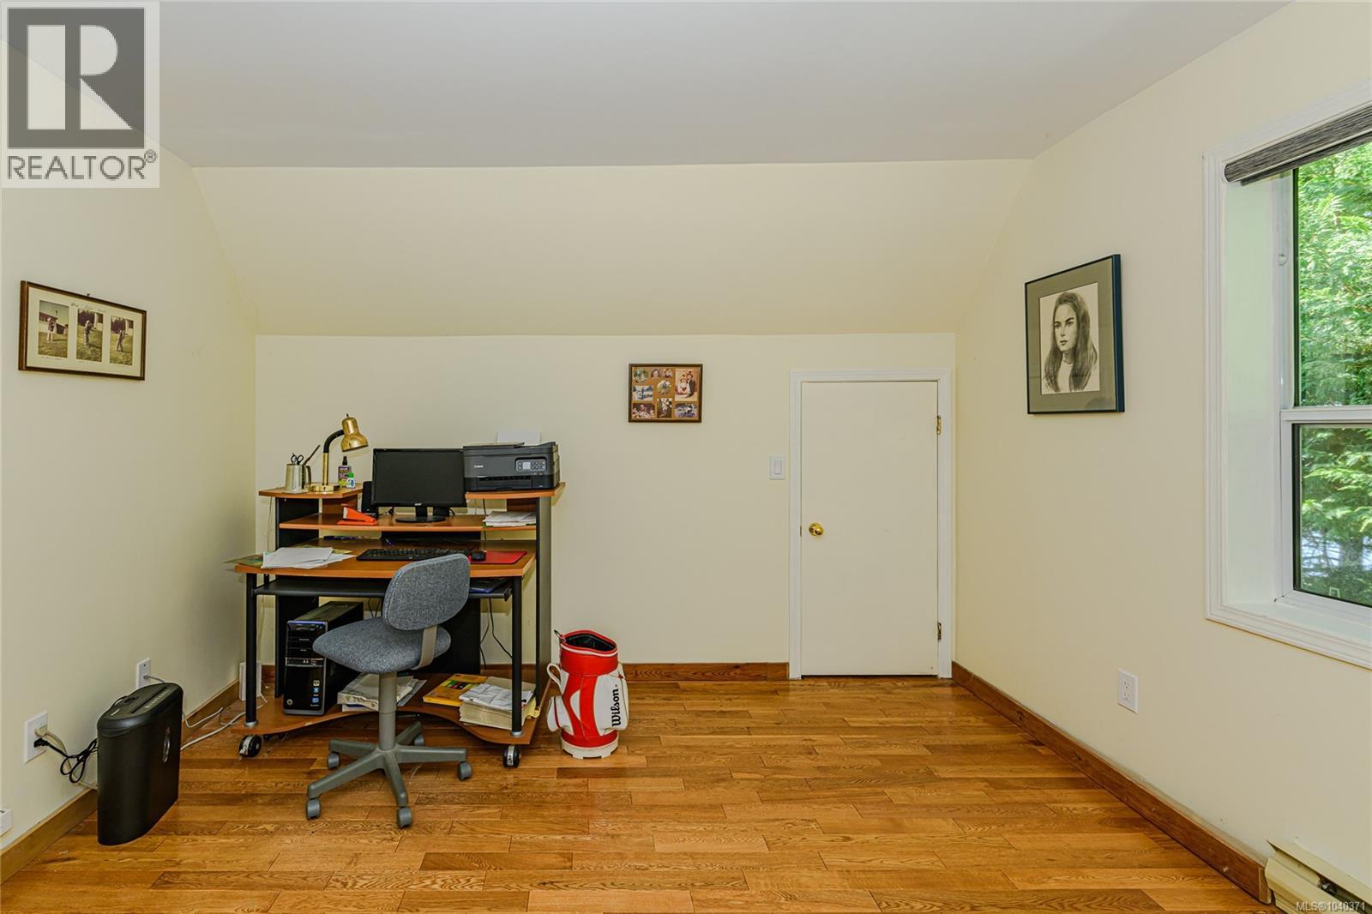
| Bedroom | Second level | 12' x 19' |
| Bedroom | Second level | 12' x 17' |
| Bathroom | Second level | 3-Piece |
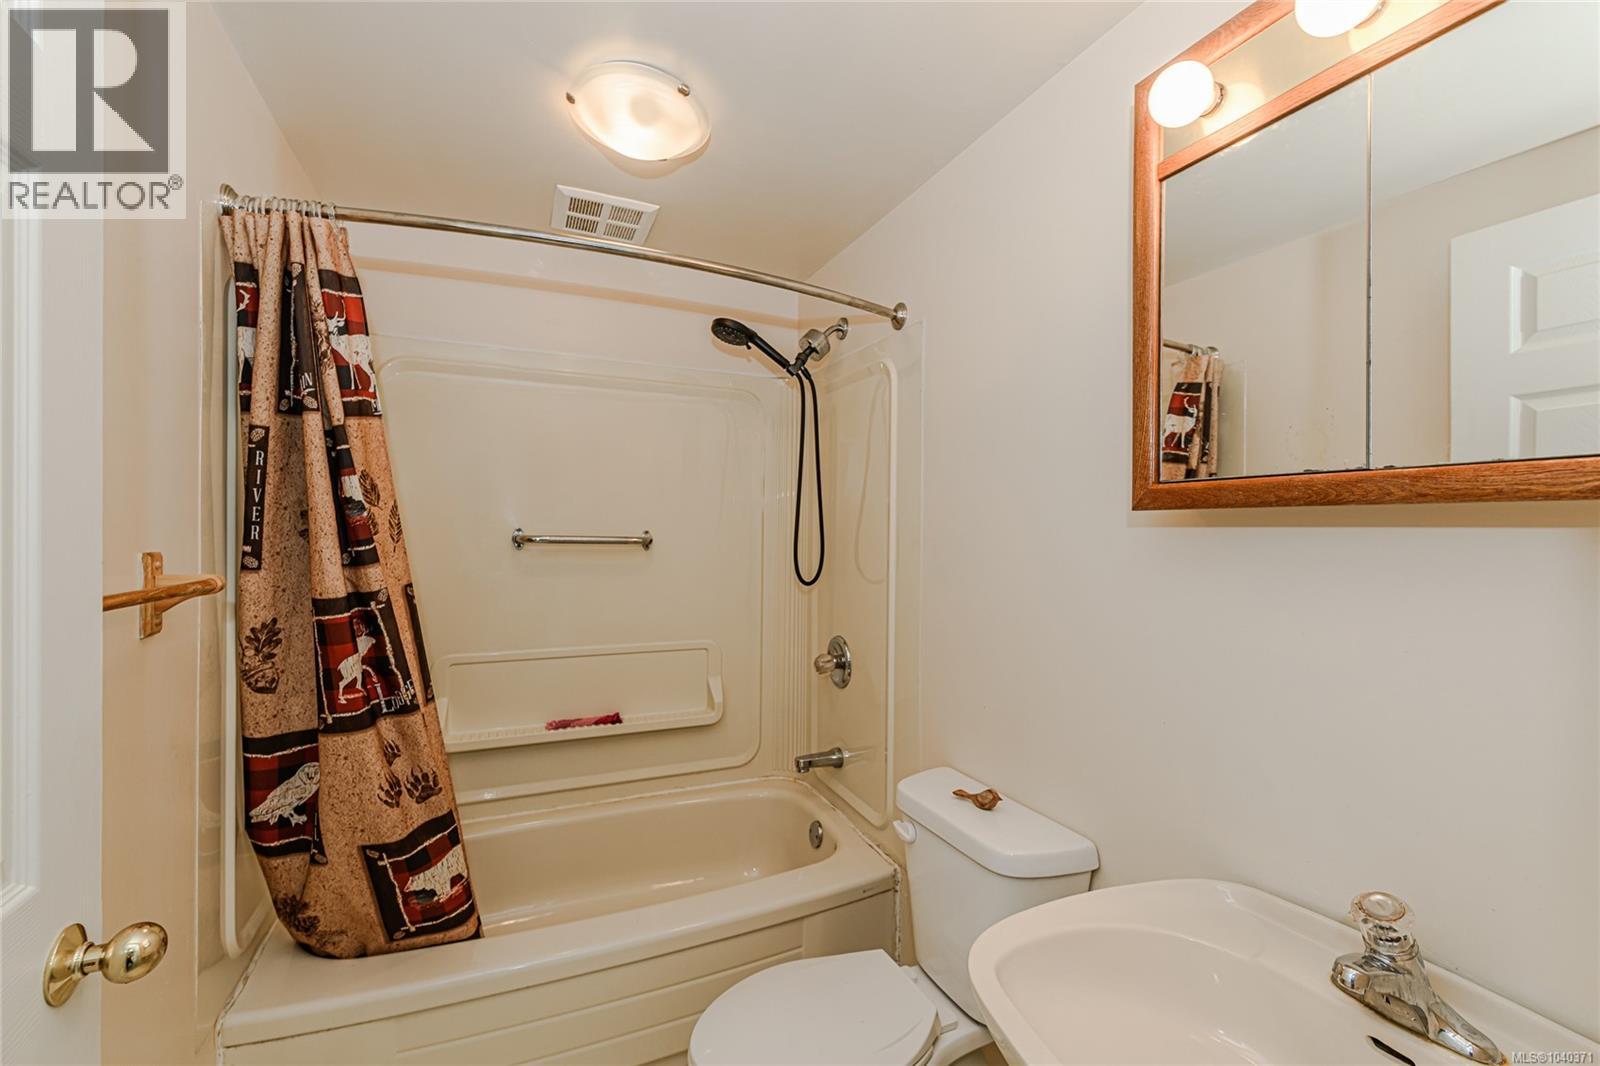
| Bathroom | Lower level | 4-Piece |
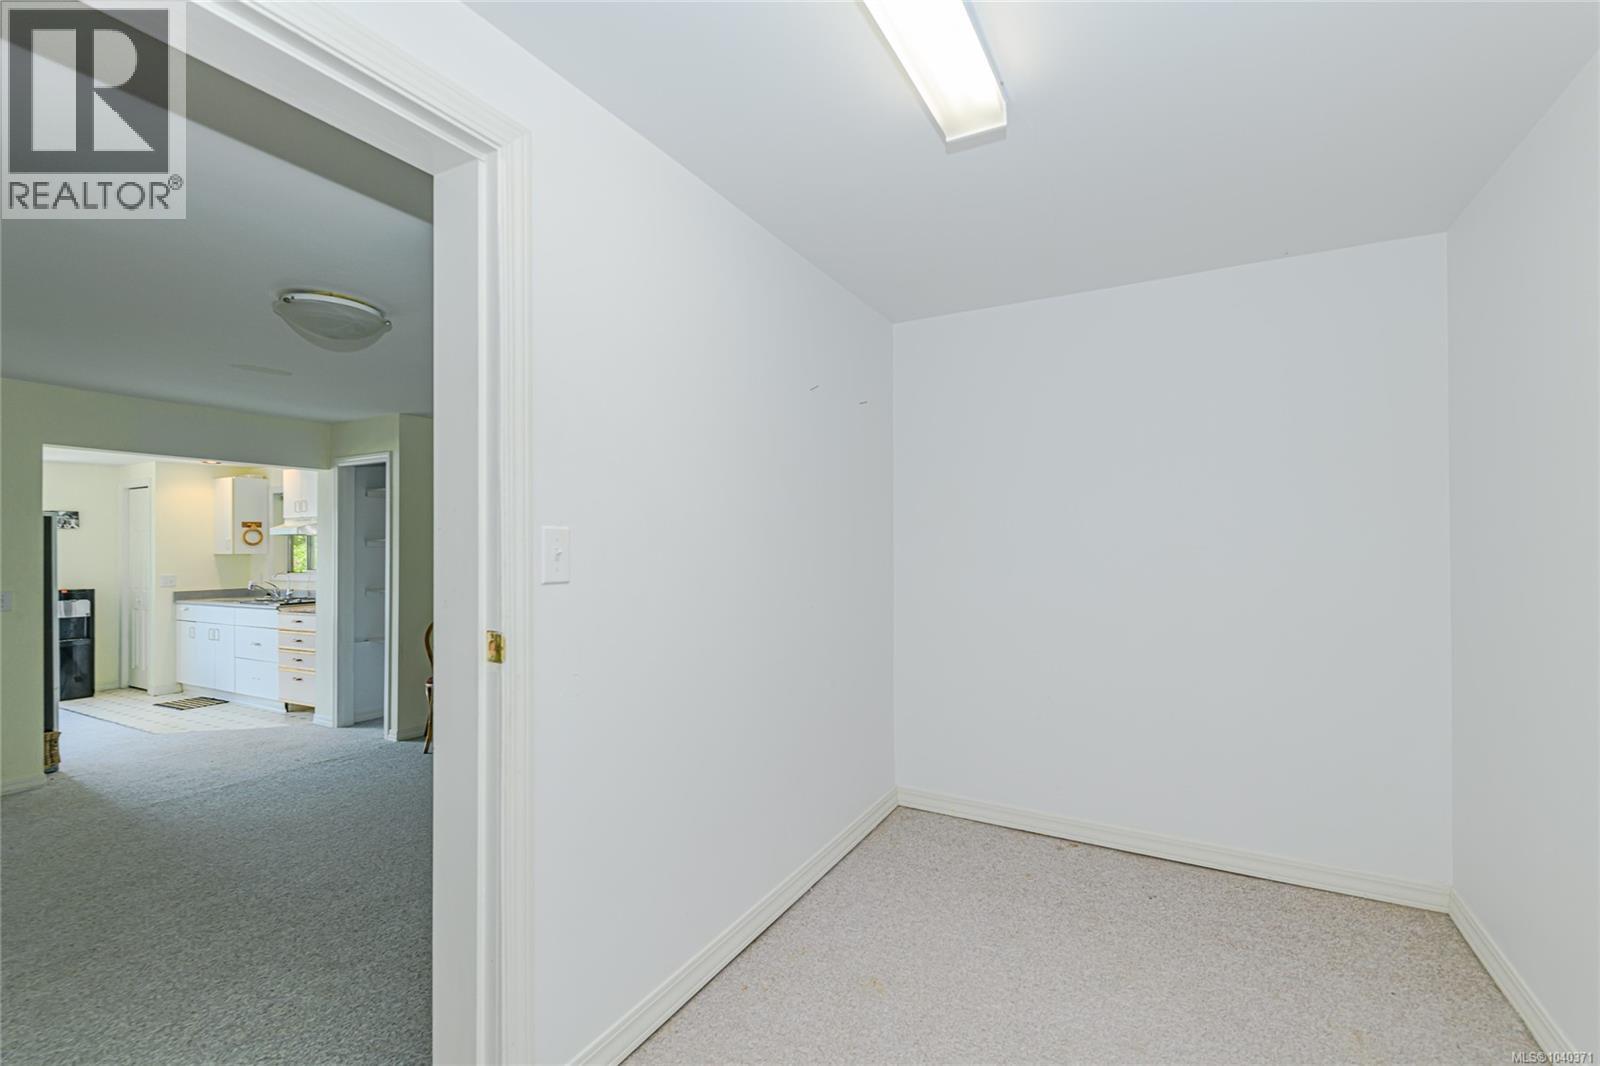
| Kitchen | Lower level | 17' x 11' |
| Family room | Lower level | 15' x 15' |
| Sitting room | Main level | 11' x 9' |
| Sunroom | Main level | 7' x 17' |
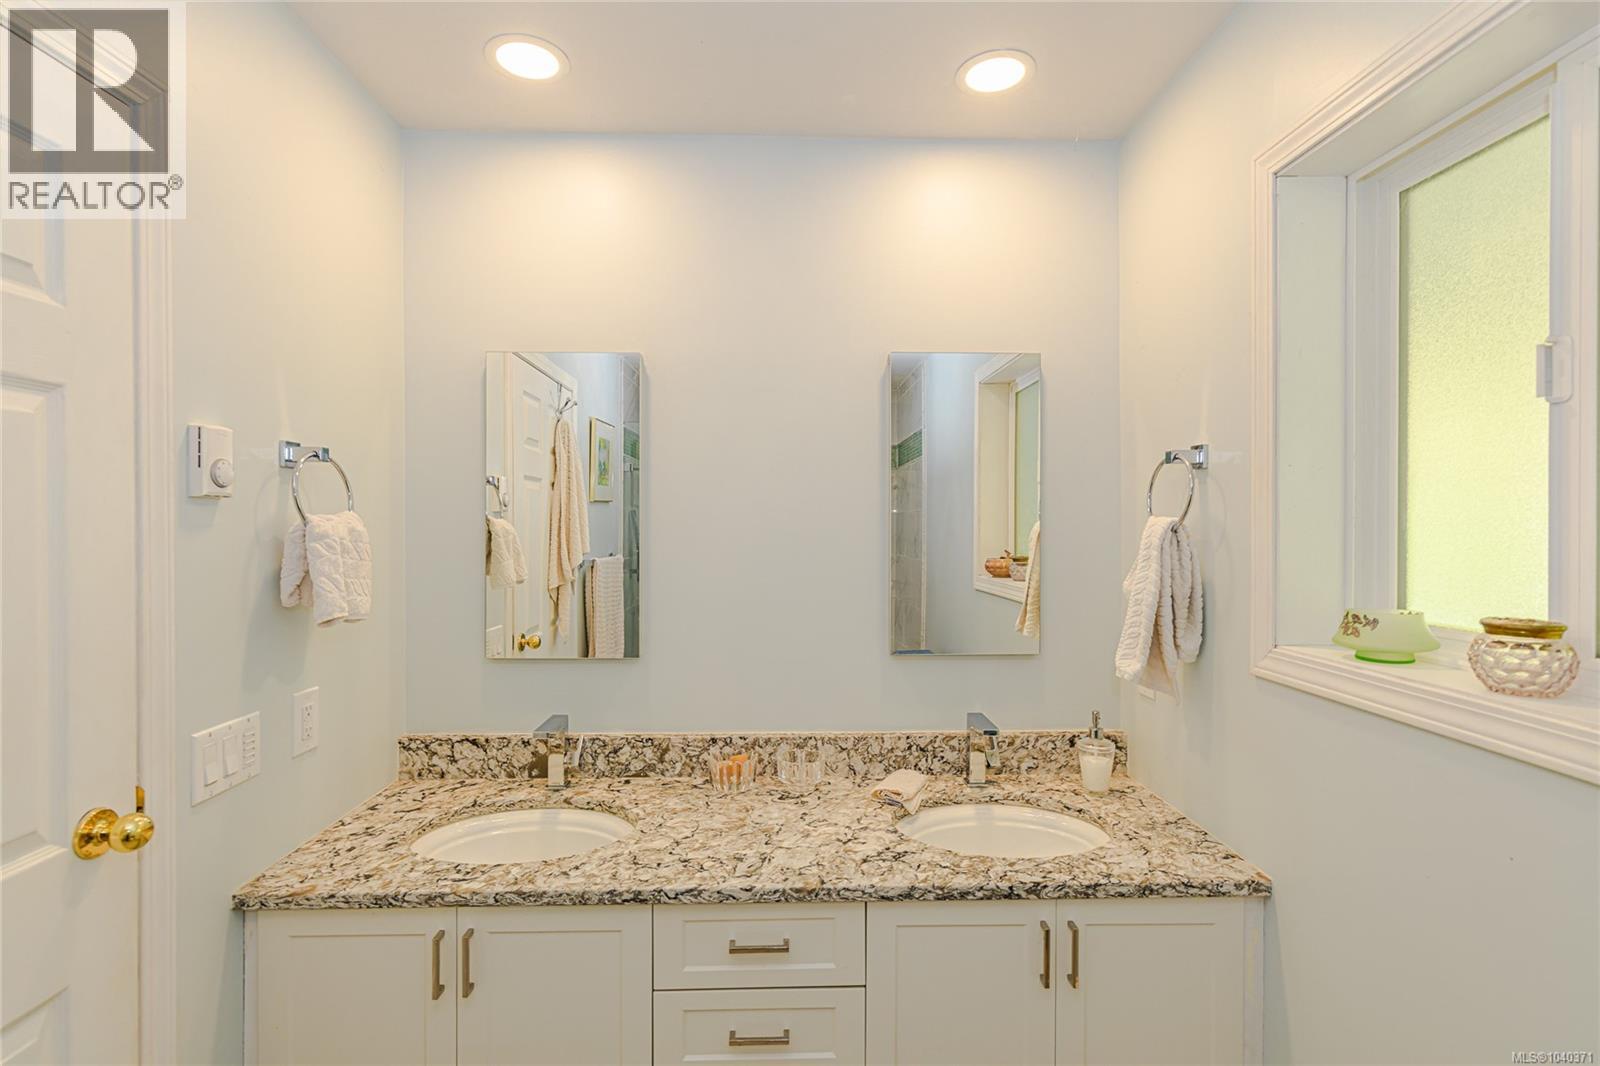
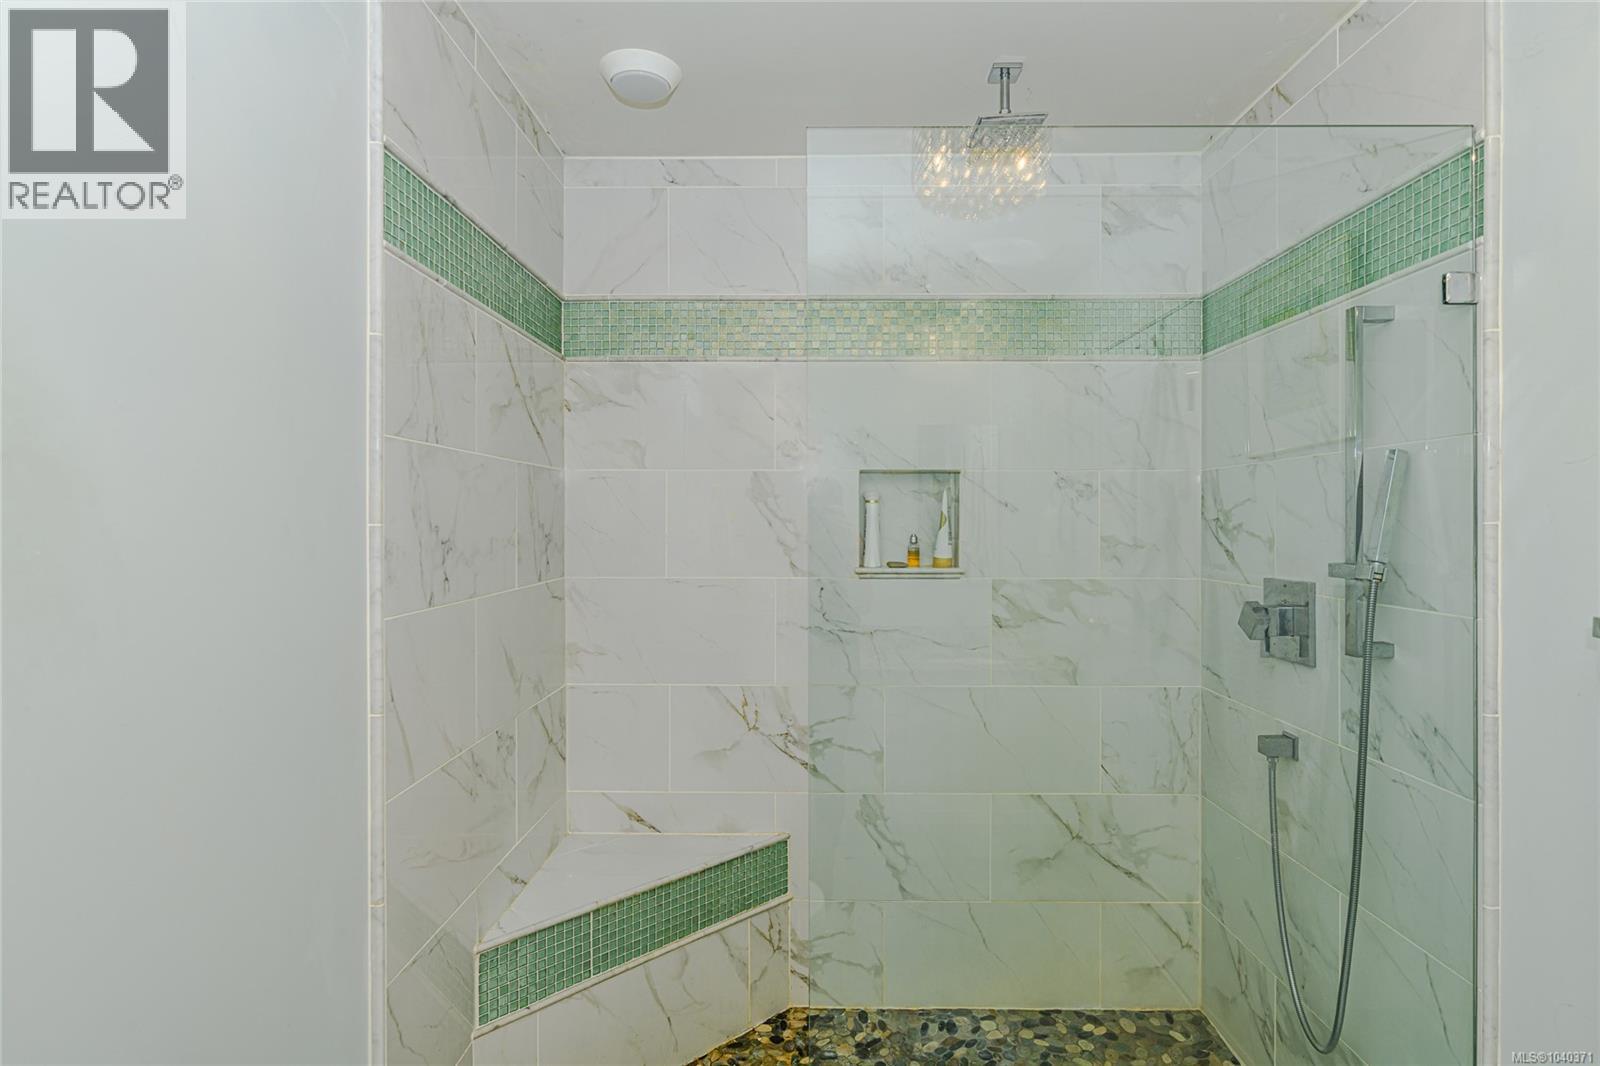
| Ensuite | Main level | 4-Piece |
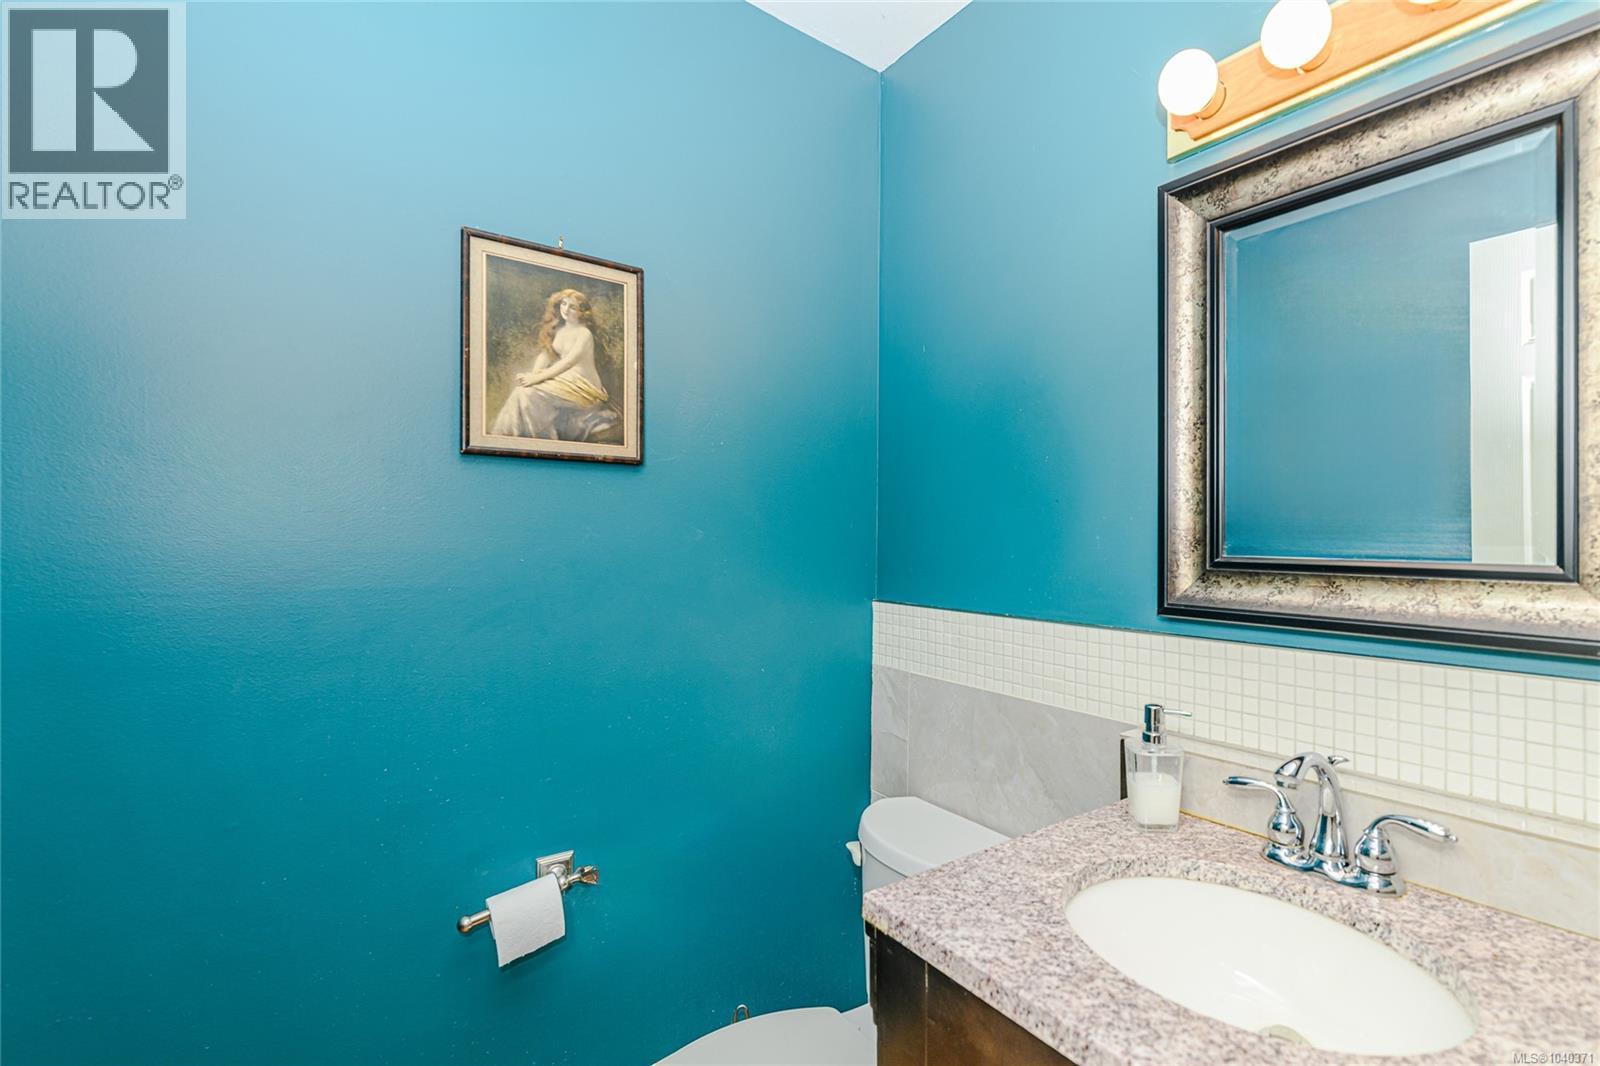
| Bathroom | Main level | 2-Piece |
| Primary Bedroom | Main level | 13' x 19' |
| Kitchen | Main level | 11' x 16' |
| Dining room | Main level | 13' x 14' |
| Porch | Main level | 39' x 4' |
| Porch | Main level | 8' x 50' |
| Living room | Main level | 15' x 21' |
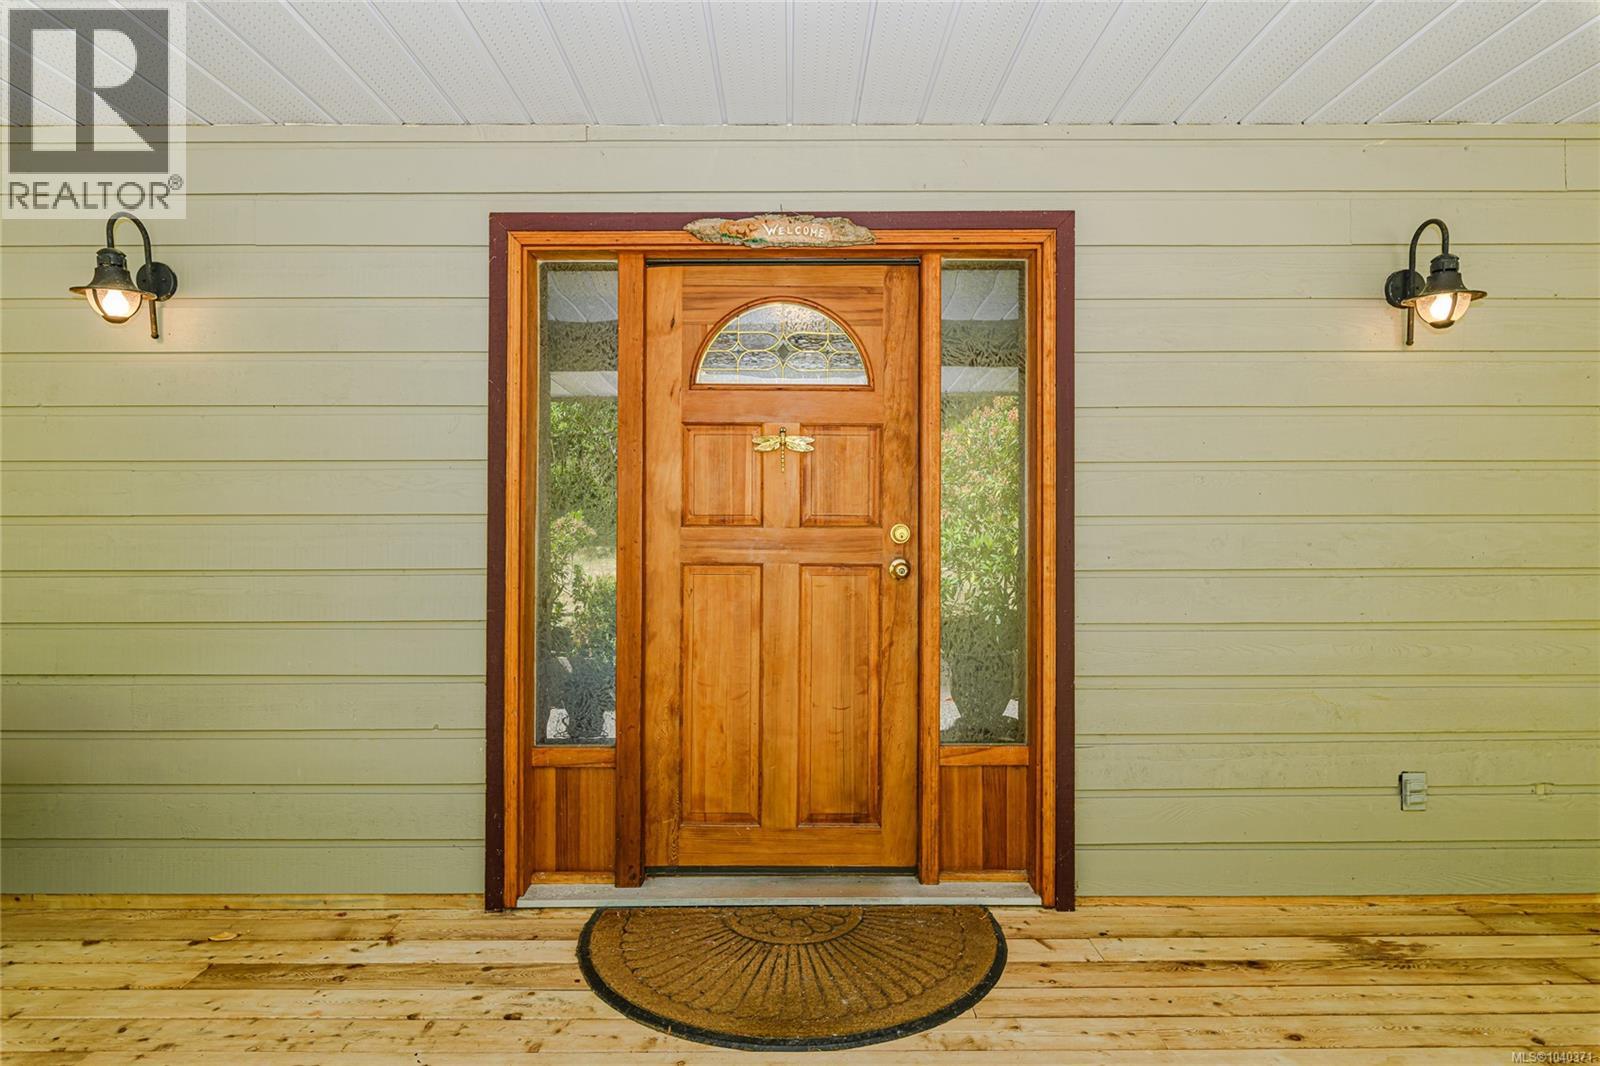
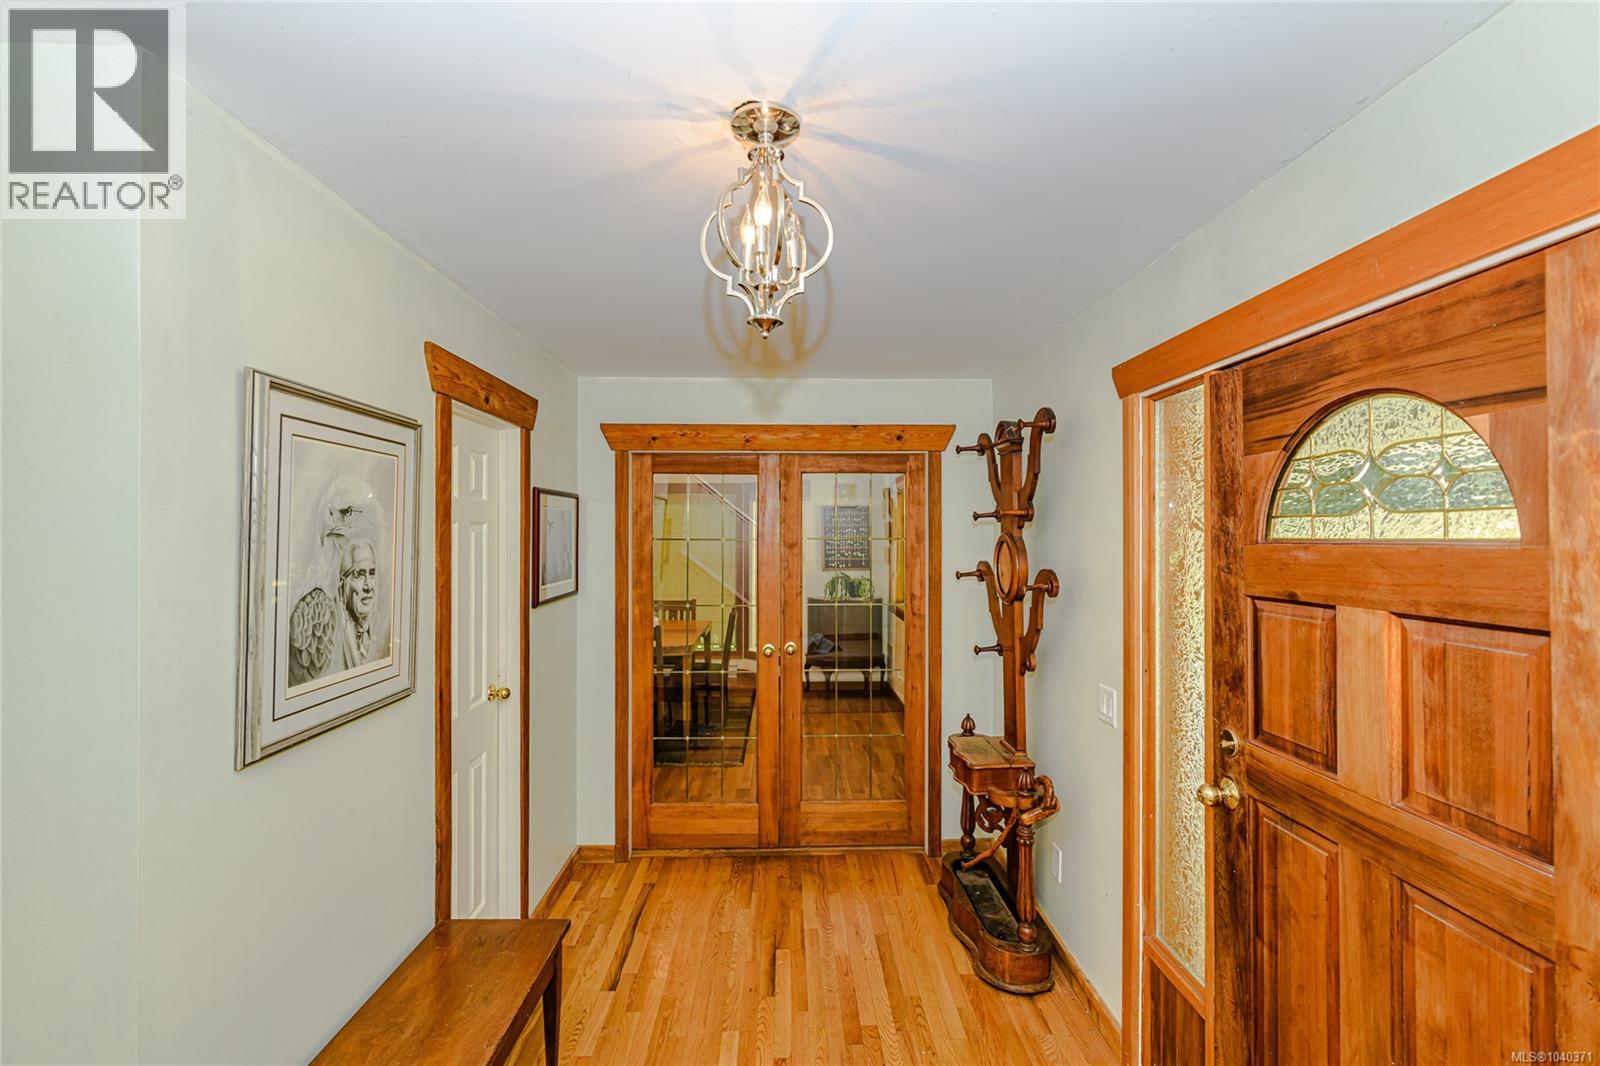
| Entrance | Main level | 11' x 12' |
Location
This REALTOR.ca listing content is owned and licensed by REALTOR® members of The Canadian Real Estate Association
Data provided by: Victoria Real Estate Board